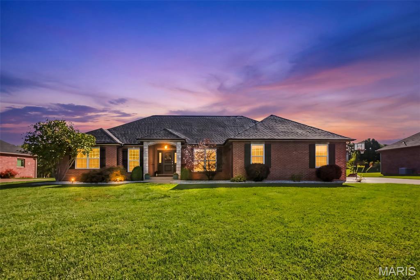
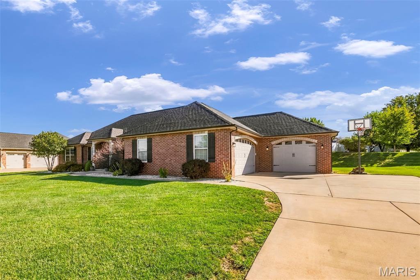
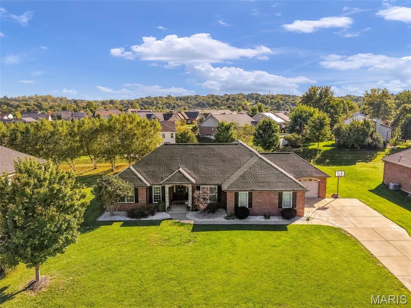
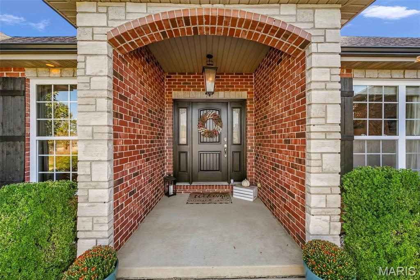
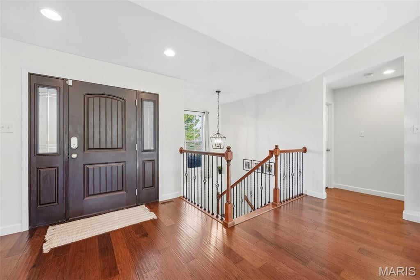
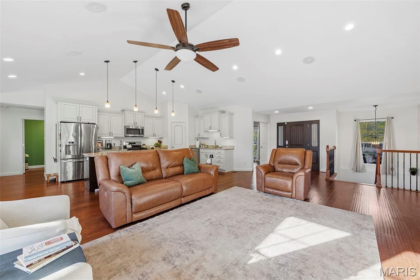
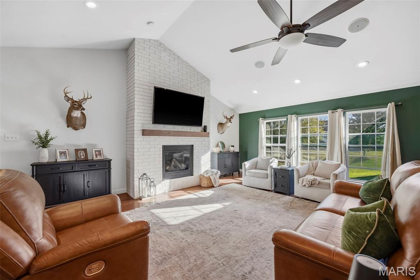
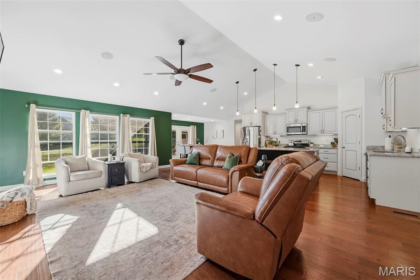
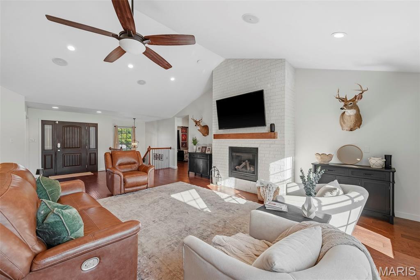
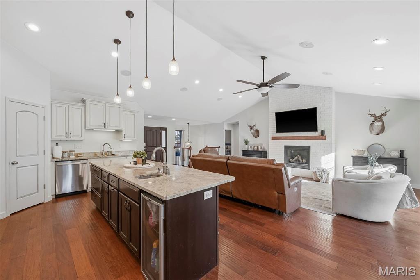
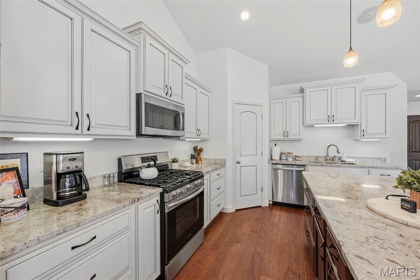
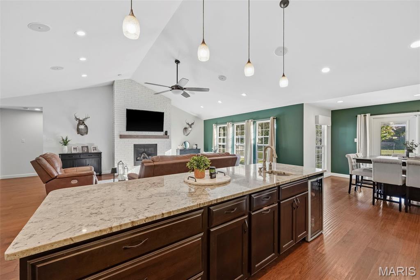
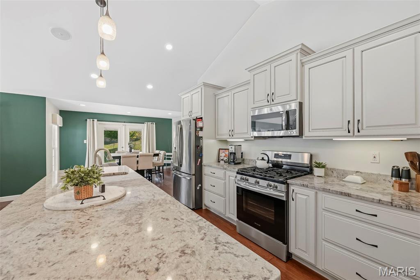
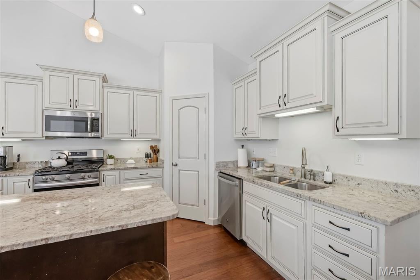
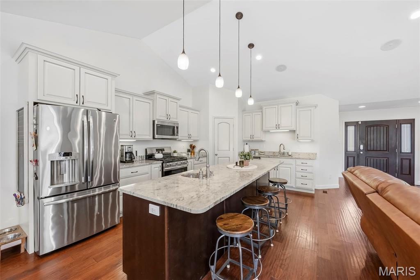
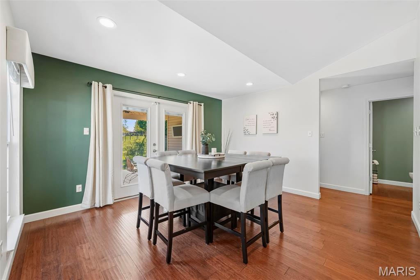
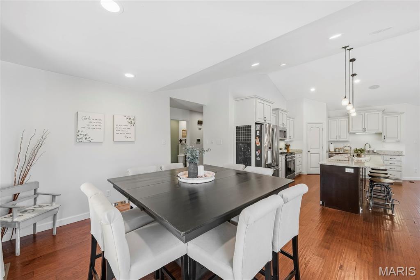
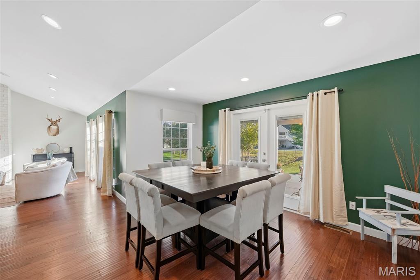
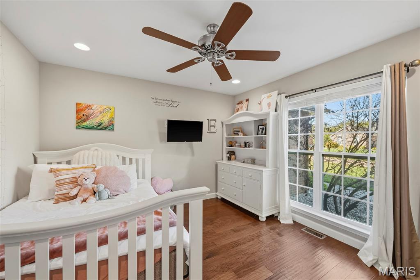
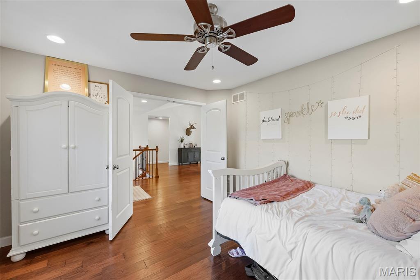
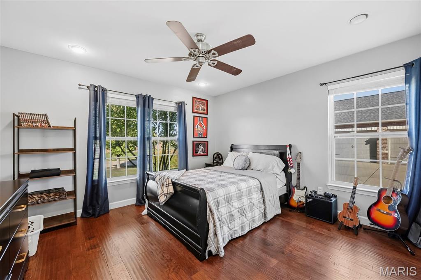
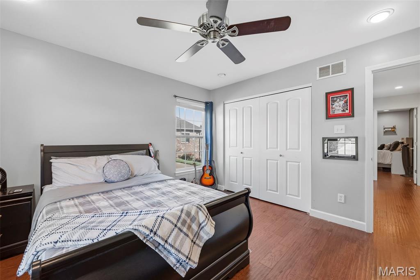
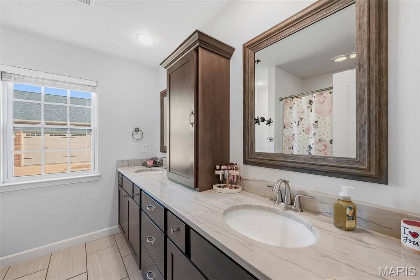
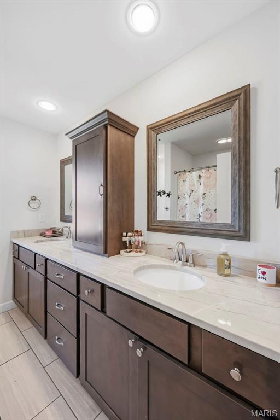
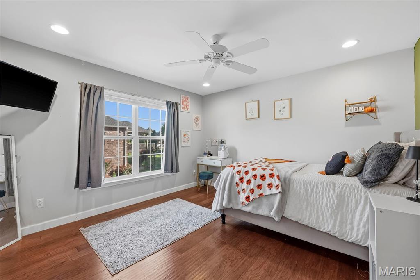
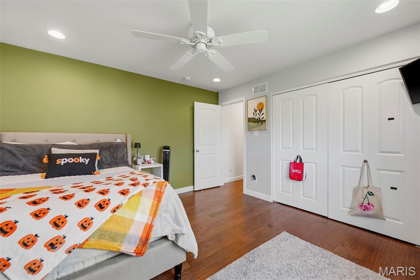
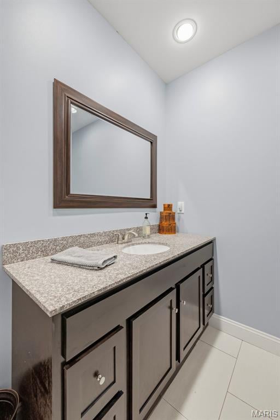
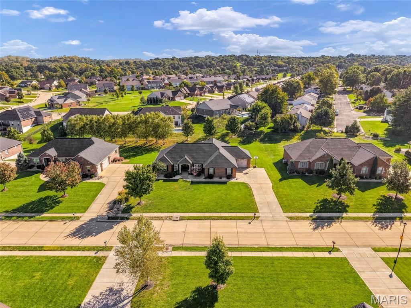
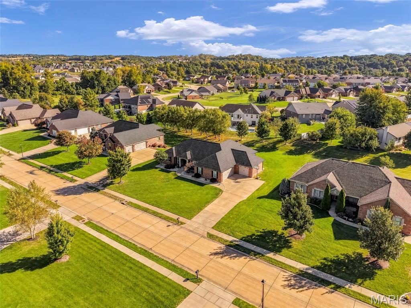
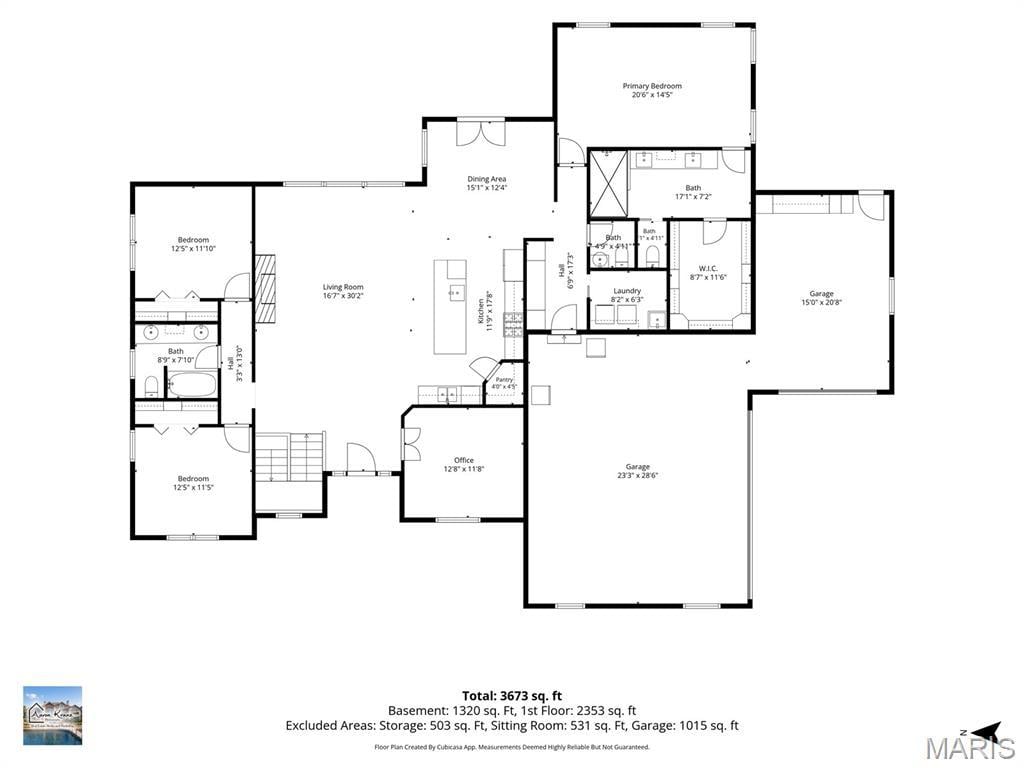
Refined finishes and expansive living spaces come together in sought after Gedern Estates. This four bedroom plus office, three and a half bath home blends an open concept design with the privacy of a split bedroom floor plan. Engineered hardwood flooring, vaulted ceilings, and a fireplace lend warmth and elegance to the main living area. The kitchen’s impressive island provides a natural gathering place, while the adjoining dining room offers additional seating for intimate dinners and larger celebrations.
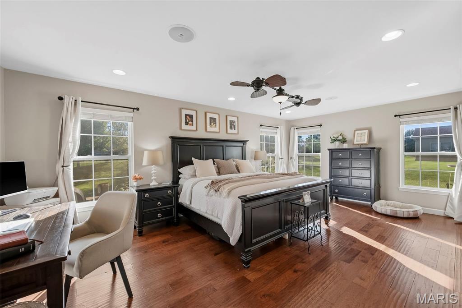
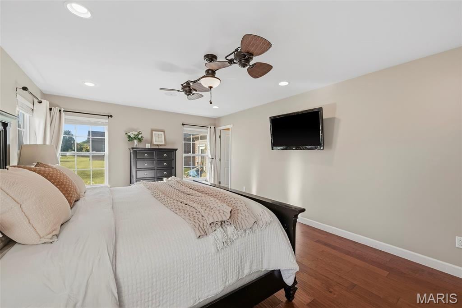
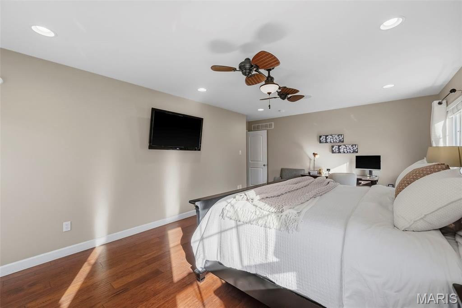
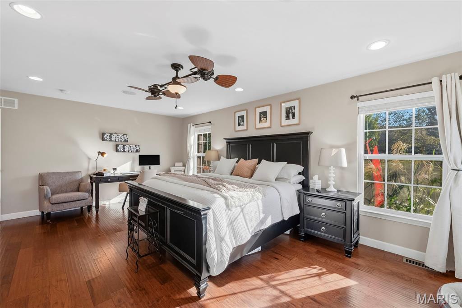
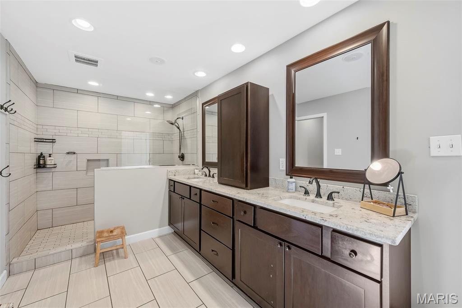
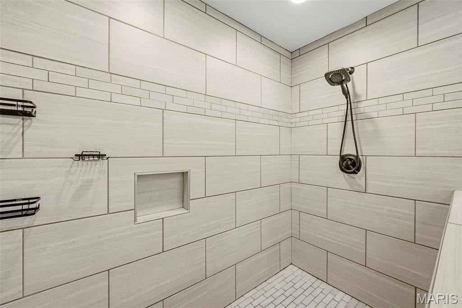
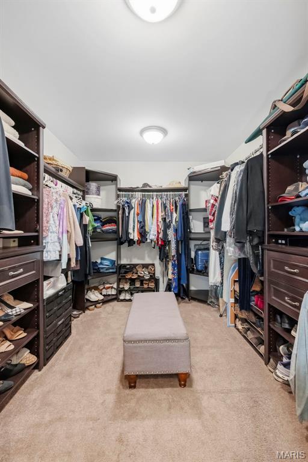
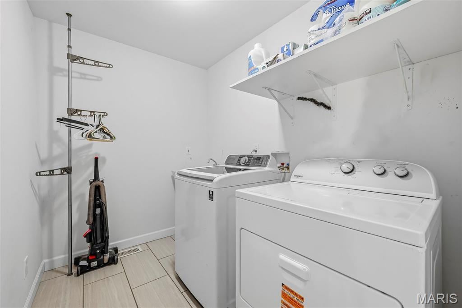
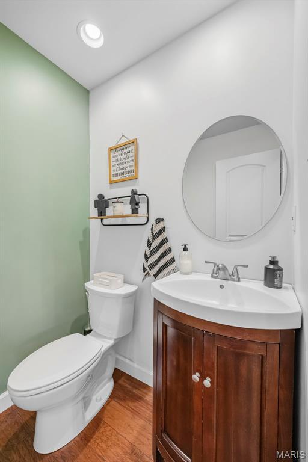
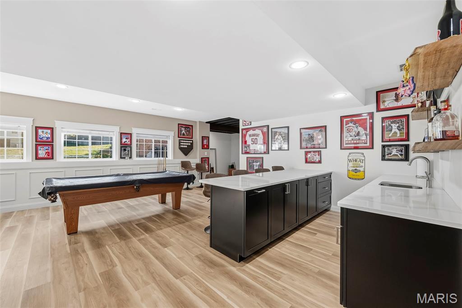
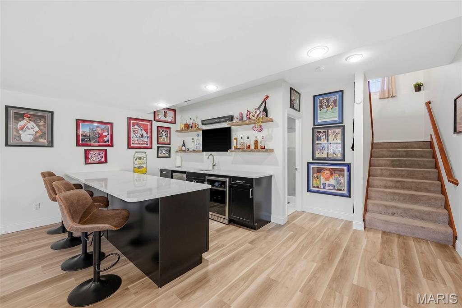
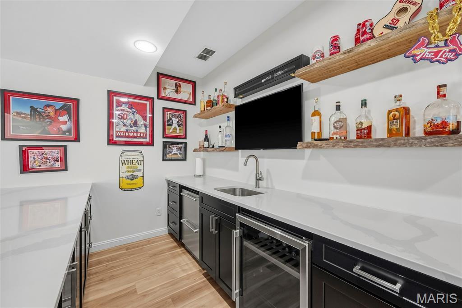
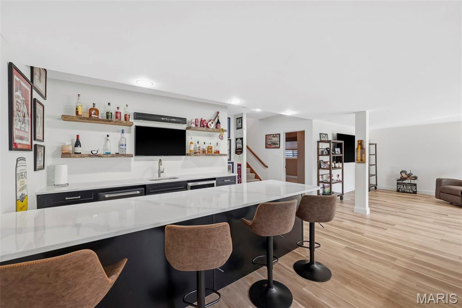
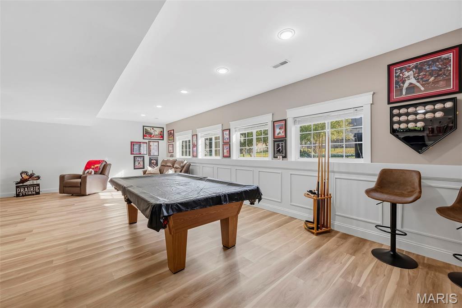
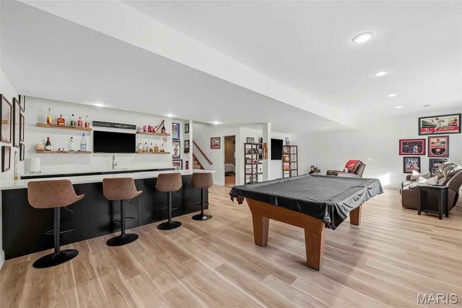
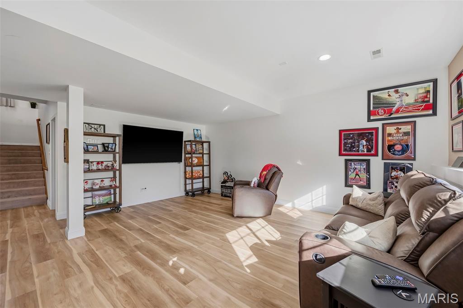
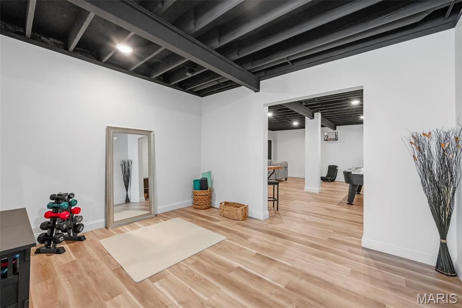
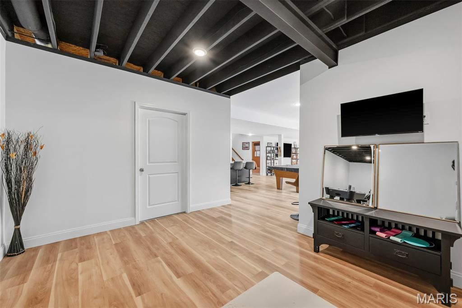
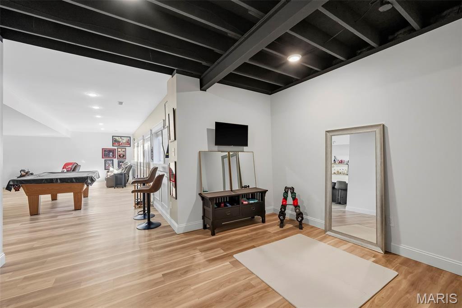
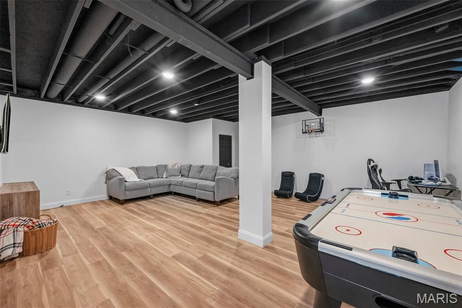
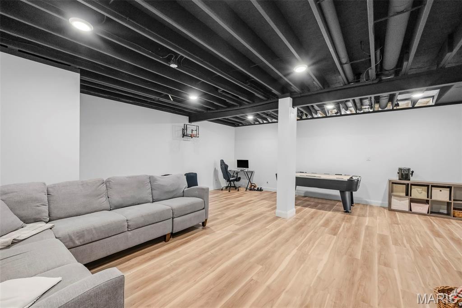
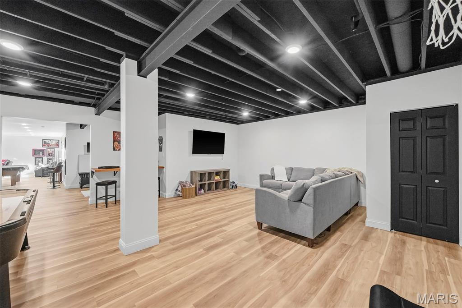
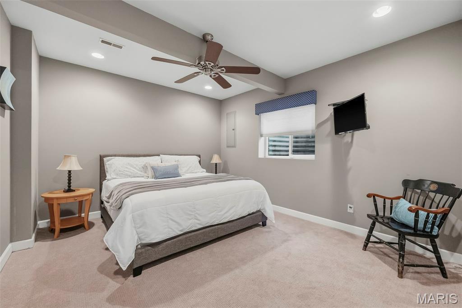
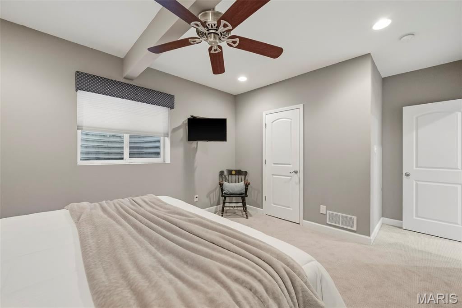
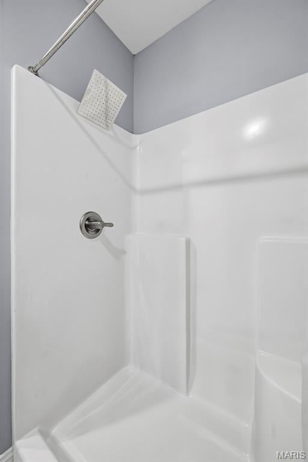
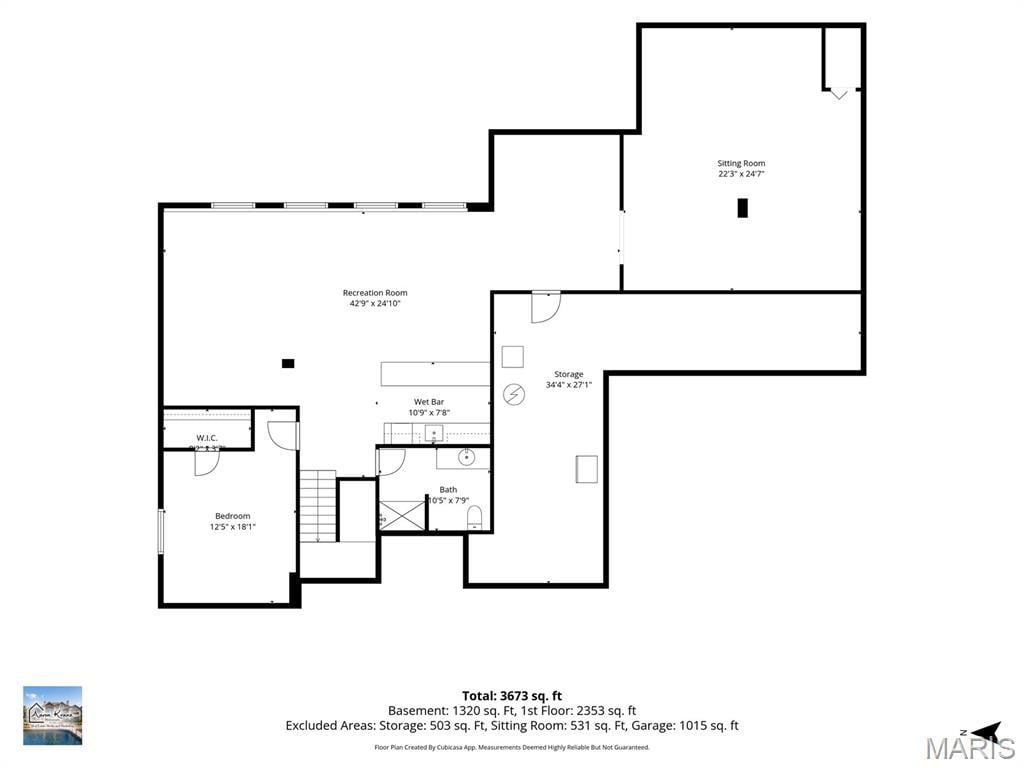
The primary suite is a private retreat, complete with an en suite bath and walk in closet. Two more generously sized bedrooms, an office, a full bath, main floor laundry, and a half bath complete the main level. The newly finished basement introduces more than 2,000 square feet of additional living space, enhanced by abundant natural light. A fourth bedroom, family room, bar, kitchen, and spacious recreation room create an exceptional setting for entertaining, accommodating guests, or enjoying a relaxed evening at home.
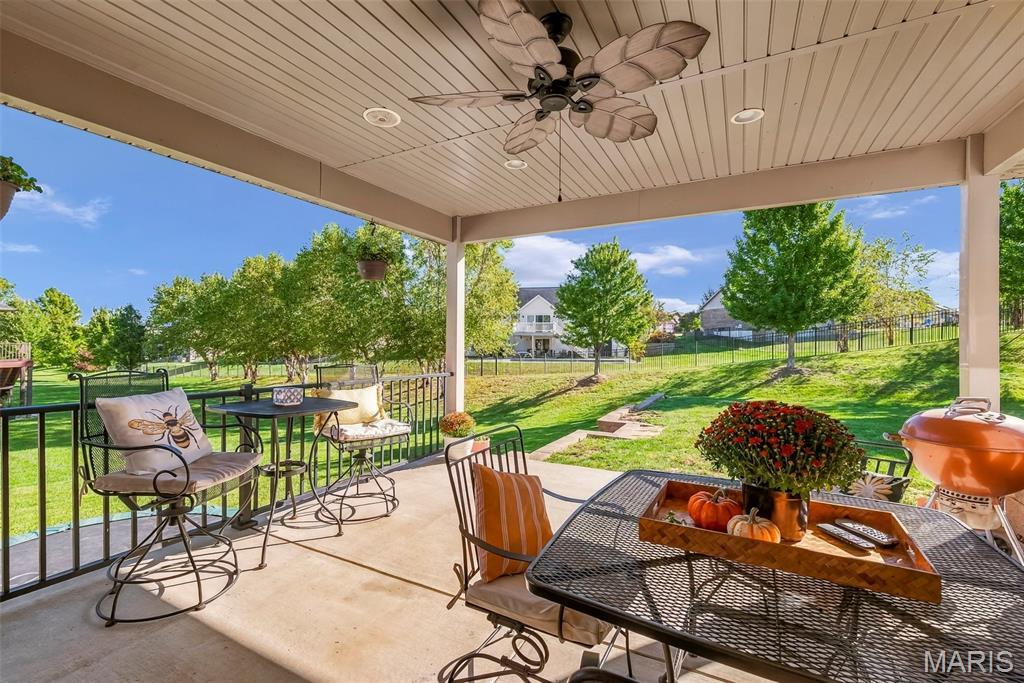
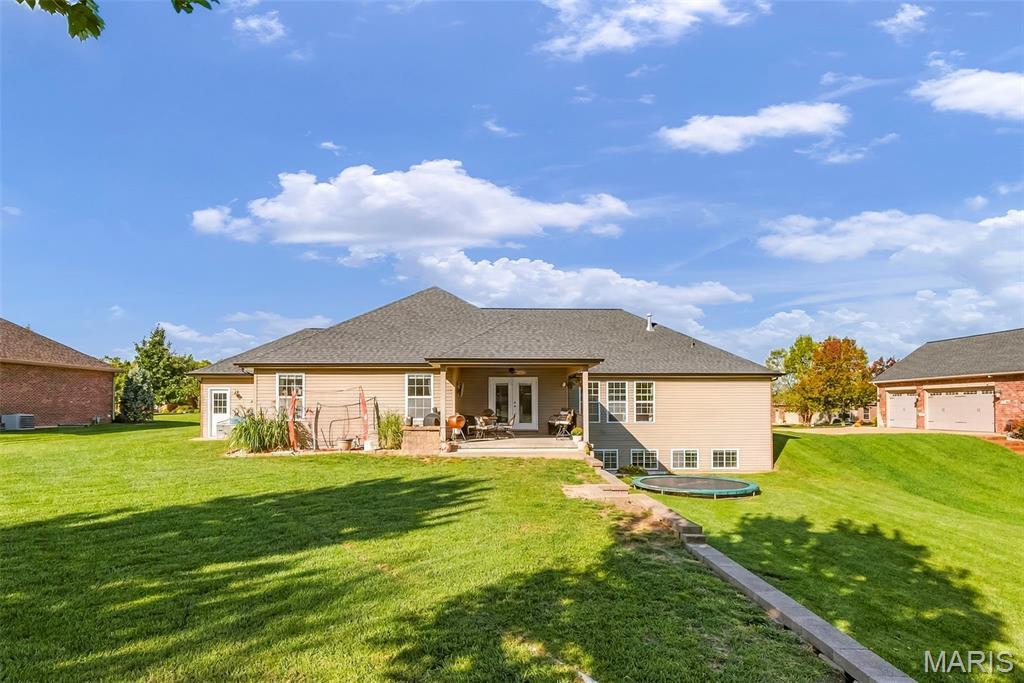
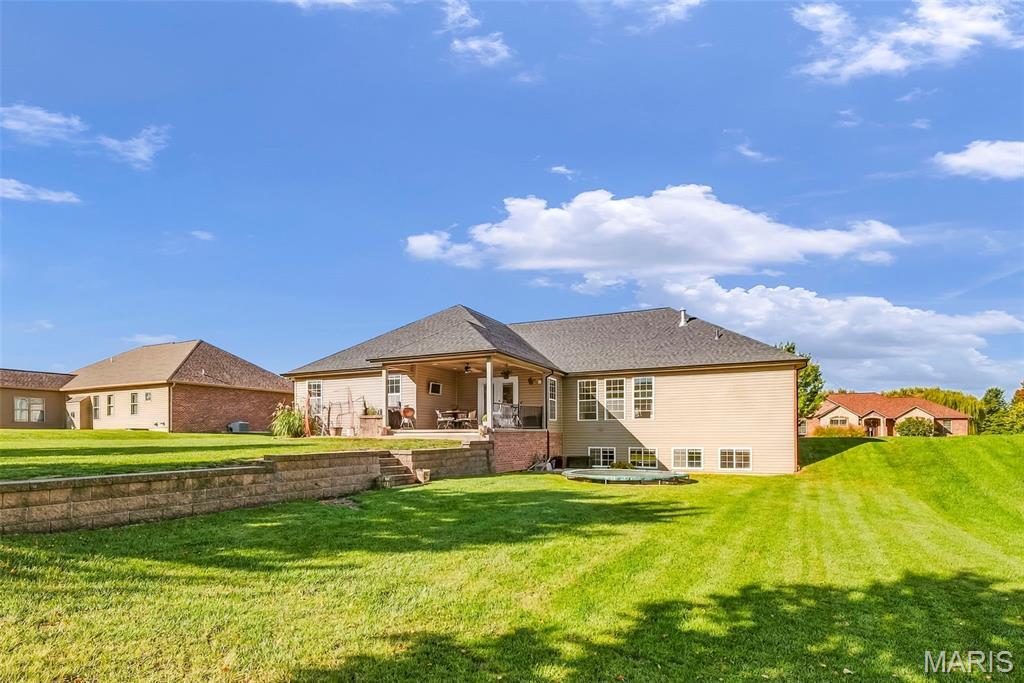
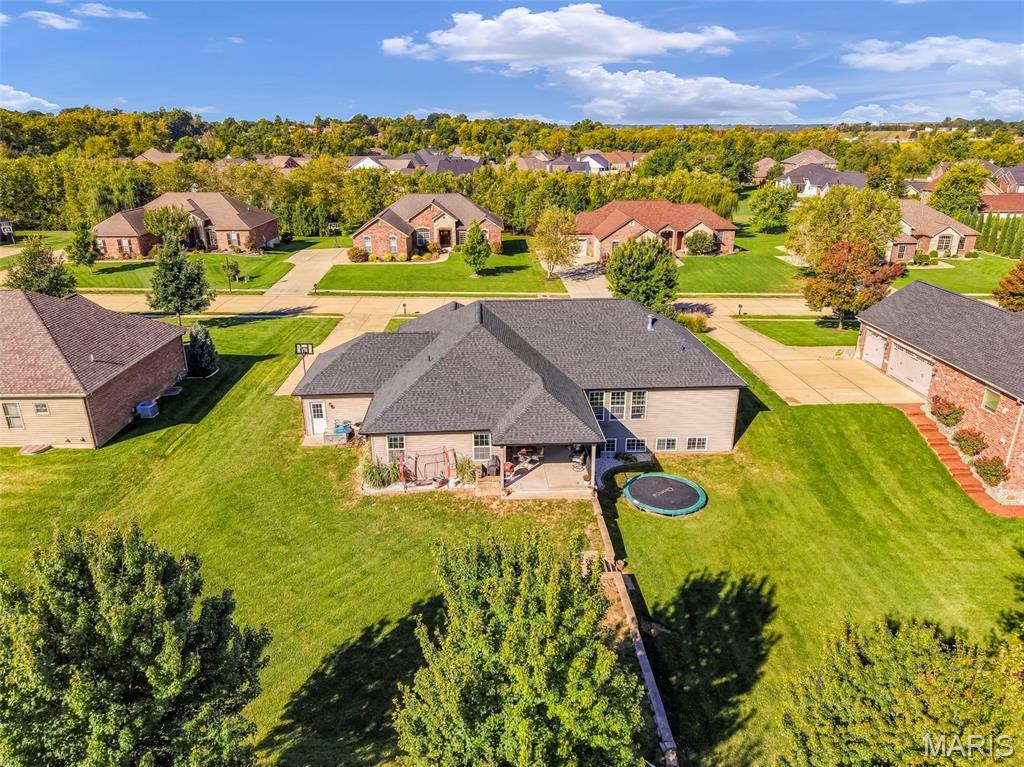
Outdoor living is equally inviting, with a covered patio perfectly suited for morning coffee, leisurely dinners, and quiet evenings. The level lot offers space to create a garden, add a pool or play area, or design an outdoor gathering space tailored to your lifestyle.
This house has 4 bedroom(s), 4 baths(s)
and is approximately 4503 sq. ft.
The home has 12 rooms. This home has a 3 car garage.
This property is located on 0.5 Acre(s).
Approximate lot size is 1 Acre(s) Elementary School: COLUMBIA DIST 4 Middle School: COLUMBIA DIST 4 High School: Columbia
Send Message to Realtor:
MLS#: 26064231
Listing ID: 90981
Updated:
12 days ago
Days on site:
1 day
Listing provided by
Stacey Gualdoni
Worth Clark Realty
* The Estimated Payment is offered as a tool for
your convenience and is not an offer of credit. Actual mortgage
rates and fees vary depending on your lender. Please check with
your local lender for accurate mortgage rate information.
Note: Broker may not have reviewed or approved
listing. All information that is provided by the listing agent/broker
is deemed reliable but it is not guaranteed and should always
be independently verified.
Did you know Riverbender.com is free for you thanks to our awesome advertisers? We noticed you're using an ad block software. Please give our sponsors some exposure by disabling your ad blocking service for Riverbender.com.