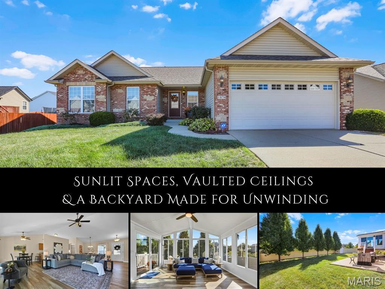
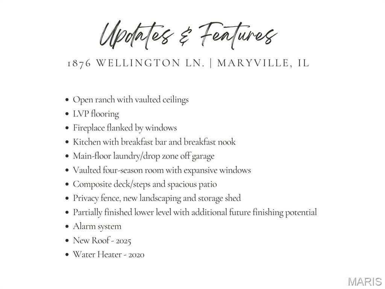
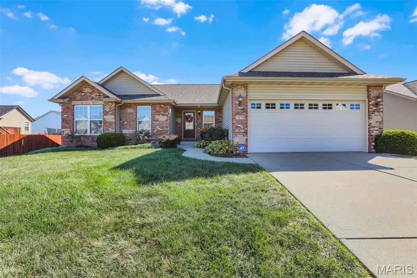
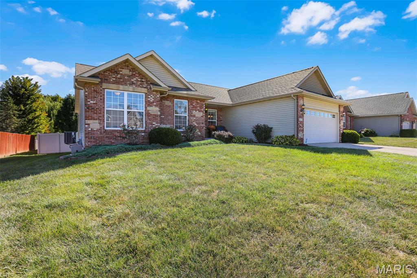
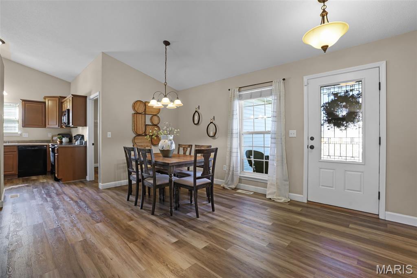
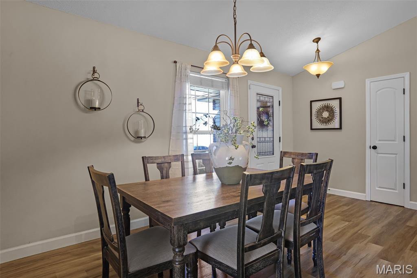
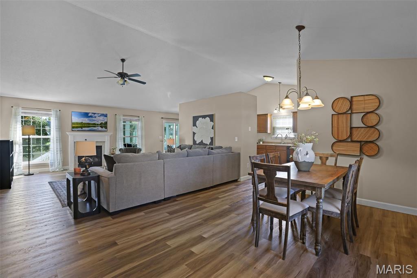
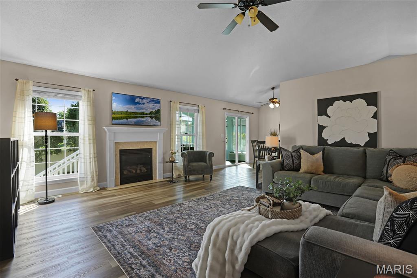
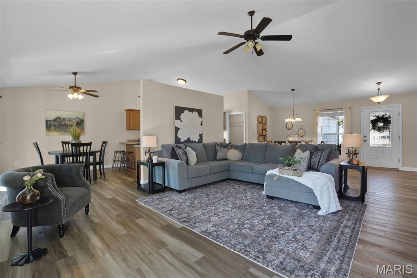
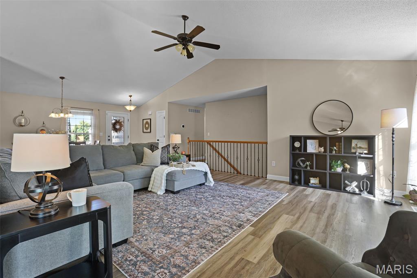
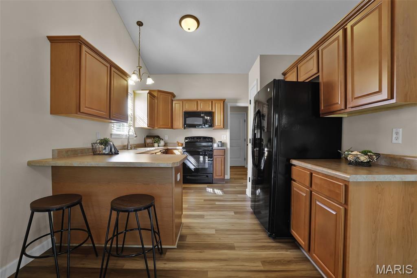
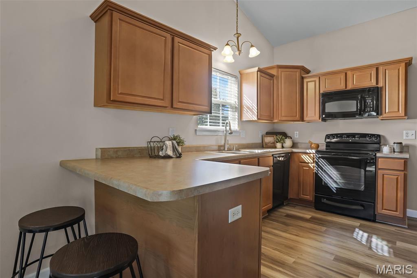
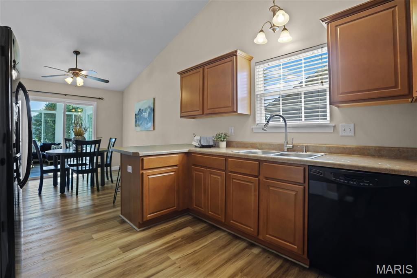
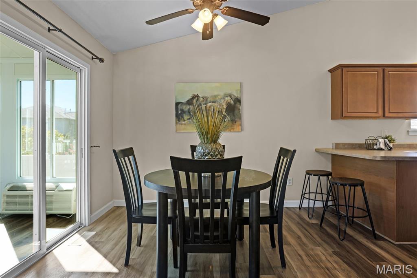
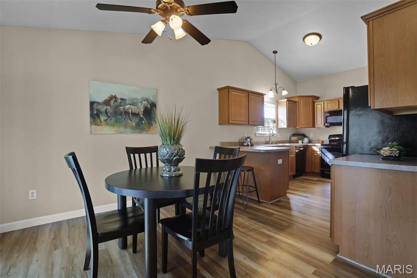
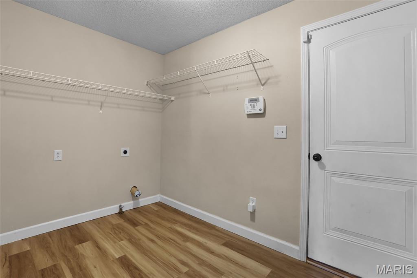
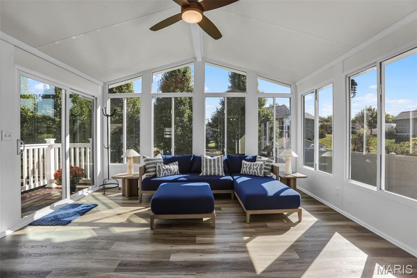
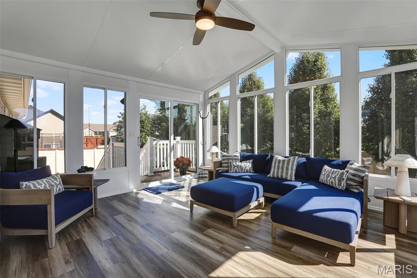
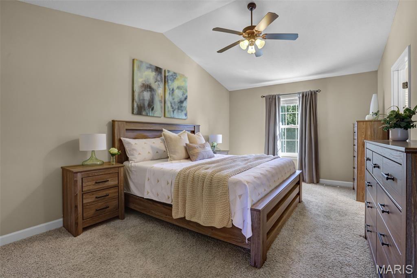
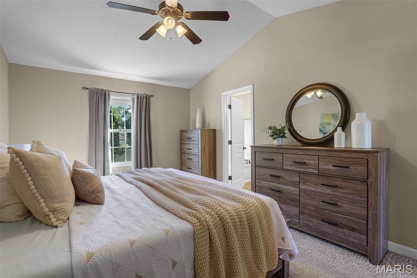
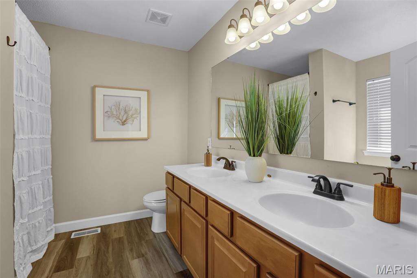
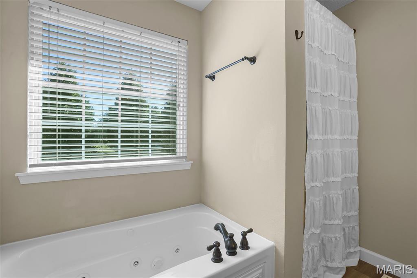
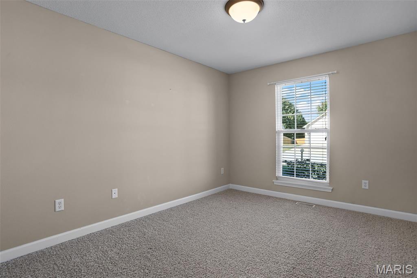
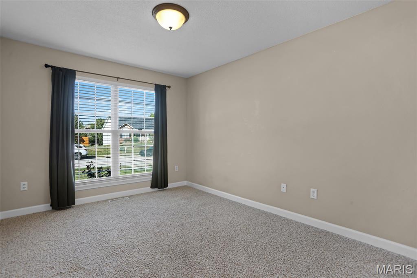
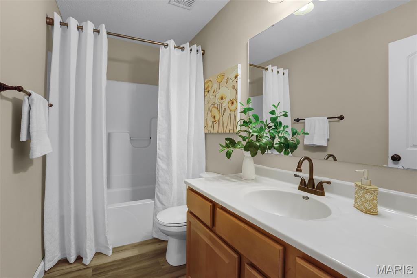
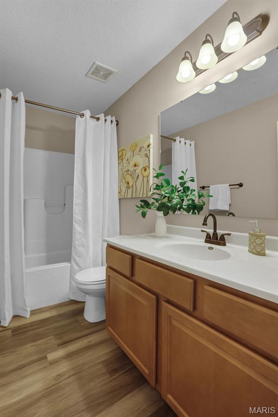
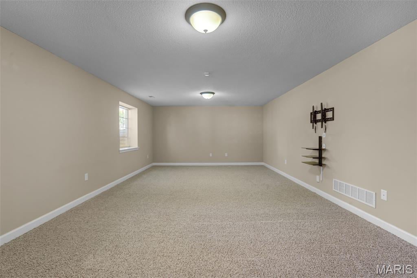
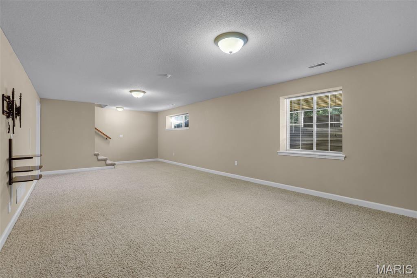
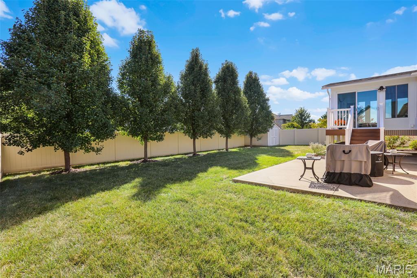
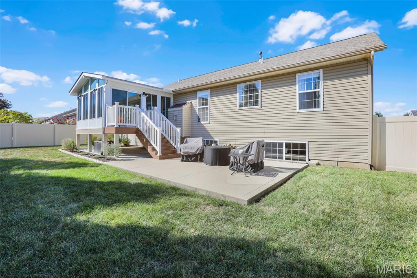
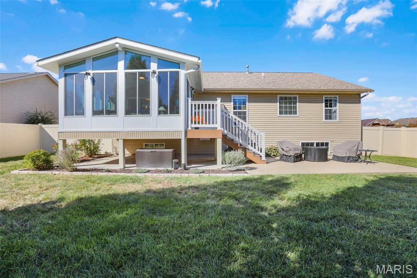
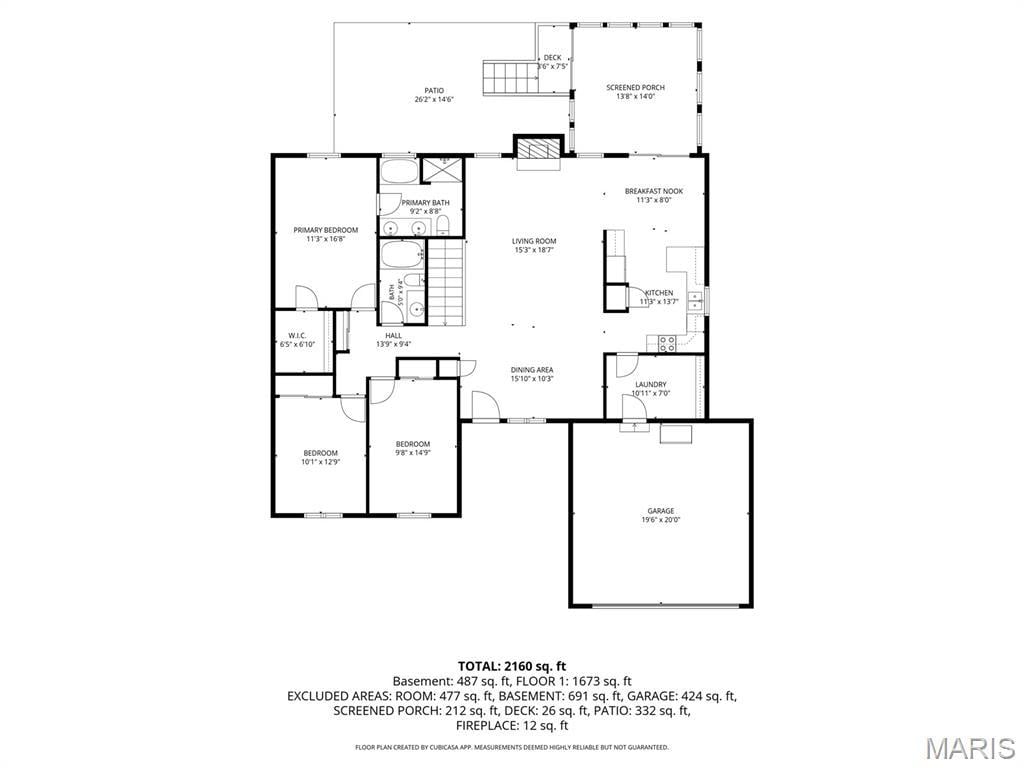
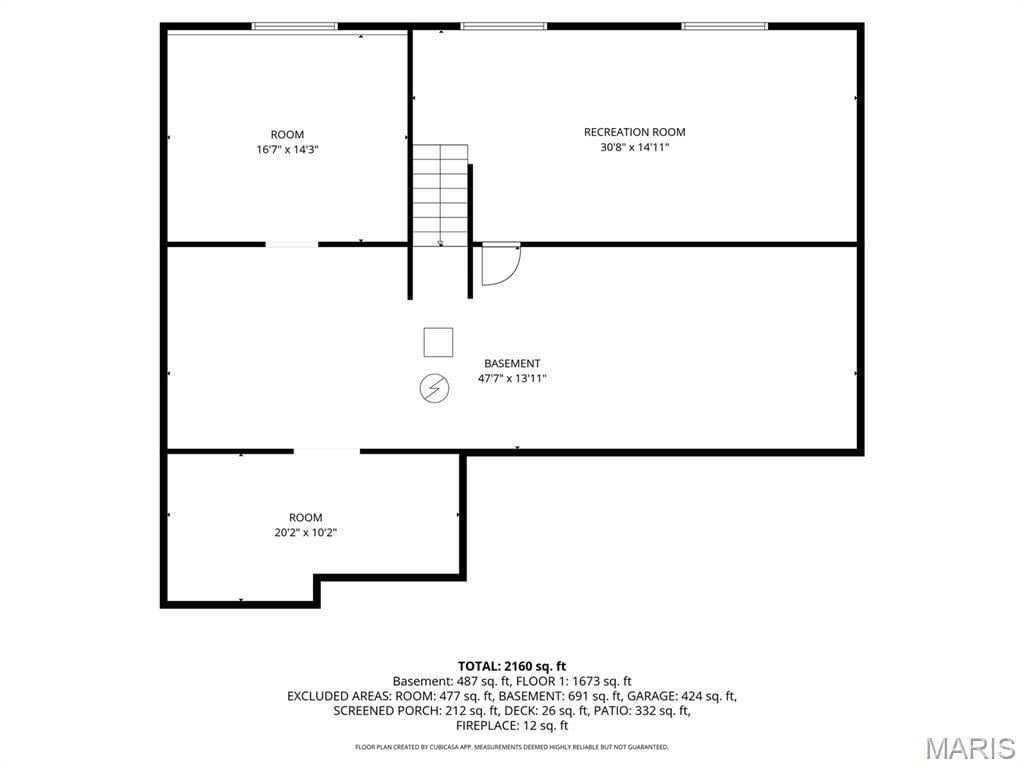
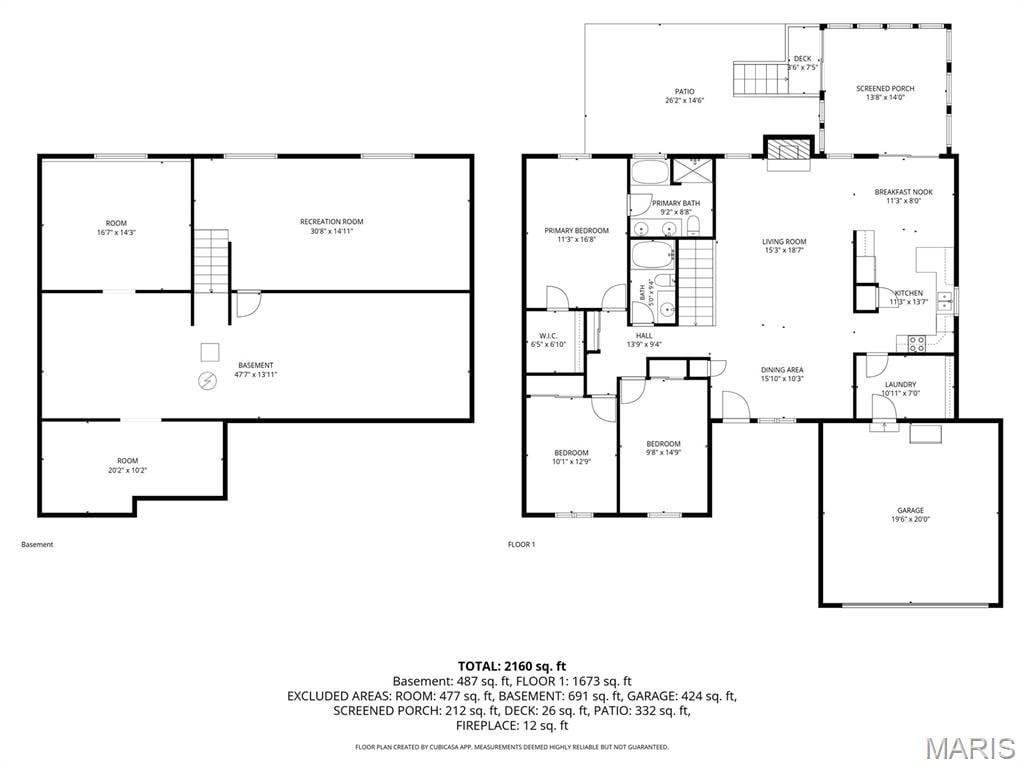
Sun-filled mornings, cozy evenings by the fireplace and room to unwind indoors and out, all await at 1876 Wellington Lane in Maryville. This inviting ranch pairs an open floor plan with new LVP flooring and vaulted ceilings for an airy, connected feel. The spacious living and dining area centers around a fireplace flanked by windows, while the kitchen offers warm wood cabinetry, a breakfast bar and a sunny breakfast nook. A convenient main-floor laundry/drop zone connects the garage and kitchen, keeping everyday routines organized. The standout four-season room features a vaulted ceiling and expansive windows that frame backyard views; an inviting spot for morning coffee, a good book or gathering year-round. Take the composite steps down to the spacious patio and privacy-fenced yard, complemented by new landscaping and a storage shed for lawn equipment and outdoor essentials. The primary bedroom includes a private bath with dual sinks, soaking tub & walk-in shower, plus walk-in closet. An open stair railing leads to The partially finished lower level features a spacious family room, abundant storage, and plenty of potential to expand the living space, including the possibility of an additional bedroom, subject to applicable requirements. An alarm system provides an added layer of convenience and security to this welcoming Maryville home.
This house has 3 bedroom(s), 2 baths(s)
and is approximately 2362 sq. ft.
The home has 9 rooms. This home has a 2 car garage.
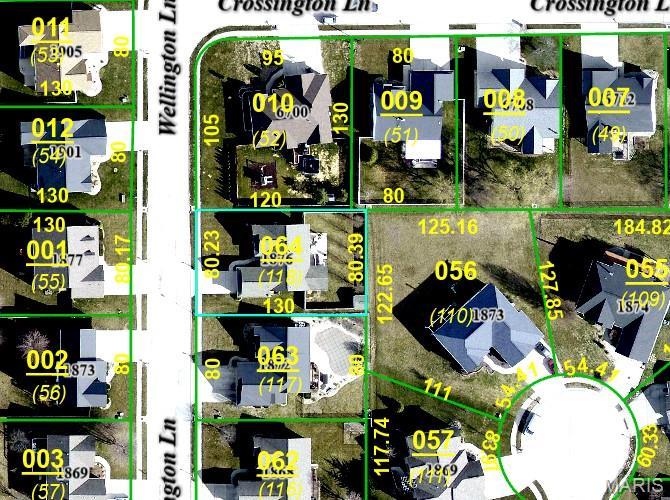
This property is located on 0.1927 Acre(s).
Approximate lot size is 0 Acre(s) Elementary School: COLLINSVILLE DIST 10 Middle School: COLLINSVILLE DIST 10 High School: Collinsville
Send Message to Realtor:
MLS#: 26064316
Listing ID: 90979
Updated:
11 days ago
Days on site:
19 hours and 28 mins
Listing provided by
Tara Riggs
RE/MAX Alliance
* The Estimated Payment is offered as a tool for
your convenience and is not an offer of credit. Actual mortgage
rates and fees vary depending on your lender. Please check with
your local lender for accurate mortgage rate information.
Note: Broker may not have reviewed or approved
listing. All information that is provided by the listing agent/broker
is deemed reliable but it is not guaranteed and should always
be independently verified.
Did you know Riverbender.com is free for you thanks to our awesome advertisers? We noticed you're using an ad block software. Please give our sponsors some exposure by disabling your ad blocking service for Riverbender.com.