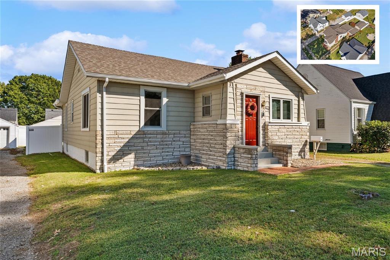
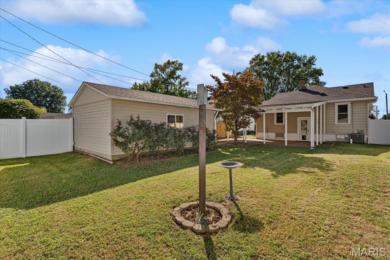
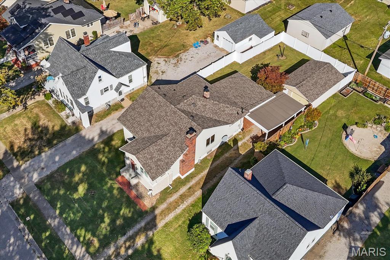
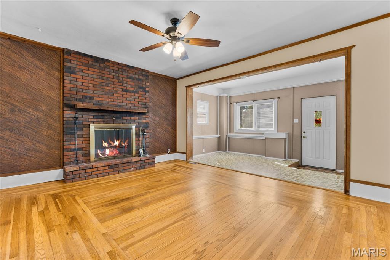
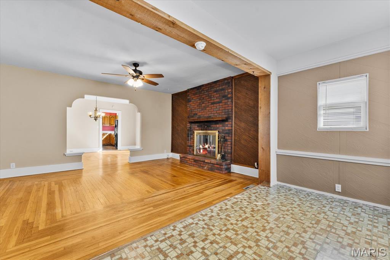
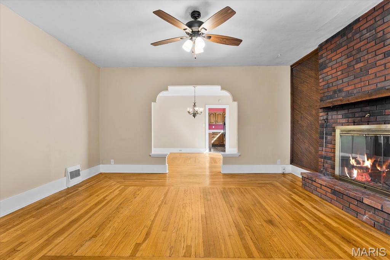
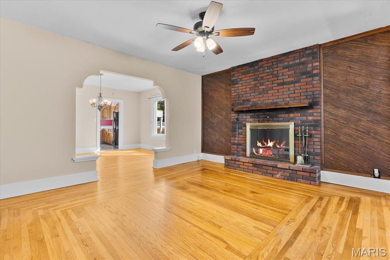
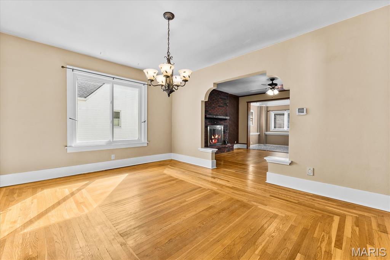
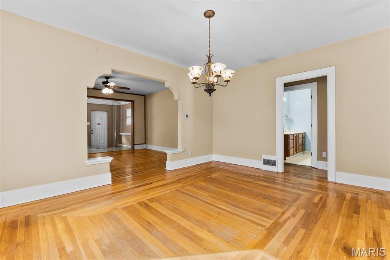
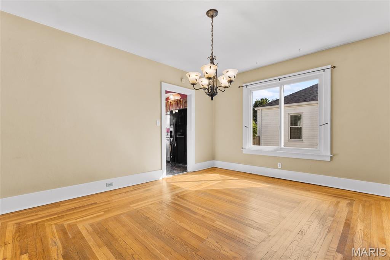
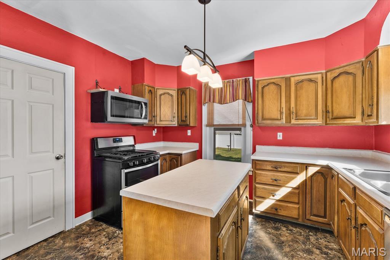
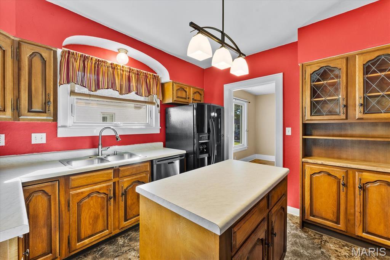
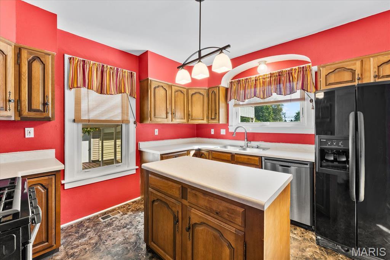
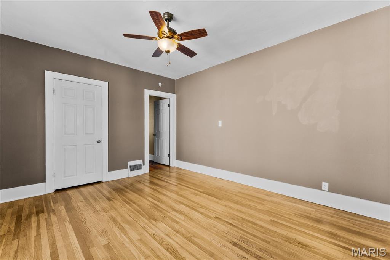
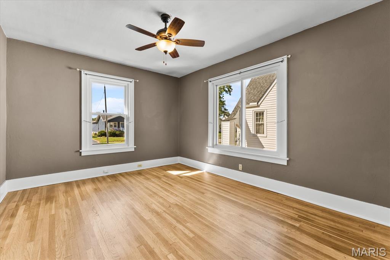
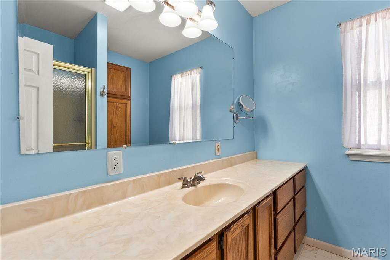
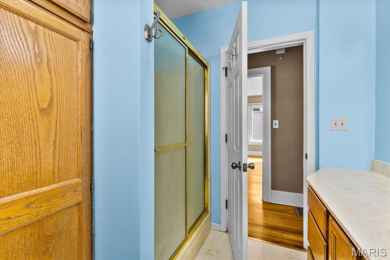
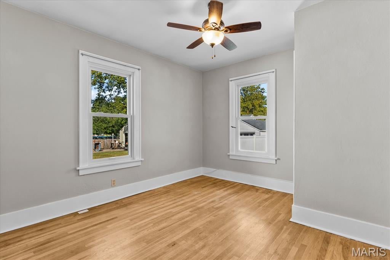
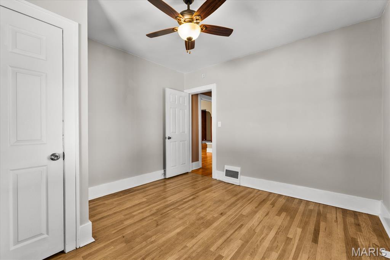
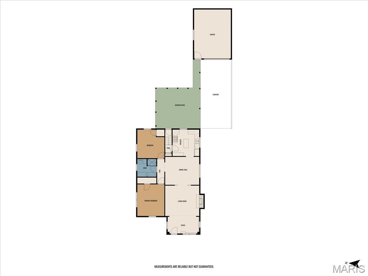
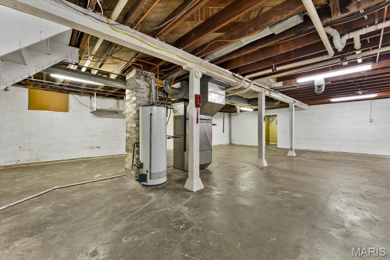
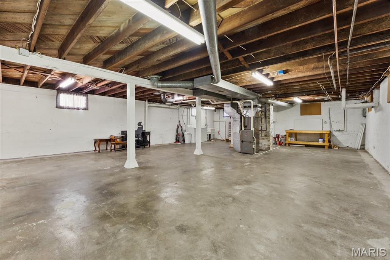
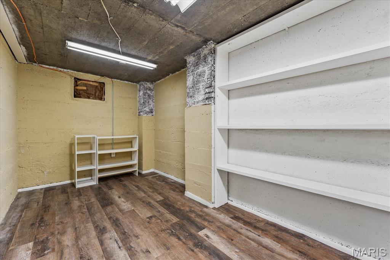
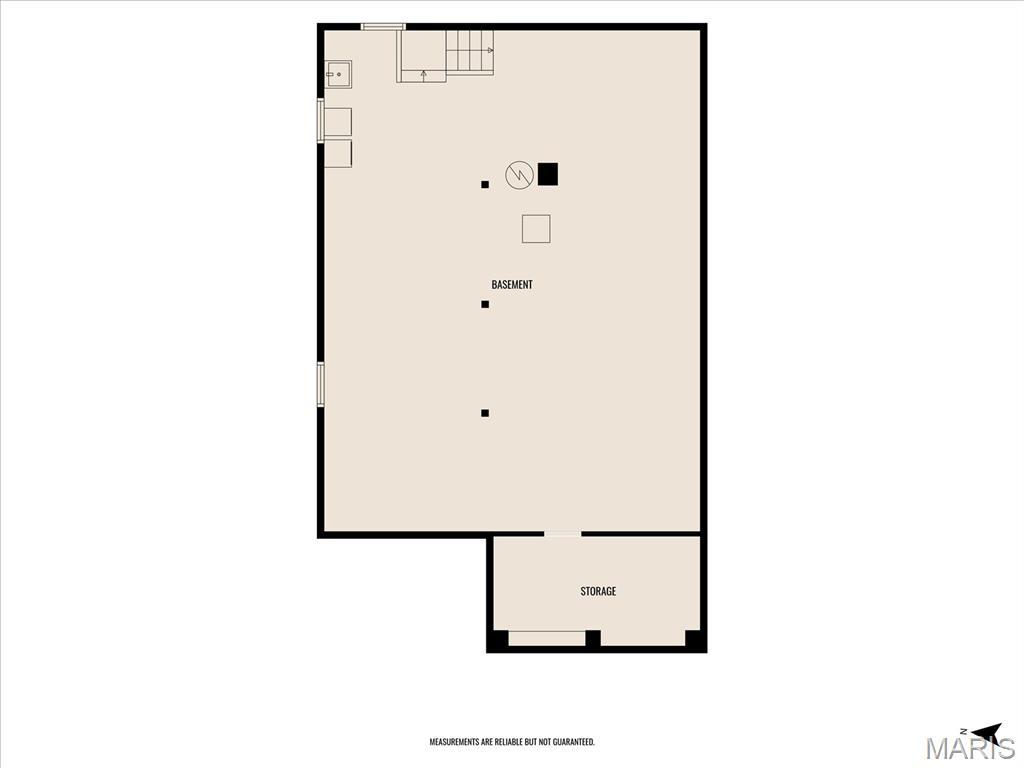
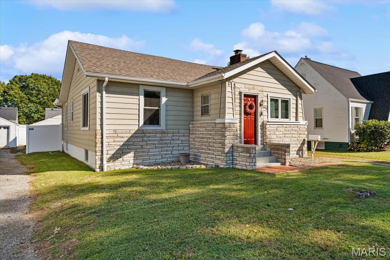
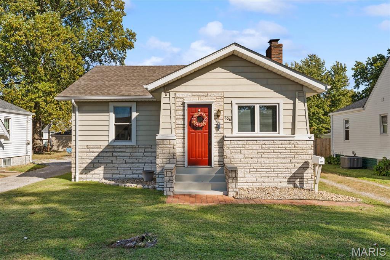
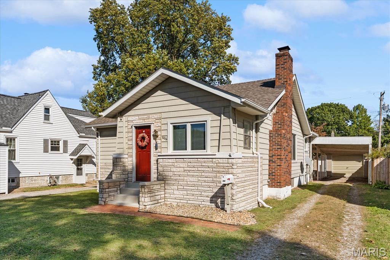
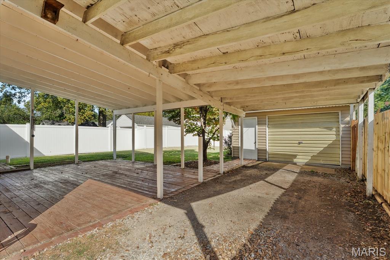
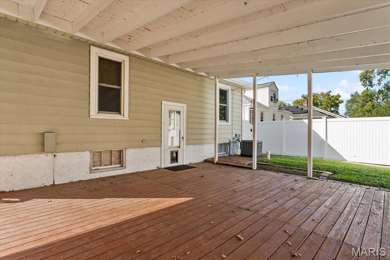
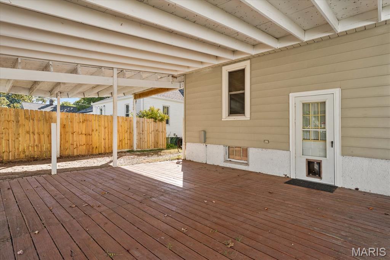
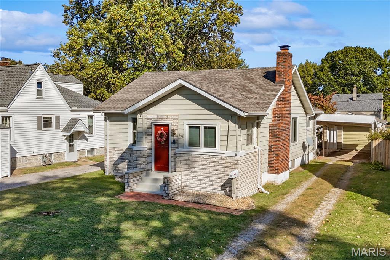
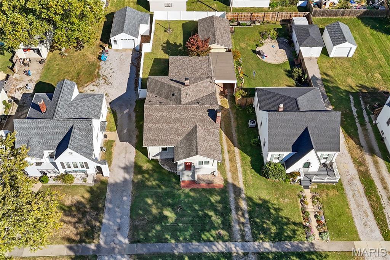
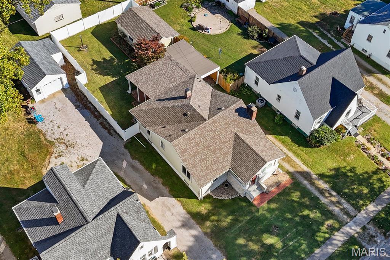
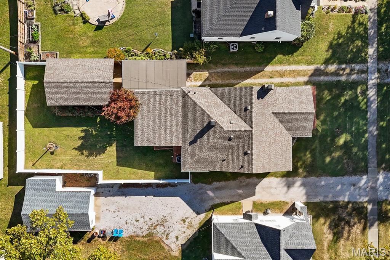
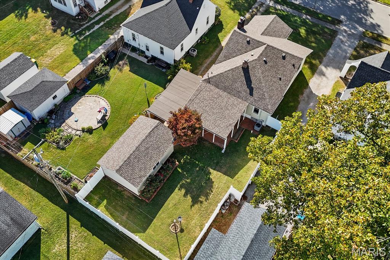
Charming O’Fallon Home with Walkable Downtown Access, Hardwood Floors & Partially Fenced Backyard! Location, charm, and functionality come together in this inviting home just a short walk from O’Fallon’s community parks and downtown restaurants! Whether you’re enjoying a relaxing evening by the fireplace, entertaining in the spacious living area, or taking advantage of the private backyard, this home offers a wonderful opportunity to enjoy all that O’Fallon has to offer. Step inside to a welcoming living room featuring hardwood floors and a cozy fireplace that creates the perfect focal point for relaxing or gathering with friends and family. The living room flows seamlessly into the dedicated dining area, also showcasing hardwood flooring and providing an ideal space for everyday meals or special occasions. The kitchen offers a functional layout with a center island, and plenty of cabinet space! The main level features two generously sized bedrooms, both with hardwood floors, along with a full bathroom offering abundant countertop space. Downstairs, the full, unfinished basement offers has been water proofed and is a great place for storage or additional finishes in the future. Outside, enjoy the privacy of a partially fenced backyard featuring a six-foot vinyl privacy fence—an excellent space for outdoor relaxation, gardening, entertaining, or enjoying time with pets. Parking is another bonus, with a one-car garage PLUS an additional carport for added convenience. If you’re looking for a home with character, practical features, outdoor privacy, and a convenient location close to the best of downtown O’Fallon, this is one you won’t want to miss! Schedule your showing and discover the possibilities.
This house has 2 bedroom(s), 1 baths(s)
and is approximately 1184 sq. ft.
The home has 5 rooms. This home has a 1 car garage.
This property is located on 0.16 Acre(s).
Approximate lot size is 0 Acre(s) Elementary School: OFALLON DIST 90 Middle School: OFALLON DIST 90 High School: OFallon
Send Message to Realtor:
MLS#: 26064738
Listing ID: 90951
Updated:
9 days ago
Days on site:
22 hours and 15 mins
Listing provided by
Brad Copelin
Judy Dempcy Homes Powered by KW Pinnacle
* The Estimated Payment is offered as a tool for
your convenience and is not an offer of credit. Actual mortgage
rates and fees vary depending on your lender. Please check with
your local lender for accurate mortgage rate information.
Note: Broker may not have reviewed or approved
listing. All information that is provided by the listing agent/broker
is deemed reliable but it is not guaranteed and should always
be independently verified.
Did you know Riverbender.com is free for you thanks to our awesome advertisers? We noticed you're using an ad block software. Please give our sponsors some exposure by disabling your ad blocking service for Riverbender.com.