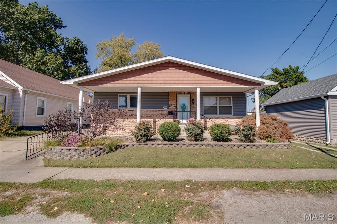
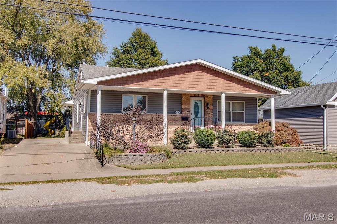
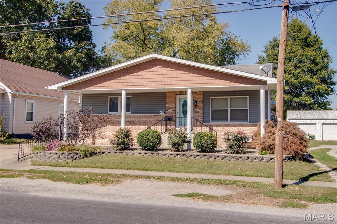
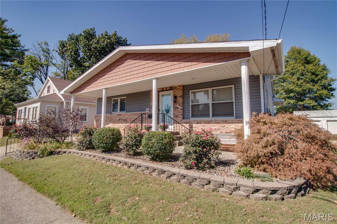
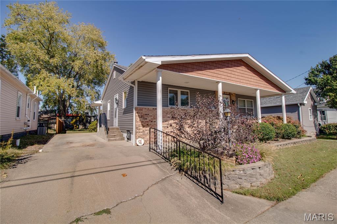
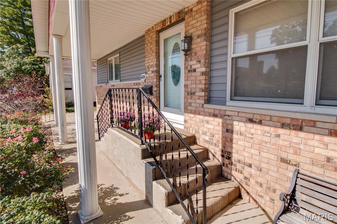
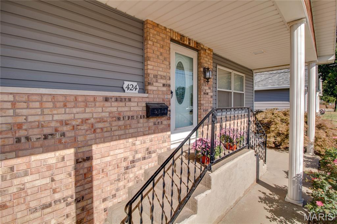
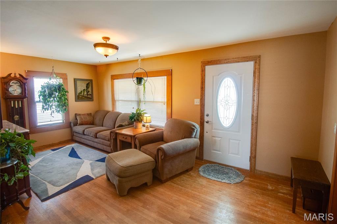
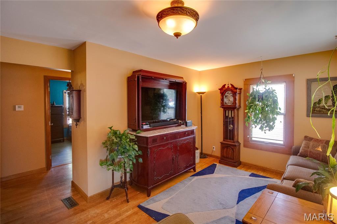
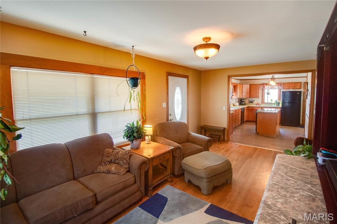
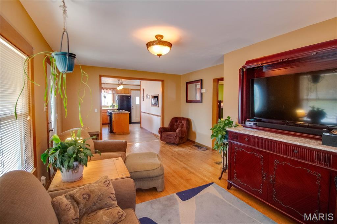
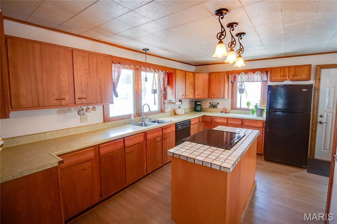
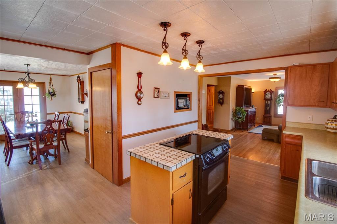
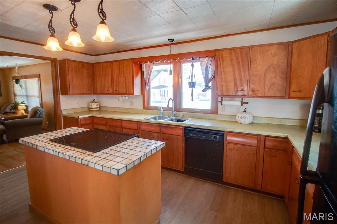
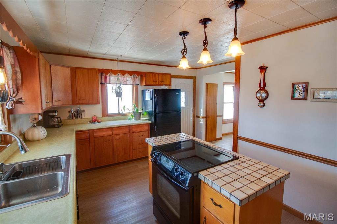
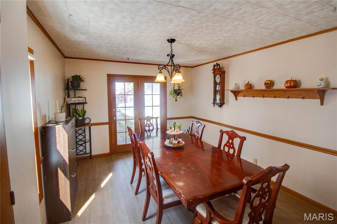
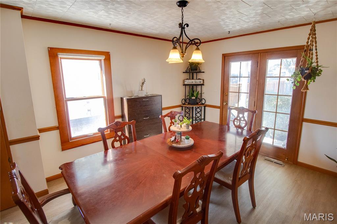
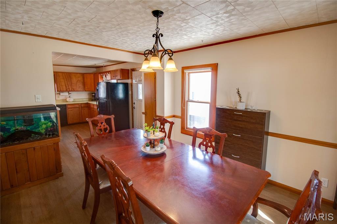
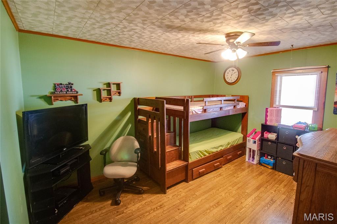
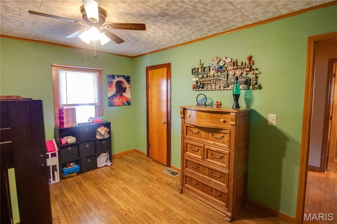
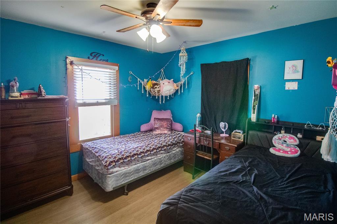
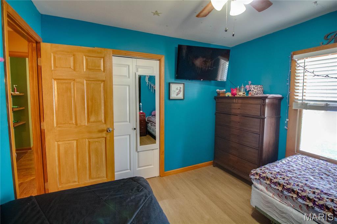
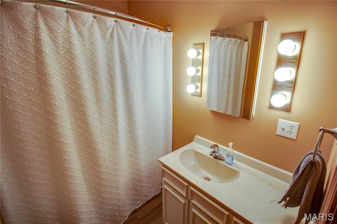
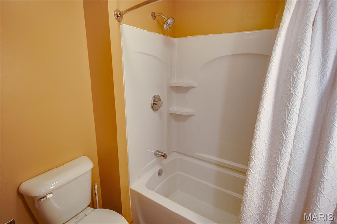
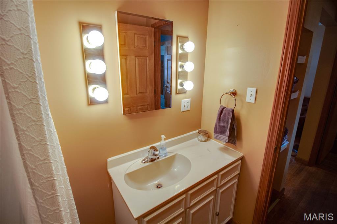
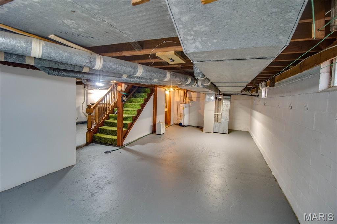
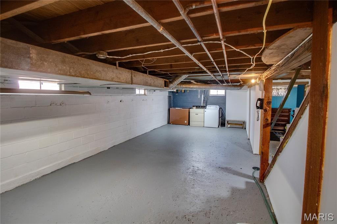
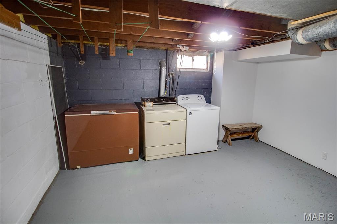
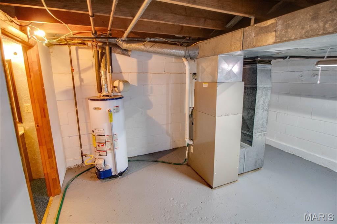
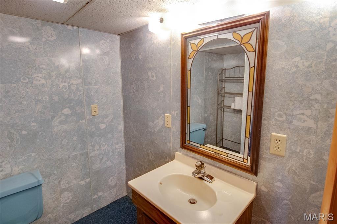
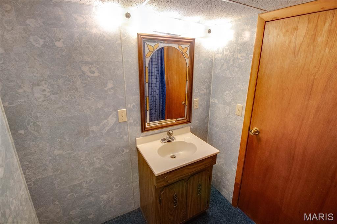
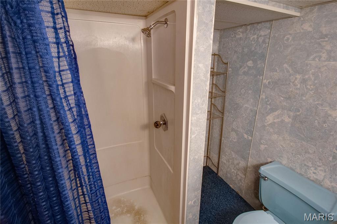
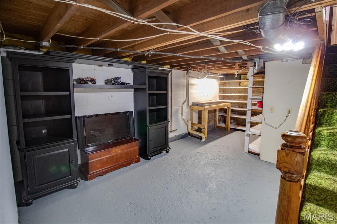
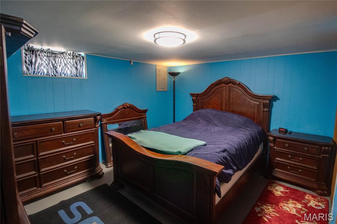
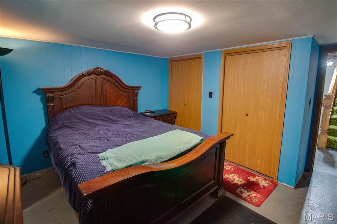
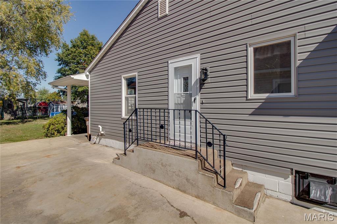
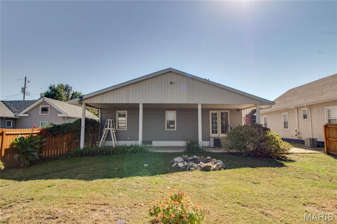
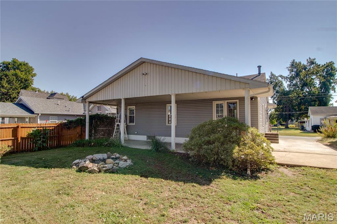
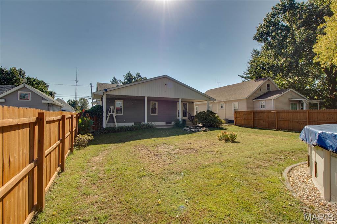
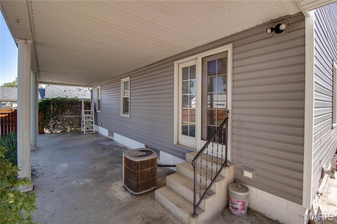
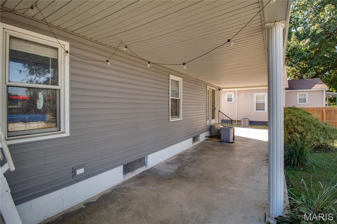
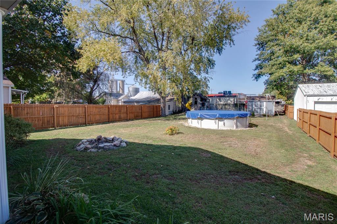
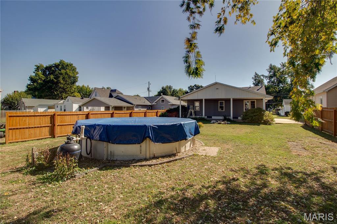
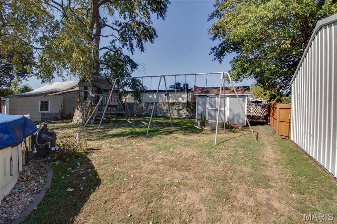
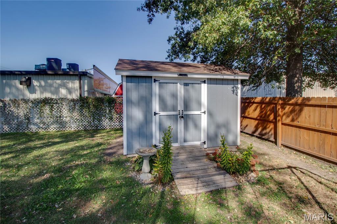
Envision yourself owning this charming and welcoming 3 bed, 2 bath home. The basement features a 3/4 bath and a non-conforming bedroom. The main level highlights a spacious living room, a dining room suitable for welcoming the family and additional guests, and a kitchen with plenty of storage and cooking conveniences. Lots of improvements have happened including, but not limited to: blown-in insulation throughout, new siding in 2025, roof in 2013, new gutters, flooring in kitchen, dining room, and 1 bedroom, water heater in 2015, new fencing. A covered patio area in the back looks out over a peaceful back yard with its 18'x4' above ground pool. The home is located just a short distance from the beautiful Carlinville square and other points of interest and shopping. Contact your favorite realtor today to schedule an appointment. Don't miss the opportunity to tour this home as it probably won't last long.
This house has 2 bedroom(s), 2 baths(s)
and is approximately 1128 sq. ft.
The home has 5 rooms.
This property is located on 0.2083 Acre(s).
Approximate lot size is 0 Acre(s) Elementary School: CARLINVILLE DIST 1 Middle School: CARLINVILLE DIST 1 High School: Carlinville Community High Sch
Send Message to Realtor:
MLS#: 26064662
Listing ID: 90840
Updated:
9 days ago
Days on site:
1 day
Listing provided by
Steve McGartland
Tarrant and Harman Real Estate and Auction Co
* The Estimated Payment is offered as a tool for
your convenience and is not an offer of credit. Actual mortgage
rates and fees vary depending on your lender. Please check with
your local lender for accurate mortgage rate information.
Note: Broker may not have reviewed or approved
listing. All information that is provided by the listing agent/broker
is deemed reliable but it is not guaranteed and should always
be independently verified.
Did you know Riverbender.com is free for you thanks to our awesome advertisers? We noticed you're using an ad block software. Please give our sponsors some exposure by disabling your ad blocking service for Riverbender.com.