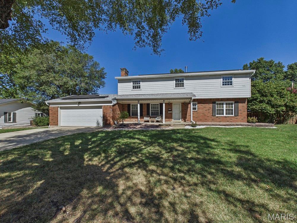
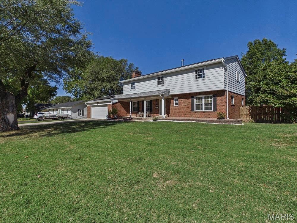
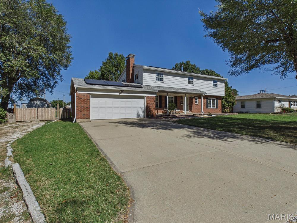
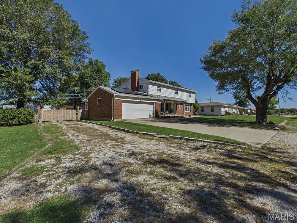
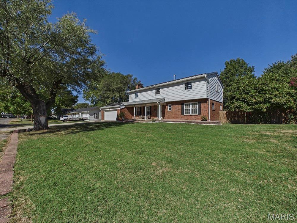
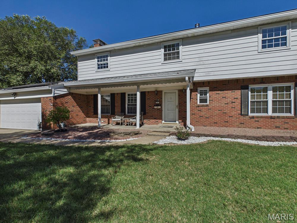
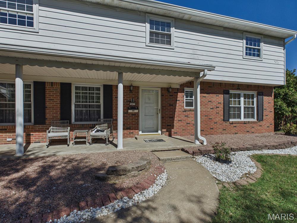
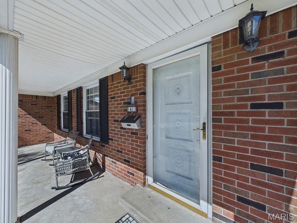
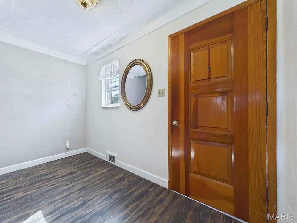
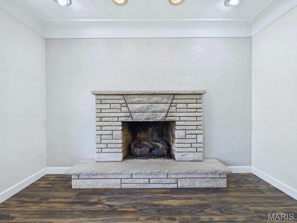
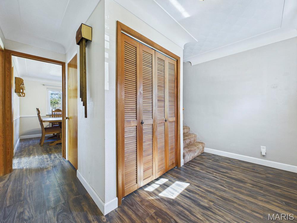
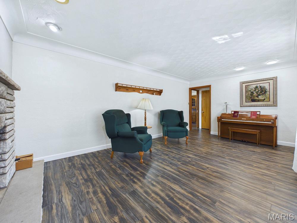
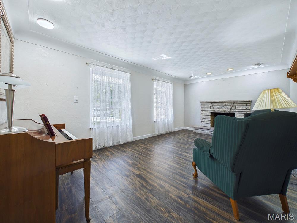
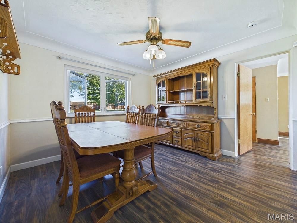
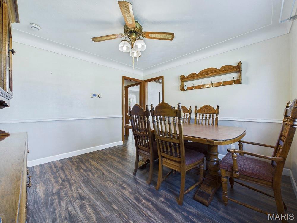
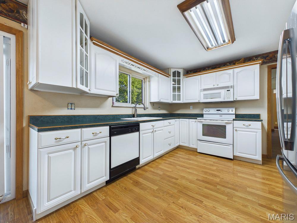
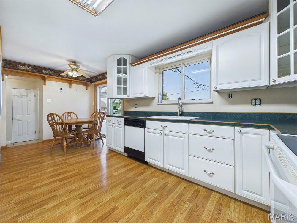
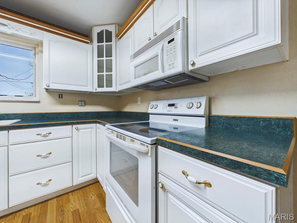
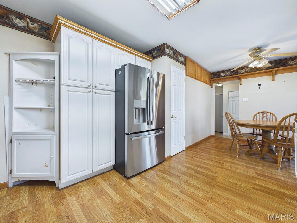
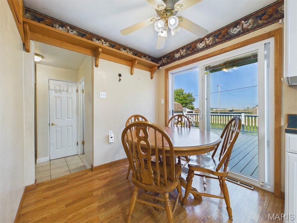
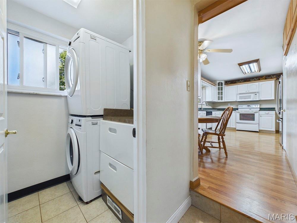
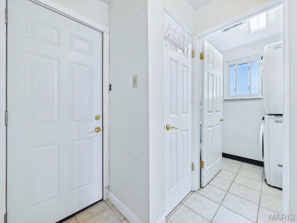
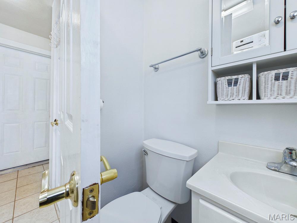
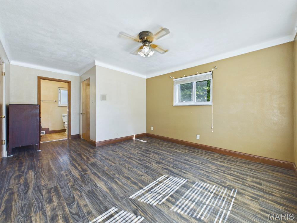
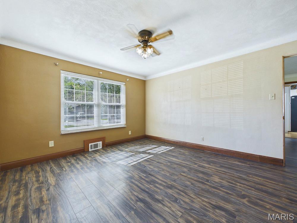
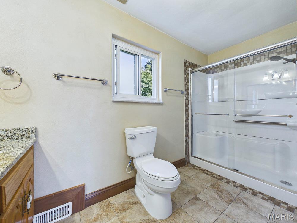
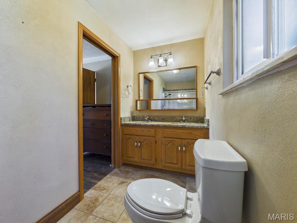
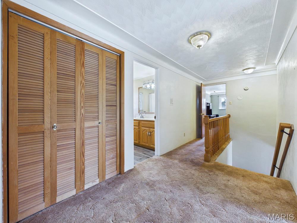
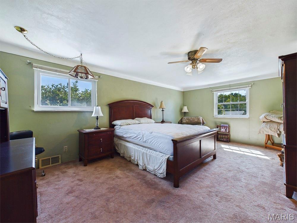
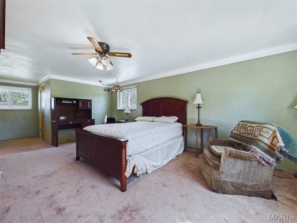
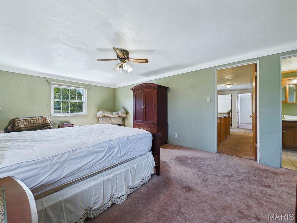
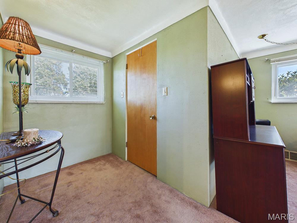
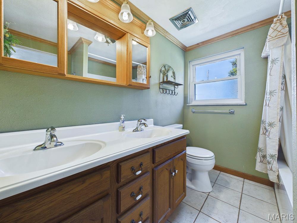
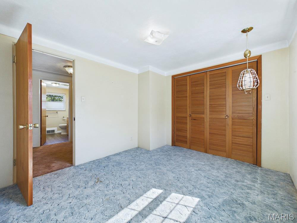
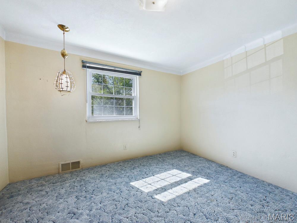
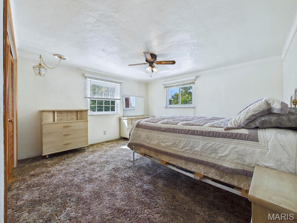
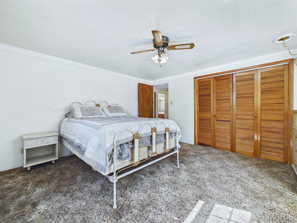
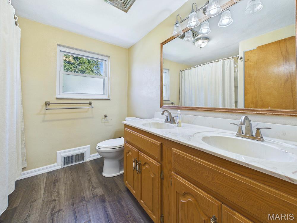
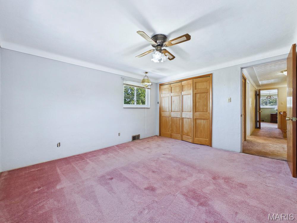
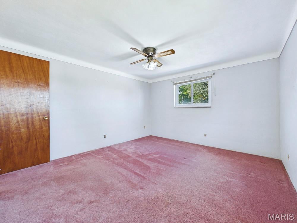
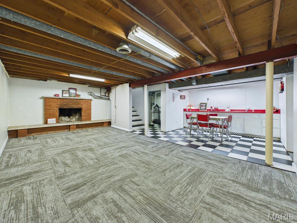
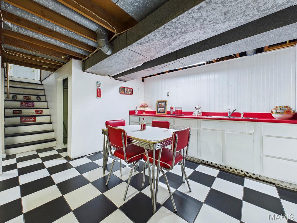
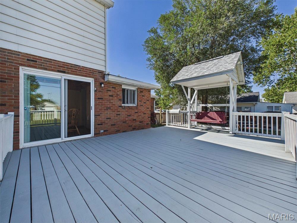
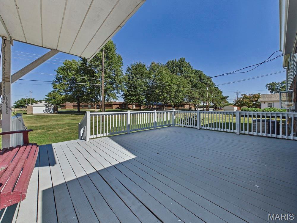
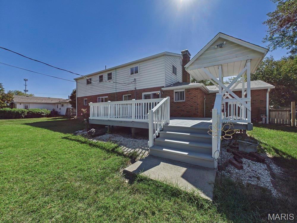
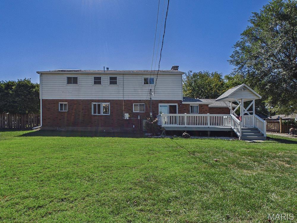
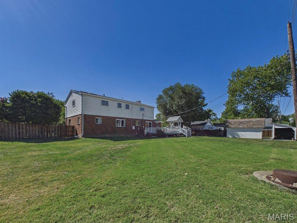
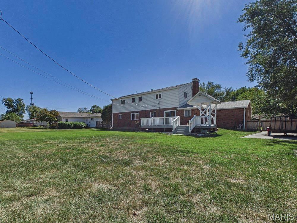
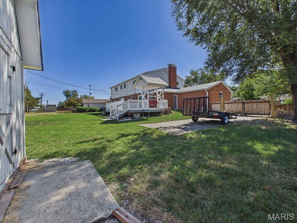
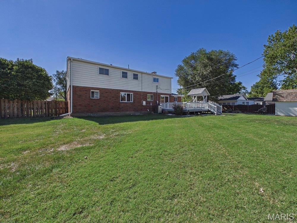
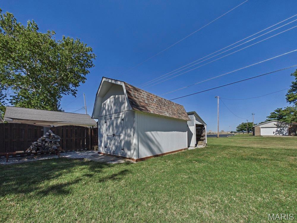
Welcome to this spacious 5-bedroom, 3 Full baths plus a half bath, two-story home offering a flexible floor plan with two primary suites! A covered front porch welcomes you into the main level featuring a living room with gas fireplace, separate dining room, eat-in kitchen with all appliances staying, convenient main-floor laundry, and a primary suite with full bath. The upper level offers a second primary suite with full bath and walk-in closet, plus three additional bedrooms and another full bath. The partially finished basement provides additional living space with a family room and fireplace, perfect for entertaining or relaxing and unfinished space for storage. Enjoy outdoor living from the large deck off the kitchen and take advantage of the 10x16 shed for additional storage plus a 50 amp service for an RV with a wide driveway to accommodate. Recent improvements include a new roof and gutters in 2025, HVAC system in 2013 plus furnace has a wood-burning with heat pump option. Solar panels are leased, with the lease agreement available. This home offers generous living space, multiple living areas, and a versatile layout—schedule your showing today!
This house has 5 bedroom(s), 4 baths(s)
and is approximately 2602 sq. ft.
The home has 15 rooms. This home has a 2 car garage.
This property is located on 0.3042 Acre(s).
Approximate lot size is 0 Acre(s) Elementary School: GRANITE CITY DIST 9 Middle School: GRANITE CITY DIST 9 High School: Granite City
Send Message to Realtor:
MLS#: 26064933
Listing ID: 90812
Updated:
10 days ago
Days on site:
23 hours and 41 mins
Listing provided by
Donna Rieger
RE/MAX Alliance
* The Estimated Payment is offered as a tool for
your convenience and is not an offer of credit. Actual mortgage
rates and fees vary depending on your lender. Please check with
your local lender for accurate mortgage rate information.
Note: Broker may not have reviewed or approved
listing. All information that is provided by the listing agent/broker
is deemed reliable but it is not guaranteed and should always
be independently verified.
Did you know Riverbender.com is free for you thanks to our awesome advertisers? We noticed you're using an ad block software. Please give our sponsors some exposure by disabling your ad blocking service for Riverbender.com.