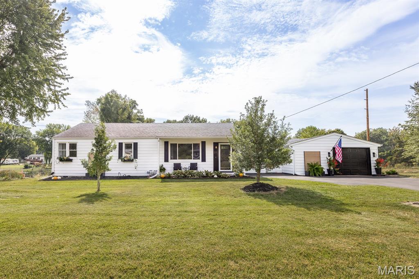
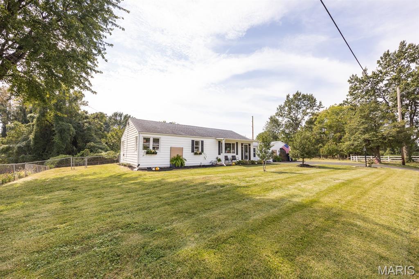
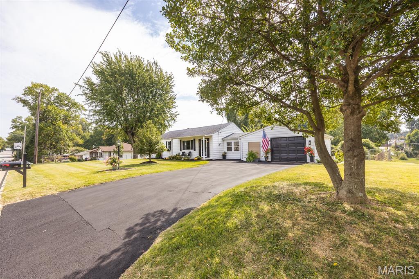
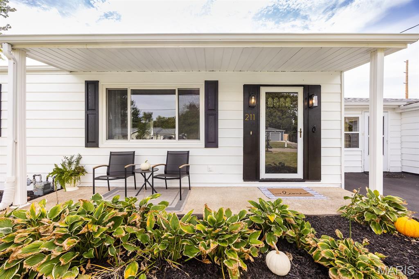
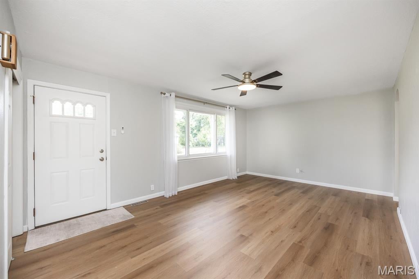
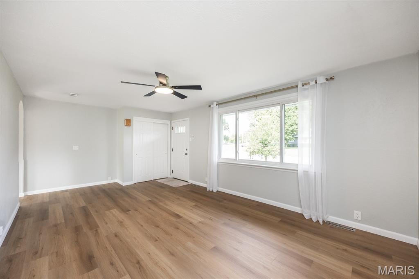
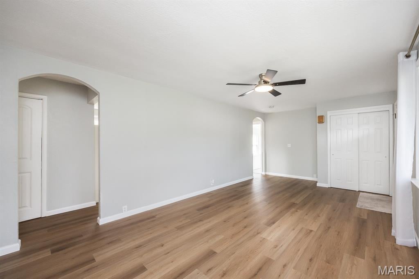
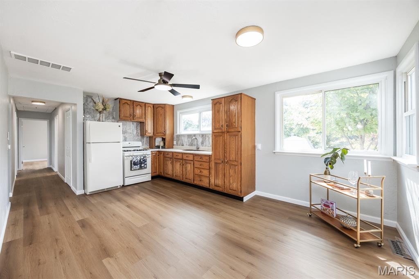
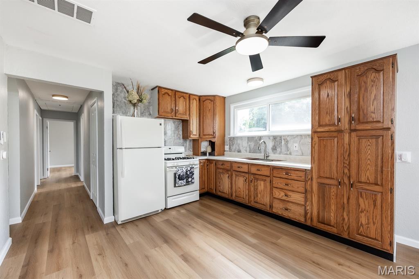
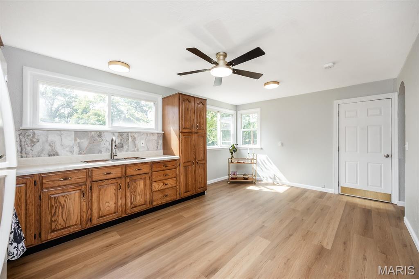
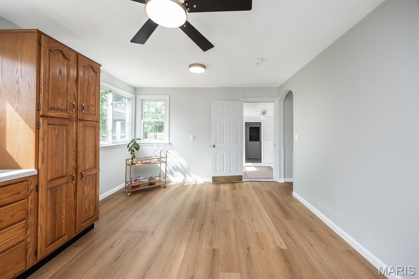
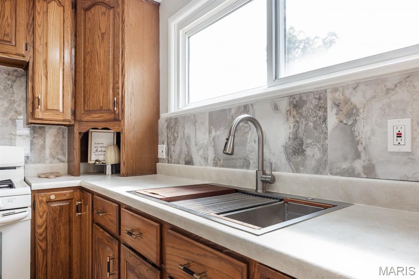
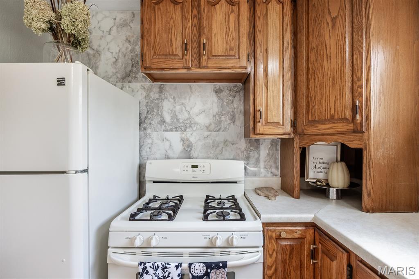
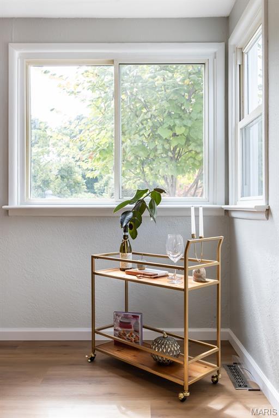
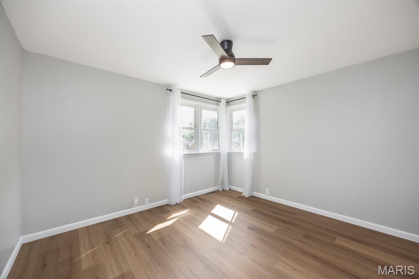
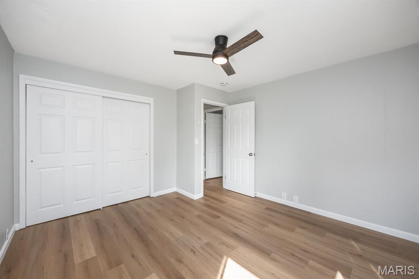
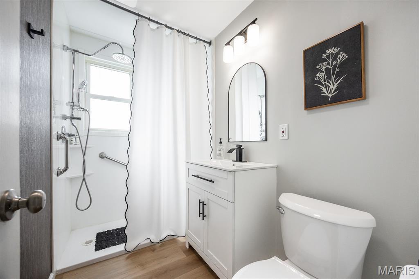
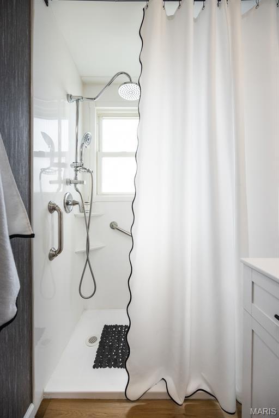
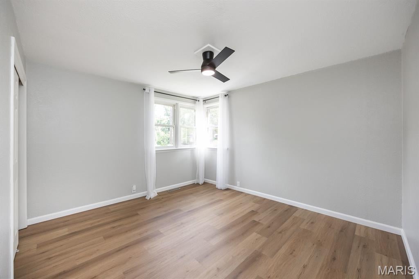
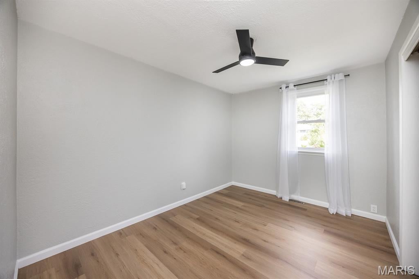
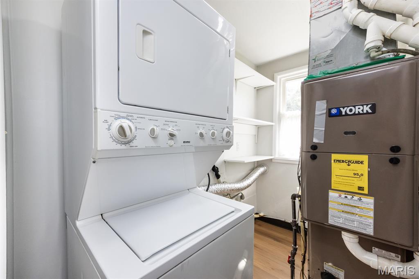
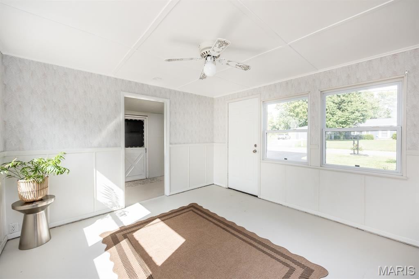
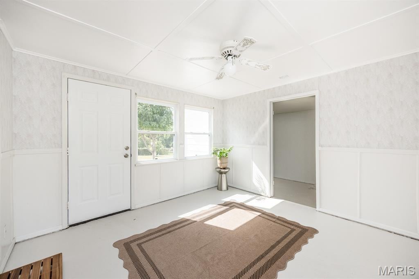
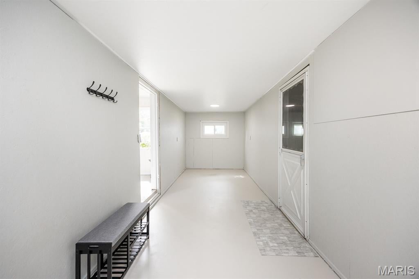
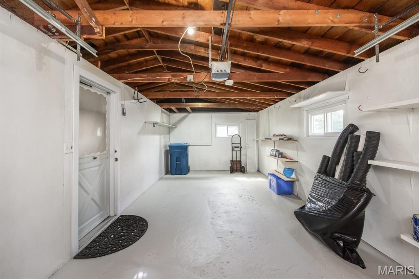
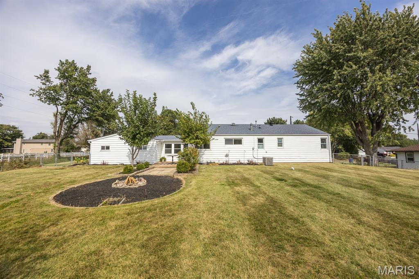
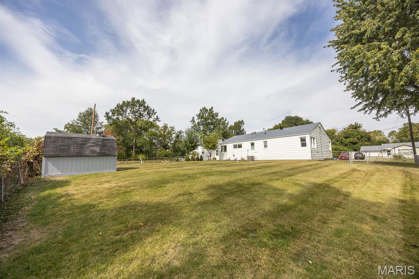
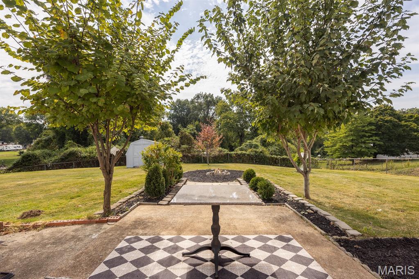
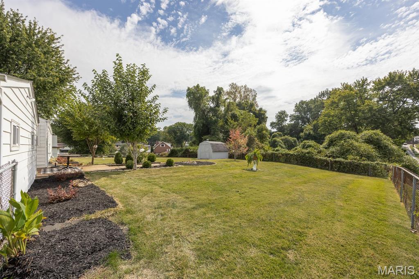
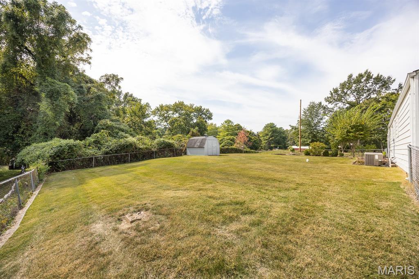
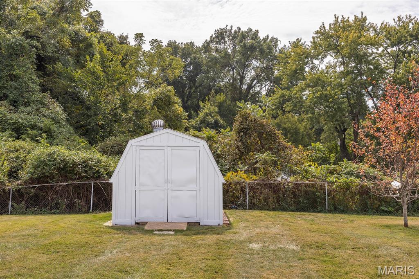
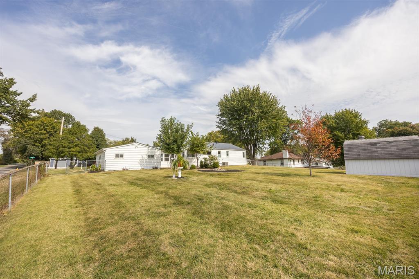
A little bit of country, right where you want to be! Sitting on just under half an acre, this charming 3 bedroom, 1 bath home offers a peaceful setting with a private fenced backyard and views of horse and goat pastures just across the street, all while being conveniently located near Pleasant Ridge Park and the MCT trails. Built in 1958, the home has been thoughtfully updated while preserving the character that makes it special. Natural light fills the home, beginning with the spacious living room and continuing throughout. Inside, you’ll find fresh paint, updated flooring and lighting, and an inviting eat-in kitchen featuring an abundance of windows, updated tile, a new sink, and new under-sink plumbing. The beautifully refreshed bathroom adds another modern touch. One of the home's most charming spaces is the 3 season breezeway, complete with its charming ceiling fan and plenty of room for morning coffee, reading, relaxing, or gathering with friends. A separate mudroom adds even more everyday functionality. Outside, the covered front porch provides a welcoming spot to sit and enjoy the surroundings. Out back, enjoy a landscaped patio retreat, firepit area, mature trees, storage shed, and a spacious fenced backyard offering plenty of privacy and room to relax, entertain, garden, or play. Additional improvements include a sealed garage floor, new shutters, window boxes and front planters, new mailbox, recently resealed double wide driveway, and a new septic system being installed. The combination washer/dryer stays, too. Move-in ready with modern updates, plenty of outdoor space, and just the right amount of 1950s charm!
This house has 3 bedroom(s), 1 baths(s)
and is approximately 1144 sq. ft.
The home has 8 rooms. This home has a 1 car garage.
This property is located on 0.4233 Acre(s).
Approximate lot size is 0 Acre(s) Elementary School: COLLINSVILLE DIST 10 Middle School: COLLINSVILLE DIST 10 High School: Collinsville
Send Message to Realtor:
MLS#: 26063734
Listing ID: 90770
Updated:
15 days ago
Days on site:
3 hours and 15 mins
Listing provided by
Rebecca Hopkins
HomePro Real Estate
* The Estimated Payment is offered as a tool for
your convenience and is not an offer of credit. Actual mortgage
rates and fees vary depending on your lender. Please check with
your local lender for accurate mortgage rate information.
Note: Broker may not have reviewed or approved
listing. All information that is provided by the listing agent/broker
is deemed reliable but it is not guaranteed and should always
be independently verified.
Did you know Riverbender.com is free for you thanks to our awesome advertisers? We noticed you're using an ad block software. Please give our sponsors some exposure by disabling your ad blocking service for Riverbender.com.