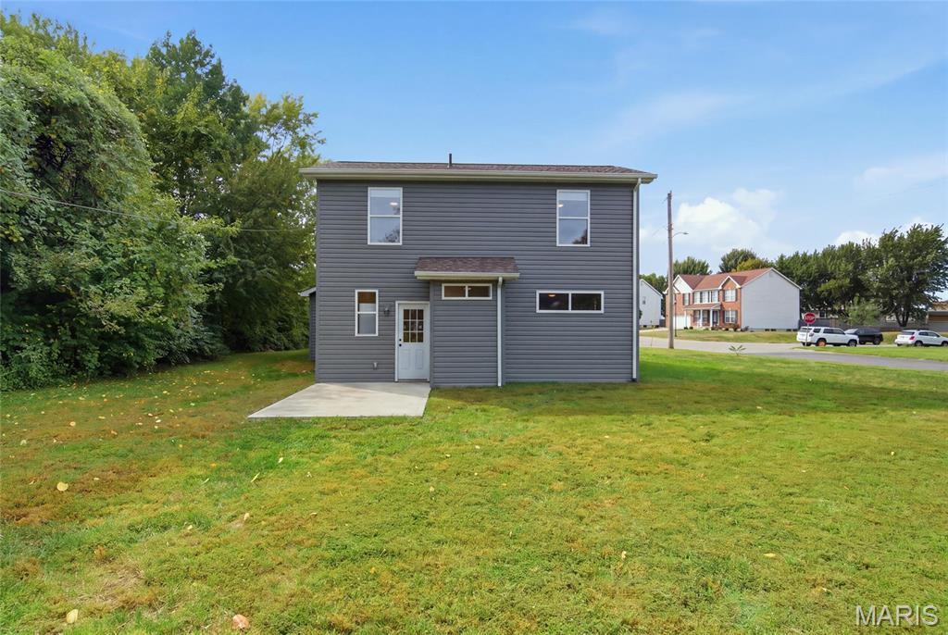
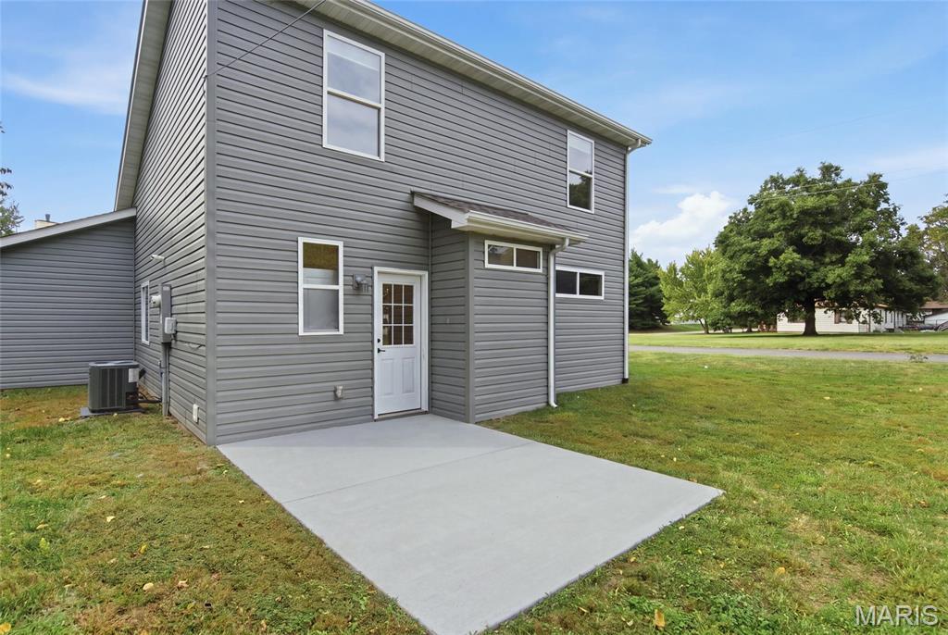
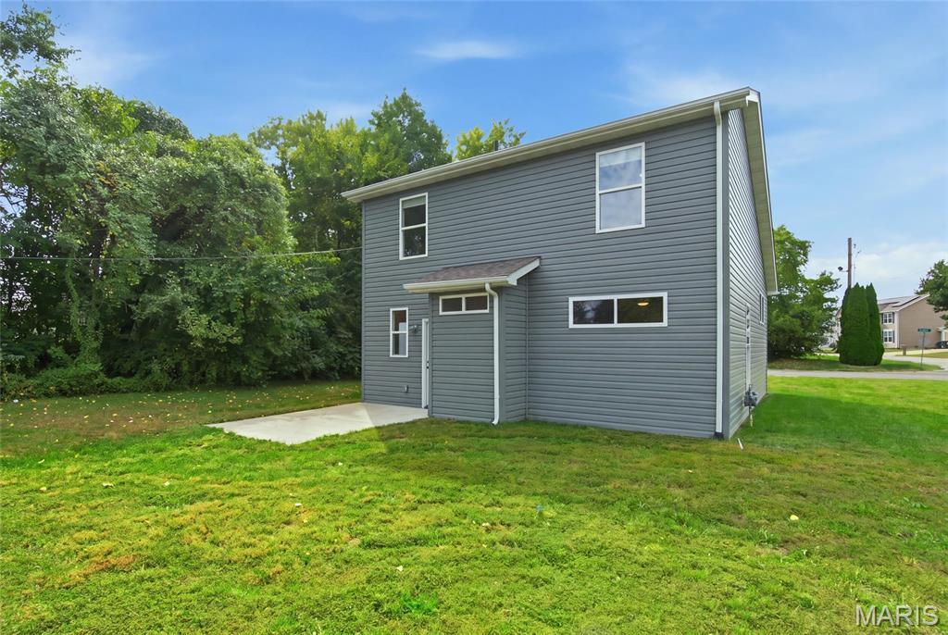
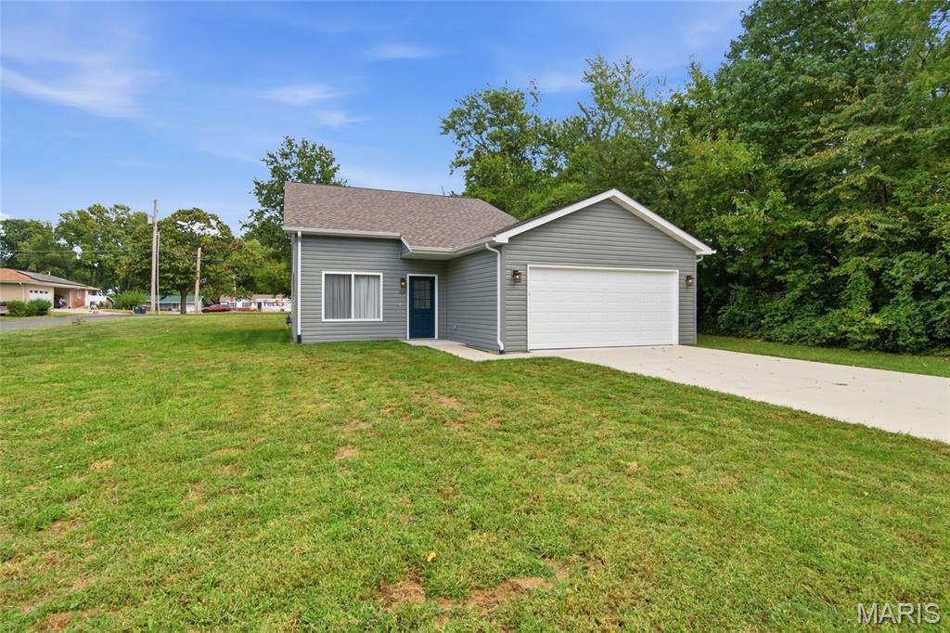
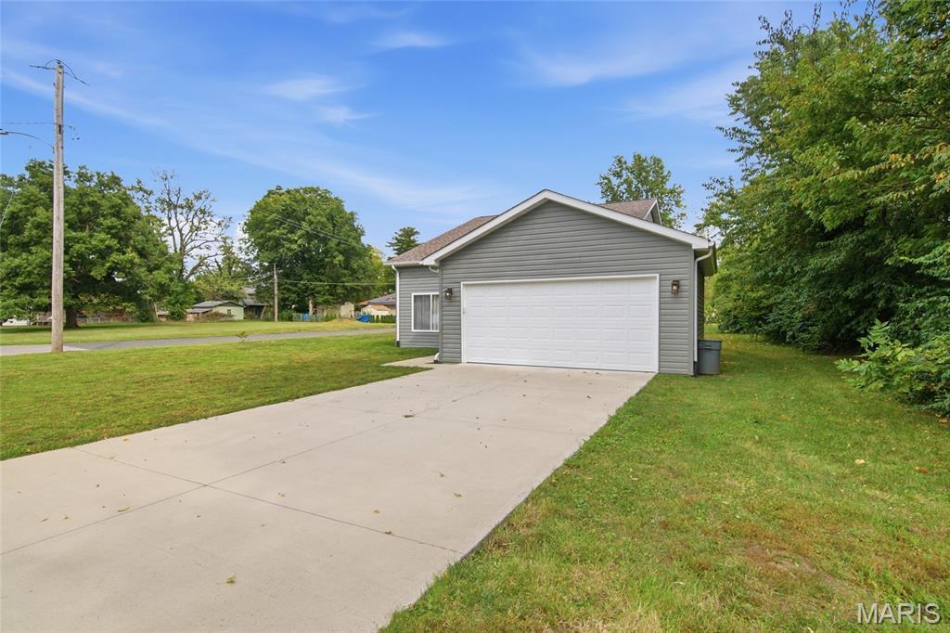
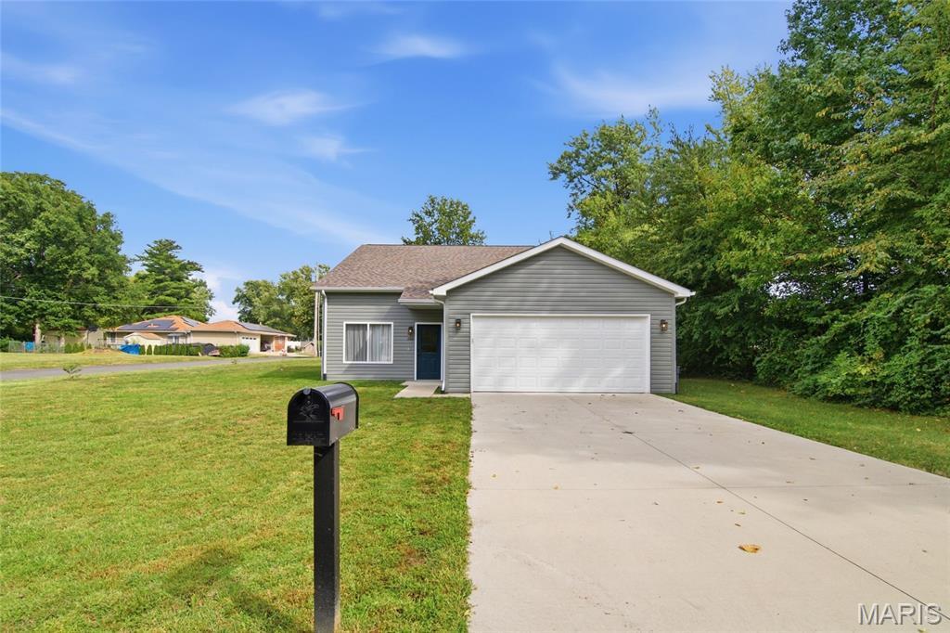
All the appeal of a new build, without the wait and with the location to live life your way.
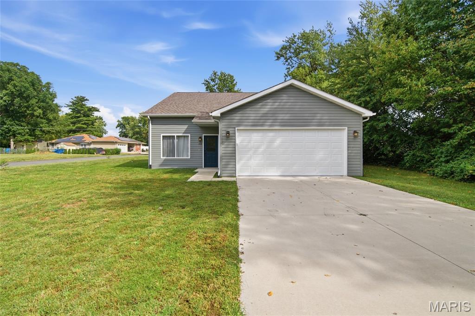
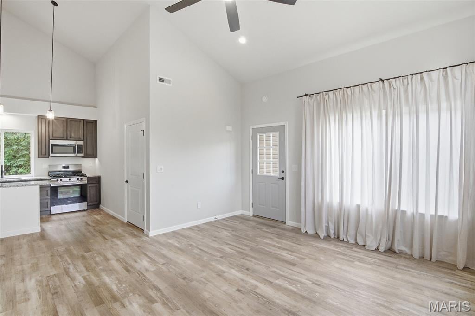
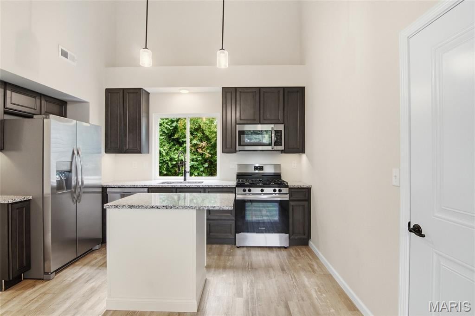
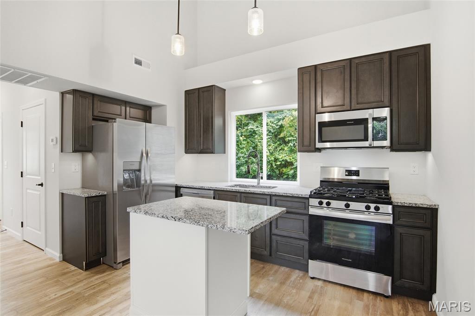
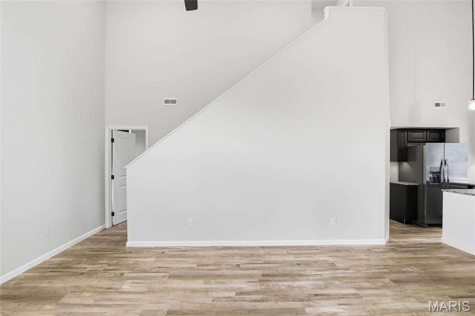
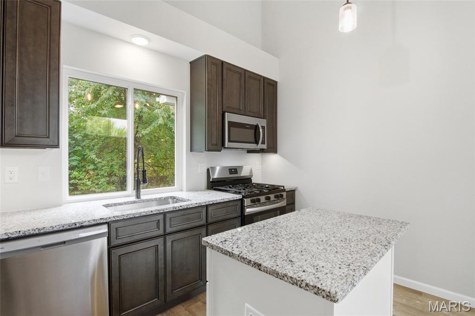
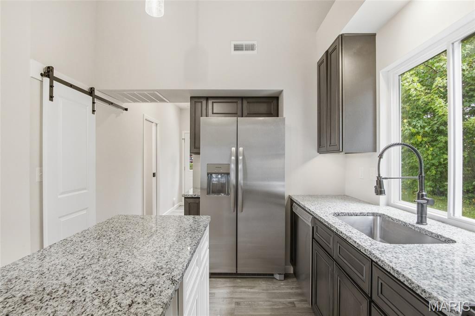
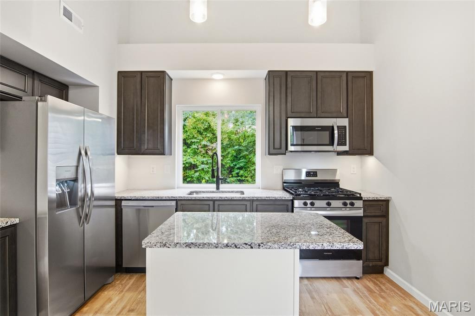
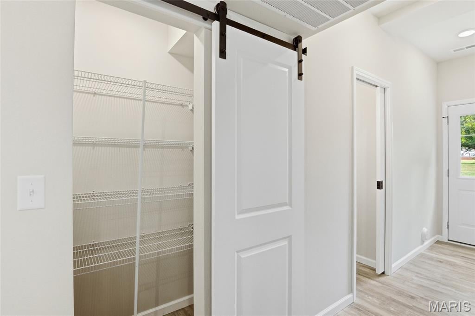
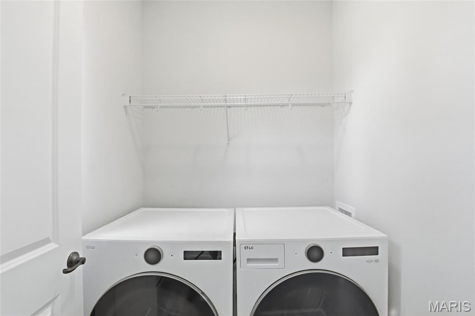
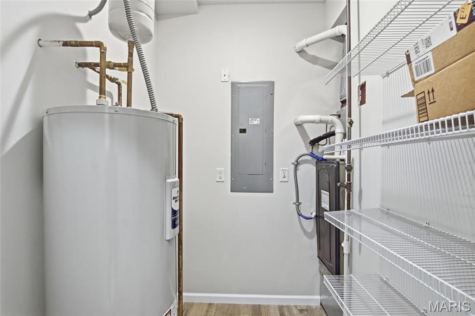
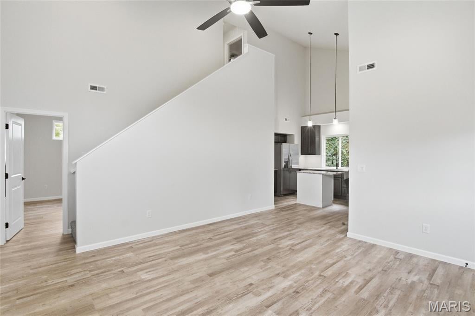
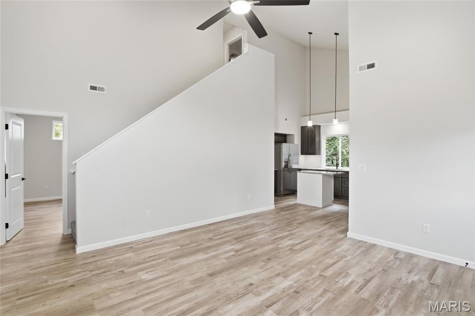
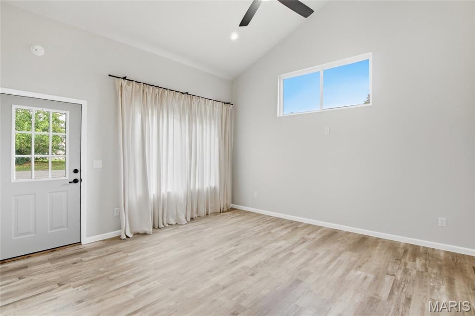
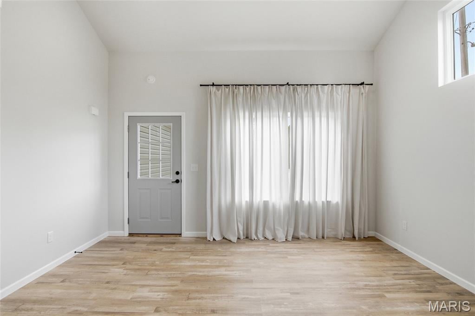
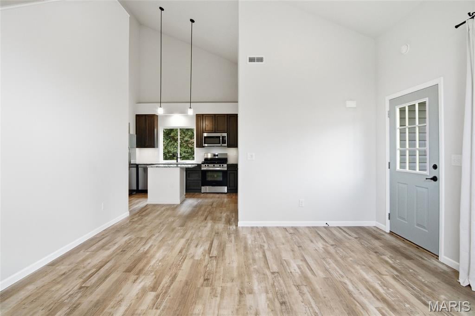
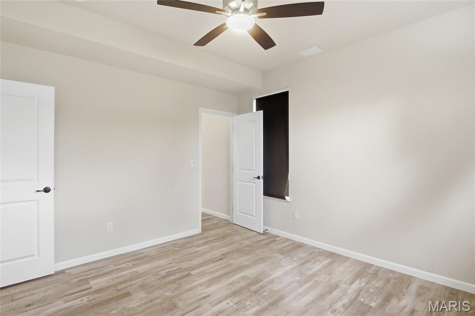
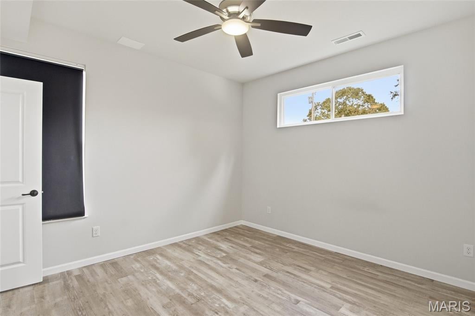
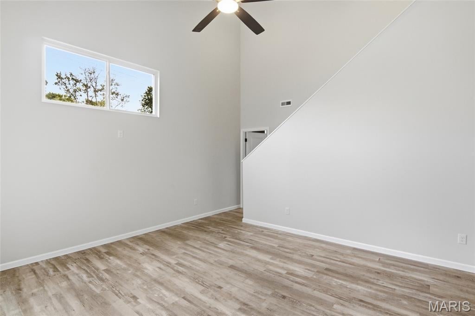
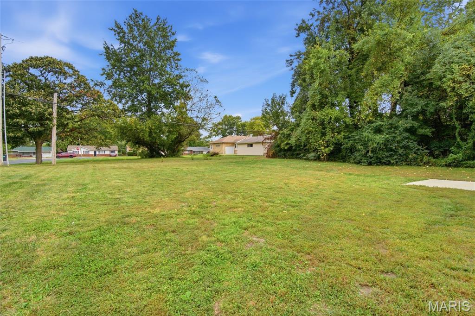
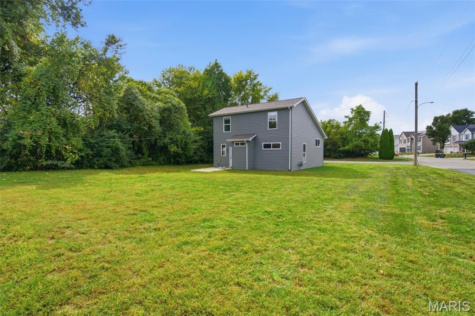
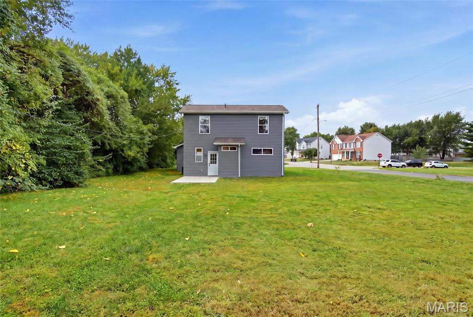
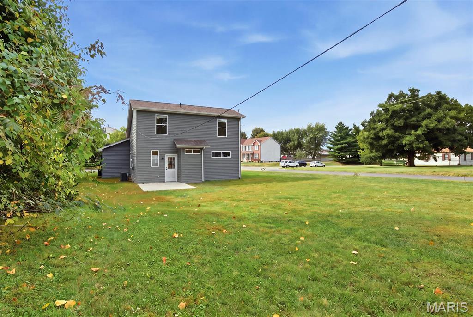
Set on just over one-third acre in the O’Fallon school district, this two-year-old, one-owner home puts shopping, dining, and golf nearby, with convenient access to major commuter routes. Inside, intentional design makes every space count while giving you room to breathe. Vaulted ceilings and natural light create an airy main living area, with wood-look laminate flooring flowing into the kitchen. Granite countertops, a central island, stainless steel appliances, and a gas range combine style with everyday function. A generous pantry and walk-in utility closet provide purposeful storage, while a separate laundry room lets you close the door on chores.
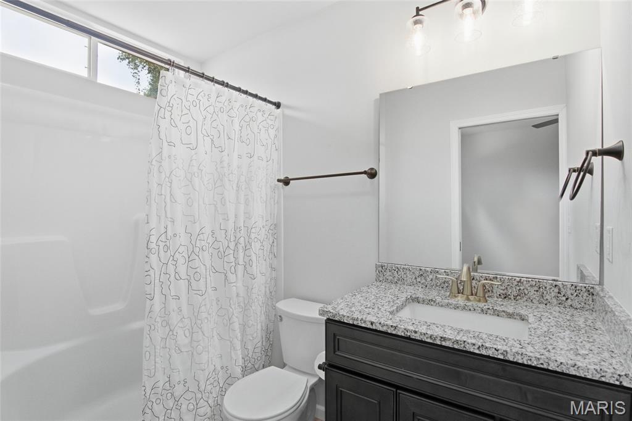
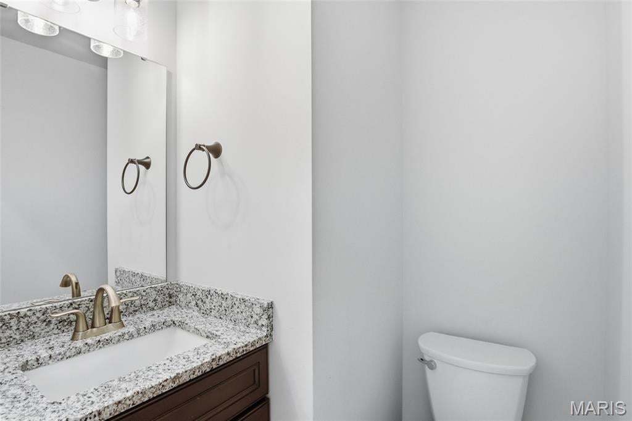
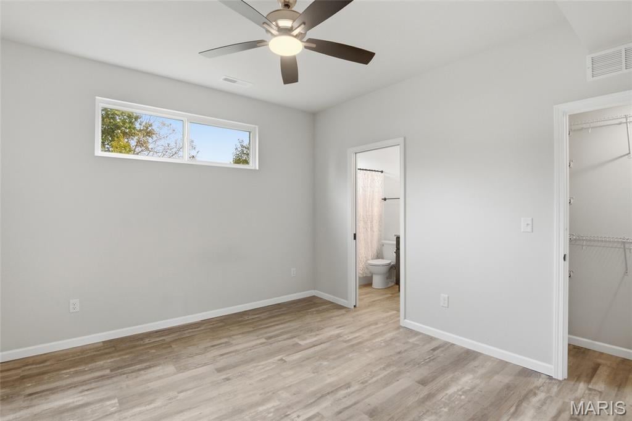
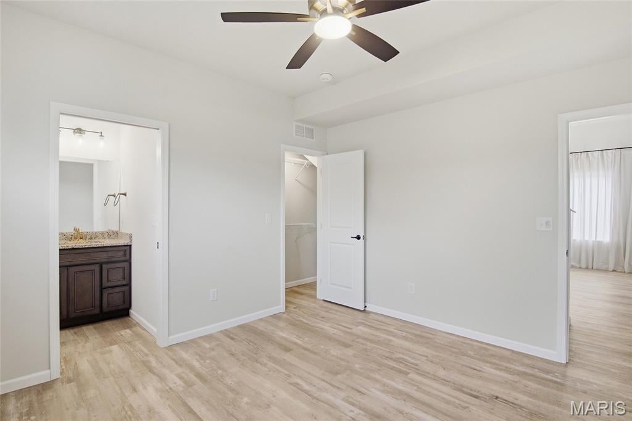
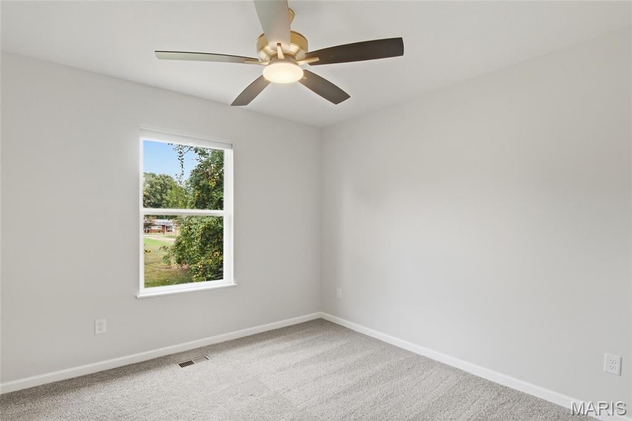
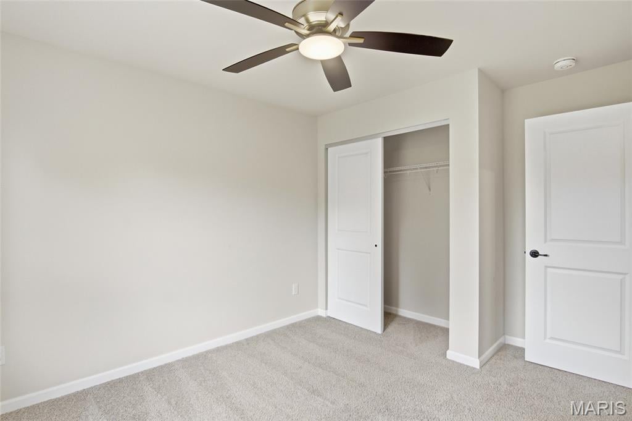
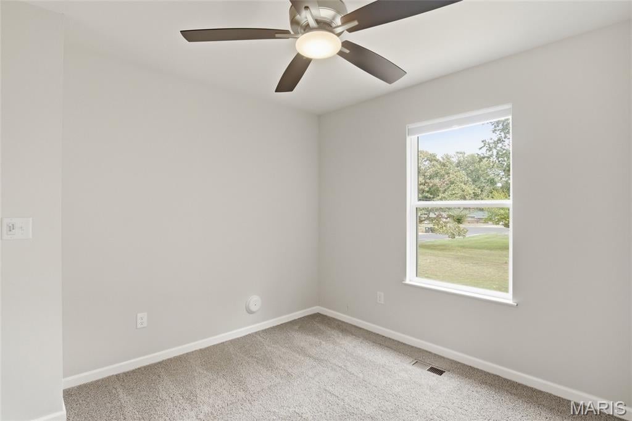
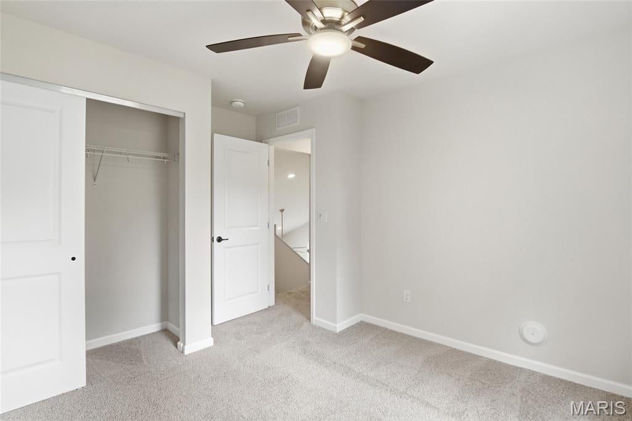
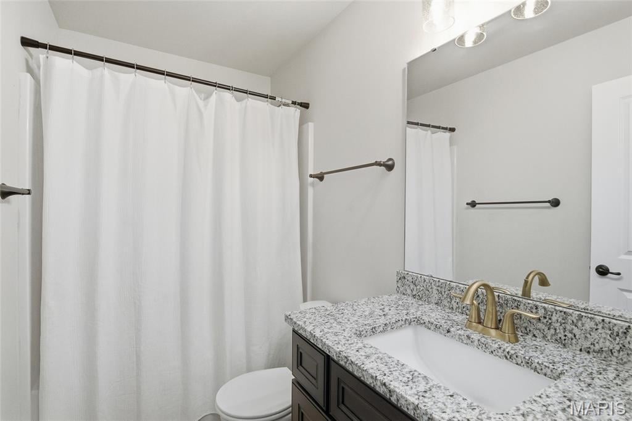
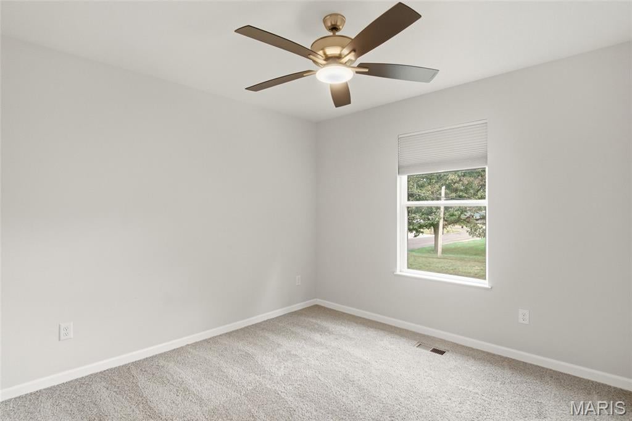
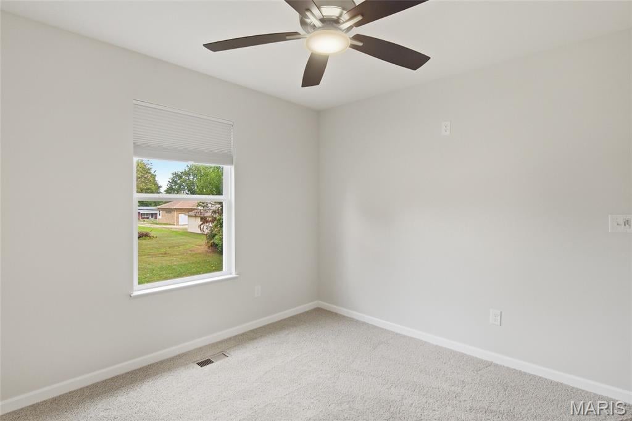
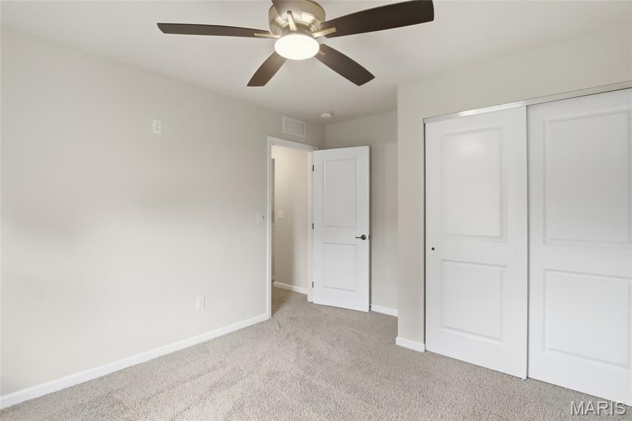
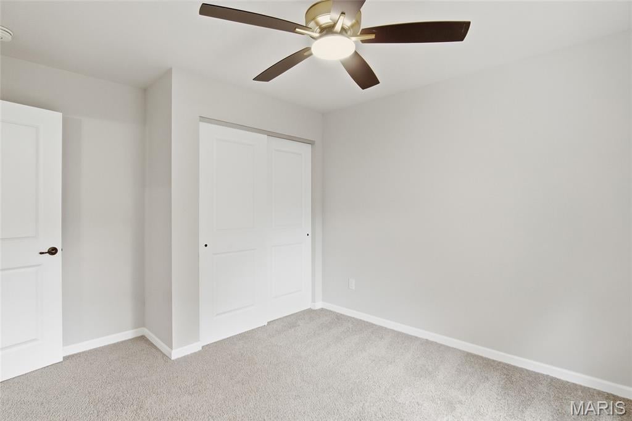
The main-level primary suite offers a private bath and walk-in closet, with a half bath nearby. Two upstairs bedrooms and a full bath complete the 3-bedroom, 2.5-bath layout. An attached two-car garage, an included washer and dryer, and a spacious backyard complete a home thoughtfully designed and ready for its next owner.
This house has 3 bedroom(s), 4 baths(s)
and is approximately 1206 sq. ft.
The home has 6 rooms. This home has a 2 car garage.
This property is located on 0.33 Acre(s).
Approximate lot size is 0 Acre(s) Elementary School: OFALLON DIST 90 Middle School: OFALLON DIST 90 High School: OFallon
Send Message to Realtor:
MLS#: 26063366
Listing ID: 90766
Updated:
13 days ago
Days on site:
4 hours and 48 mins
Listing provided by
Alison Cruz
Keller Williams Pinnacle
* The Estimated Payment is offered as a tool for
your convenience and is not an offer of credit. Actual mortgage
rates and fees vary depending on your lender. Please check with
your local lender for accurate mortgage rate information.
Note: Broker may not have reviewed or approved
listing. All information that is provided by the listing agent/broker
is deemed reliable but it is not guaranteed and should always
be independently verified.
Did you know Riverbender.com is free for you thanks to our awesome advertisers? We noticed you're using an ad block software. Please give our sponsors some exposure by disabling your ad blocking service for Riverbender.com.