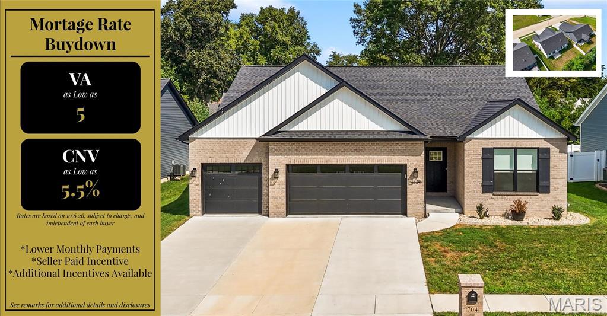
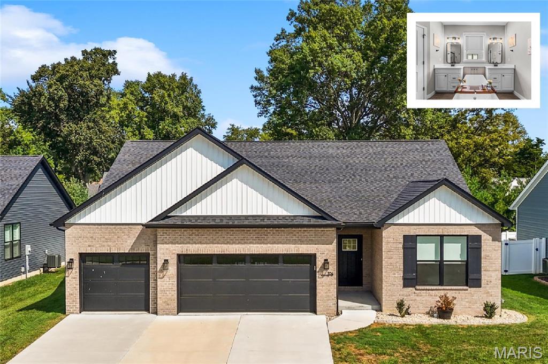
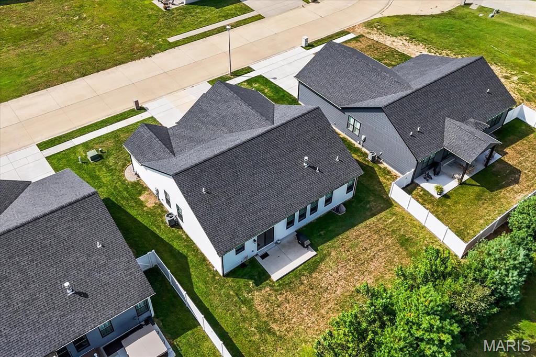
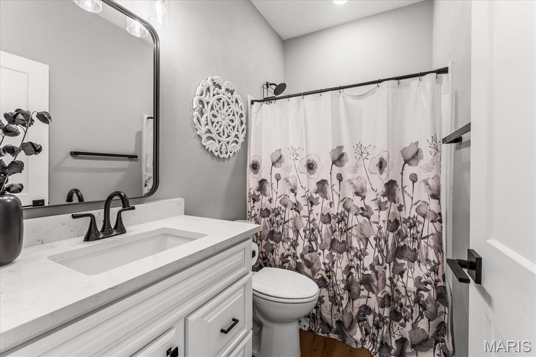
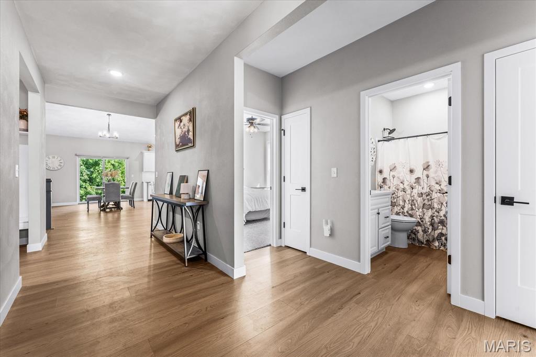
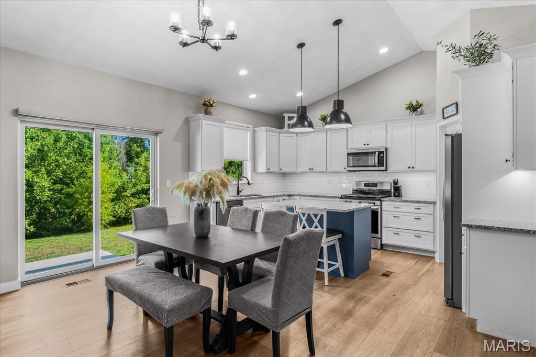
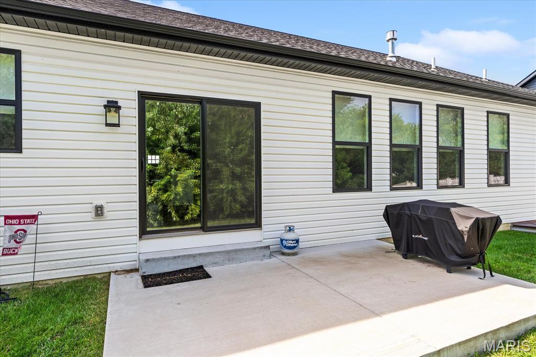
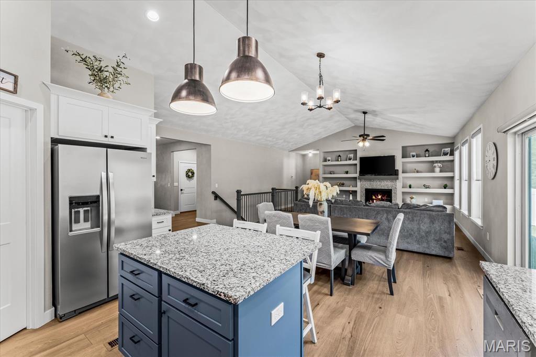
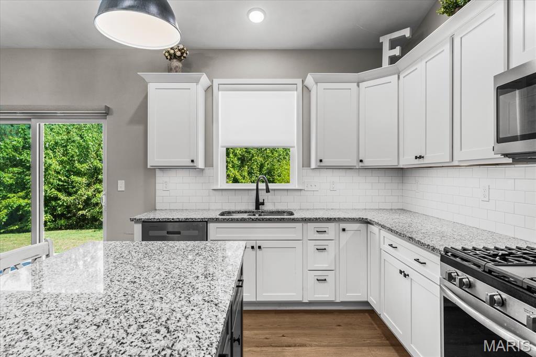
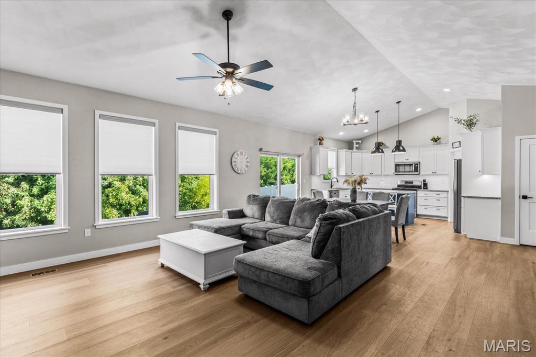
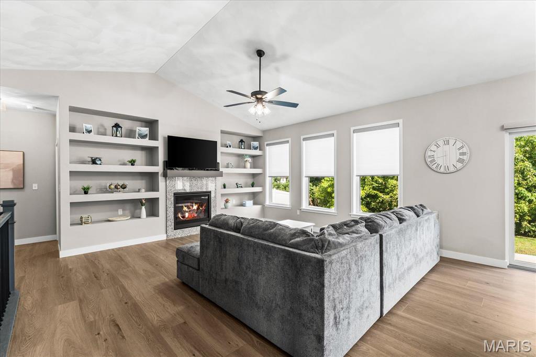
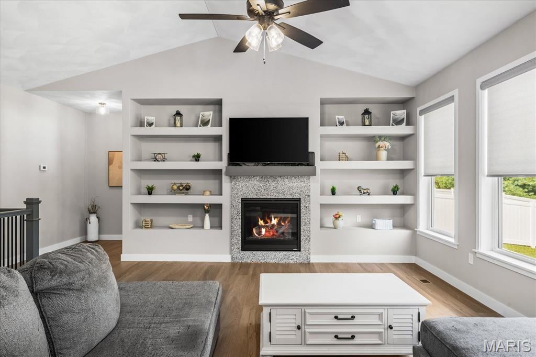
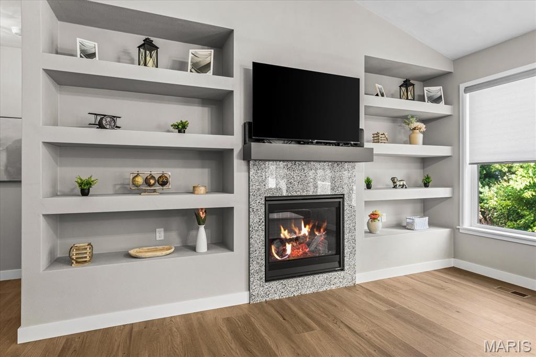
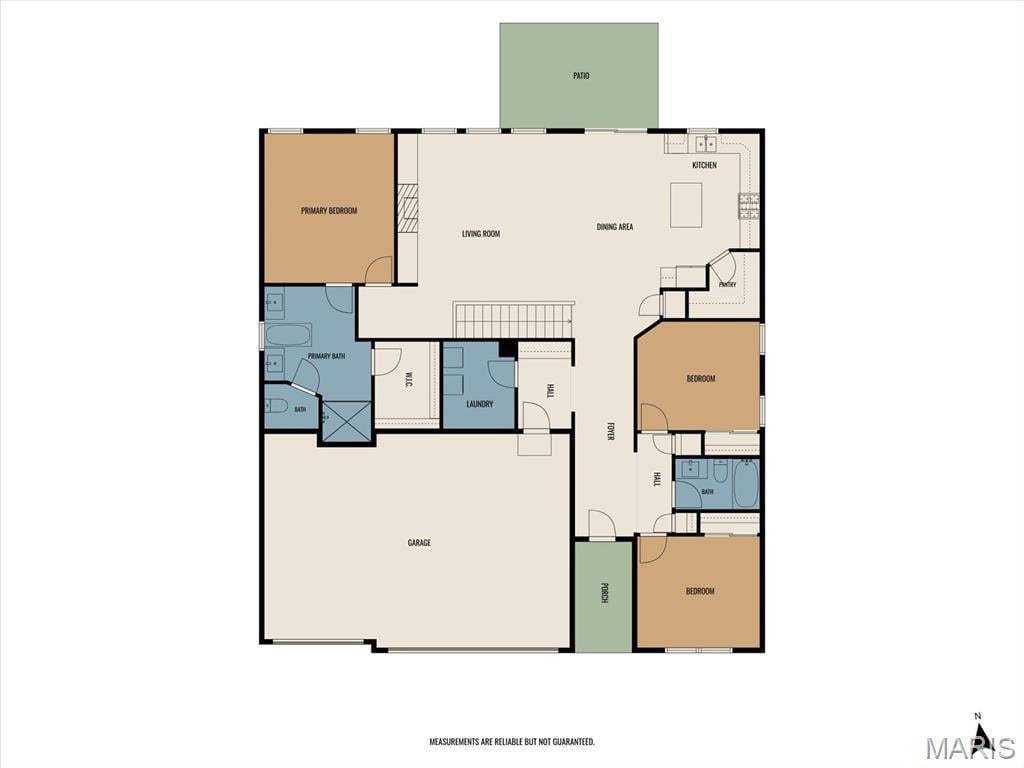
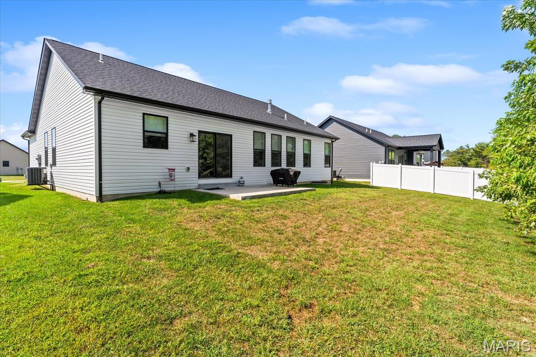
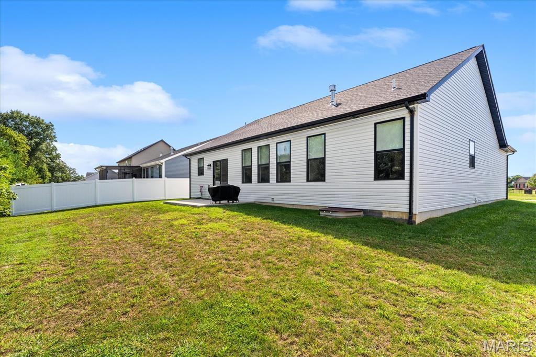
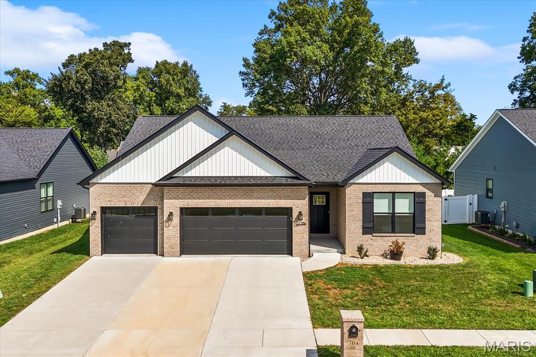
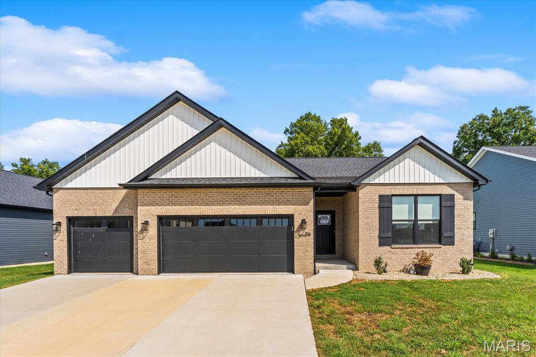
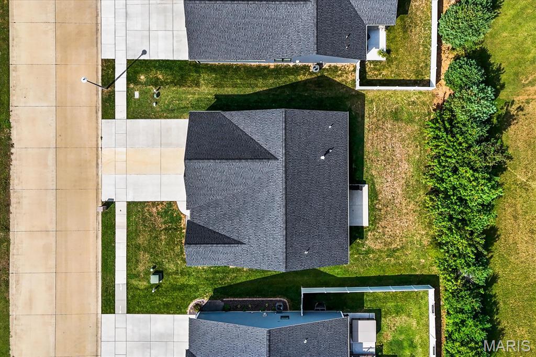
Classic curb appeal meets thoughtful, modern living in this beautifully maintained, better than new Mascoutah home, featuring a timeless brick front, open floor plan, and an impressive newly finished basement. Vaulted ceilings span the living room and kitchen, creating an airy, open feel while luxury vinyl plank flooring and a gas fireplace flanked by built-ins add both style, warmth and consistency to the main living space.
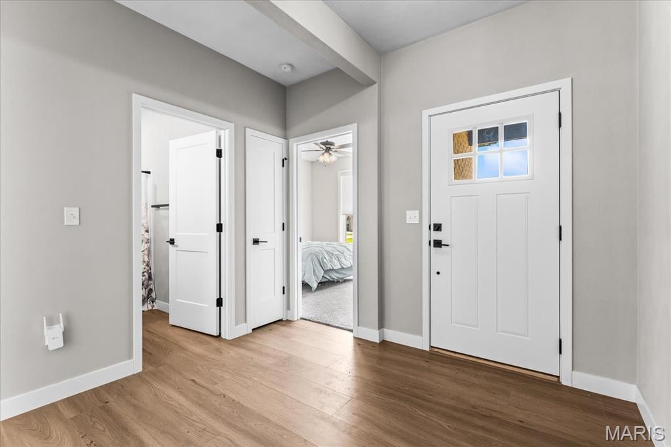
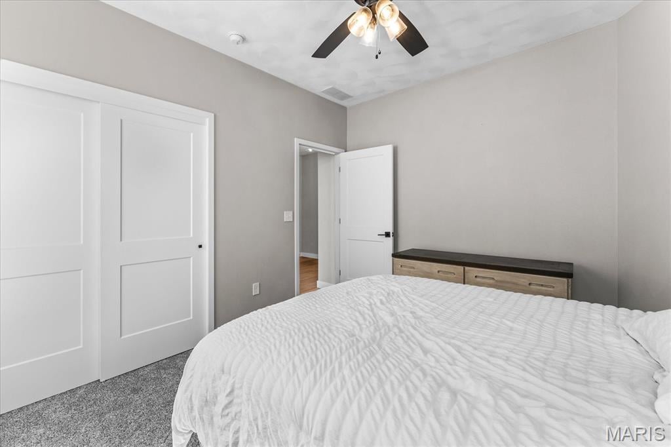
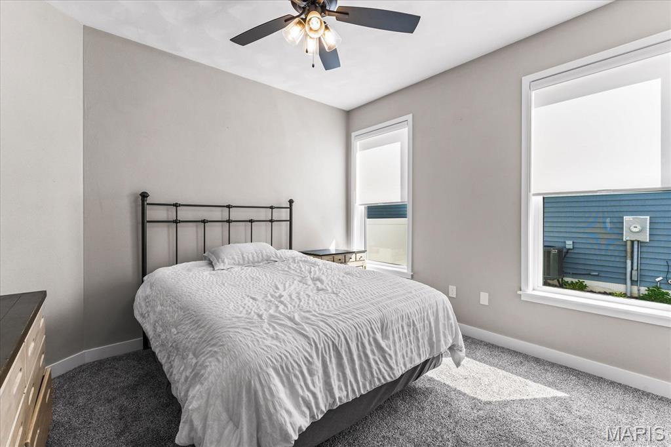
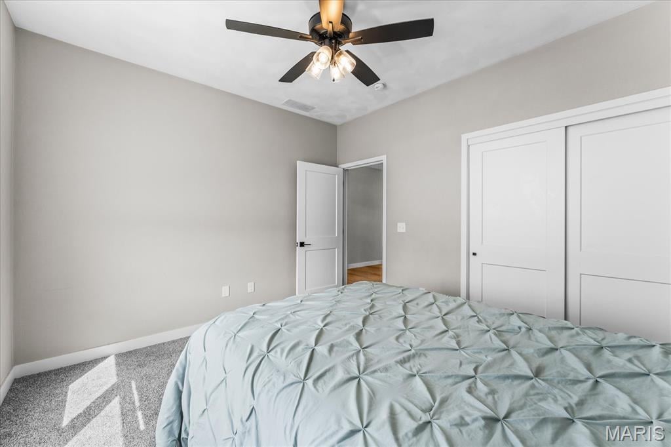
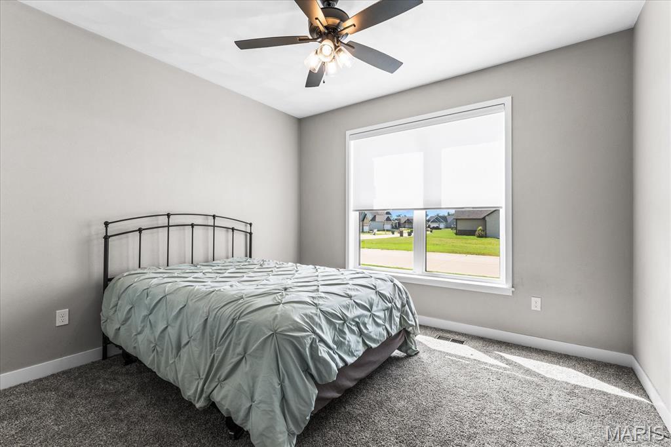
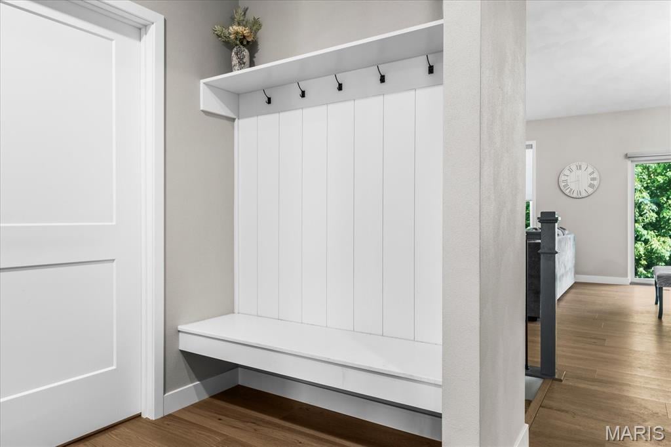
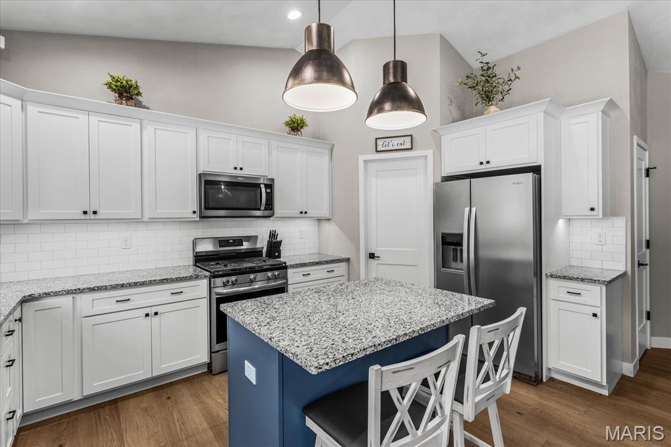
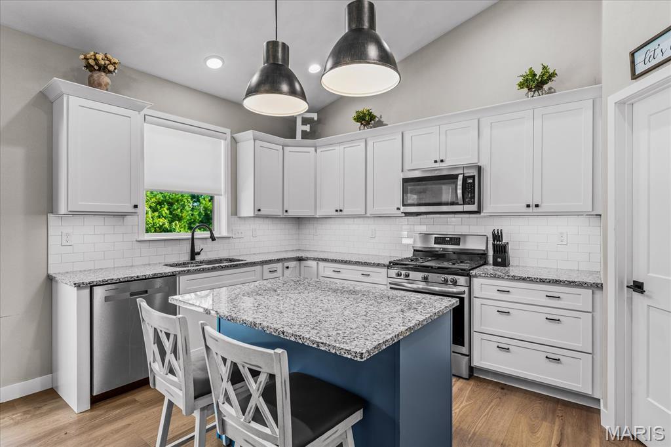
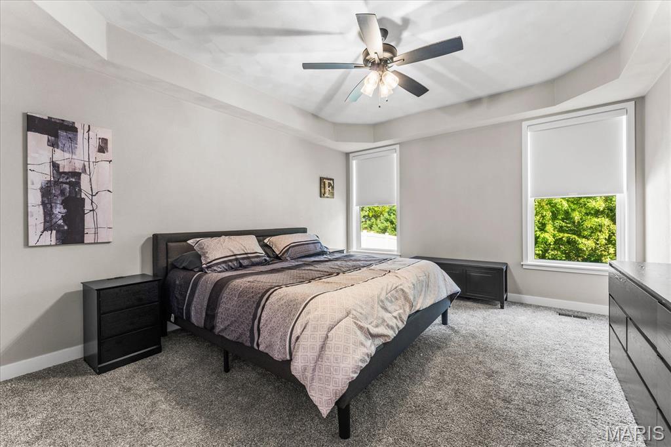
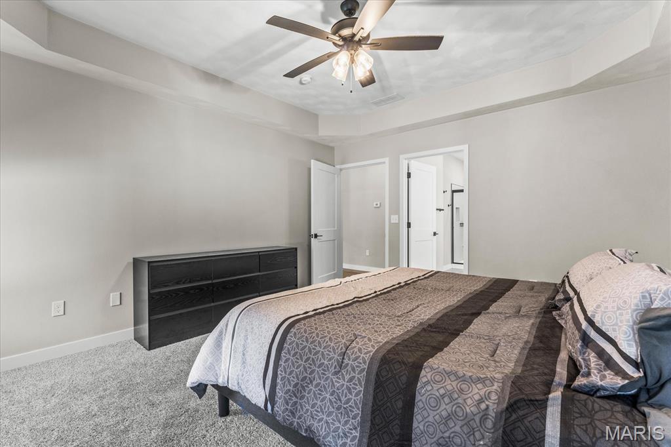
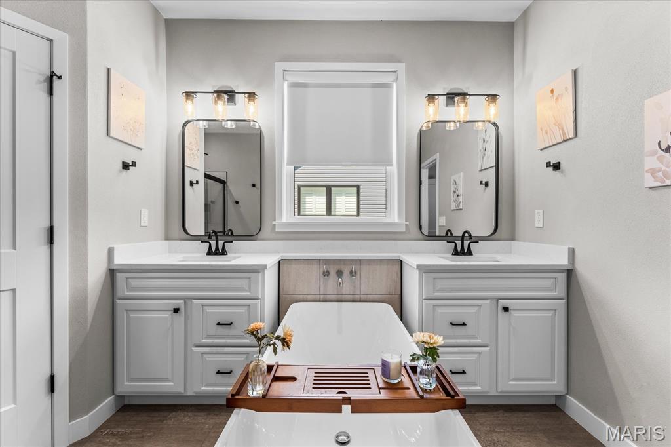
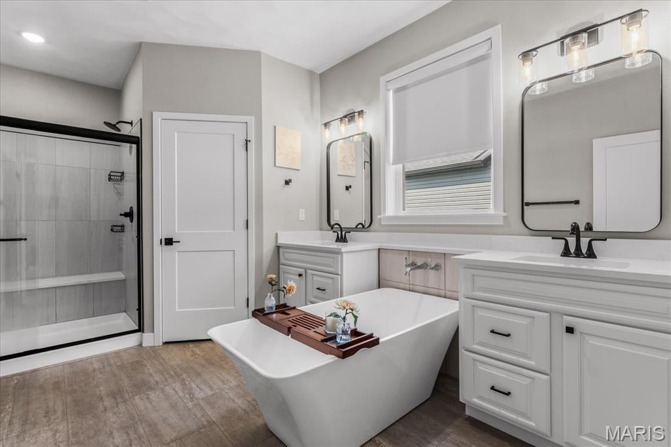
The kitchen is designed to be both beautiful and functional, offering quartz countertops, a center island, and a walk-in pantry with plenty of storage. A desirable split-bedroom layout provides privacy, with a spacious primary suite featuring dual vanities, large soaking tub, an oversized shower, and walk-in closet, while two additional bedrooms offer upgraded carpeting. Just off the garage entry, a dedicated drop zone and main-level laundry add thoughtful, everyday convenience and organization.
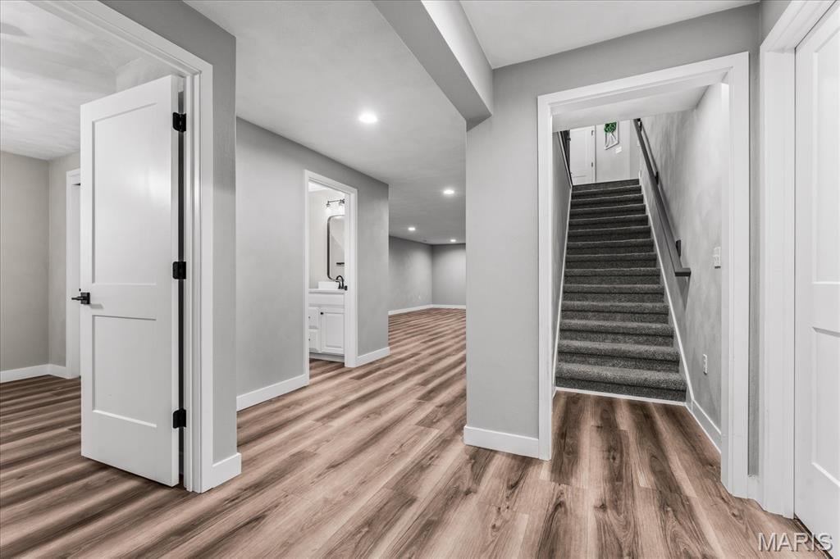
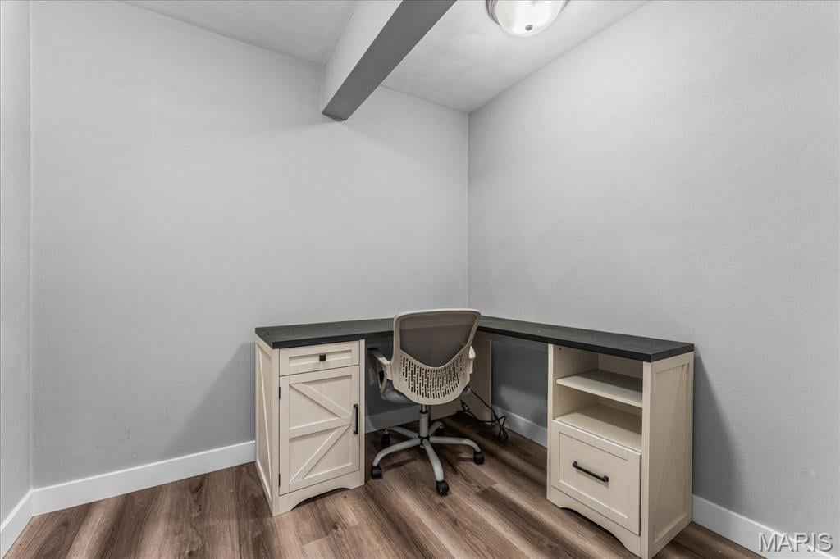
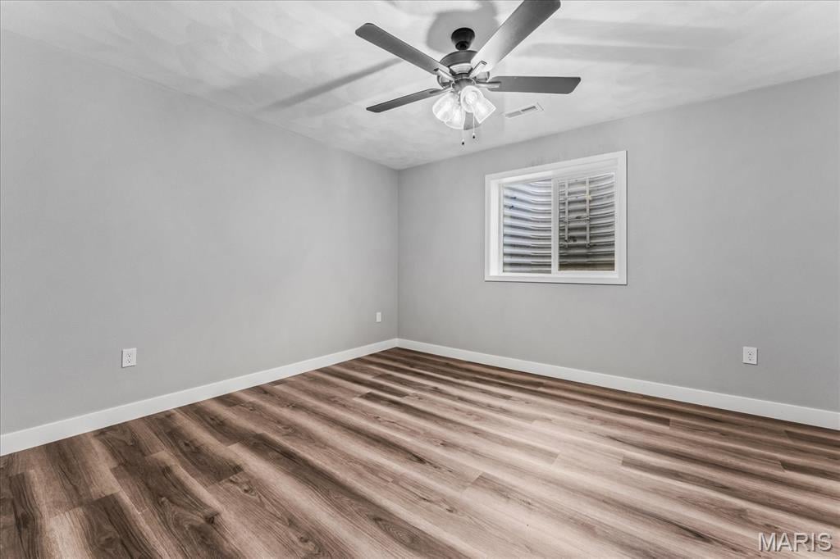
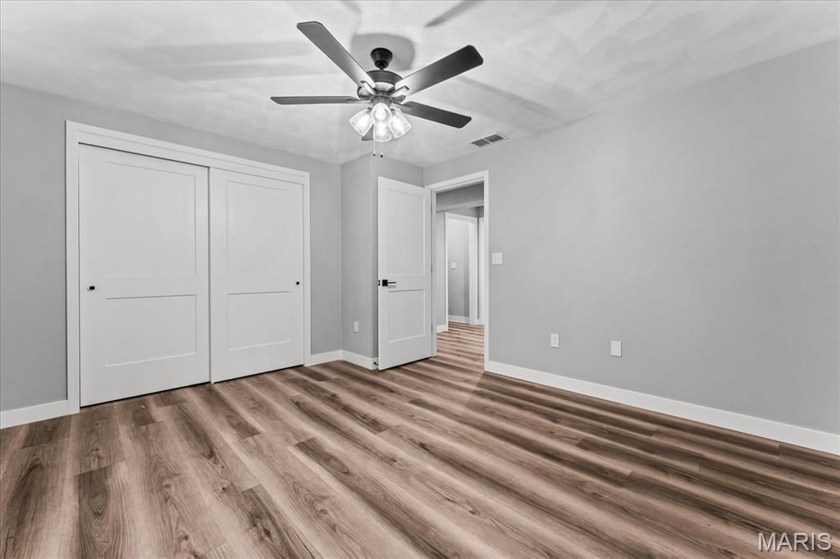
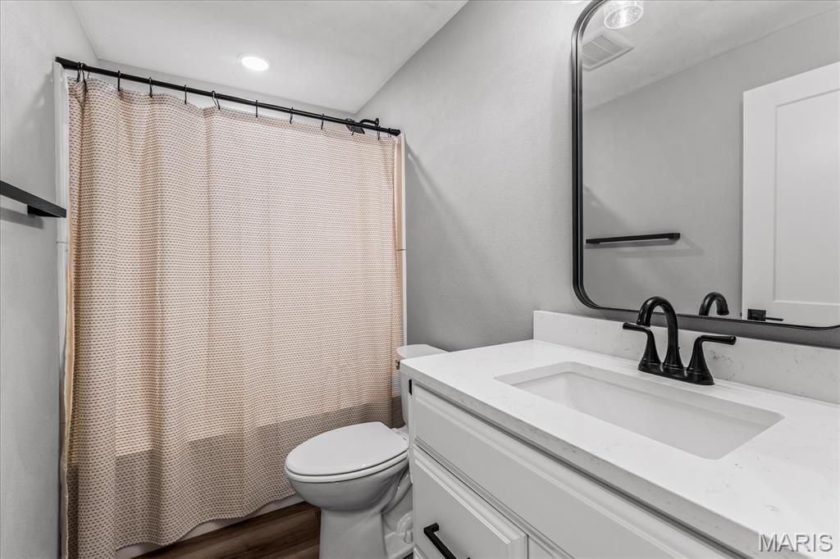
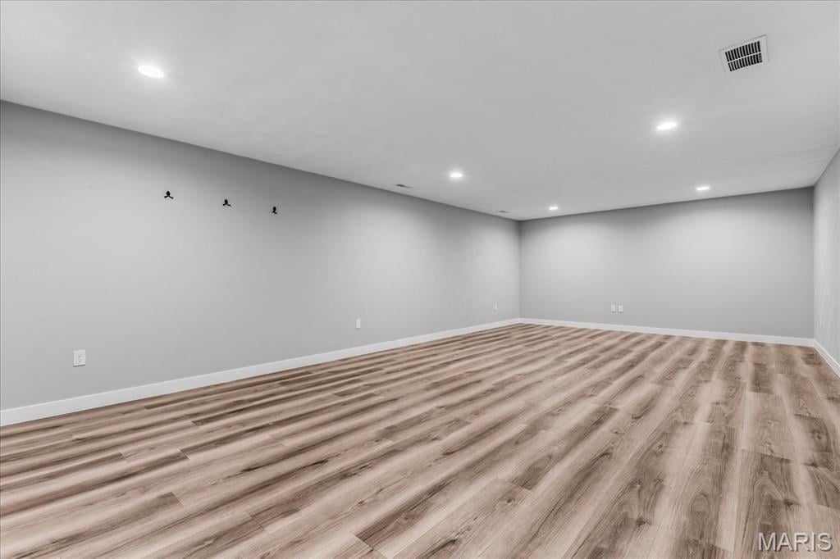
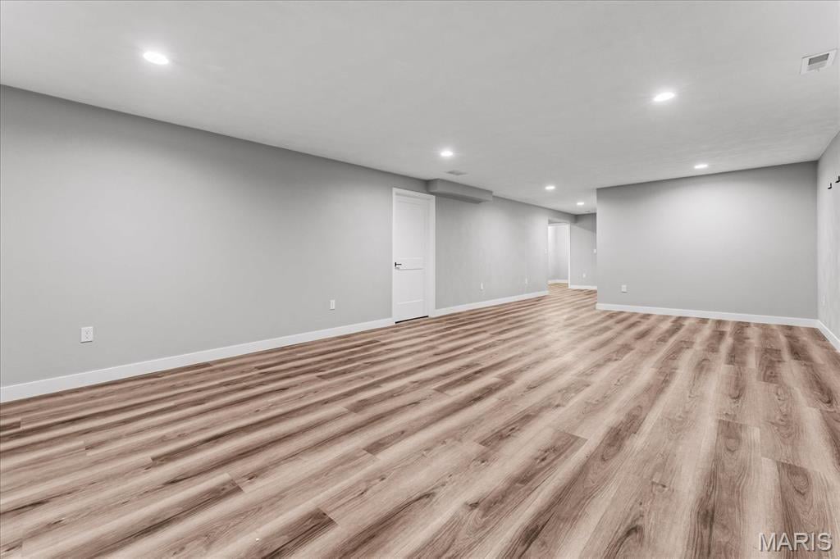
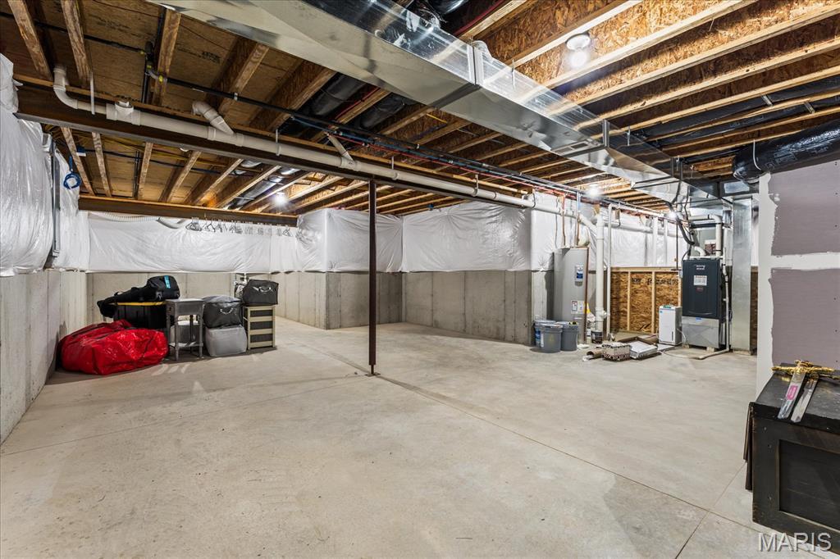
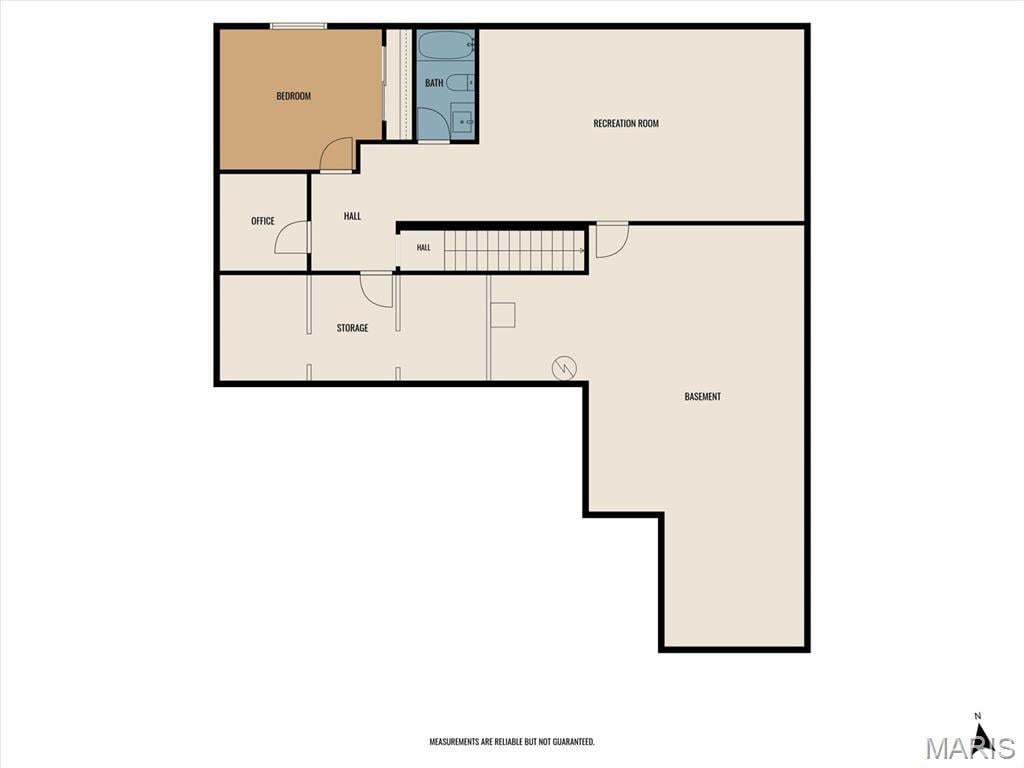
The recently finished lower level adds an entirely new dimension of living space, complete with a dedicated office, fourth bedroom, full bath, and secondary living area—ideal for guests, a home office, recreation, or everyday flexibility. An unfinished section provides exceptional storage and offers the opportunity for future expansion. With space, updates, and flexibility in all the right places, 704 Mortar is a home that delivers far beyond the expected.
FINANCING / SELLER CONCESSION DISCLAIMER: Any advertised rate buydown or payment scenario is a hypothetical sample based on a 1-point structure under current market conditions and is for illustrative purposes only. Sample financing scenarios are provided for informational purposes only. Rates fluctuate daily and are dependent upon the individual buyer’s financial profile, credit history, loan program, and lender approval; not all buyers will qualify. All seller concessions are strictly subject to the maximum allowable contribution limits set by the buyer’s chosen loan program. The listing brokerage and Seller do not guarantee rate locks, loan approvals, interest rates, payment amounts, or specific financing terms. Buyers should consult a licensed mortgage professional for official Loan Estimates and to determine their eligibility. All concessions and fees are negotiable and must be explicitly stated in the executed purchase contract to be binding
This house has 4 bedroom(s), 3 baths(s)
and is approximately 2706 sq. ft.
The home has 10 rooms. This home has a 3 car garage.
This property is located on 0.18 Acre(s).
Approximate lot size is 0 Acre(s) Elementary School: MASCOUTAH DIST 19 Middle School: MASCOUTAH DIST 19 High School: Mascoutah
Send Message to Realtor:
MLS#: 26056161
Listing ID: 90757
Updated:
31 days ago
Days on site:
1 day
Listing provided by
Ben Norrenberns
Judy Dempcy Homes Powered by KW Pinnacle
* The Estimated Payment is offered as a tool for
your convenience and is not an offer of credit. Actual mortgage
rates and fees vary depending on your lender. Please check with
your local lender for accurate mortgage rate information.
Note: Broker may not have reviewed or approved
listing. All information that is provided by the listing agent/broker
is deemed reliable but it is not guaranteed and should always
be independently verified.
Did you know Riverbender.com is free for you thanks to our awesome advertisers? We noticed you're using an ad block software. Please give our sponsors some exposure by disabling your ad blocking service for Riverbender.com.