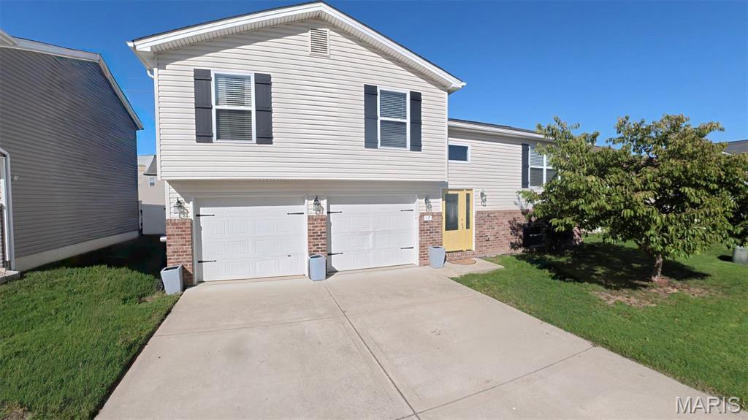
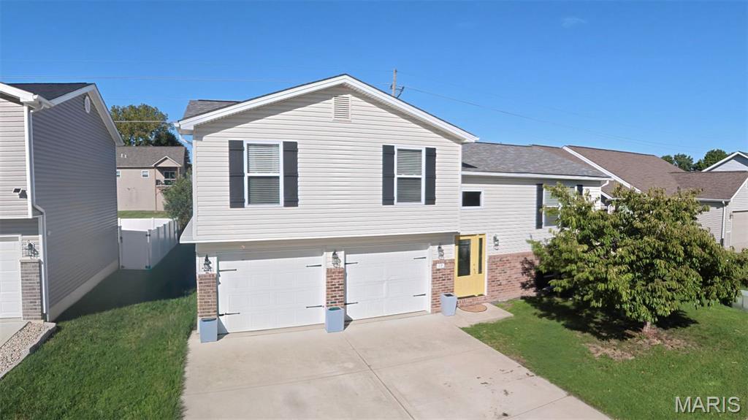
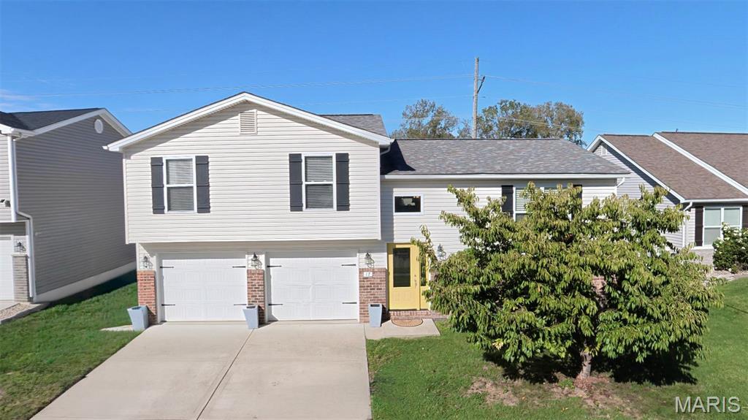
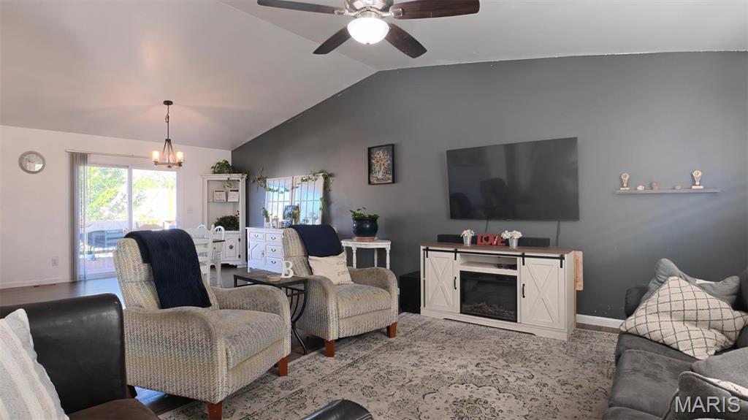
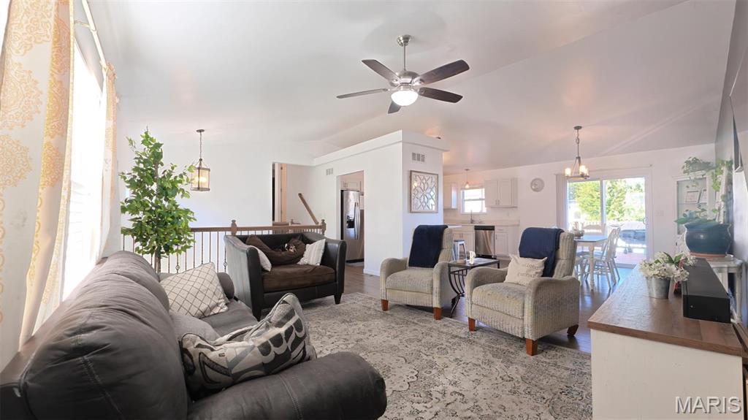
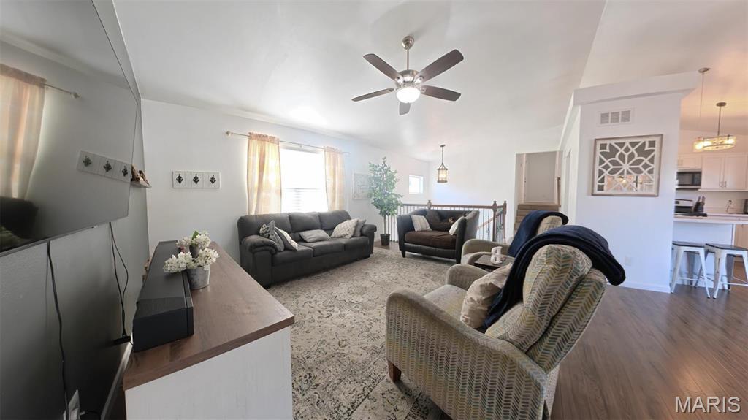
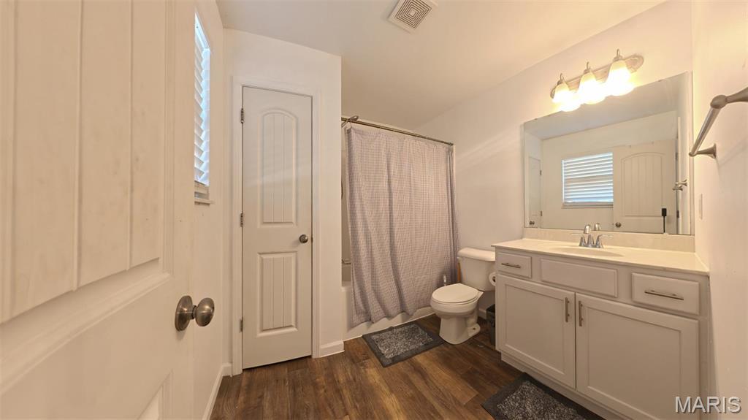
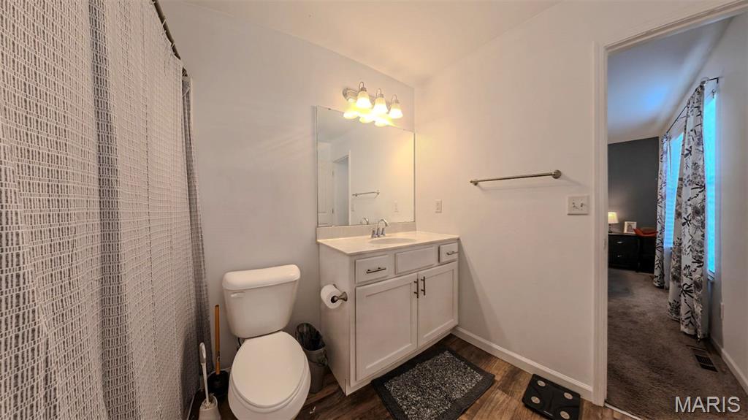
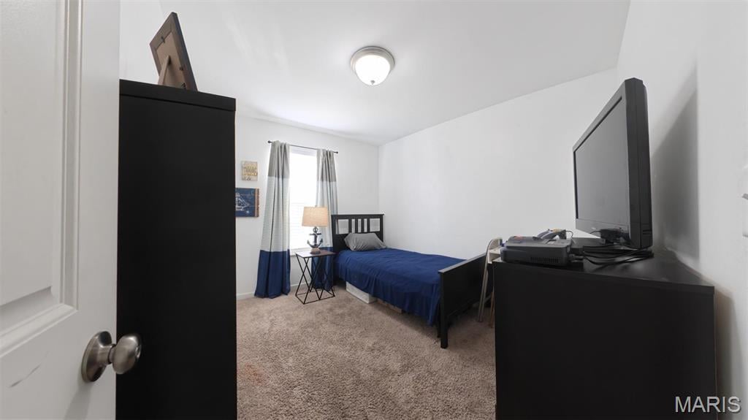
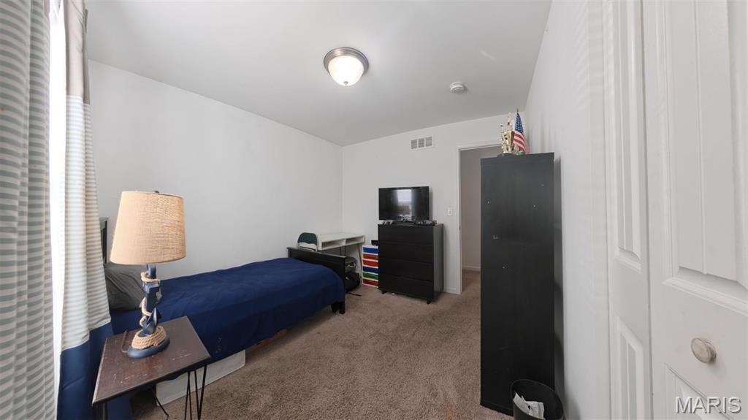
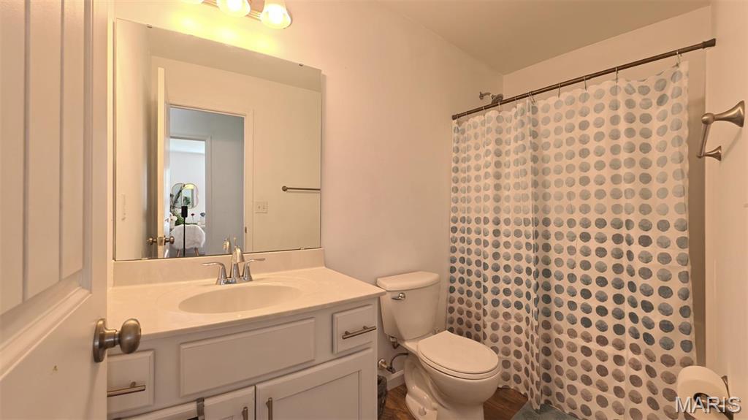
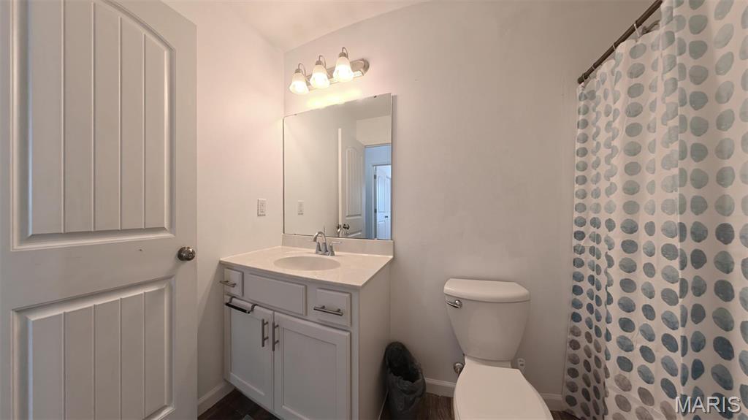
Welcome to 17 Faith, a spacious tri-level home offering over 2,000 square feet, 4 bedrooms, 3 full bathrooms, and an oversized 2-car garage! Built less than 10 years ago, this home combines the benefits of newer construction with a flexible layout and plenty of room to spread out. The home’s original major mechanical systems are also less than 10 years old.
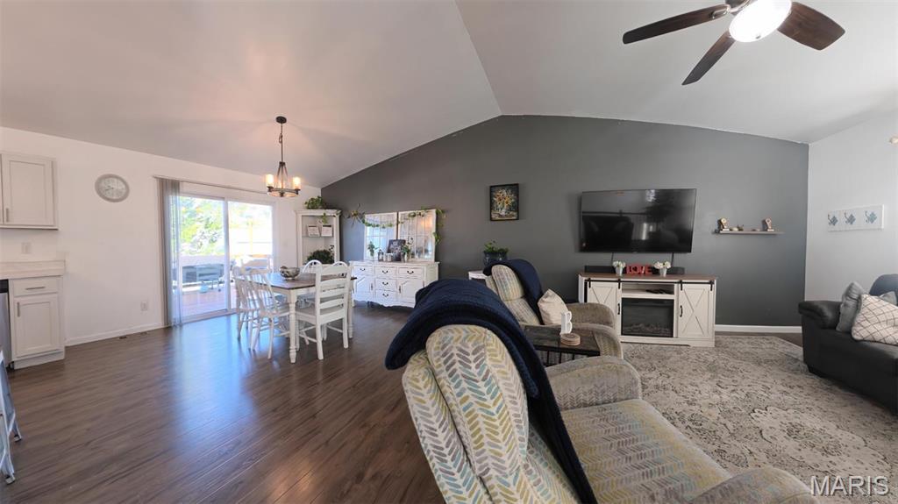
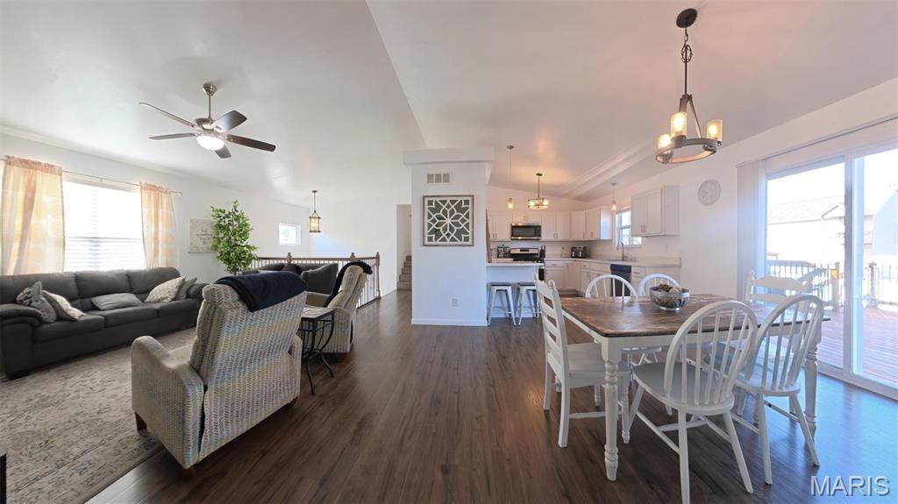
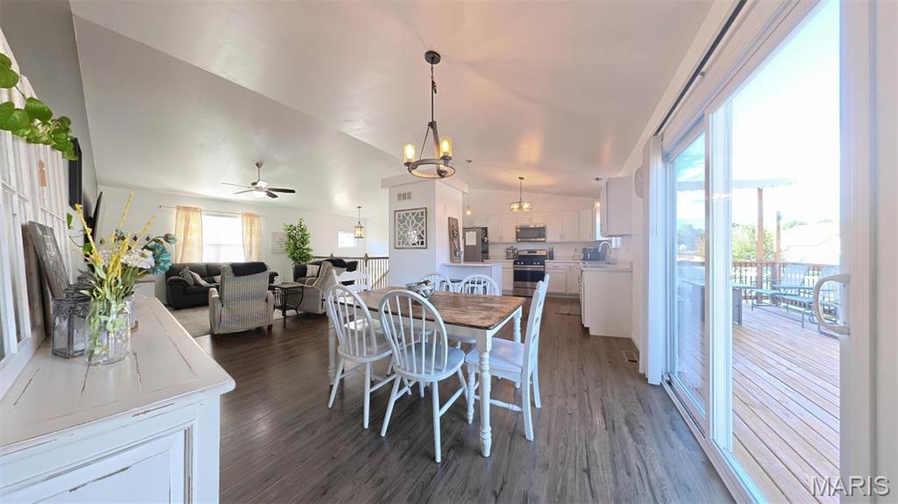
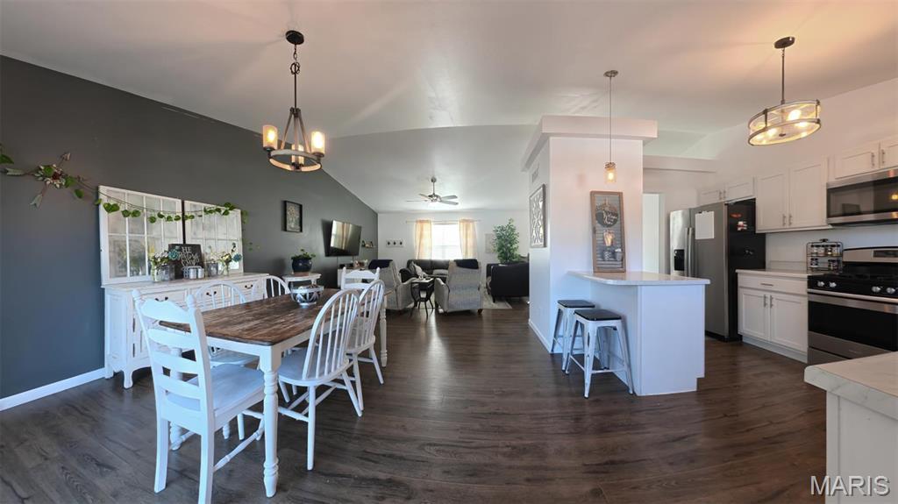
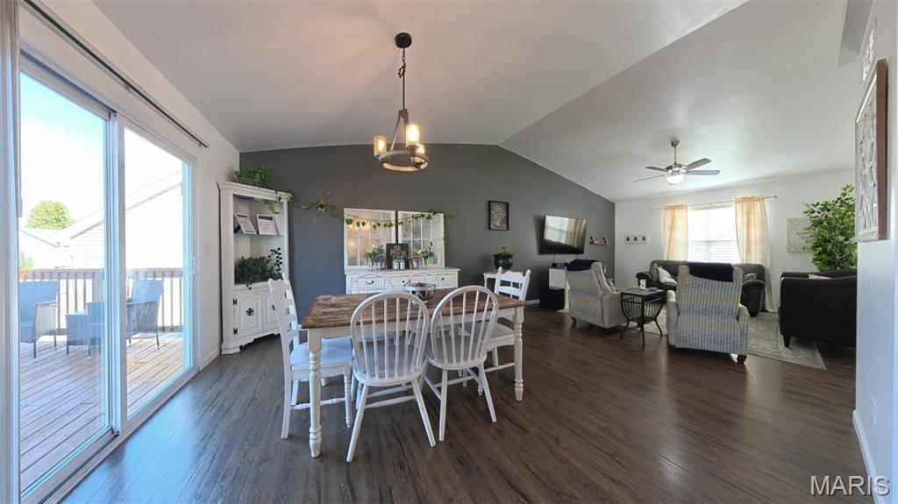
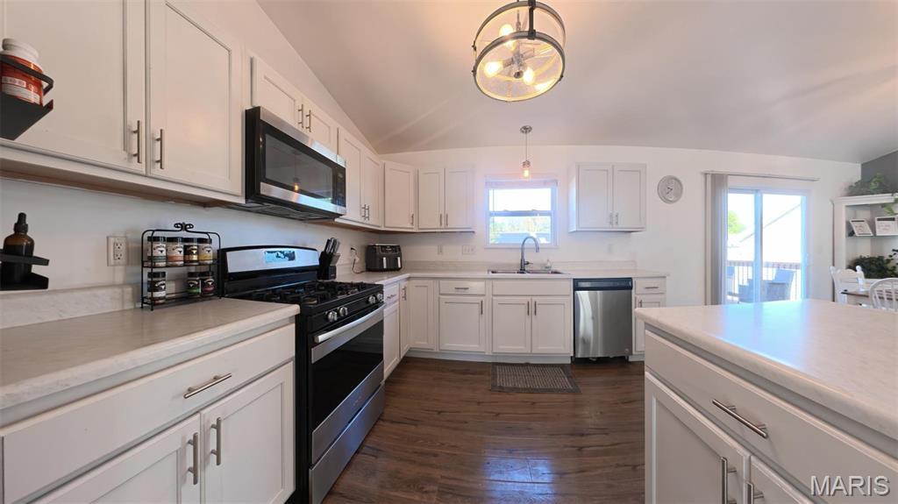
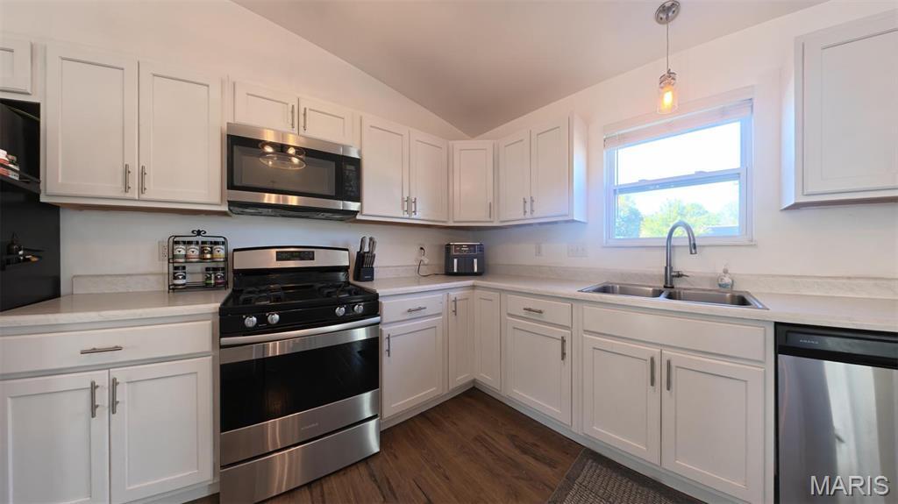
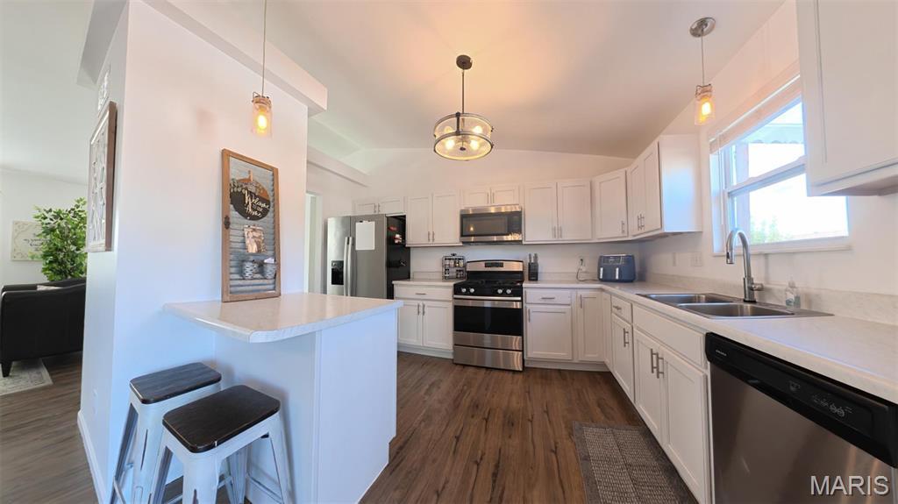
Step inside to an inviting main level featuring an open floor plan, luxury vinyl plank flooring throughout the living, dining, and kitchen areas, and soaring vaulted ceilings that create a bright, spacious feel. The great room flows seamlessly into the dining area and kitchen, making it easy to stay connected while cooking, entertaining, or enjoying everyday life. The kitchen features abundant white cabinetry for storage, a pantry, and a breakfast bar for casual dining or additional seating.
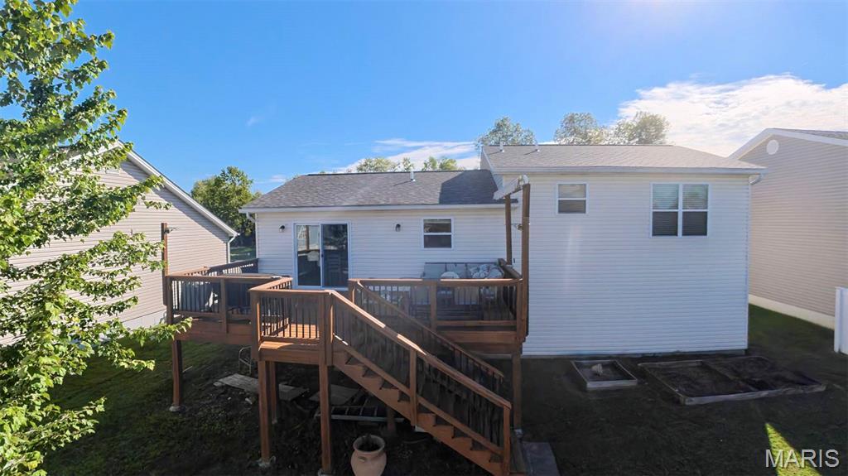
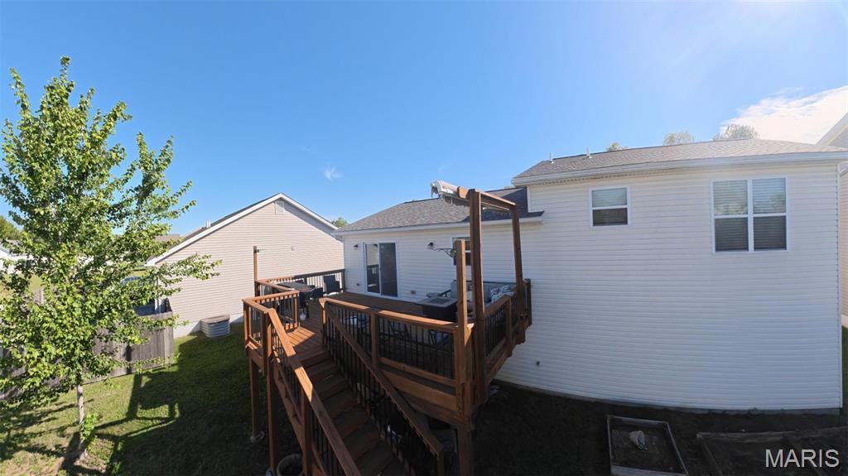
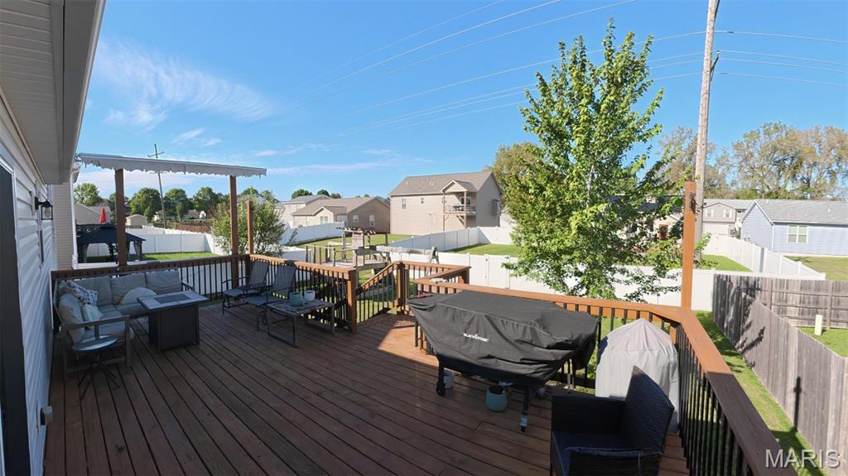
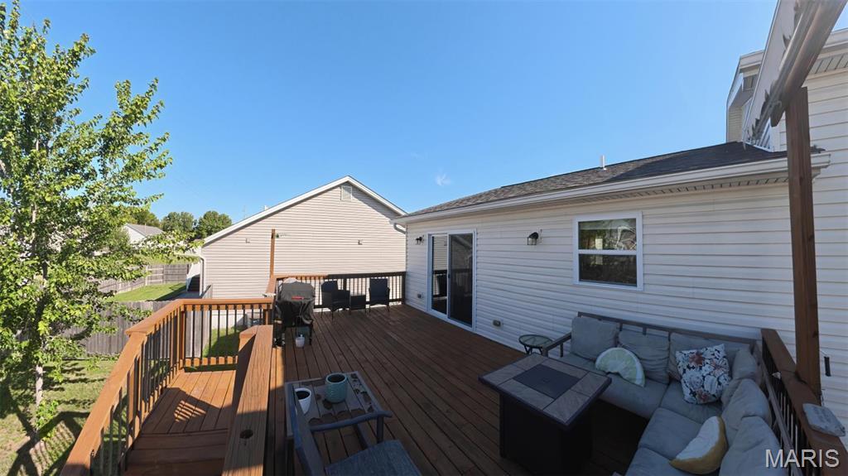
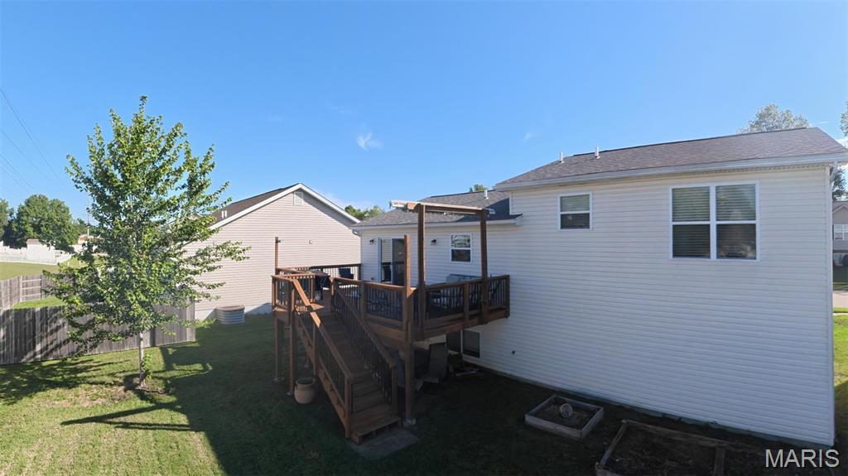
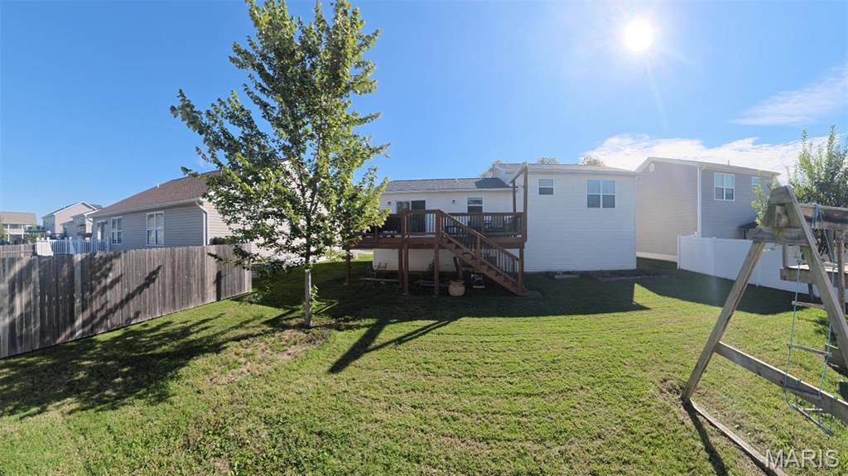
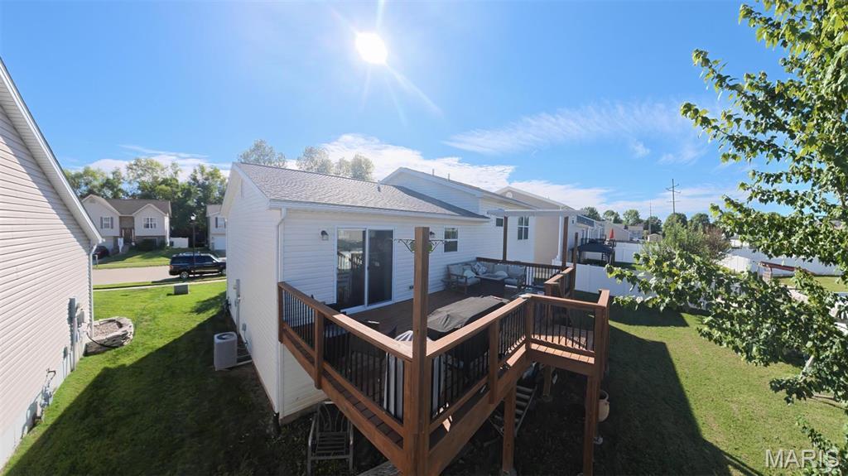
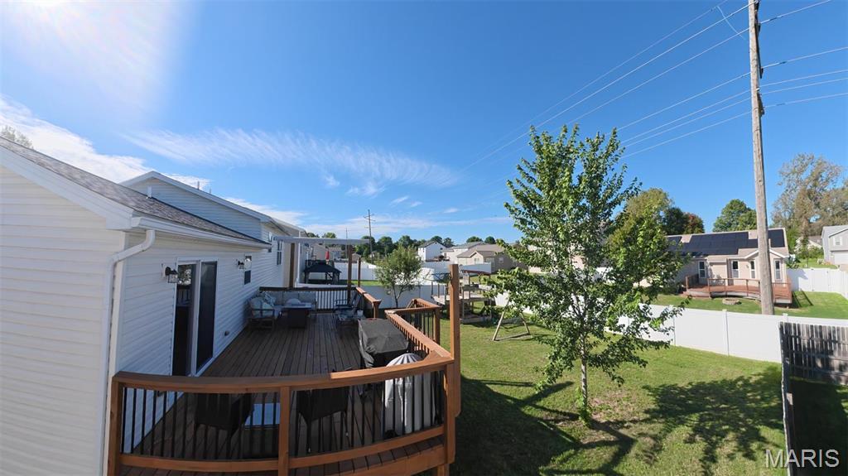
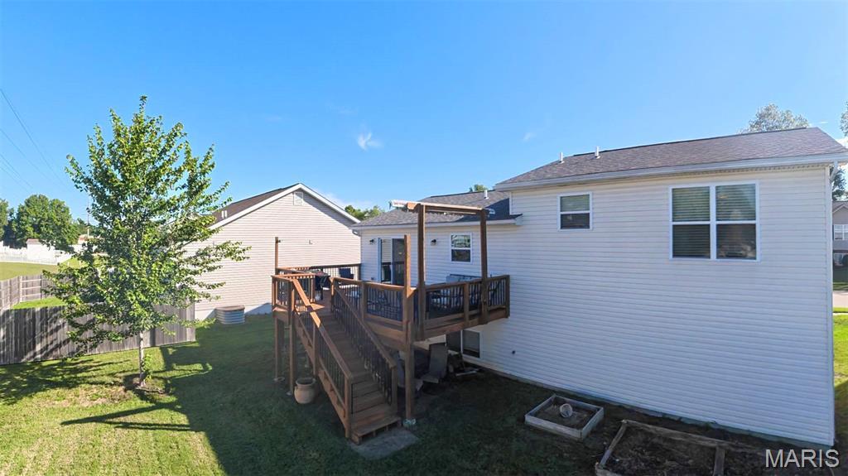
The dining area offers a sliding glass door leading to the expansive 12x24 deck, extending your living space outdoors. With room for a dining set, lounge furniture, and a grill, this deck is ready for backyard gatherings or a quiet evening outside. Stairs provide convenient access to the level rear yard, offering space for outdoor activities, gardening, or play.
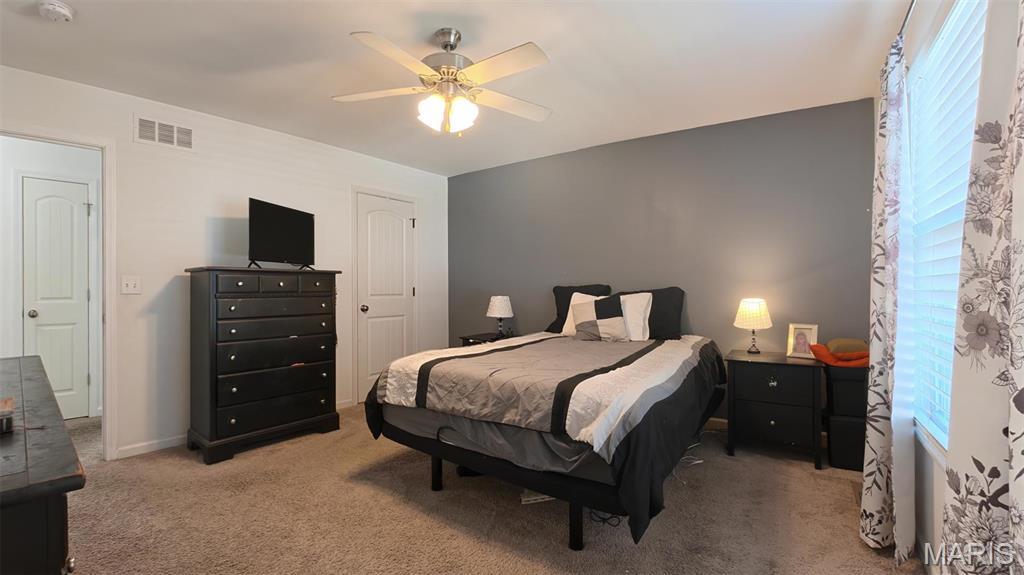
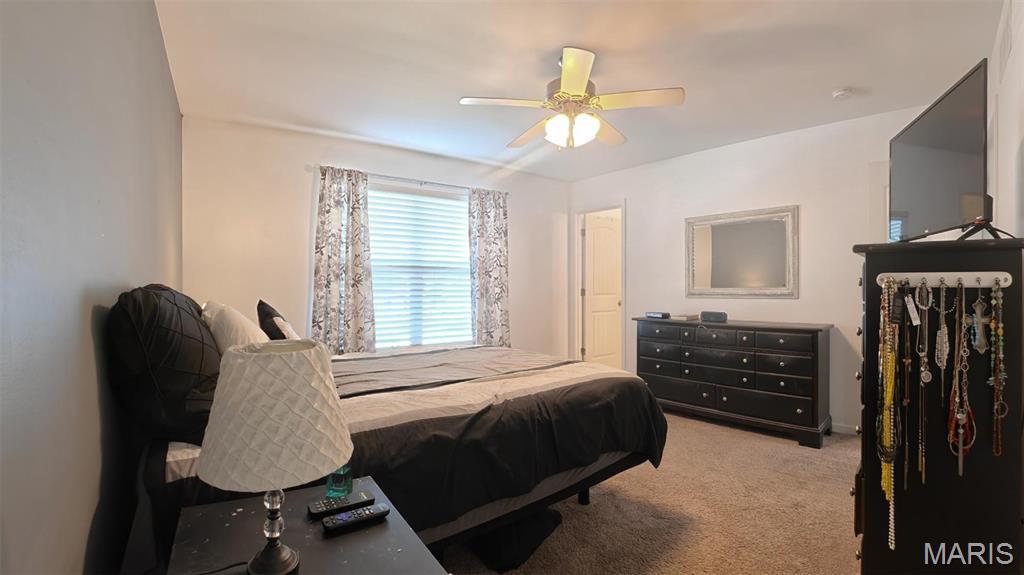
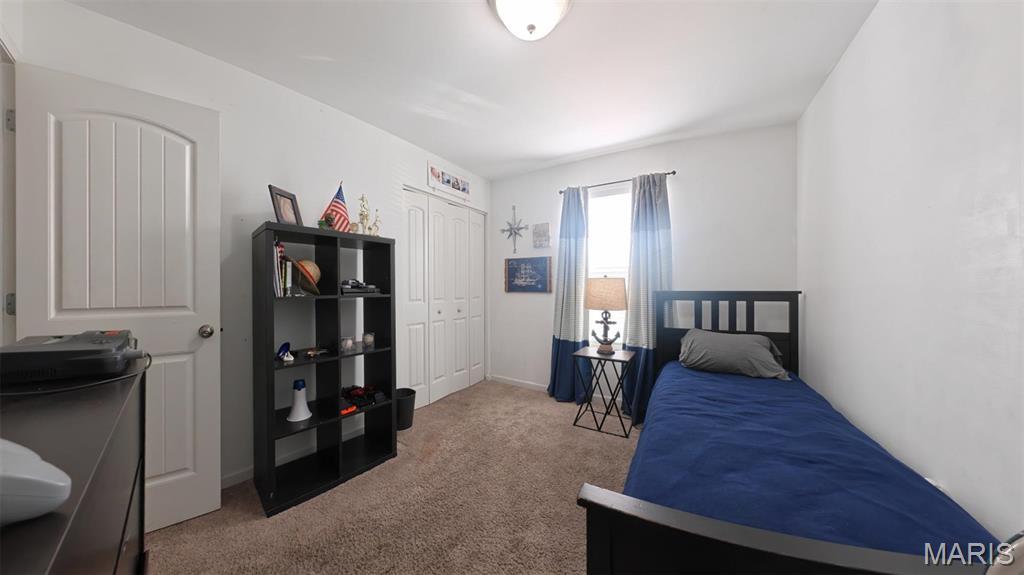
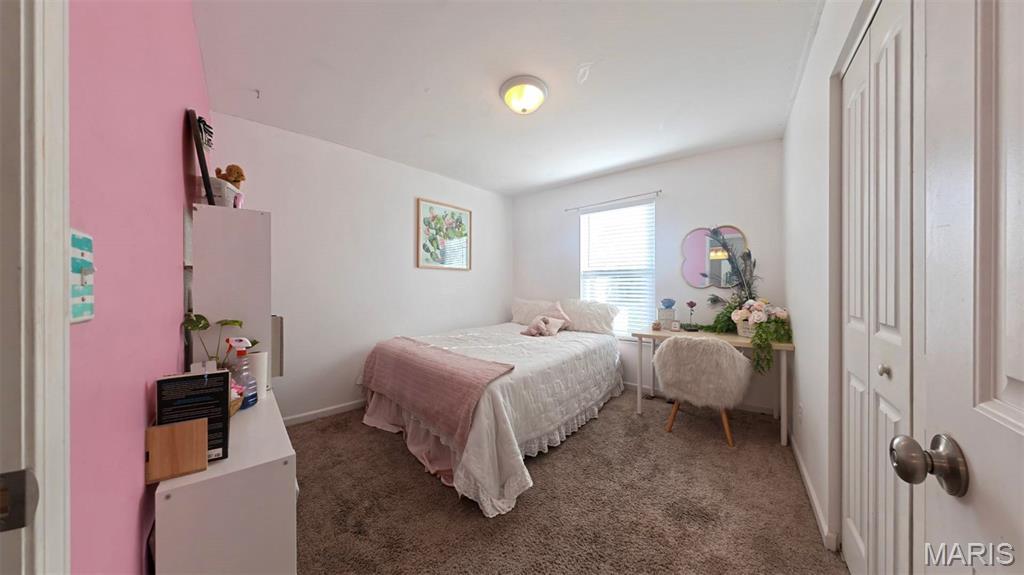
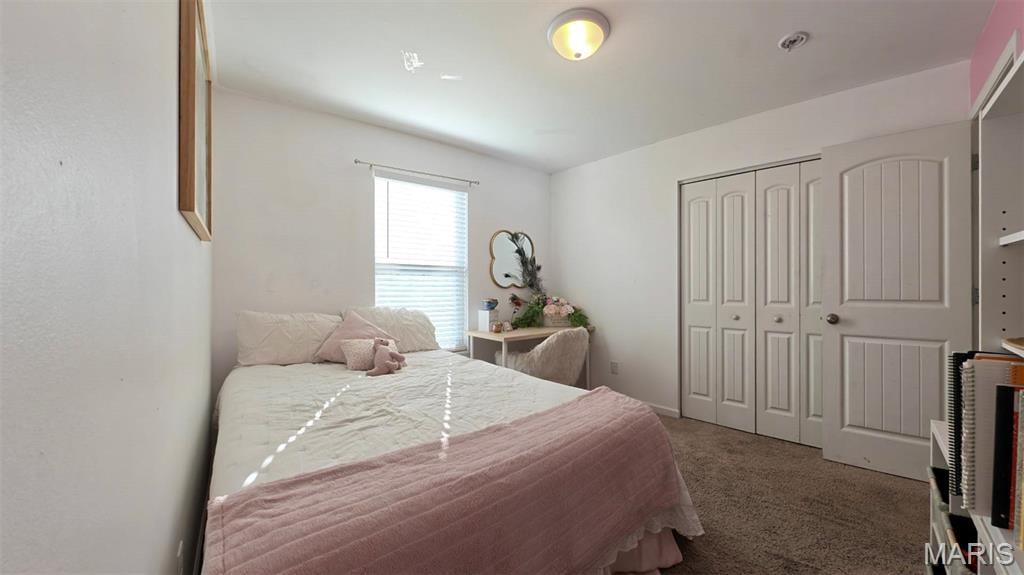
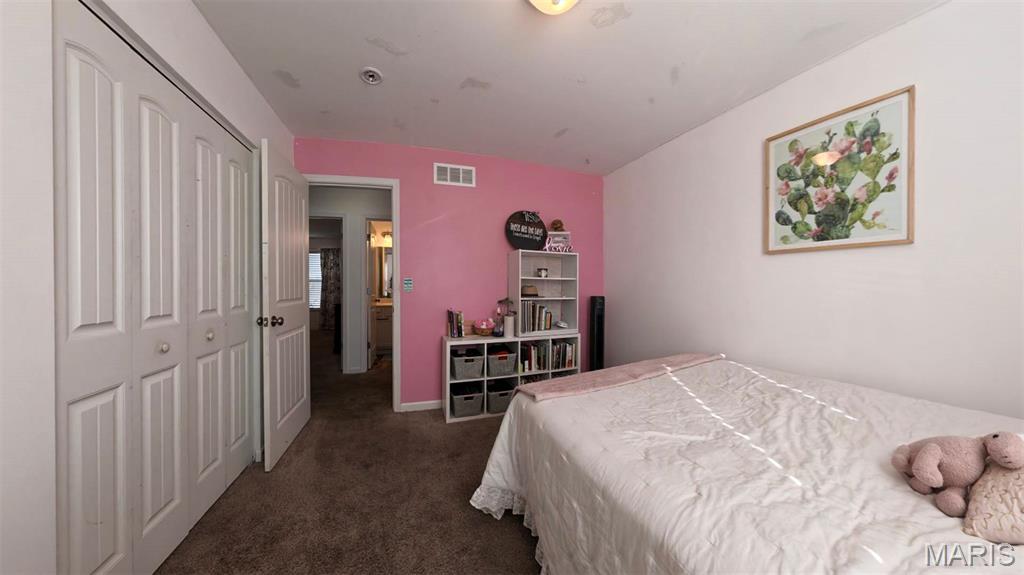
Upstairs, the primary bedroom features its own en-suite bathroom and walk-in closet. Two additional bedrooms and a full bathroom complete the upper level, keeping three bedrooms together while providing separation from the main living spaces.
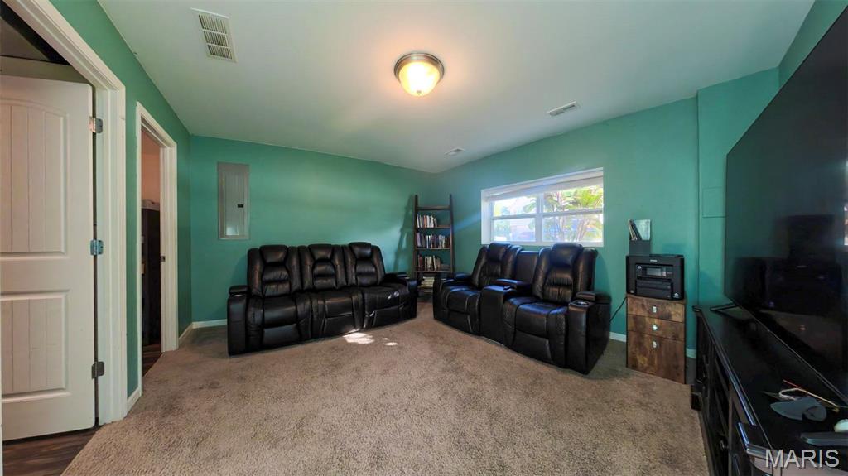
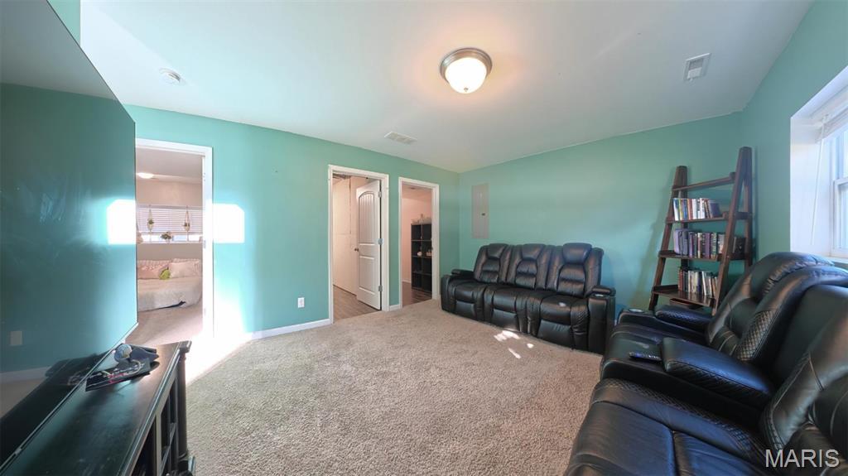
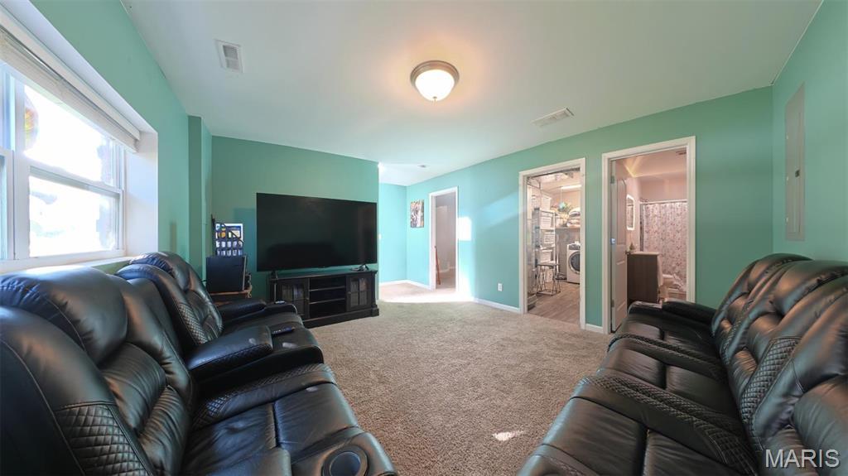
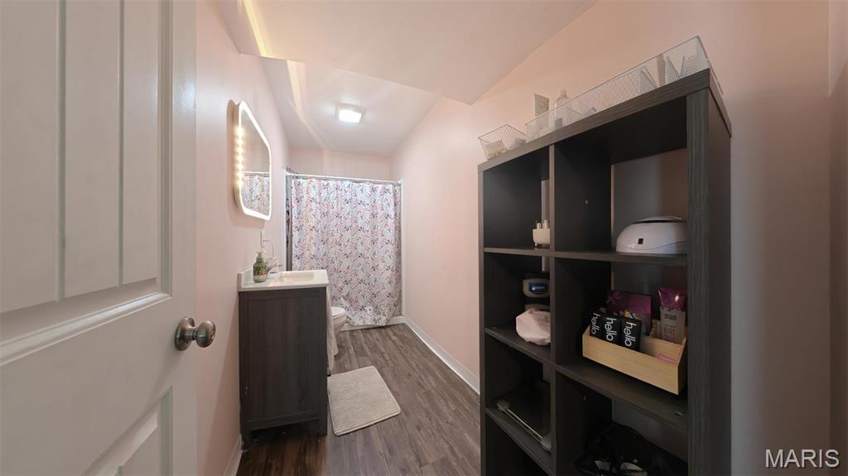
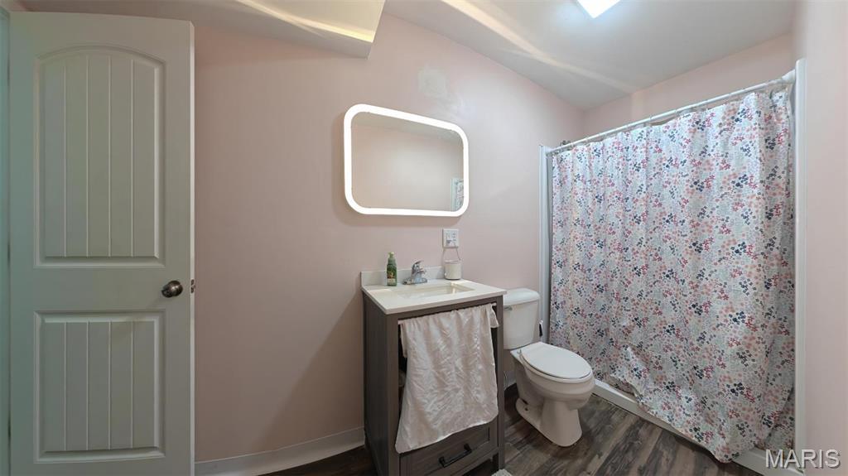
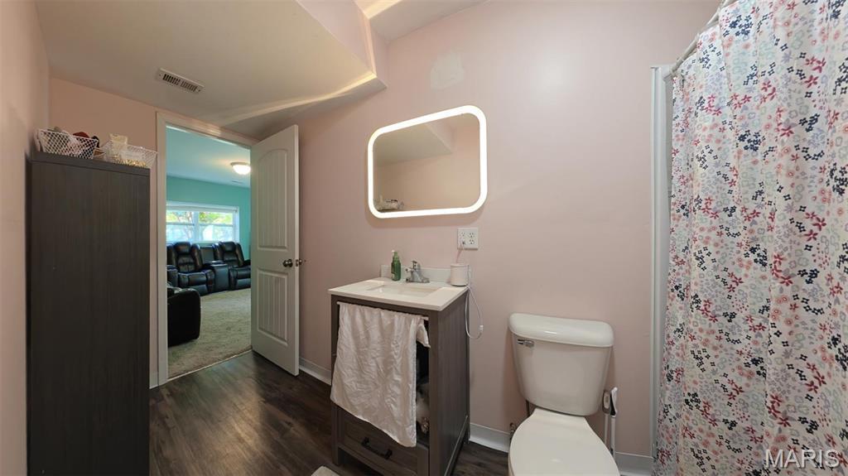
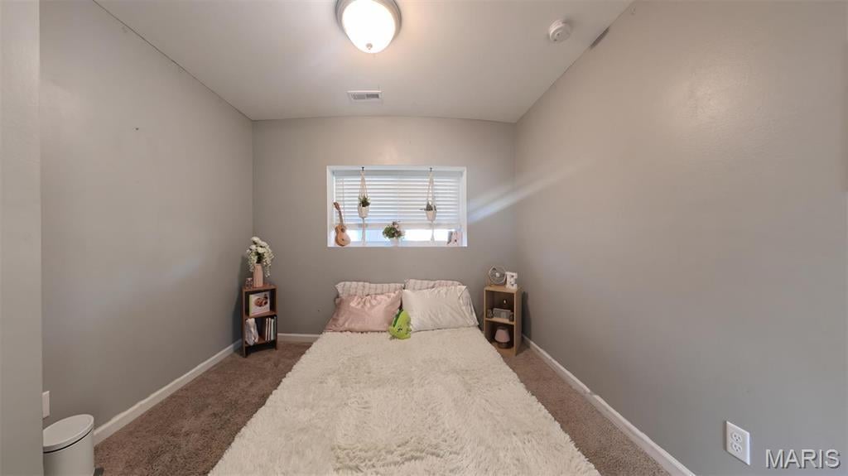
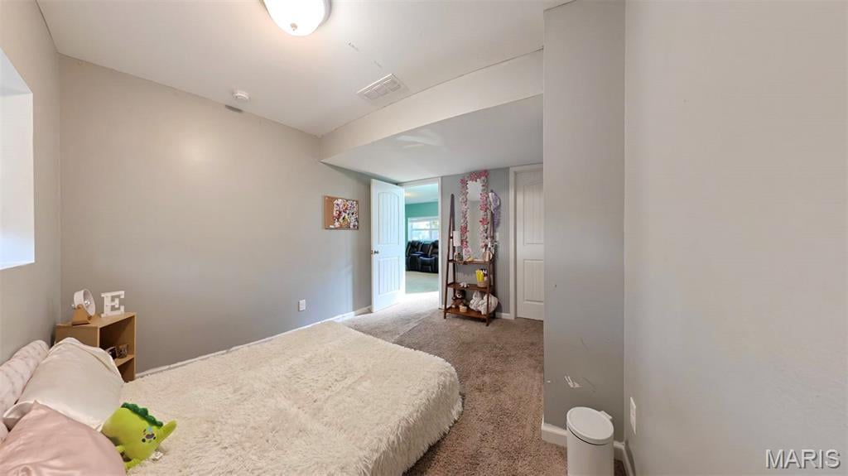
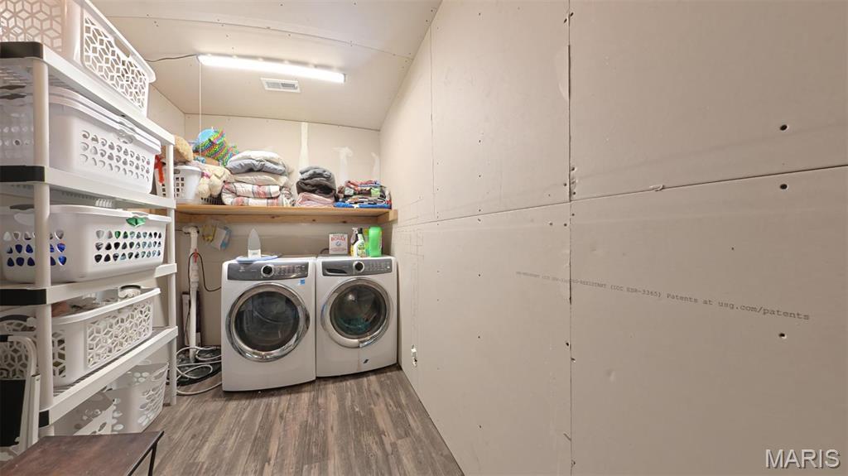
The lower level adds even more versatility with a spacious second family room, a fourth bedroom, and a third full bathroom. Whether you need an additional gathering space, a guest bedroom, or room for a home office, this level offers options to fit your needs. A laundry/utility room rounds out the lower level, while the oversized 2-car garage provides space for parking, storage, and hobbies.
Located near the border of O’Fallon and Fairview Heights, this home has a Fairview Heights mailing address and ZIP code while attending Dawn Elser Elementary, Joseph Arthur Middle School, and O’Fallon Township High School.
All information deemed reliable but not guaranteed; buyer/buyer’s agent to verify.
This house has 4 bedroom(s), 3 baths(s)
and is approximately 2088 sq. ft.
The home has 12 rooms. This home has a 2 car garage.
This property is located on 0.16 Acre(s).
Approximate lot size is 0 Acre(s) Elementary School: CENTRAL DIST 104 Middle School: CENTRAL DIST 104 High School: OFallon
Send Message to Realtor:
MLS#: 26062925
Listing ID: 90686
Updated:
17 days ago
Days on site:
1 day
Listing provided by
Courtney Marsh
Red Door Realty Group Inc
* The Estimated Payment is offered as a tool for
your convenience and is not an offer of credit. Actual mortgage
rates and fees vary depending on your lender. Please check with
your local lender for accurate mortgage rate information.
Note: Broker may not have reviewed or approved
listing. All information that is provided by the listing agent/broker
is deemed reliable but it is not guaranteed and should always
be independently verified.
Did you know Riverbender.com is free for you thanks to our awesome advertisers? We noticed you're using an ad block software. Please give our sponsors some exposure by disabling your ad blocking service for Riverbender.com.