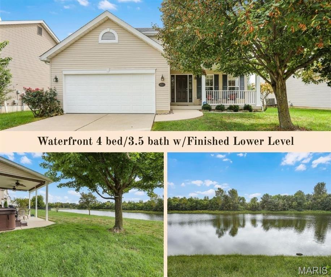
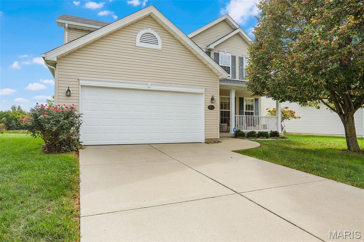
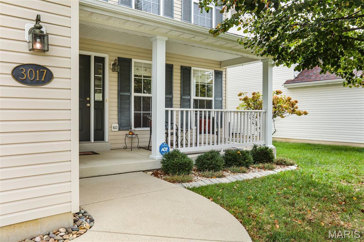
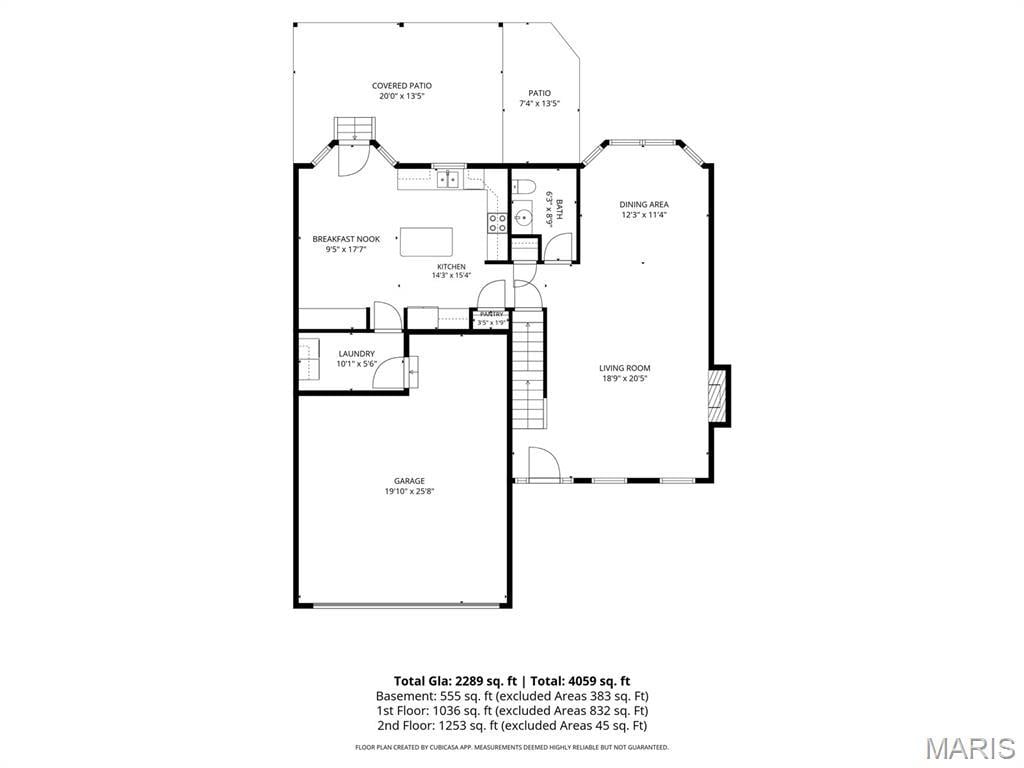
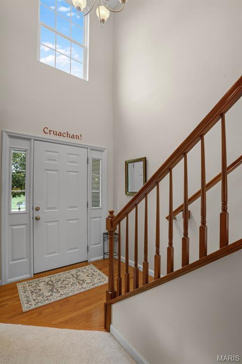
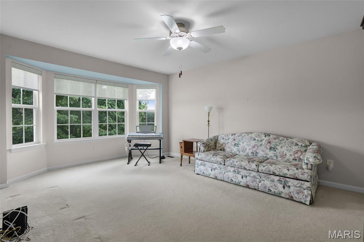
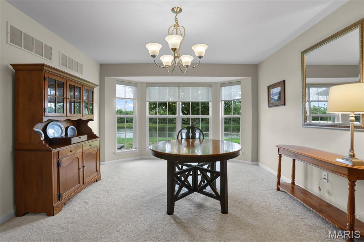
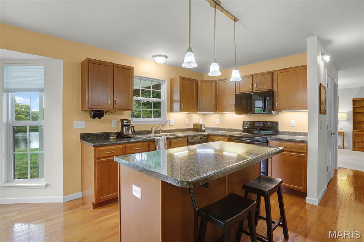
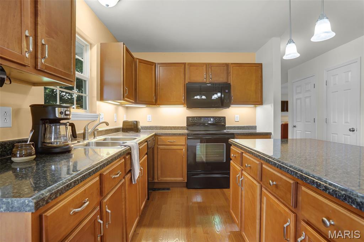
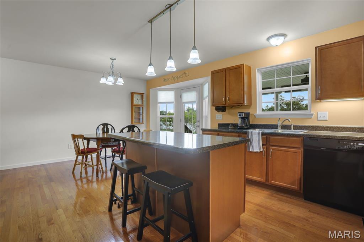
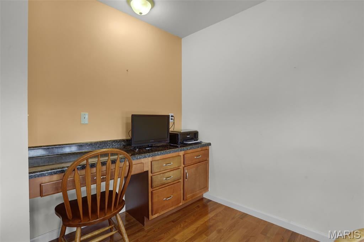
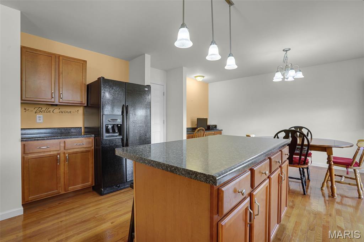
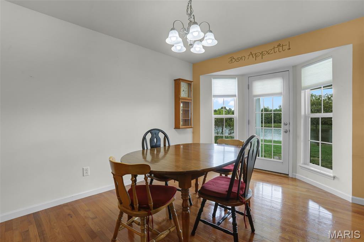
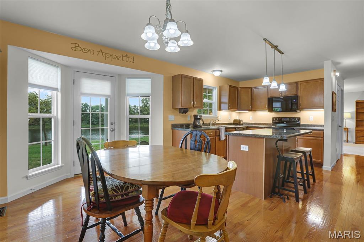
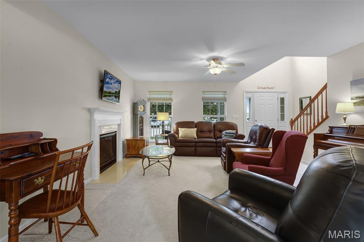
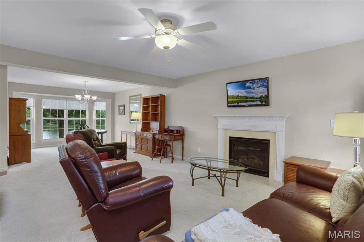
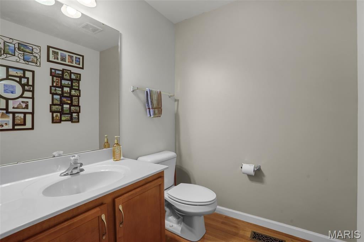
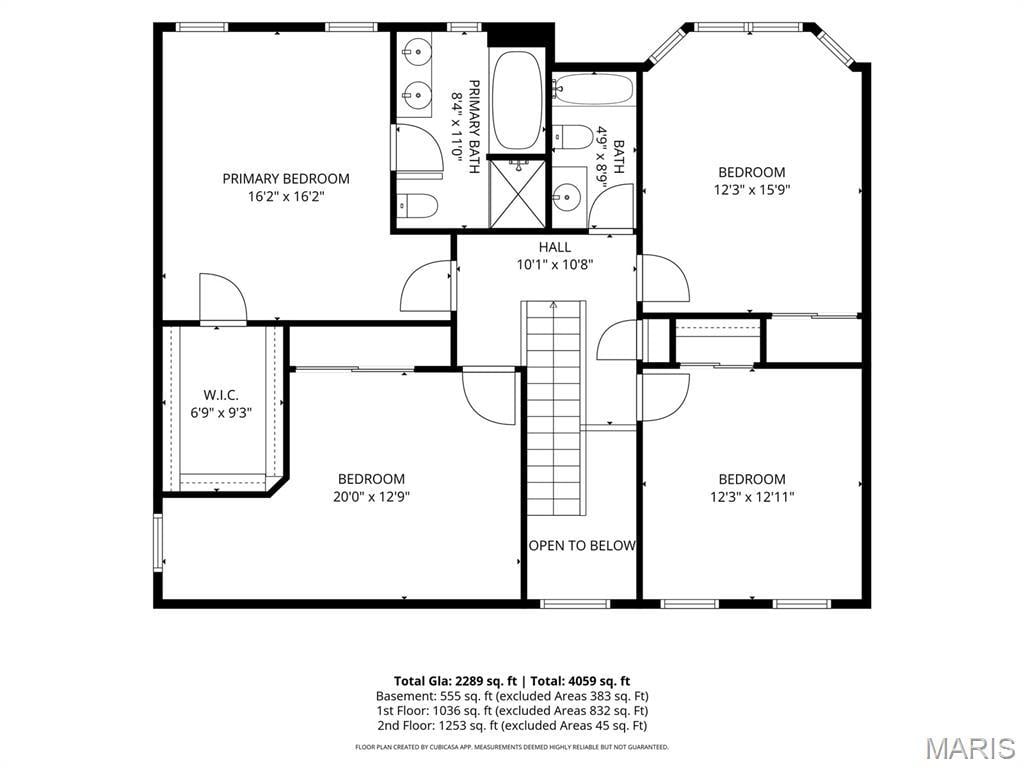
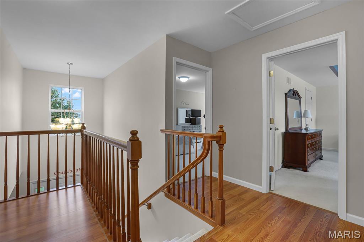
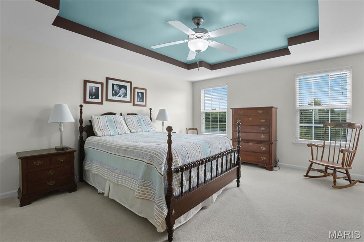
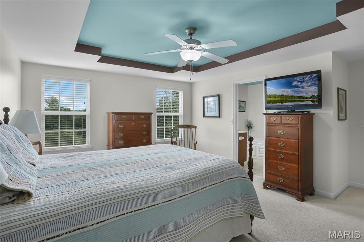
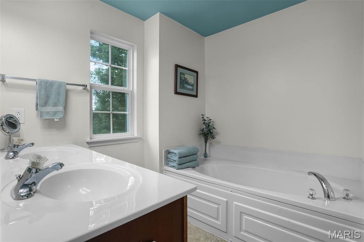
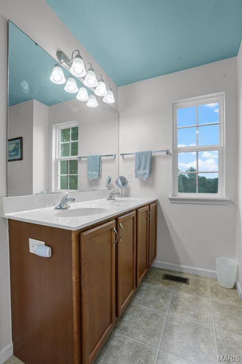
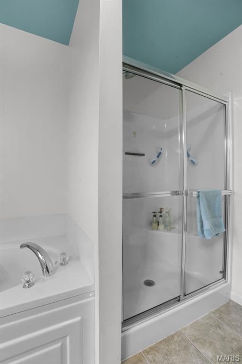
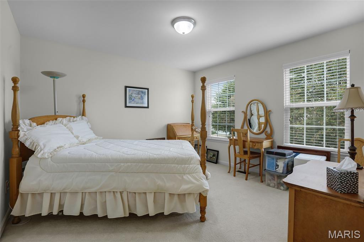
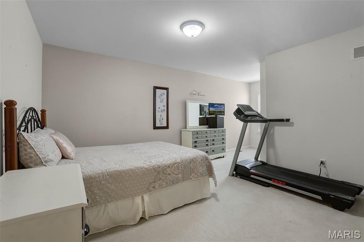
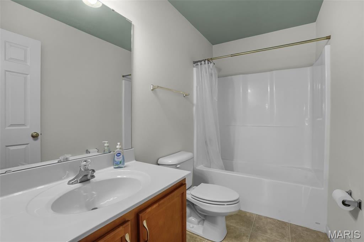
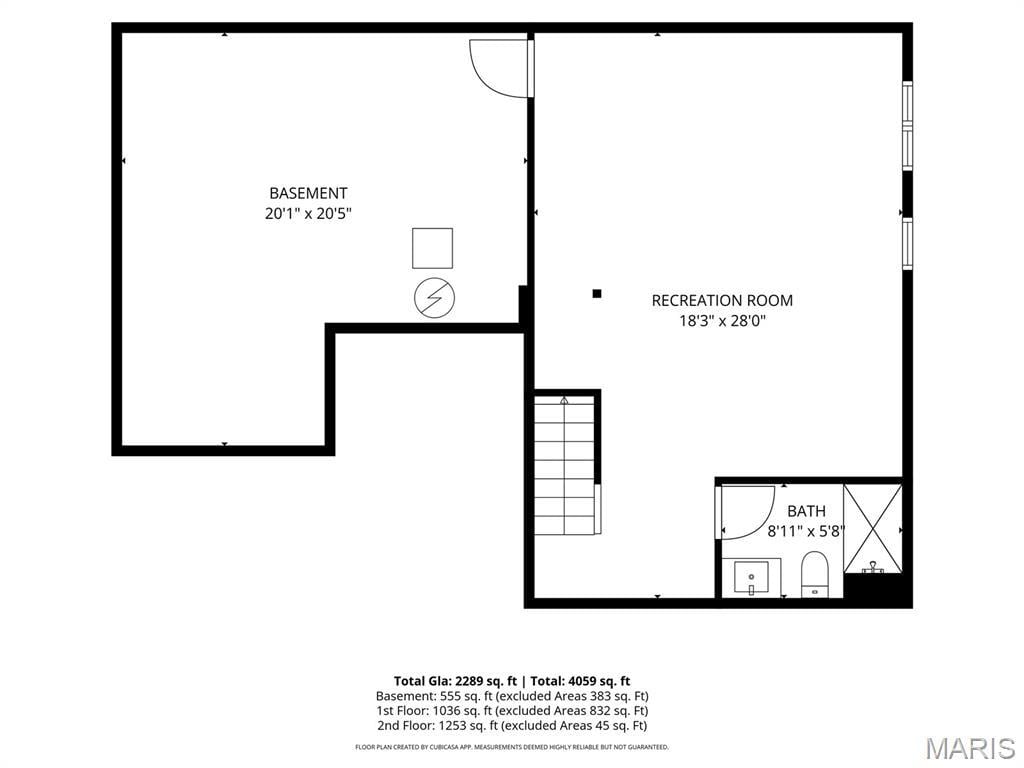
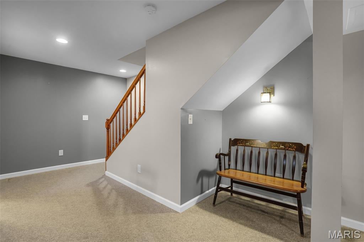
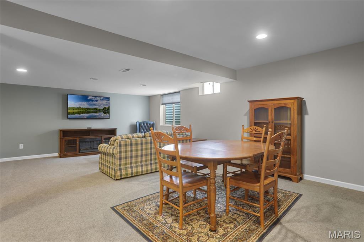
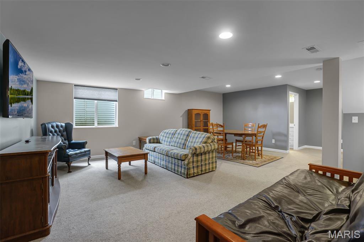
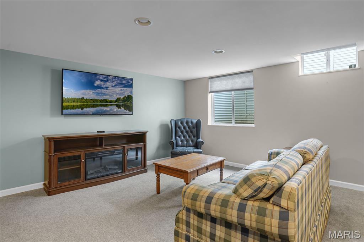
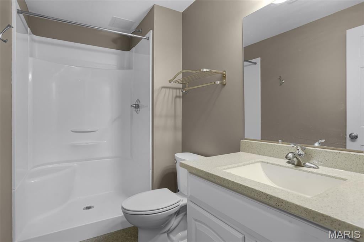
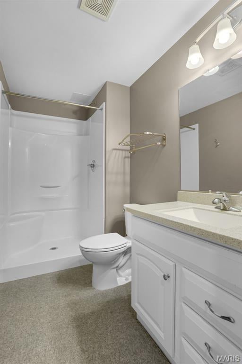
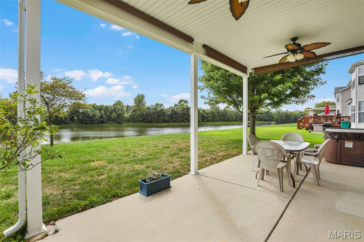
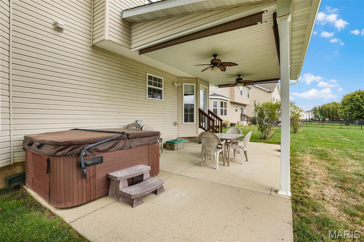
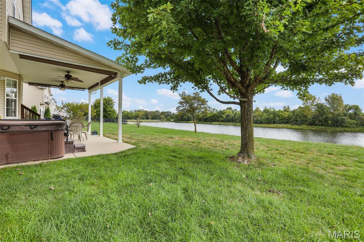
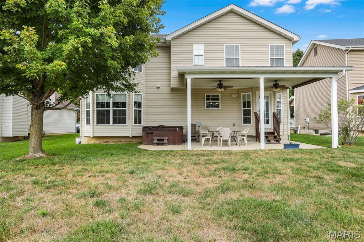
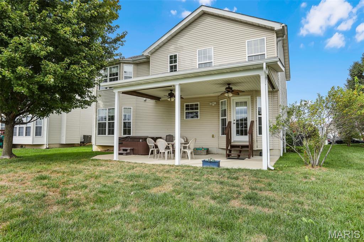
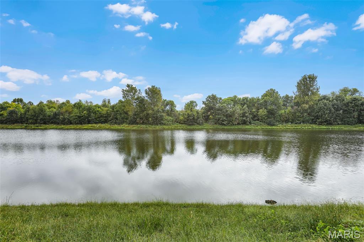
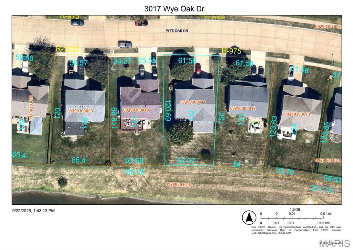
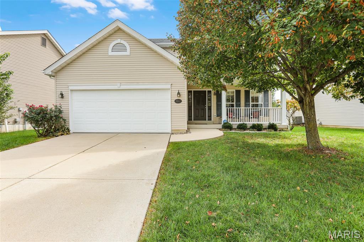
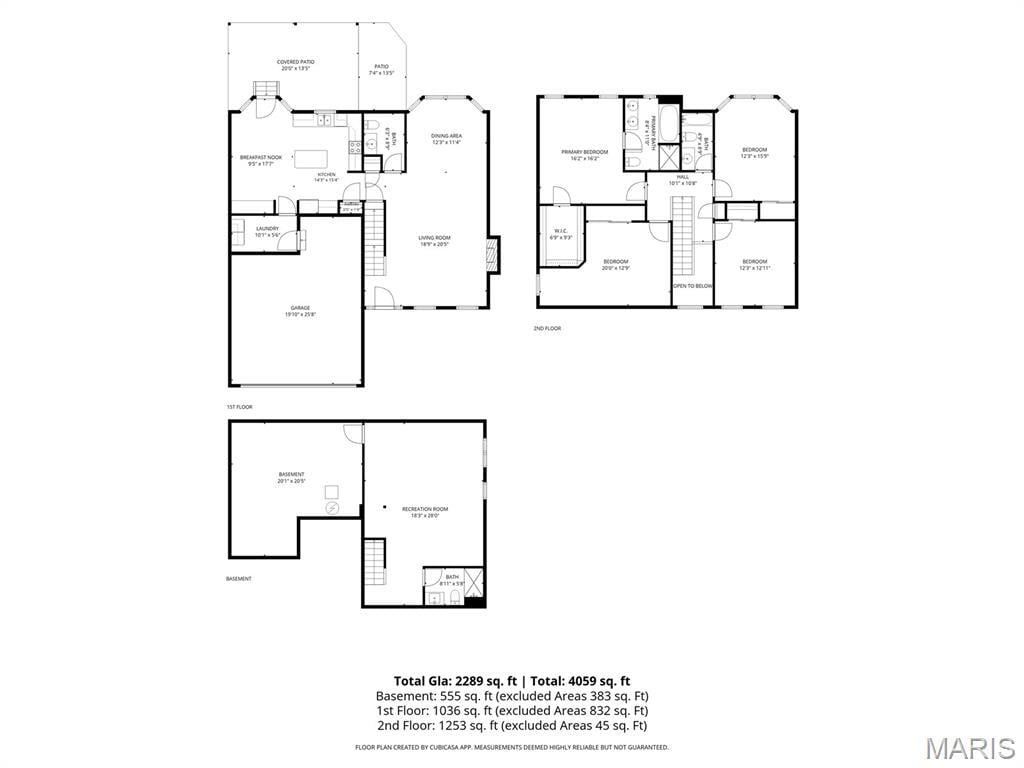
WATERFRONT, 4 bedroom, 3 1/2 bath & finished lower level is ready for you to call home! This well-maintained home offers plenty of space with the main floor featuring a family room with a gas fireplace that opens to a dining room. The well-planned kitchen offers an island, breakfast area, planning desk space, pantry and walks out to the covered patio with a gorgeous lake view. The laundry room and 1/2 bath complete the first floor. The second floor boasts a spacious master suite w/lake views and oversized walk-in closet & ensuite bath with dual vanities and separate tub and shower. Three additional bedrooms and a second full bath complete the second floor. Partially finished lower features a large family room/recreation room, egress window (for potential 5th bedroom), third full bath and plenty of storage space. Outside space is wonderful with a covered front porch, covered back patio (hot tub stays) and plenty of yard space. You will enjoy the peace and serenity with the beautiful lake views and greenspace. Garage also offers extra storage space. This well-established neighborhood offers greenspace, sidewalks and an association pool! Recent updates include sump pump (2026), roof/gutters, microwave, water heater & ice maker (2025). Sellers are downsizing and some items may be available for purchase also.
This house has 4 bedroom(s), 4 baths(s)
and is approximately 2844 sq. ft.
The home has 12 rooms. This home has a 2 car garage.
This property is located on 0.16 Acre(s).
Approximate lot size is 0 Acre(s) Elementary School: MASCOUTAH DIST 19 Middle School: MASCOUTAH DIST 19 High School: Mascoutah
Send Message to Realtor:
MLS#: 26061276
Listing ID: 90642
Updated:
19 days ago
Days on site:
3 hours and 51 mins
Listing provided by
Julie Fleck
RE/MAX Alliance
* The Estimated Payment is offered as a tool for
your convenience and is not an offer of credit. Actual mortgage
rates and fees vary depending on your lender. Please check with
your local lender for accurate mortgage rate information.
Note: Broker may not have reviewed or approved
listing. All information that is provided by the listing agent/broker
is deemed reliable but it is not guaranteed and should always
be independently verified.
Did you know Riverbender.com is free for you thanks to our awesome advertisers? We noticed you're using an ad block software. Please give our sponsors some exposure by disabling your ad blocking service for Riverbender.com.