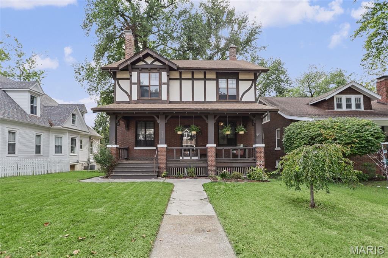
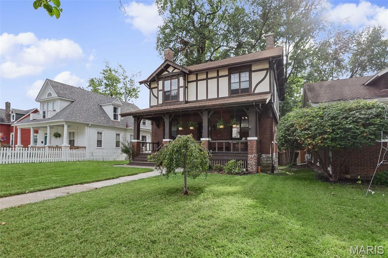
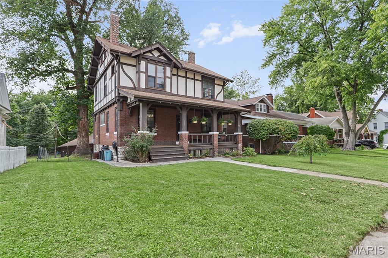
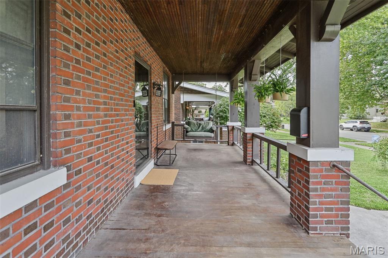
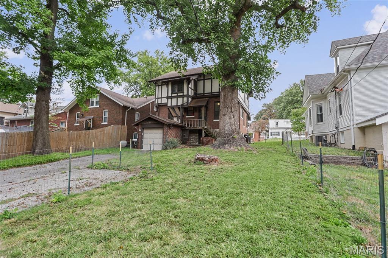
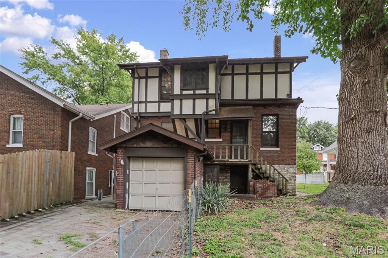
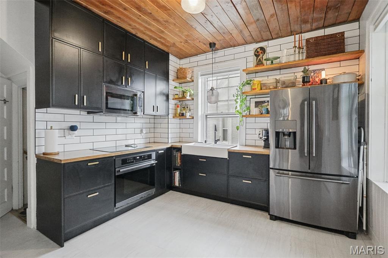
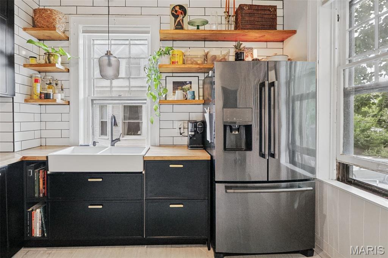
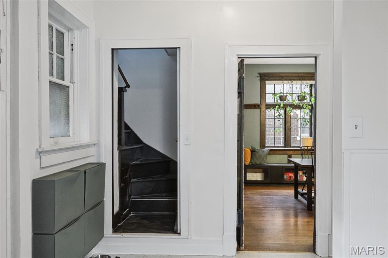
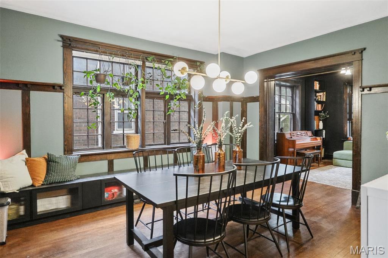
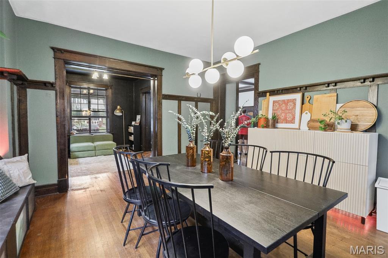
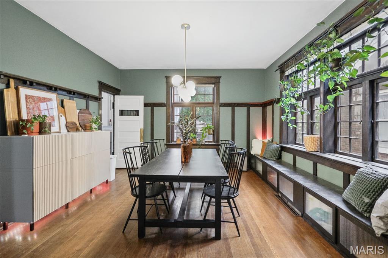
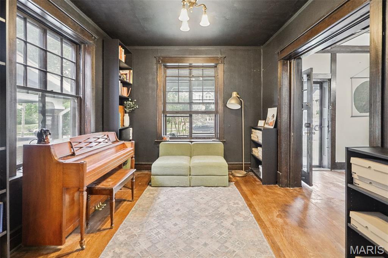
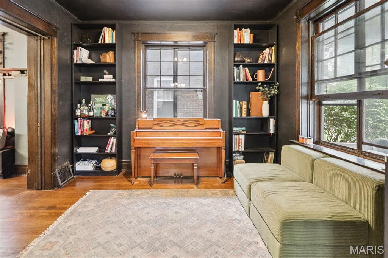
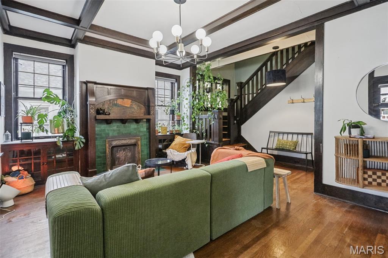
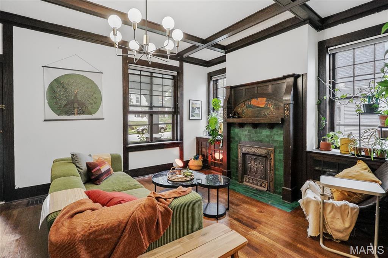
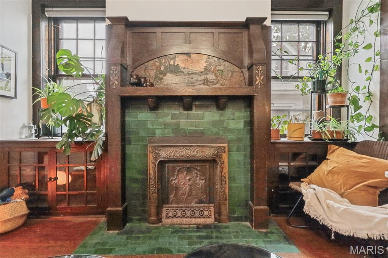
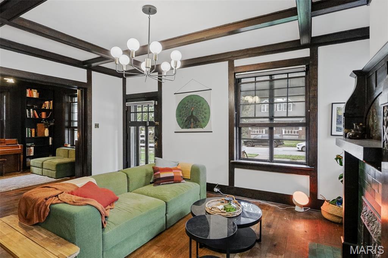
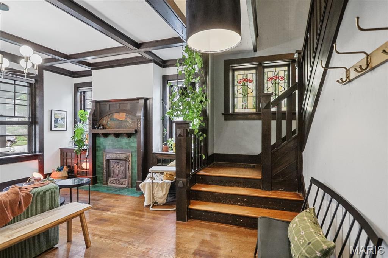
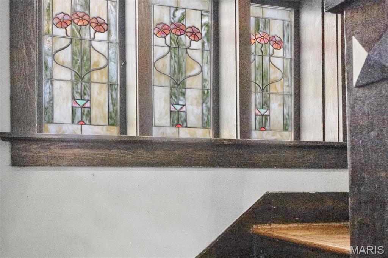
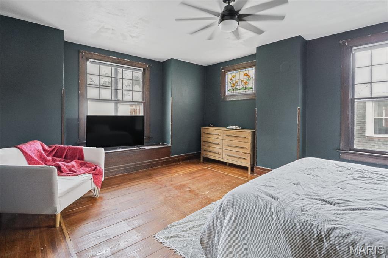
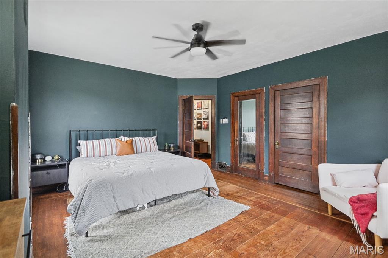
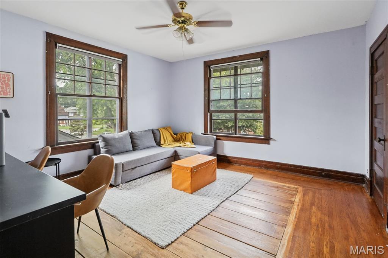
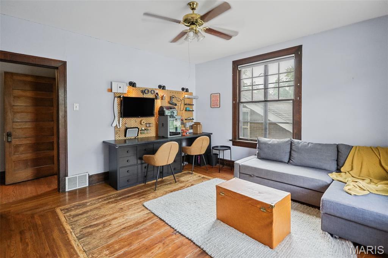
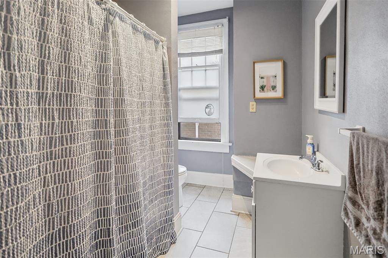
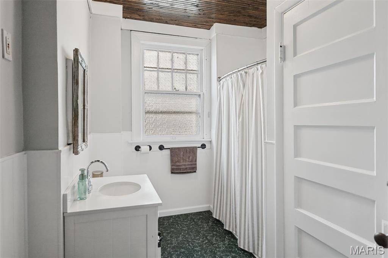
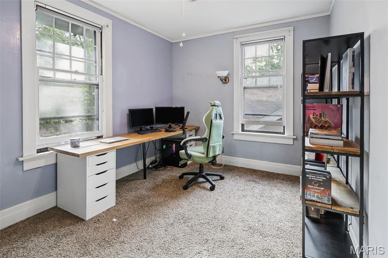
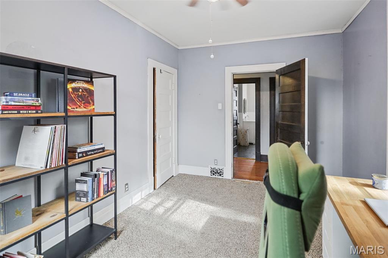
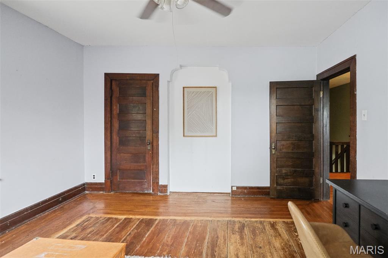
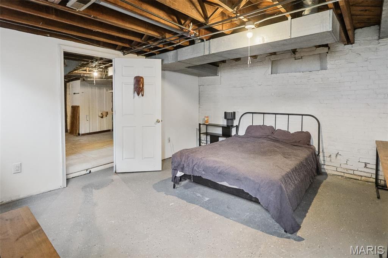
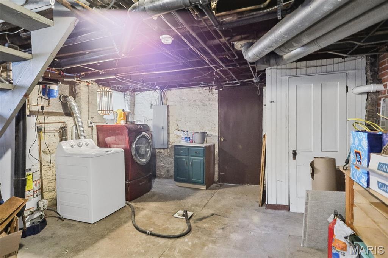
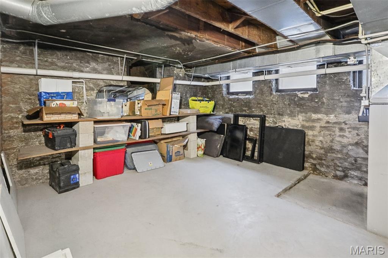
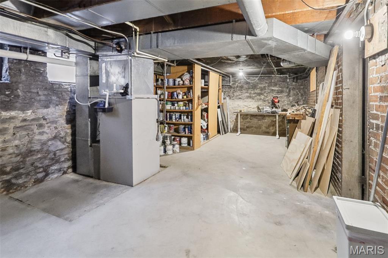
Look at this historic home minutes from Downtown Belleville! The beautiful detail on the inside and out will have your attention the second you lay eyes on it! The dark wood trim, the 3 stained glass windows on the landing of the most beautiful staircase heading upstairs, and the beams across the ceilings will have your breath taken away. Welcomed by your spacious front porch you walk in to character and history. The living room has a cozy gas fireplace along side a family room with floor to ceiling bookshelves and dark wood trim all around. The dining room is a large room perfect for hosting all holidays with extra bench seating. The newly re done kitchen is a perfect touch to this charmer with brand new appliances, freshly tiled walls, and wood countertops. A private butler staircase allows easy access when you head up to the the upper level. The second level has 3 nice size bedrooms with 2 full baths. With the basement ready for anything its nice to have for storage or to make it your own room of endless possibilities. Laundry is located downstairs with a storage room, and what could be an exercise room or more storage. Attached 1 car garage plus large yard is ready to impress! Alley access or off street parking is available. New roof 2017 /new ac unit 2018/ Updated electrical panel 2024. Will pass city occupancy. Per the city of Belleville website this address is located in the Oakland Historic District.
This house has 3 bedroom(s), 3 baths(s)
and is approximately 3232 sq. ft.
The home has 11 rooms. This home has a 1 car garage.
This property is located on 0.17 Acre(s).
Approximate lot size is 0 Acre(s) Elementary School: BELLEVILLE DIST 118 Middle School: BELLEVILLE DIST 118 High School: Belleville High School-East
Send Message to Realtor:
MLS#: 26061584
Listing ID: 90623
Updated:
20 days ago
Days on site:
1 day
Listing provided by
Jenna Rohwedder
RE/MAX Results Realty
* The Estimated Payment is offered as a tool for
your convenience and is not an offer of credit. Actual mortgage
rates and fees vary depending on your lender. Please check with
your local lender for accurate mortgage rate information.
Note: Broker may not have reviewed or approved
listing. All information that is provided by the listing agent/broker
is deemed reliable but it is not guaranteed and should always
be independently verified.
Did you know Riverbender.com is free for you thanks to our awesome advertisers? We noticed you're using an ad block software. Please give our sponsors some exposure by disabling your ad blocking service for Riverbender.com.