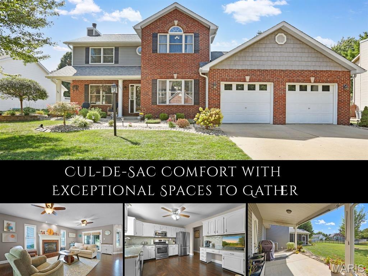
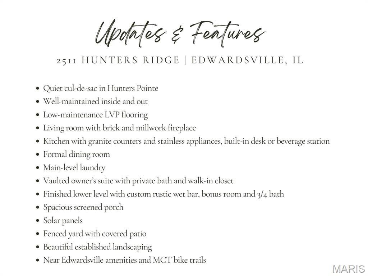
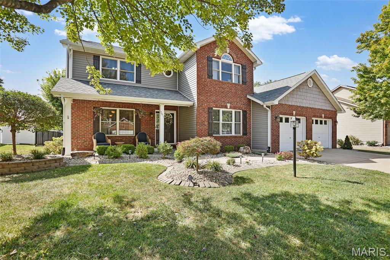
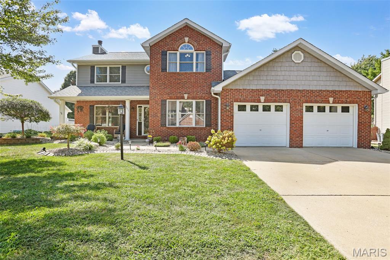
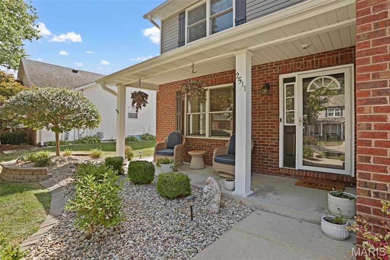
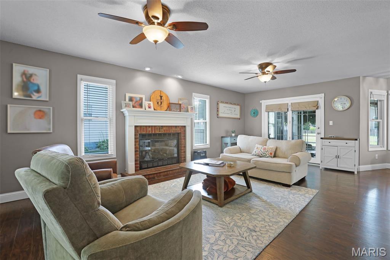
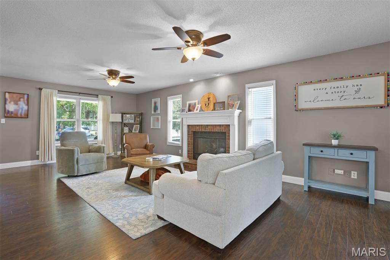
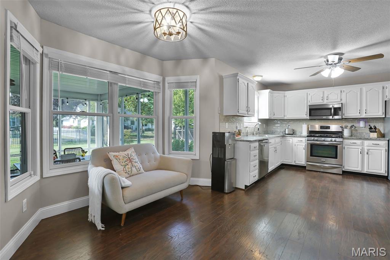
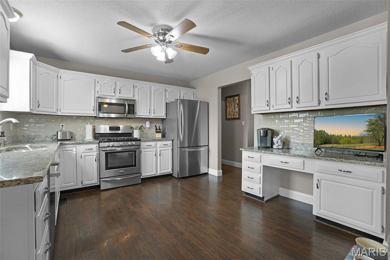
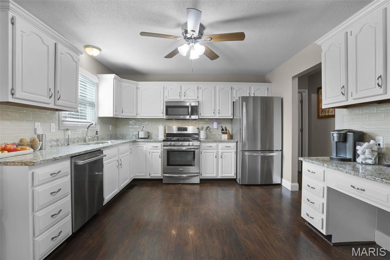
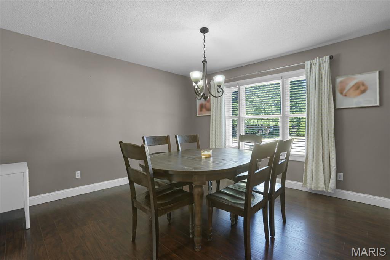
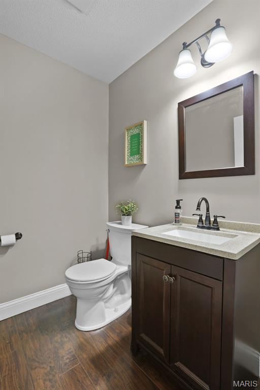
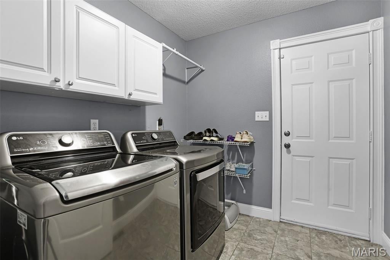
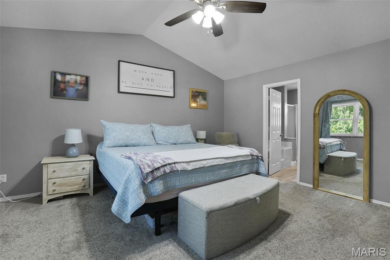
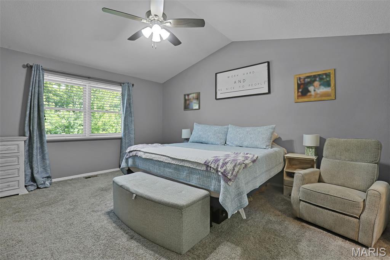
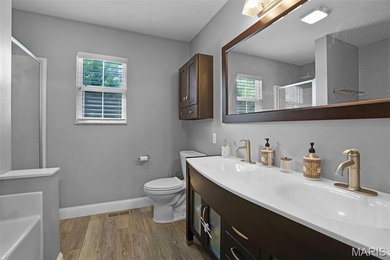
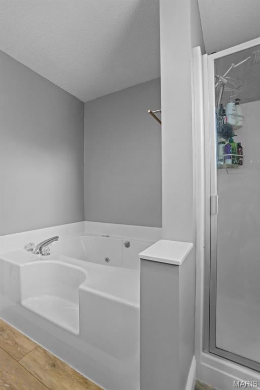
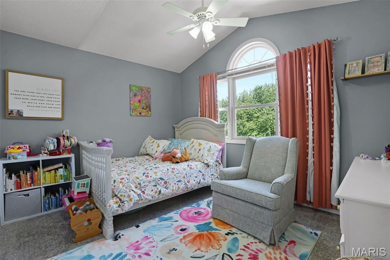
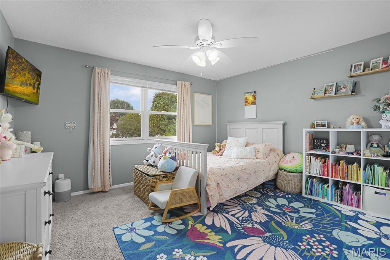
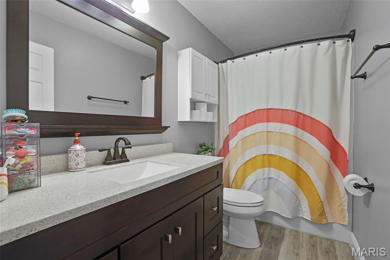
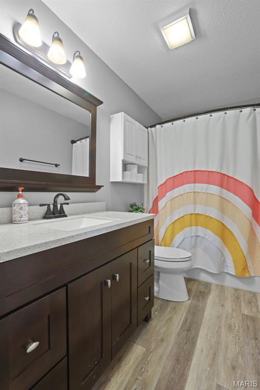
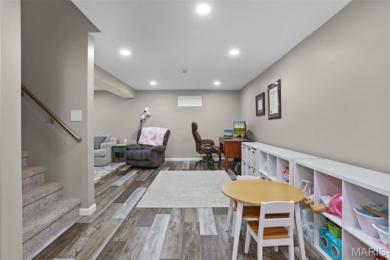
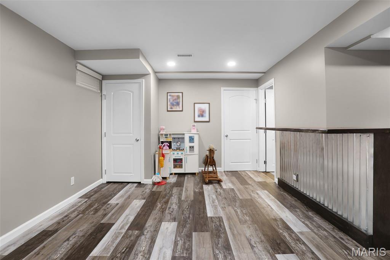
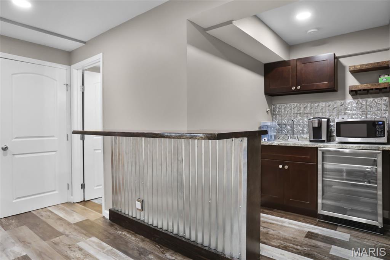
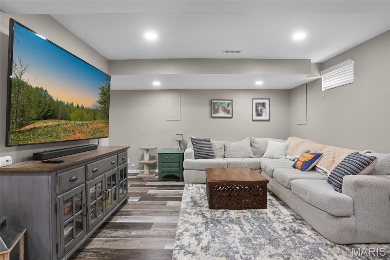
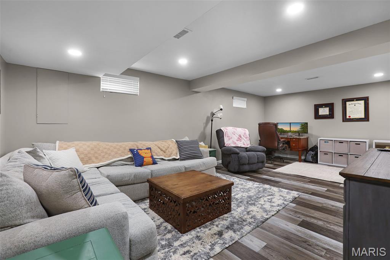
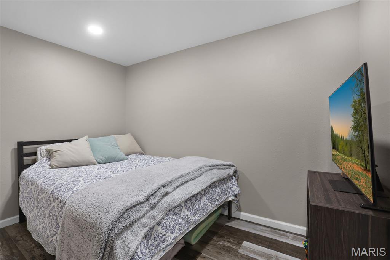
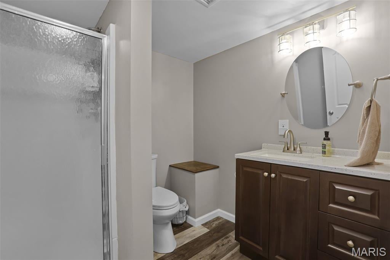
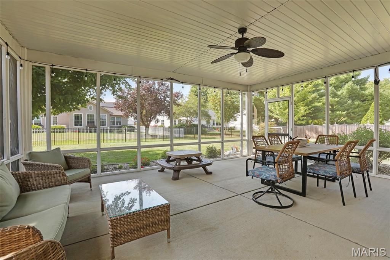
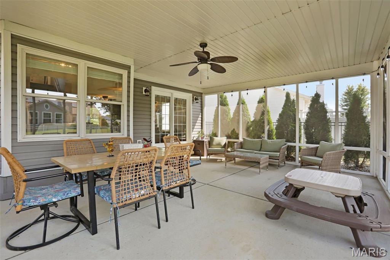
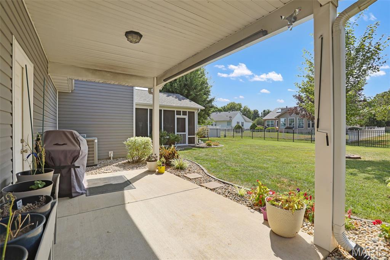
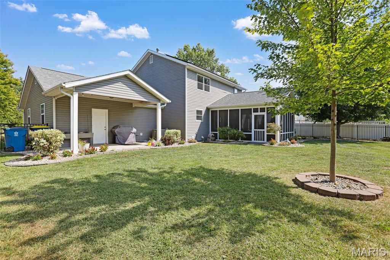
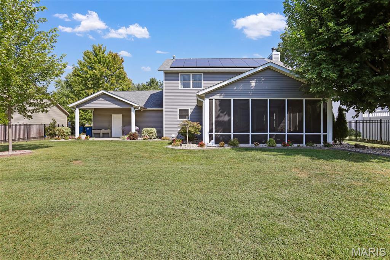
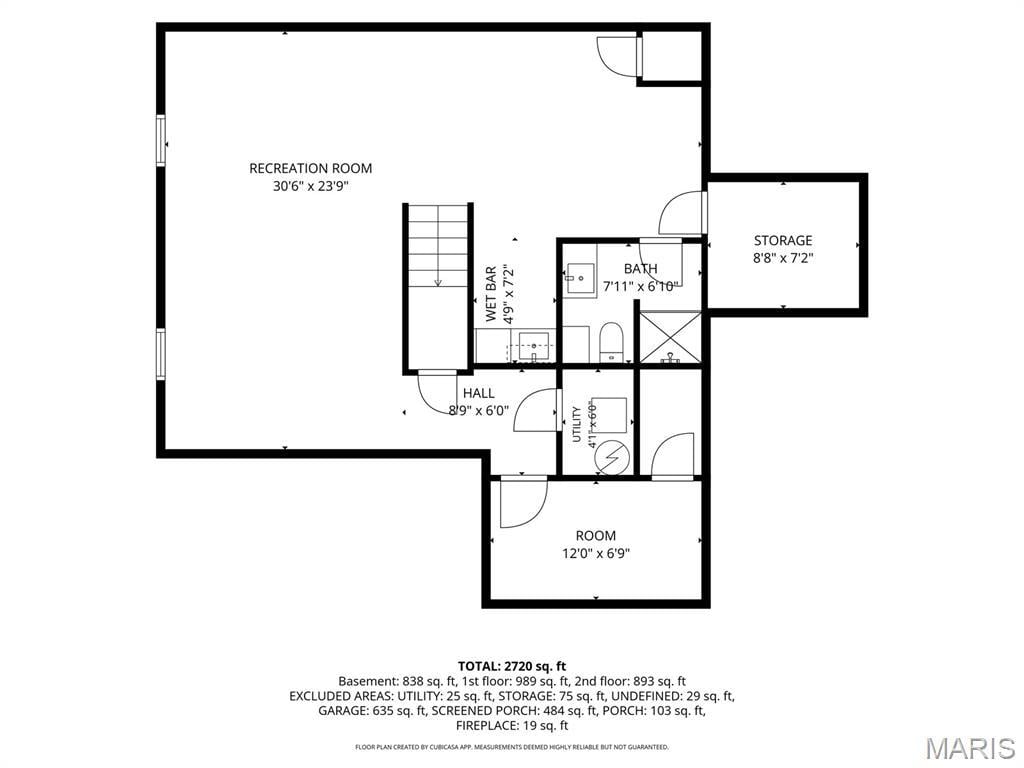
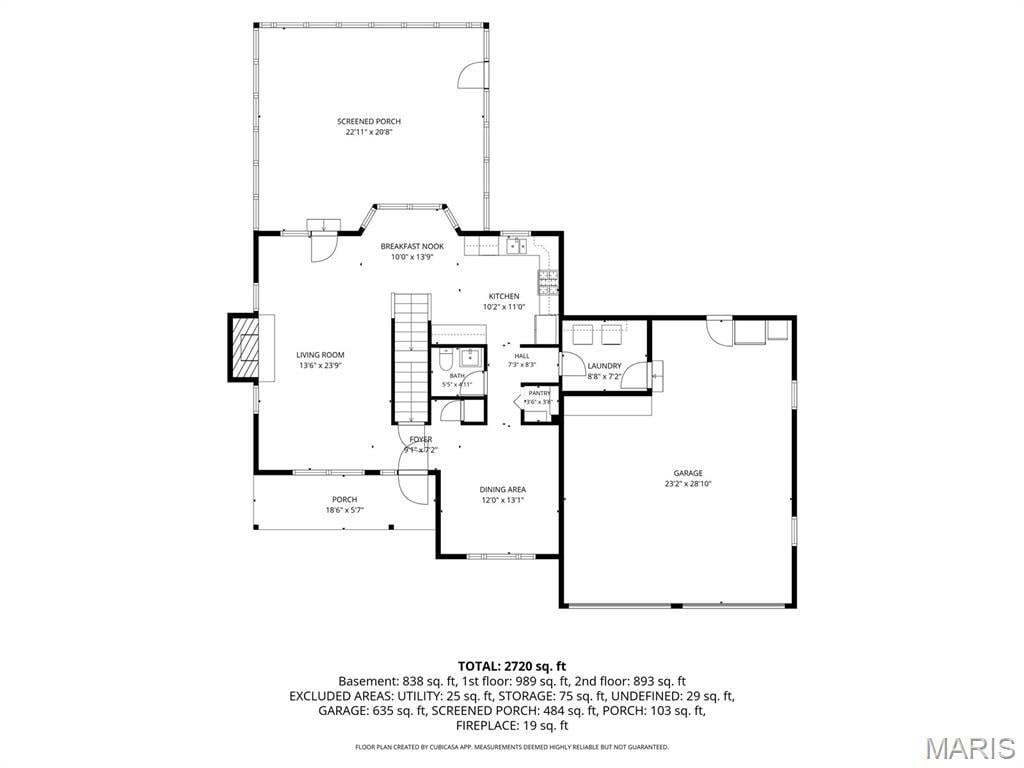
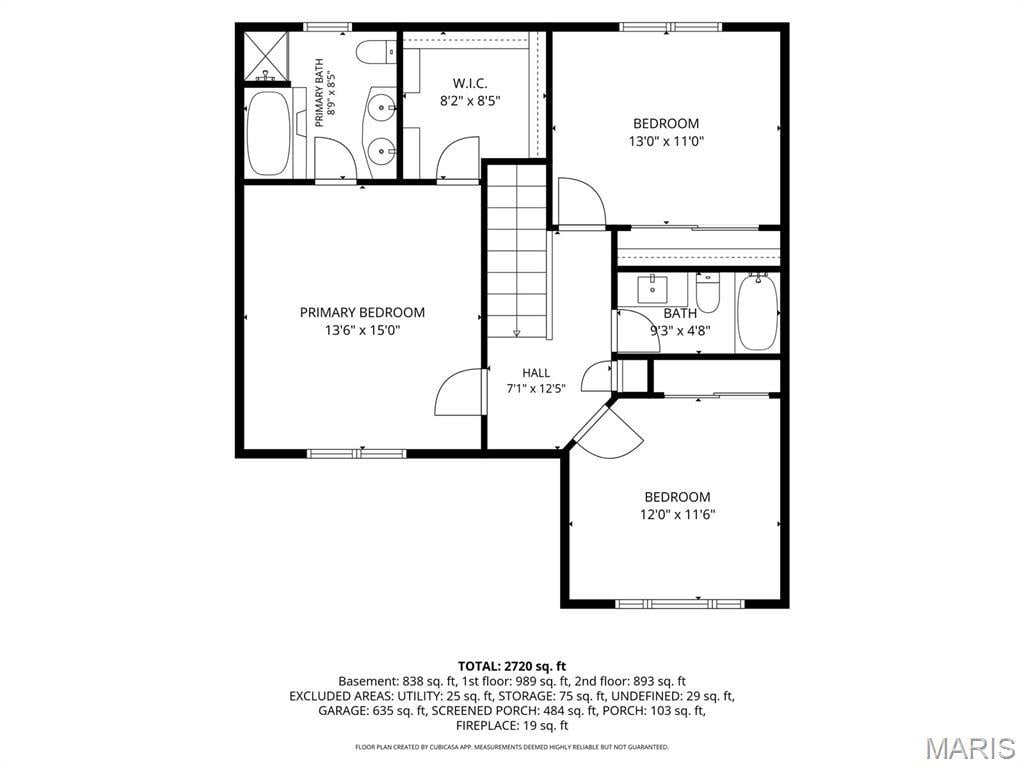
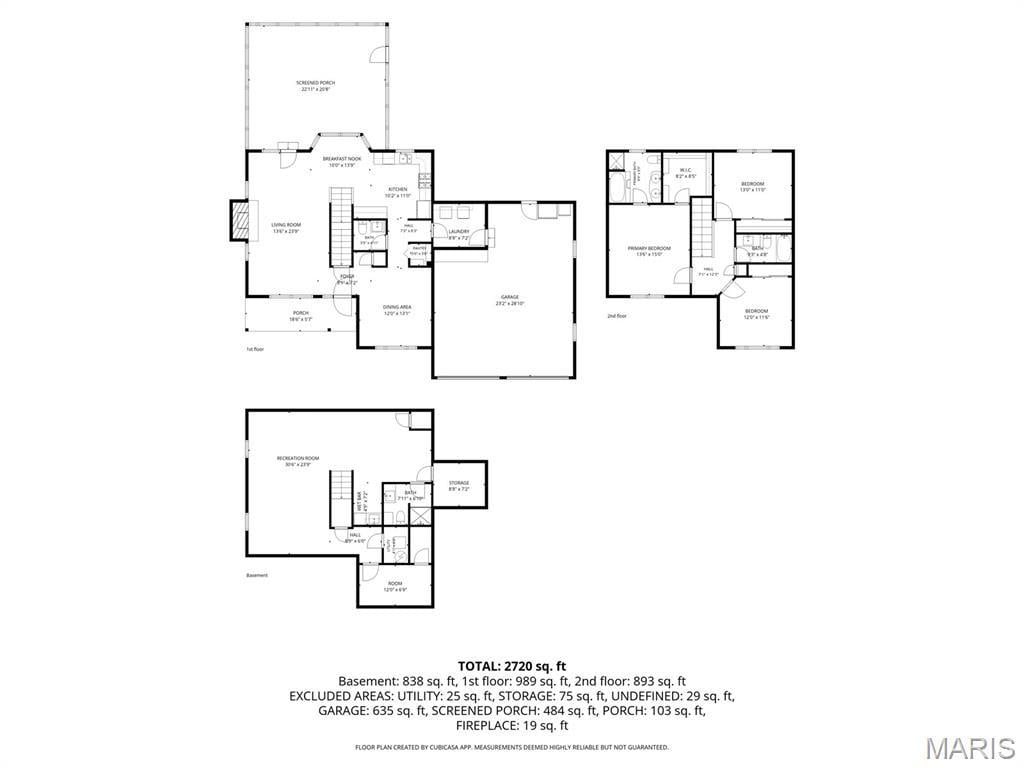
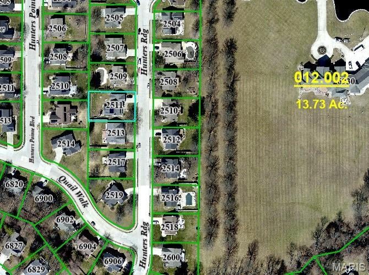
Tucked into a quiet cul-de-sac in established Hunters Pointe, this beautifully maintained 2-story pairs inviting living spaces with a location close to Edwardsville amenities and MCT bike trails. Thoughtful landscaping and a welcoming brick exterior set the tone, while LVP flooring creates an easy flow throughout the main level. Gather around the classic brick fireplace framed by timeless millwork, host dinners in the formal dining room or settle into the light-filled kitchen, where granite counters, stainless appliances and a built-in desk/beverage bar add everyday function. A sunny bay-window area offers space for casual dining or a cozy sitting nook. A powder room and convenient main-level laundry complete this floor. Just beyond, the spacious screened porch invites relaxed mornings, evening dinners and weekends overlooking the fenced backyard and covered patio. Upstairs, two bedrooms share a full bath, while the vaulted owner’s suite offers a walk-in closet and private bath with dual sinks, jetted tub and separate walk-in shower. The finished lower level brings personality and room to unwind with LVP flooring, a rustic wet bar featuring corrugated metal accents, an embossed metal backsplash, open shelving, beverage refrigerator and live-edge wood top. An expansive recreation area, separate bonus room and 3/4 bath make this level ready for game nights, movie marathons, guests or hobbies.
This house has 3 bedroom(s), 4 baths(s)
and is approximately 2720 sq. ft.
The home has 12 rooms. This home has a 2 car garage.
This property is located on 0.2388 Acre(s).
Approximate lot size is 0 Acre(s) Elementary School: EDWARDSVILLE DIST 7 Middle School: EDWARDSVILLE DIST 7 High School: Edwardsville
Send Message to Realtor:
MLS#: 26058272
Listing ID: 90604
Updated:
38 days ago
Days on site:
1 day
Listing provided by
Tara Riggs
RE/MAX Alliance
* The Estimated Payment is offered as a tool for
your convenience and is not an offer of credit. Actual mortgage
rates and fees vary depending on your lender. Please check with
your local lender for accurate mortgage rate information.
Note: Broker may not have reviewed or approved
listing. All information that is provided by the listing agent/broker
is deemed reliable but it is not guaranteed and should always
be independently verified.
Did you know Riverbender.com is free for you thanks to our awesome advertisers? We noticed you're using an ad block software. Please give our sponsors some exposure by disabling your ad blocking service for Riverbender.com.