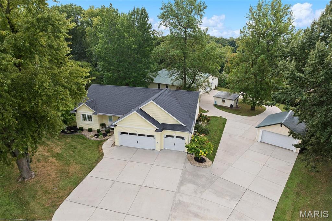
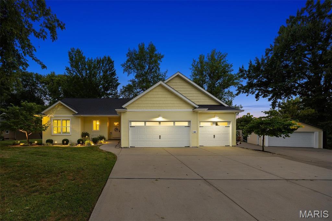
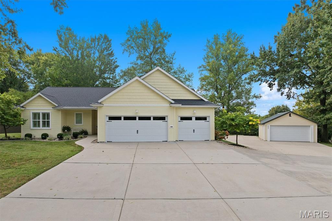
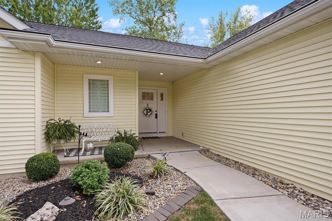
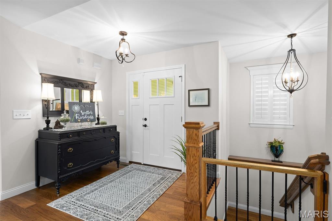
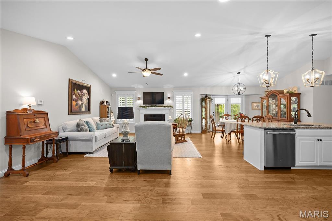
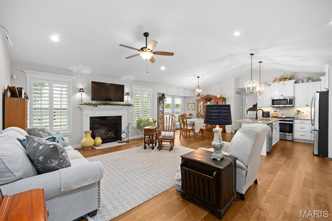
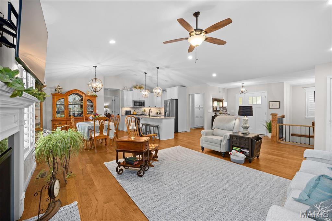
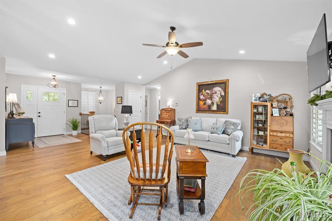
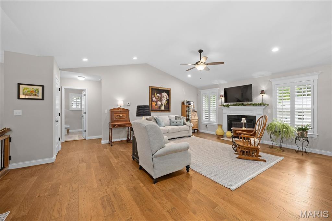
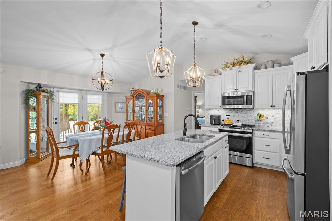
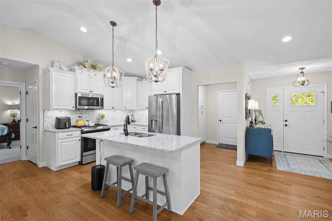
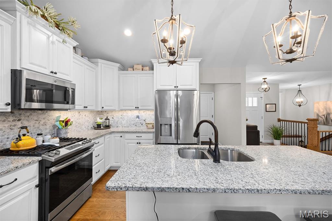
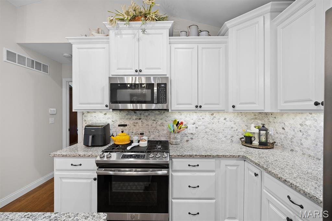
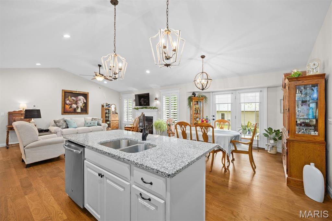
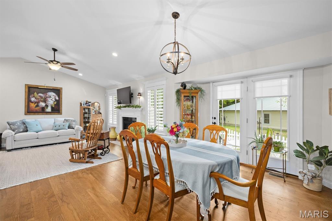
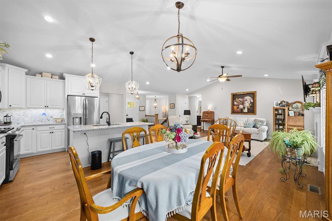
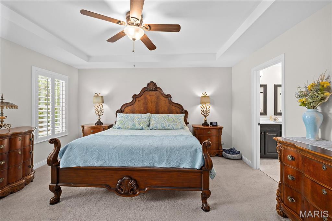
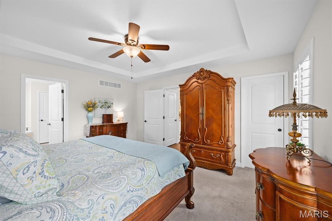
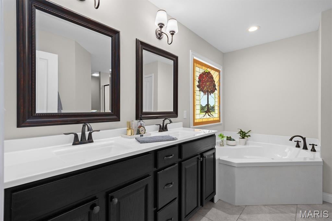
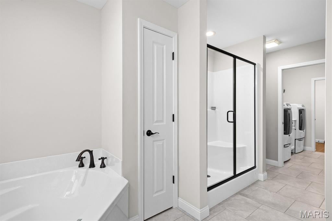
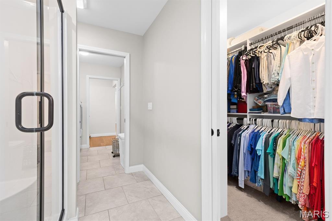
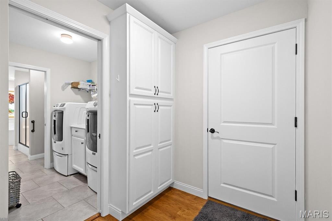
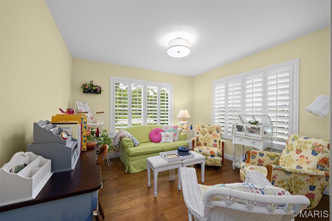
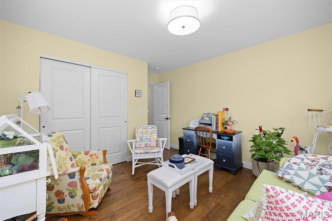
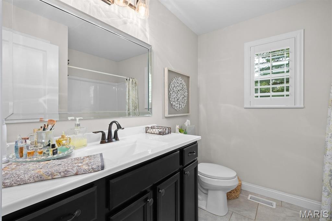
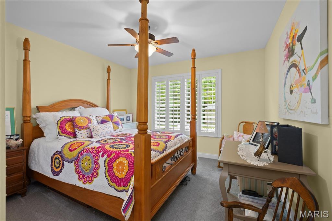
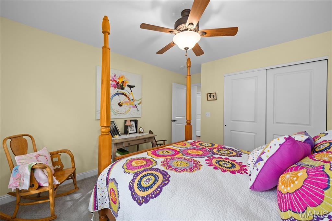
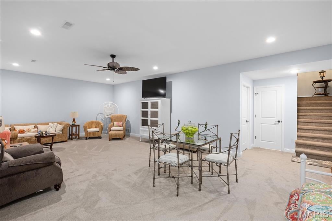
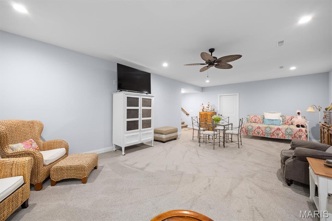
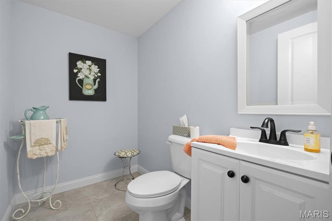
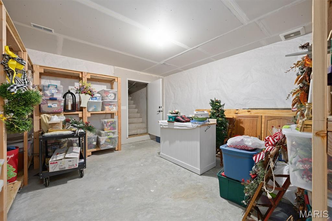
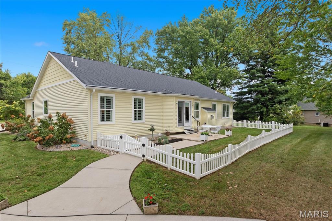
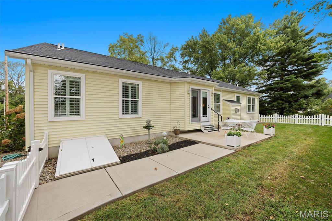
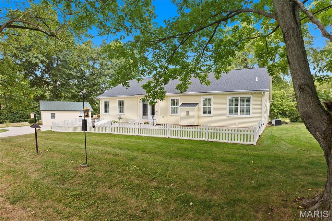
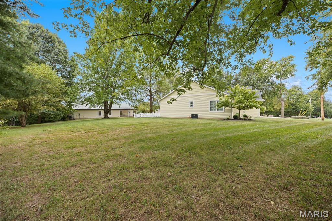
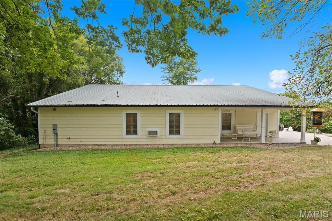
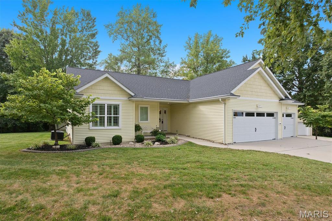
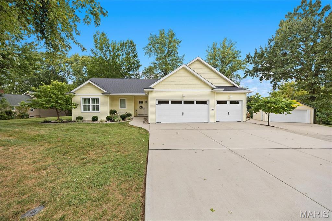
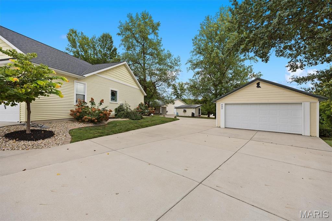
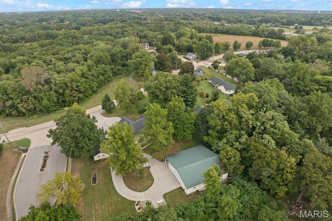
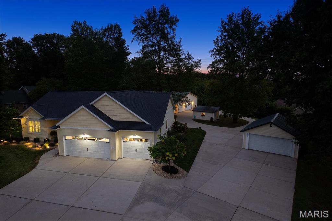
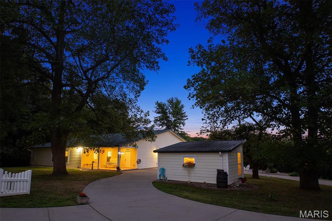
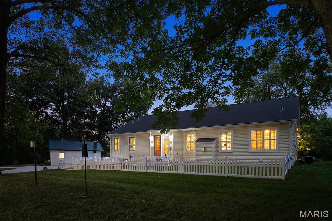
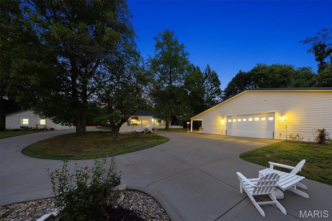
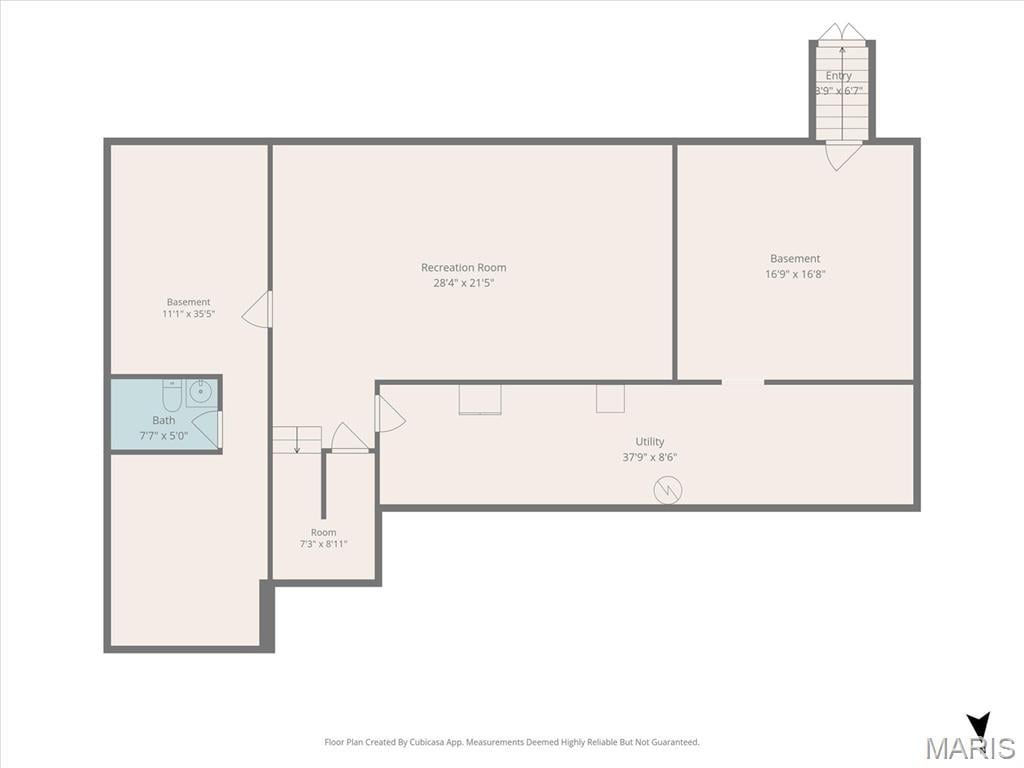
A Truly Exceptional Property with an Extraordinary 3,200-Square-Foot Garage. Set on a beautifully landscaped full acre in Glen Carbon, this impressive 2019-built ranch offers modern comfort, thoughtful amenities, and an extraordinary amount of versatility. Inside, gorgeous wood flooring, plantation shutters, modern finishes, and a convenient gas fireplace create a warm and inviting atmosphere. The spacious 3-bedroom, 2.5-bath home features an attached 3-car garage, a partly finished basement, and additional unfinished space ready for future expansion, recreation, storage, or a customized living area.
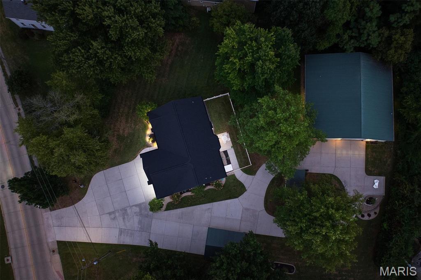
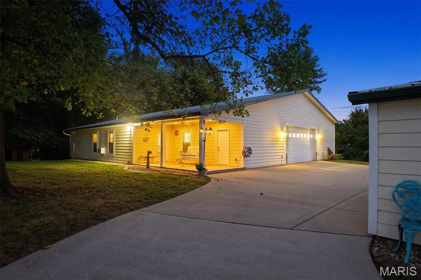
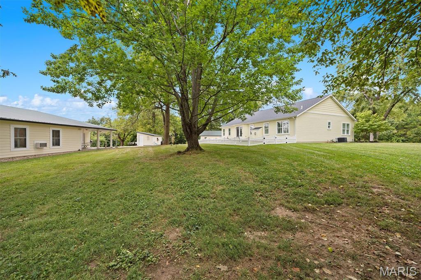
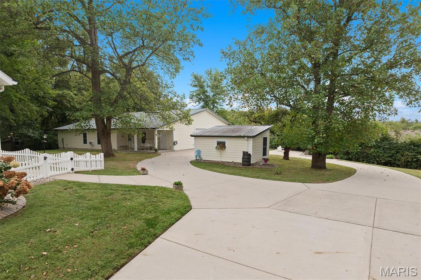
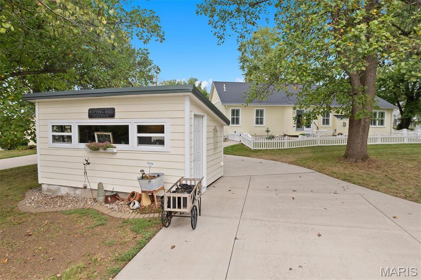
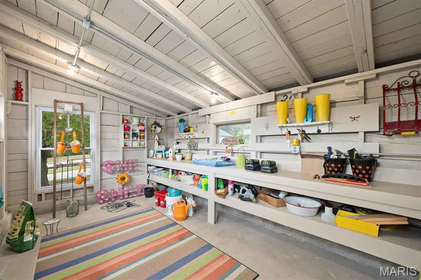
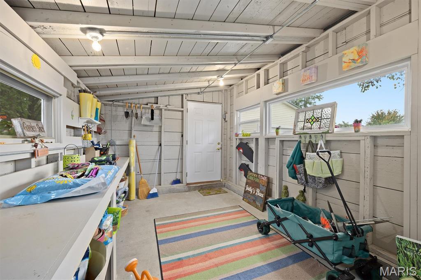
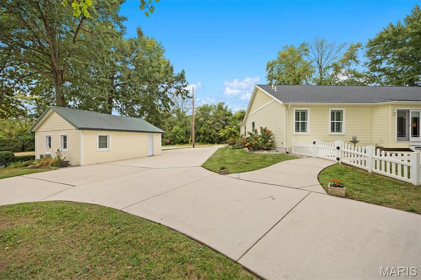
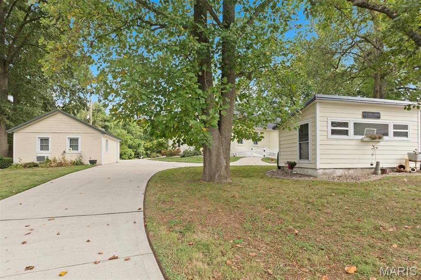
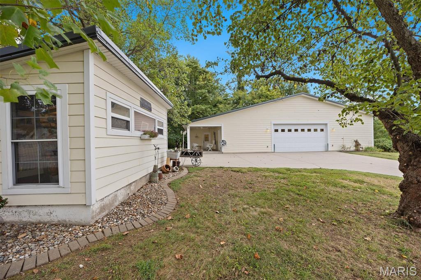
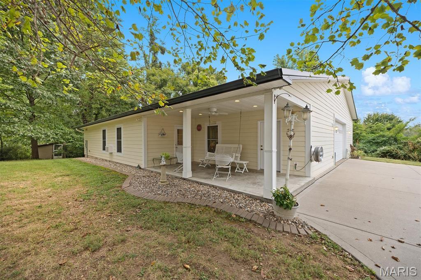
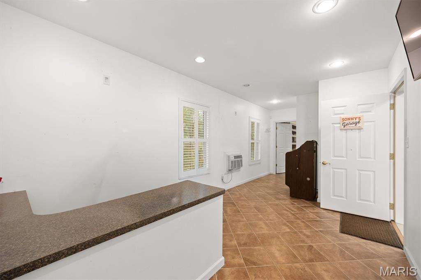
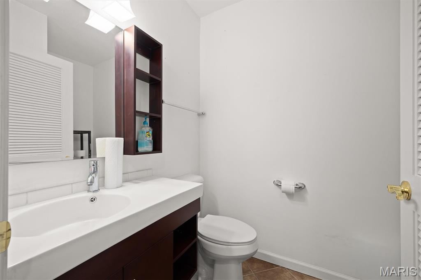
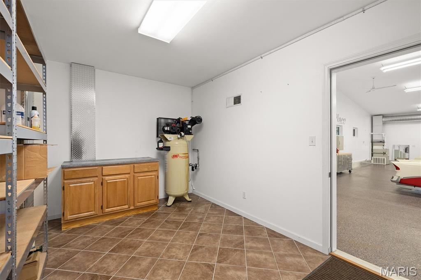
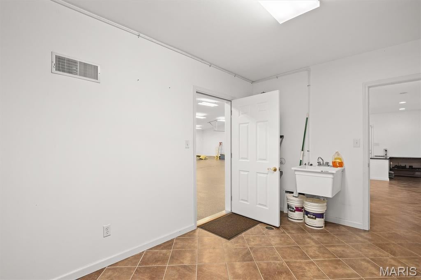
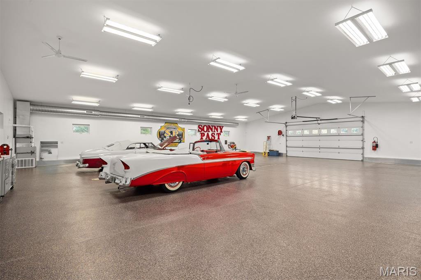
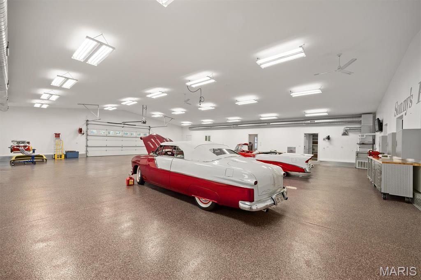
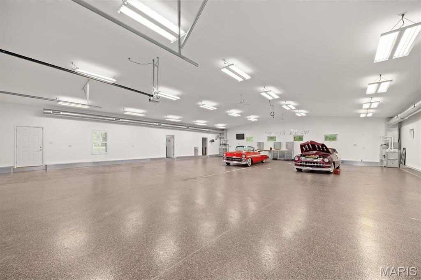
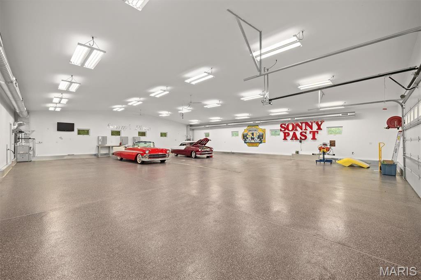
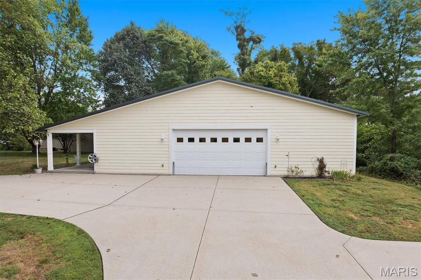
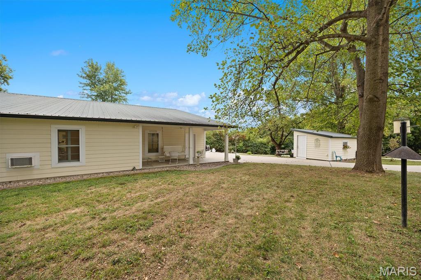
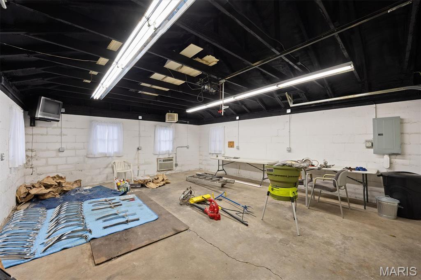
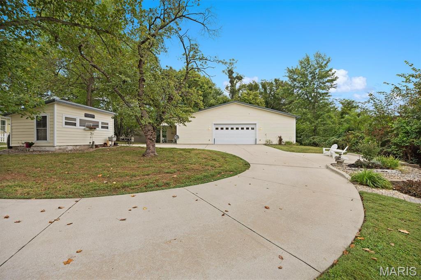
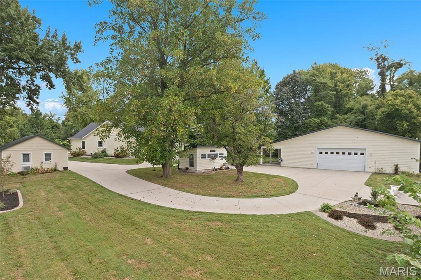
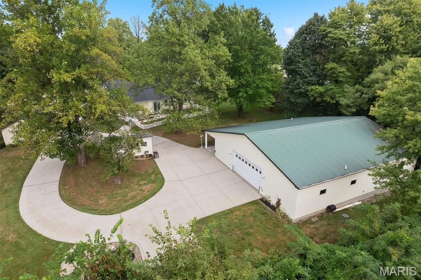
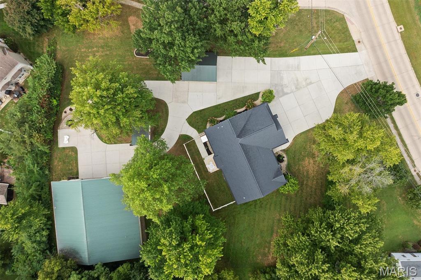
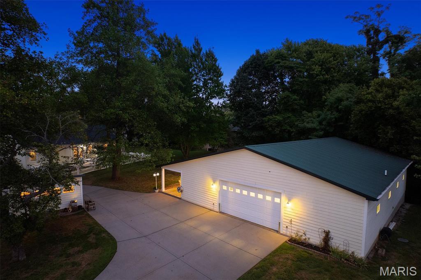
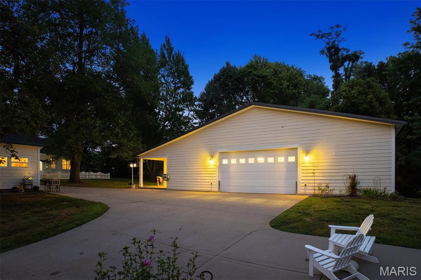
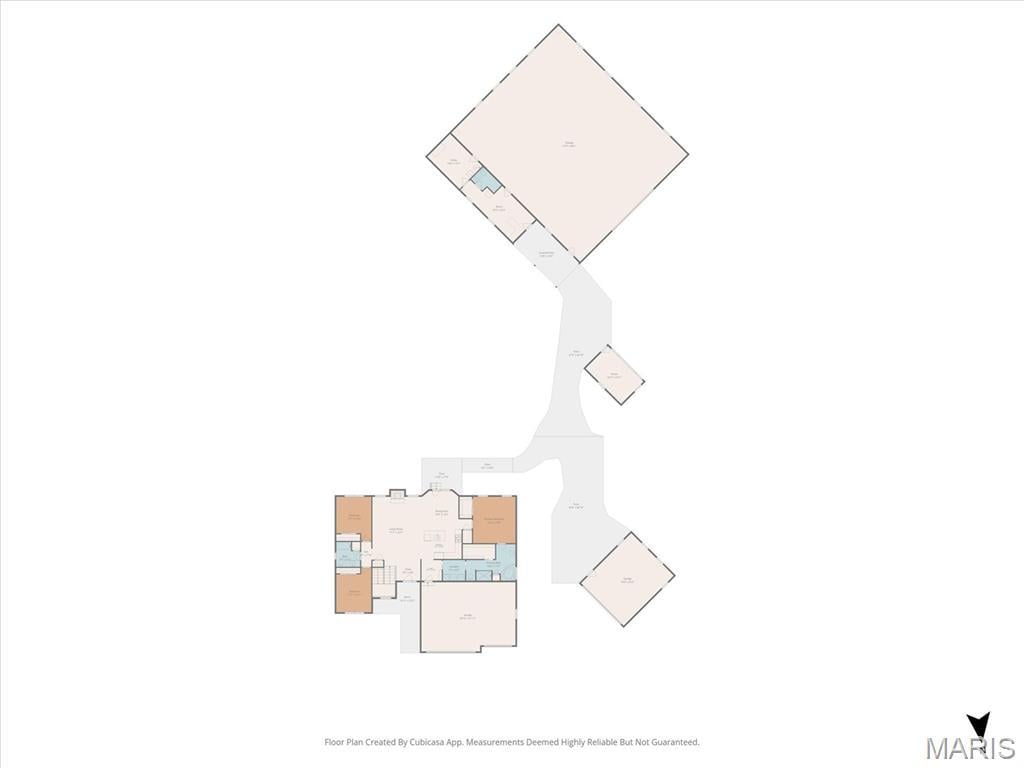
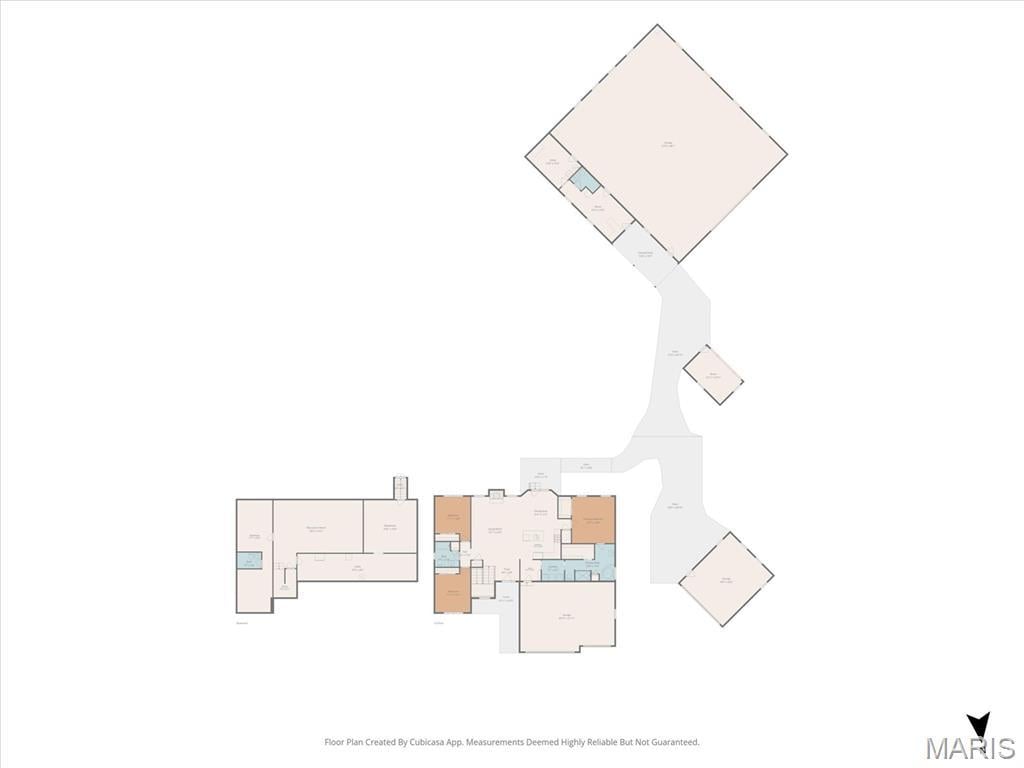
A meandering driveway winds through the beautifully landscaped grounds, passing a charming 100-year-old historic chicken coop thoughtfully transformed into a potting shed, as well as a detached 2-car garage, before arriving at the property's true showpiece. The approximately 3,200-square-foot detached garage is fully finished, climate-controlled, and designed to accommodate an impressive range of possibilities. Inside, you'll find an office, half bath, storage/utility room, and expansive open space. A covered porch with a swing adds an inviting place to relax and enjoy the setting.
More than a garage, this remarkable space is a destination of its own. Imagine a dream workshop, collector's haven, hobby studio, home business, entertainment space, or climate-controlled setting for holiday gatherings, celebrations, game days, and more. Bring your lift, store your vehicles or collection, tackle projects, work from home, or simply enjoy having an extraordinary amount of flexible space at your fingertips.
The circular driveway creates a memorable arrival and winds back through the beautifully landscaped property to the home. Conveniently located in the village of Glen Carbon with easy access to I-270 and I-55, this one-of-a-kind property combines modern living with exceptional versatility and features rarely found together.
A remarkable home, an extraordinary garage, and endless possibilities—this is a property you truly have to experience to appreciate.
**IMPORTANT: The stained-glass window displayed in the primary bathroom window area is personal property (hung not attached) and is NOT included in the sale. It is a cherished family piece and will be removed prior to closing.**
This house has 3 bedroom(s), 3 baths(s)
and is approximately 2091 sq. ft.
The home has 8 rooms. This home has a 5+ car garage.
This property is located on 1 Acre(s).
Approximate lot size is 1 Acre(s) Elementary School: EDWARDSVILLE DIST 7 Middle School: EDWARDSVILLE DIST 7 High School: Edwardsville
Send Message to Realtor:
MLS#: 26057946
Listing ID: 90581
Updated:
16 days ago
Days on site:
15 hours and 14 mins
Listing provided by
Tracy Bowker
Coldwell Banker Brown Realtors
* The Estimated Payment is offered as a tool for
your convenience and is not an offer of credit. Actual mortgage
rates and fees vary depending on your lender. Please check with
your local lender for accurate mortgage rate information.
Note: Broker may not have reviewed or approved
listing. All information that is provided by the listing agent/broker
is deemed reliable but it is not guaranteed and should always
be independently verified.
Did you know Riverbender.com is free for you thanks to our awesome advertisers? We noticed you're using an ad block software. Please give our sponsors some exposure by disabling your ad blocking service for Riverbender.com.