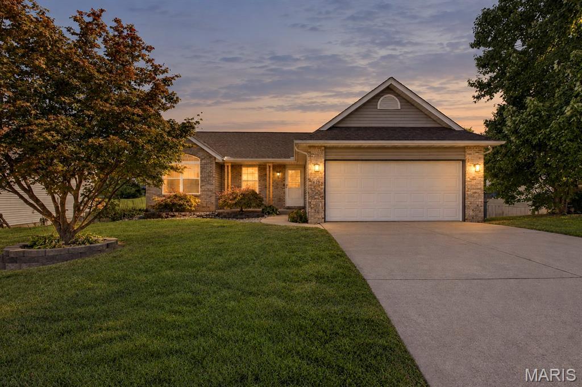
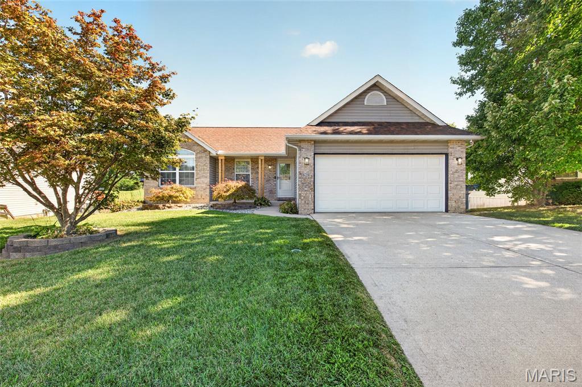
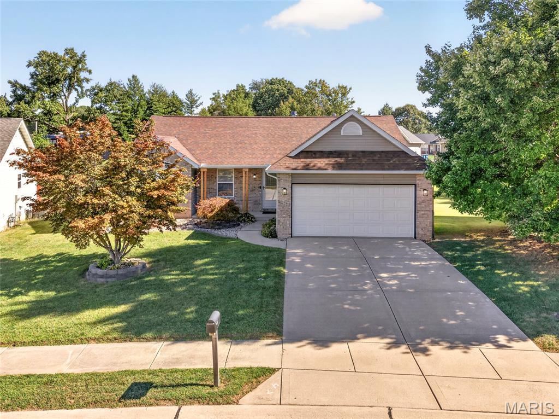
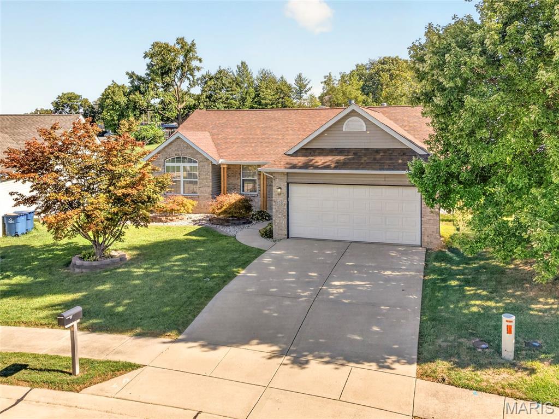
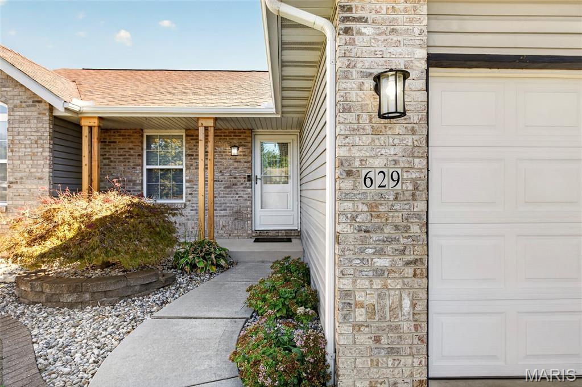
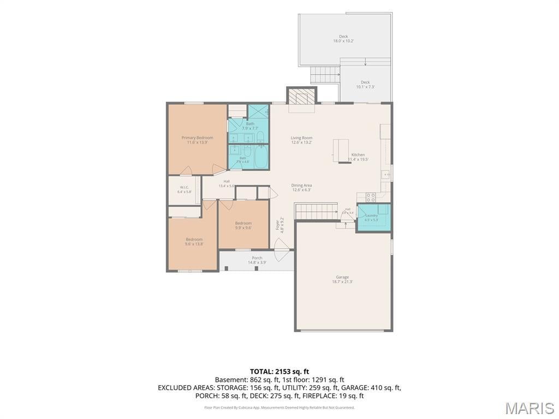
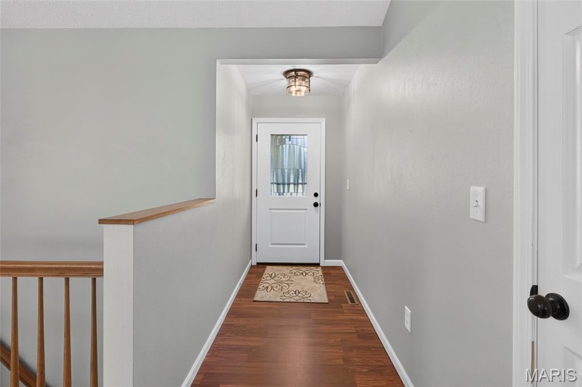
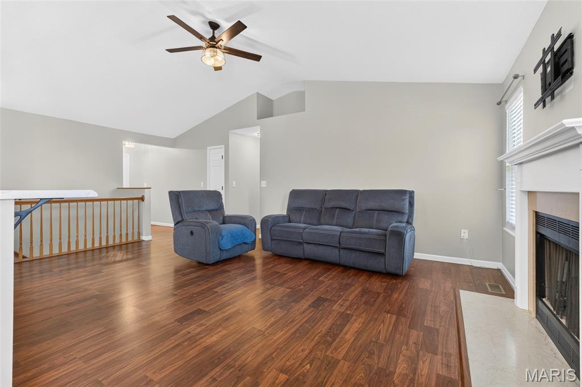
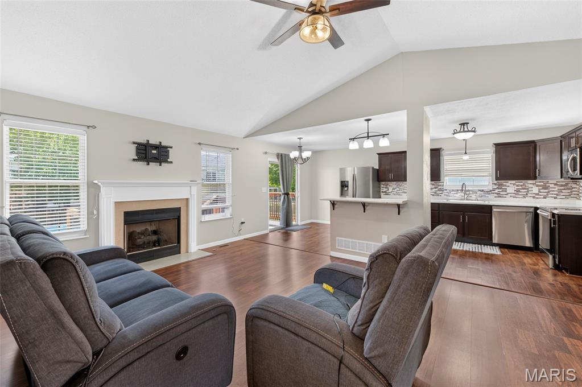
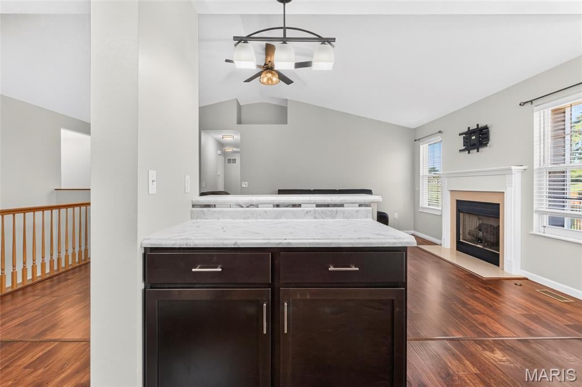
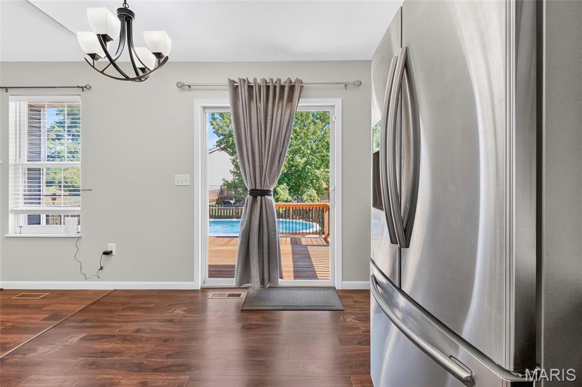
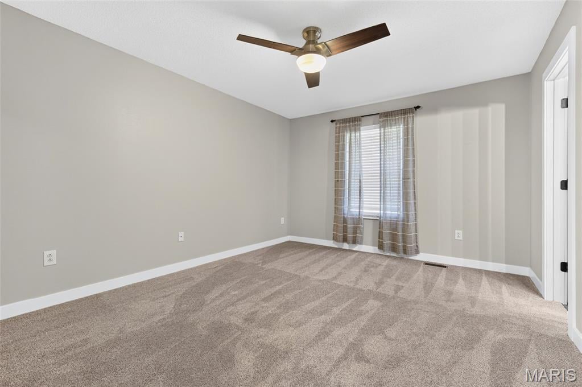
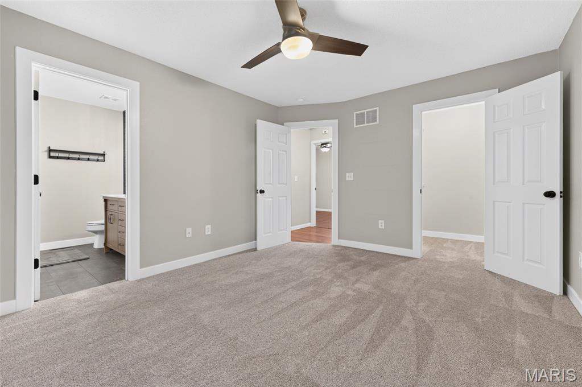
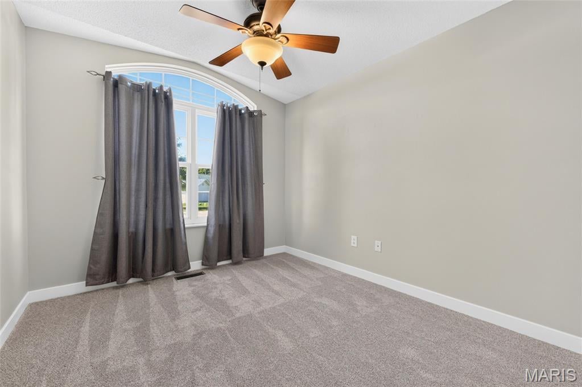
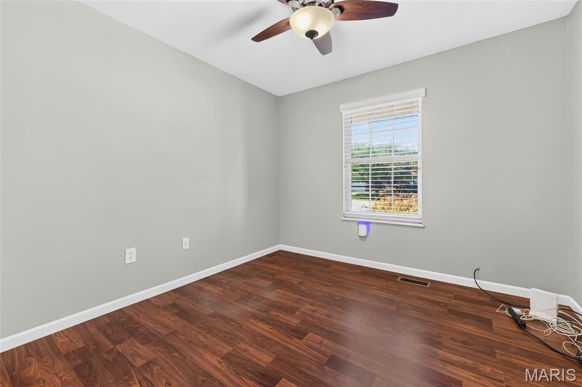
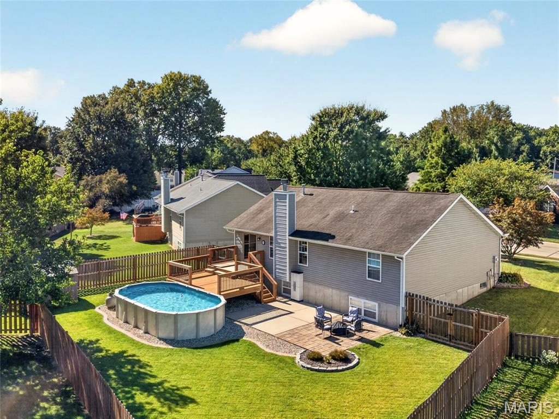
Freshly updated and ready for its next owner, this Collinsville ranch brings together four bedrooms, three bathrooms, and over 2100sqft of living space. A white-trim package, all rooms painted in 2021, and wood laminate flooring flow across much of the main level, while new carpeting (2026) adds comfort in the primary suite and one front bedroom.
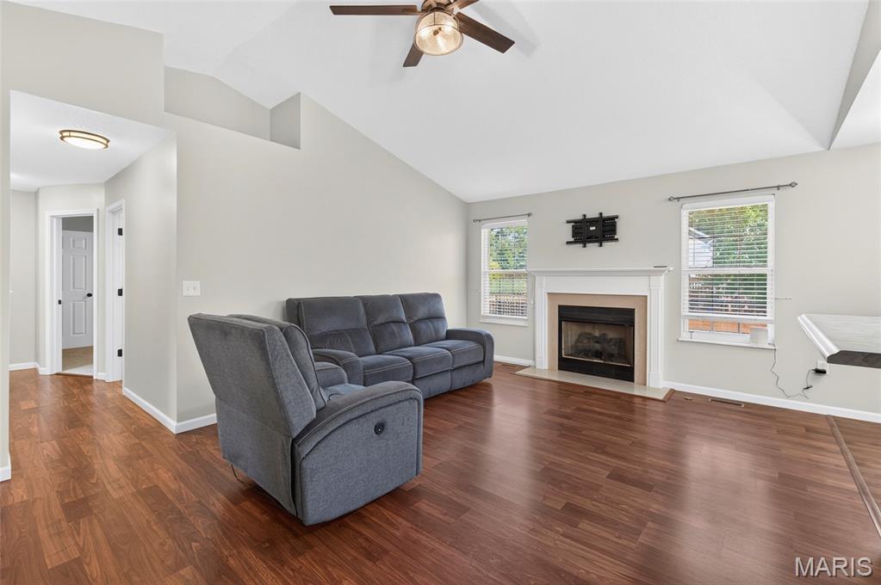
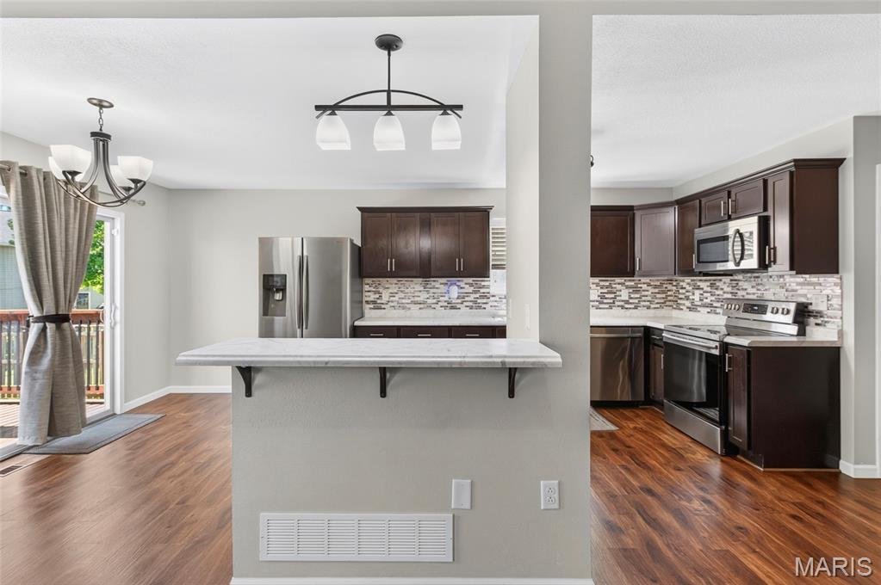
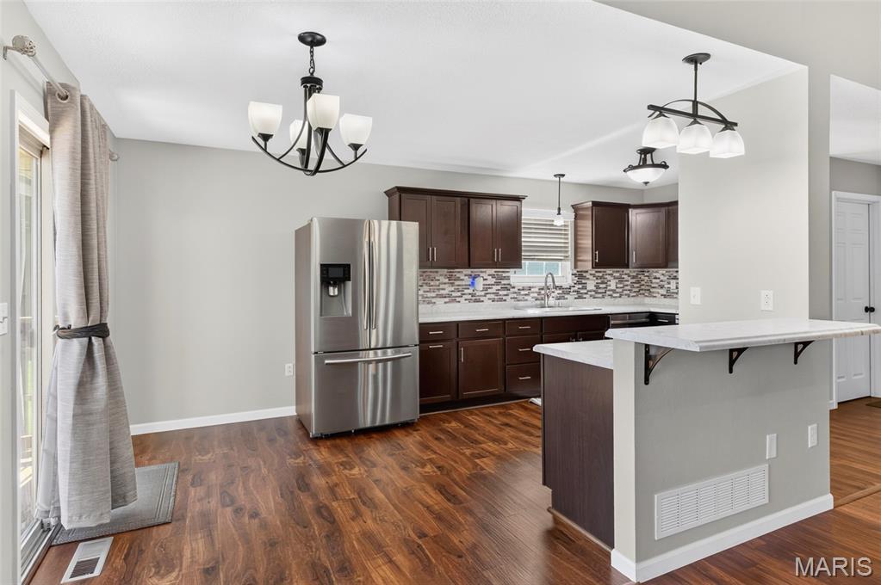
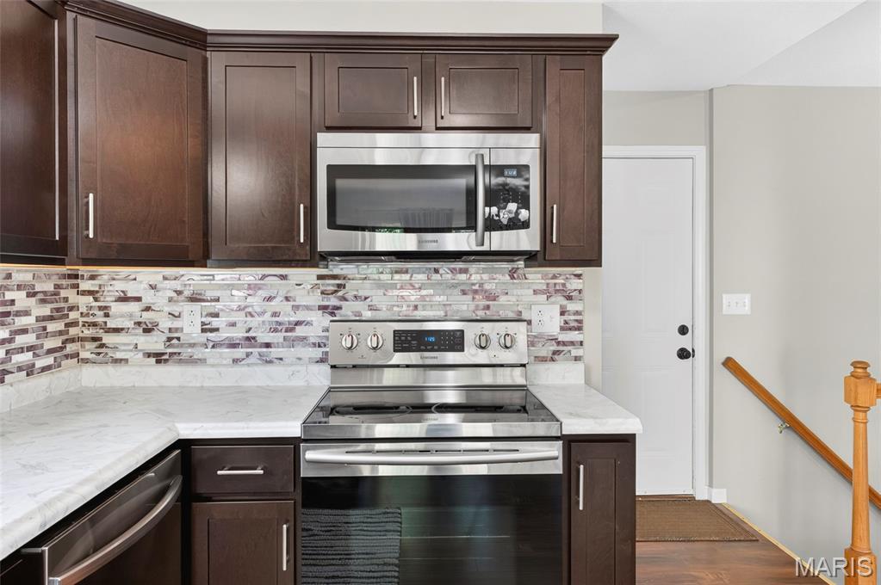
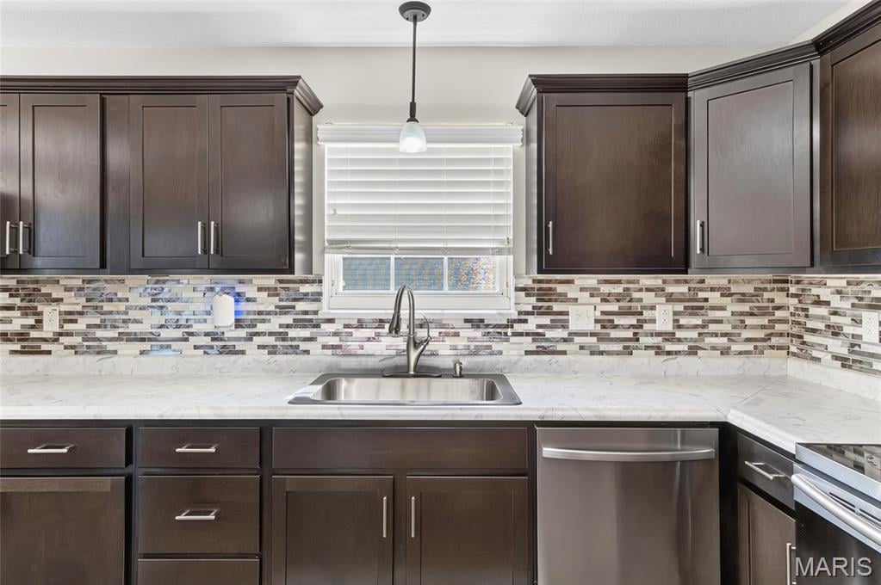
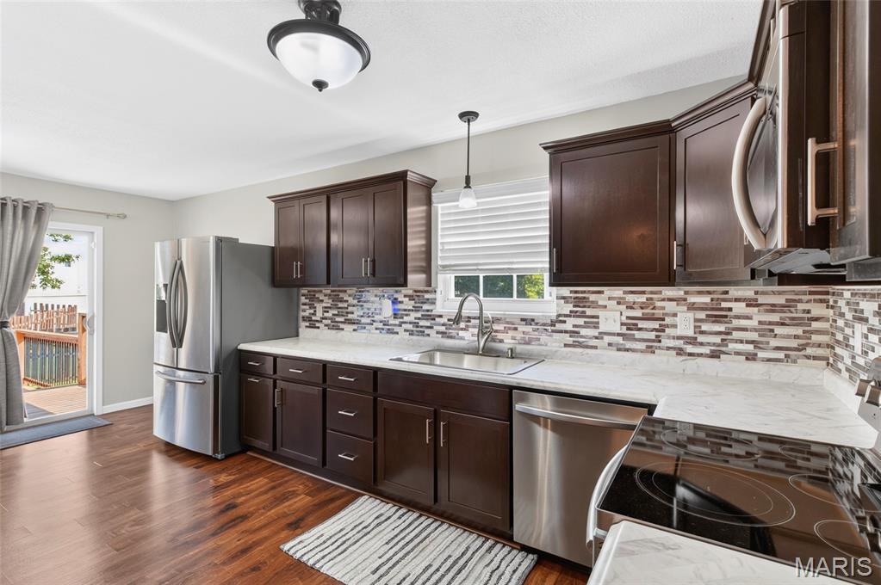
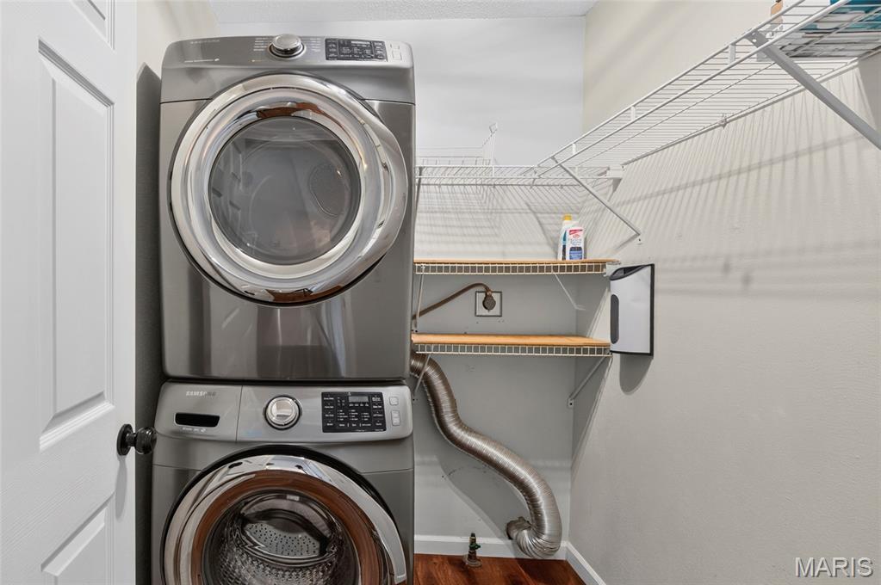
The open kitchen and living area makes daily life and entertaining effortless. Dark wood cabinetry with updated hardware, a backsplash, and stainless steel appliances (2020) offer a polished, practical workspace, and every kitchen appliance remains. Nearby, the living room centers around a fireplace for an inviting gathering spot. Main-level laundry includes the washer (2020) and dryer (2020) for added convenience.
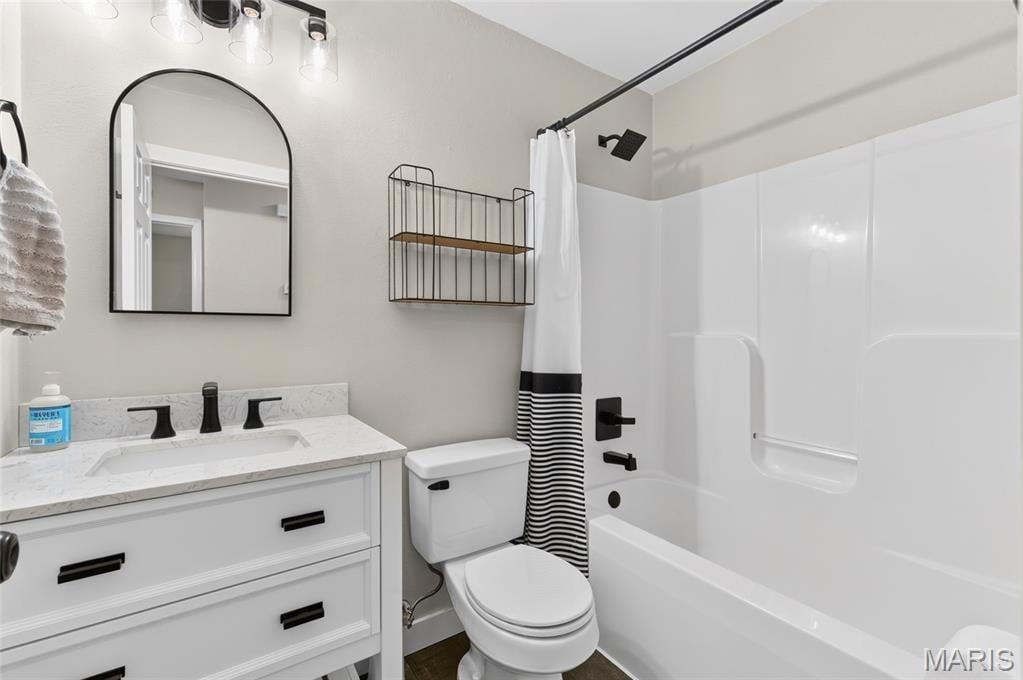
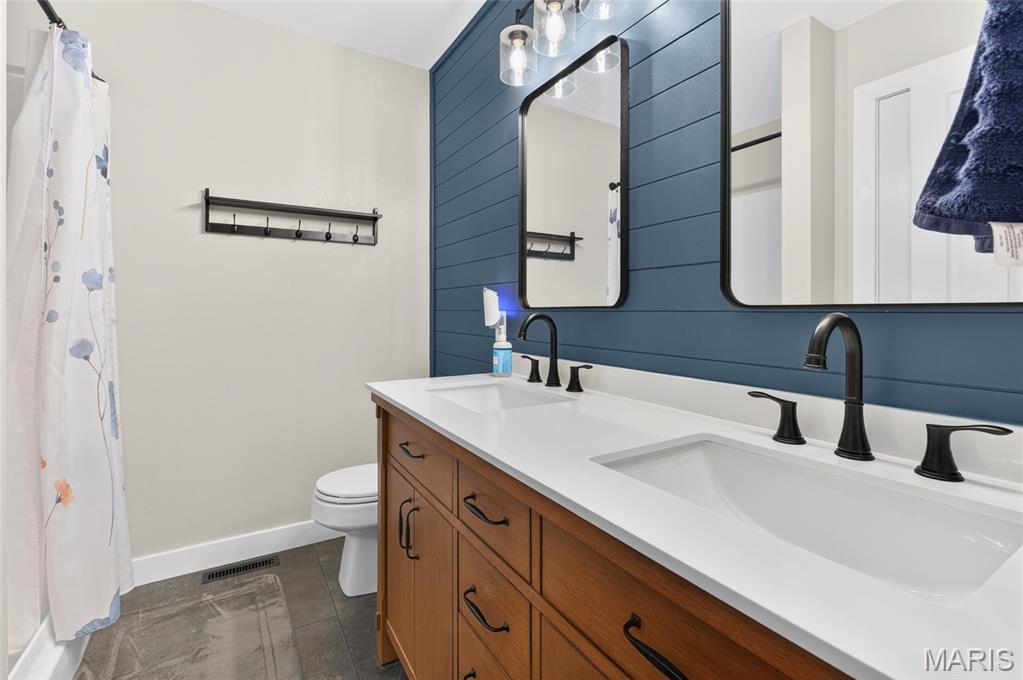
Both main-floor bathrooms have been remodeled in 2025. The primary bath features a new vanity, flooring, mirror, lighting, paint, and shiplap, while the second full bath received coordinating updates.
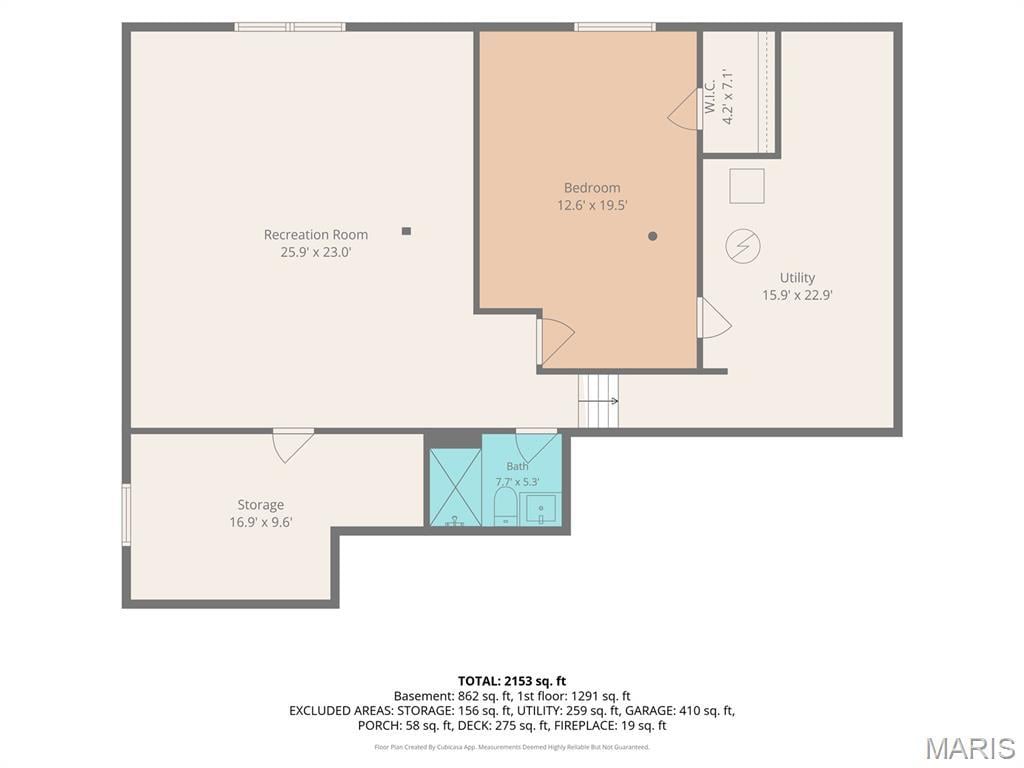
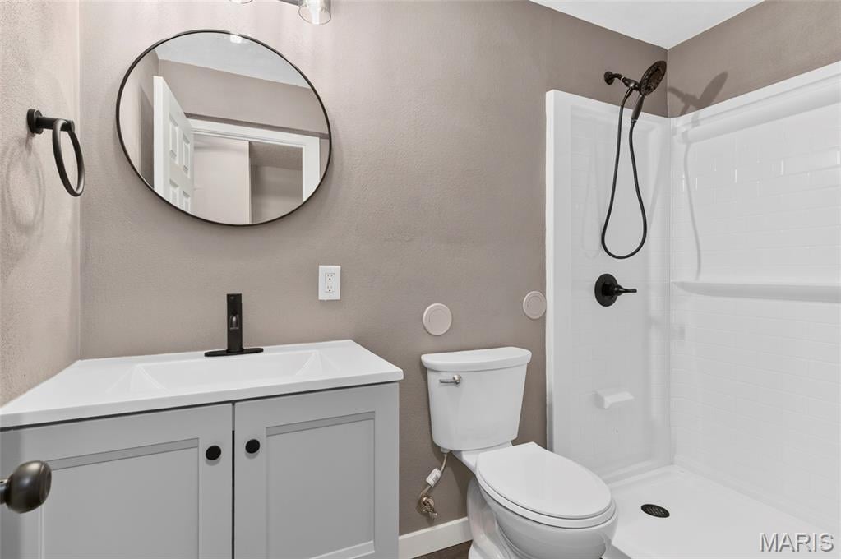
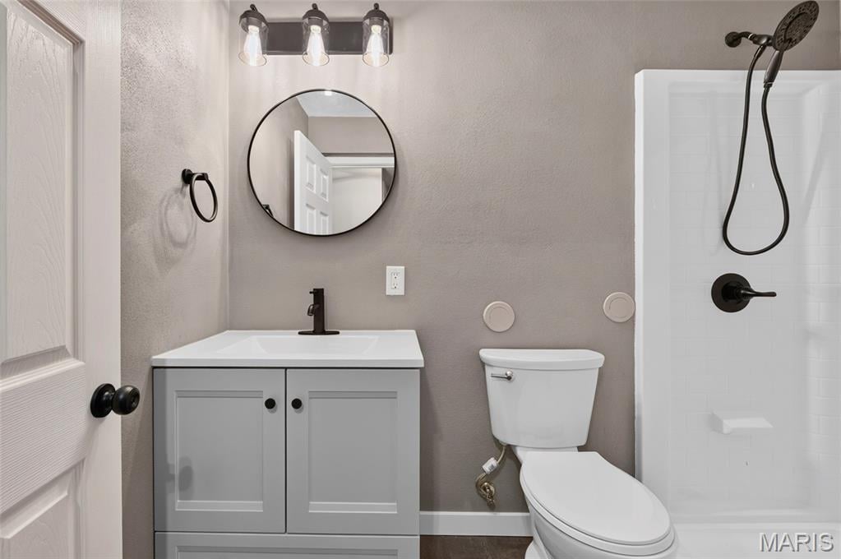
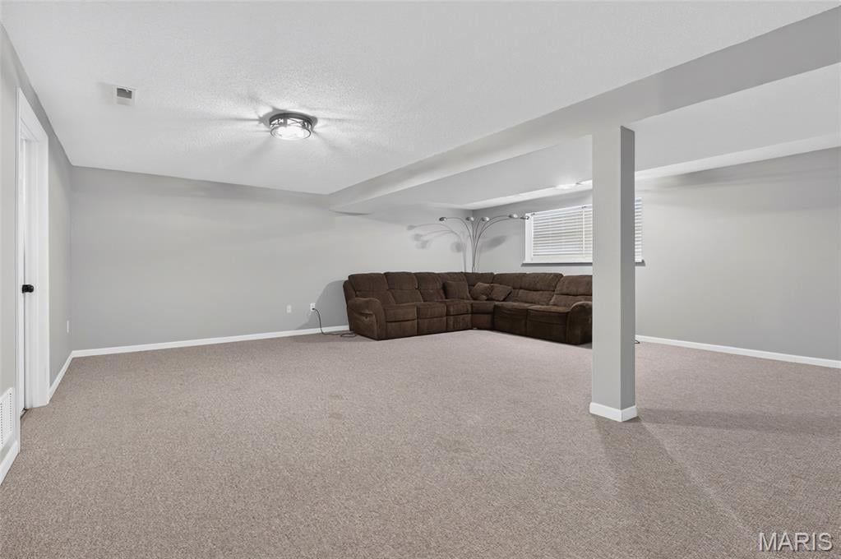
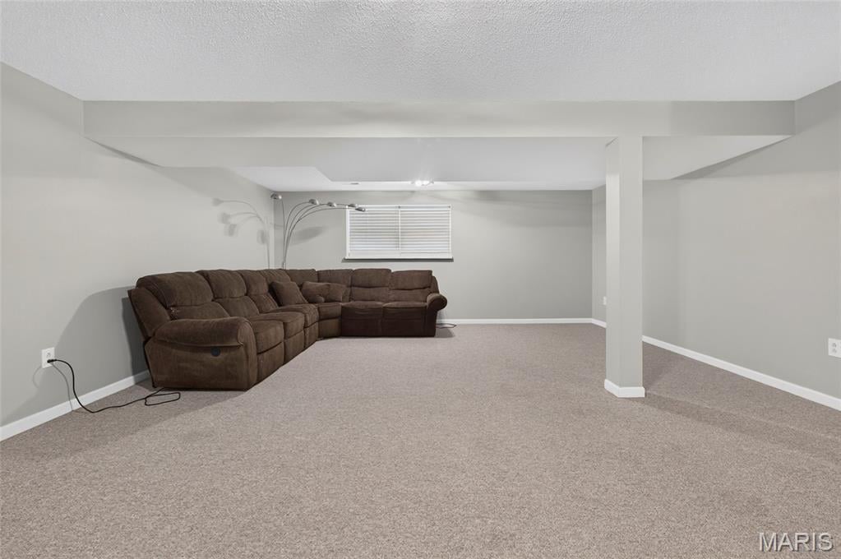
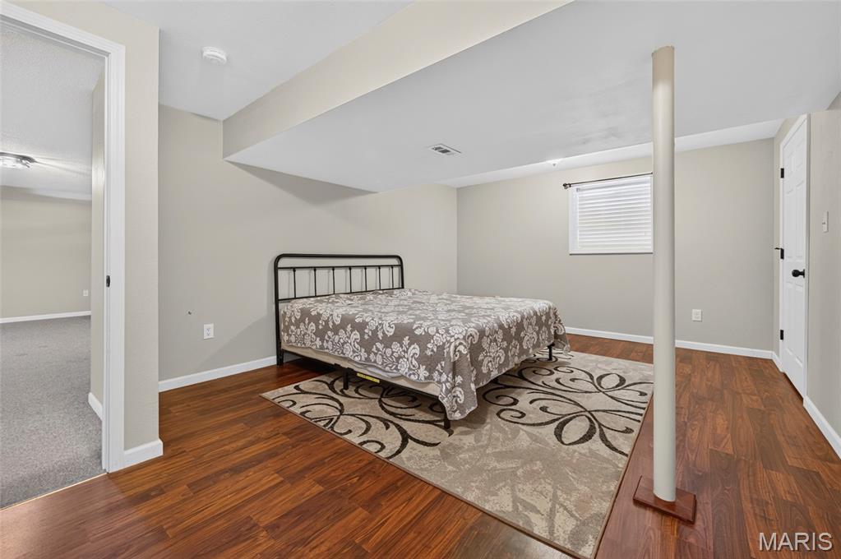
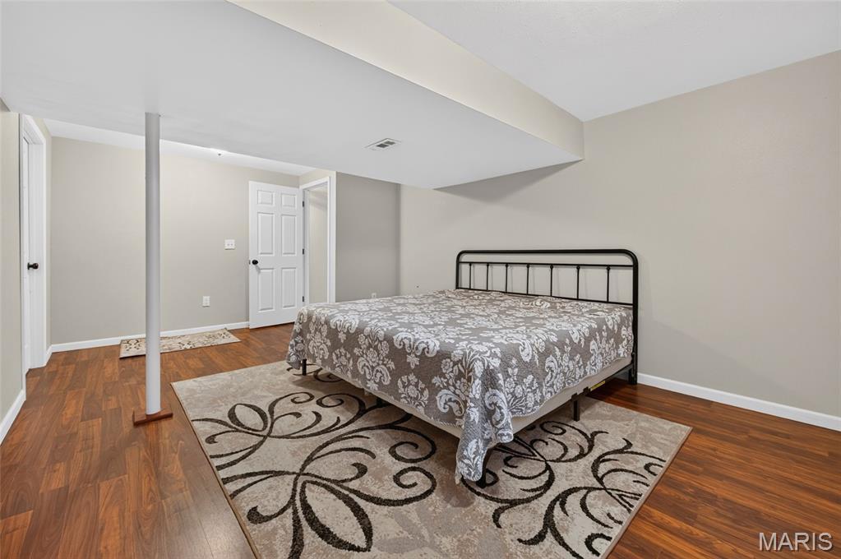
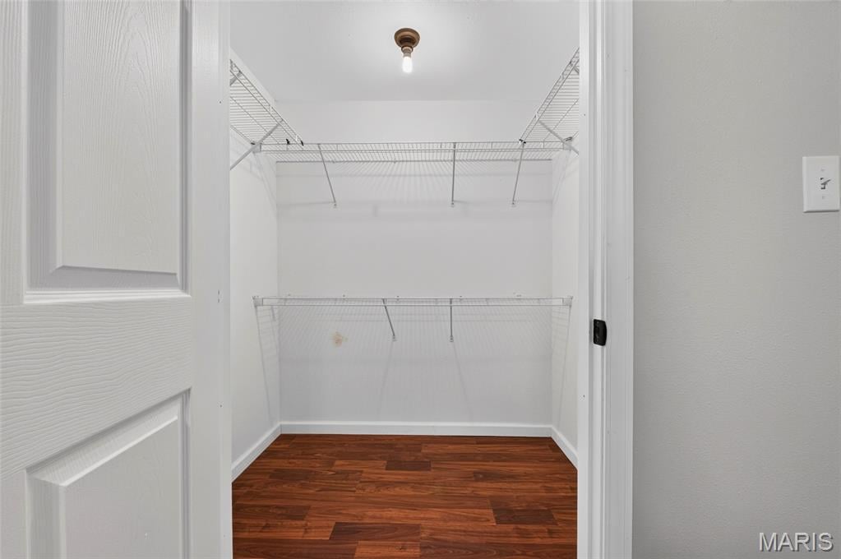
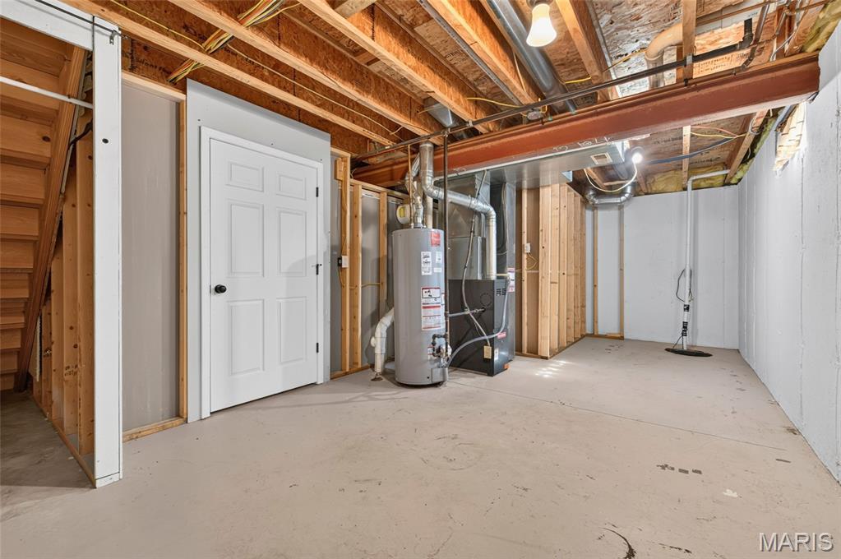
Downstairs, the finished basement expands the possibilities with a family room, large bedroom with a walk-in closet, and newly added full bathroom as of September 2026. This flexible level can accommodate guests, recreation, hobbies, or a private retreat.
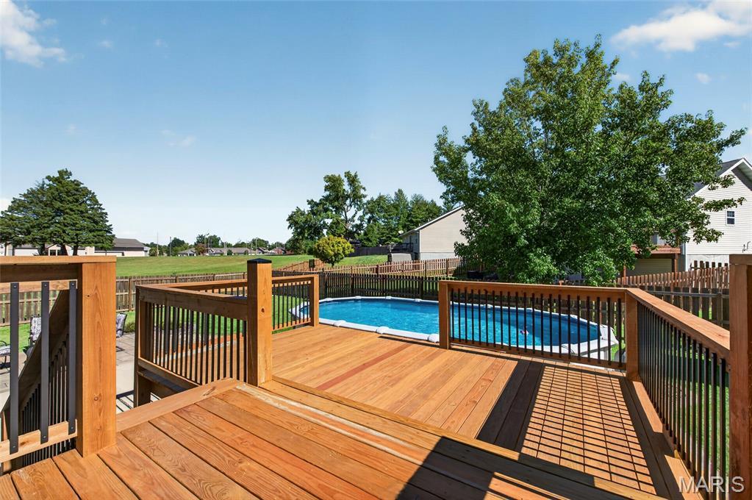
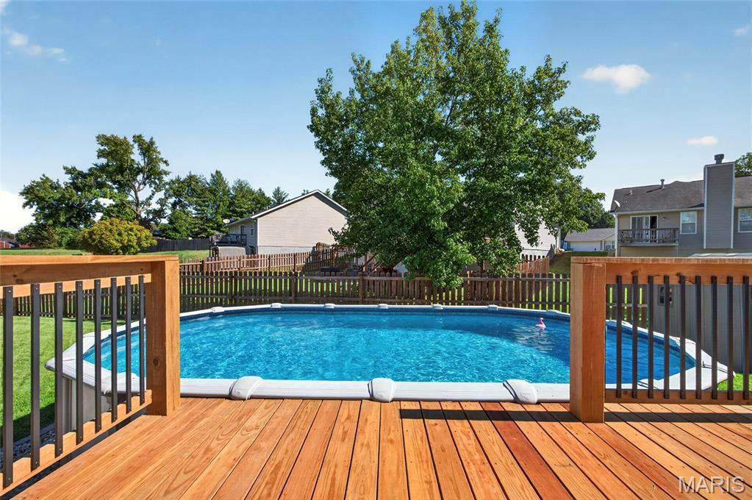
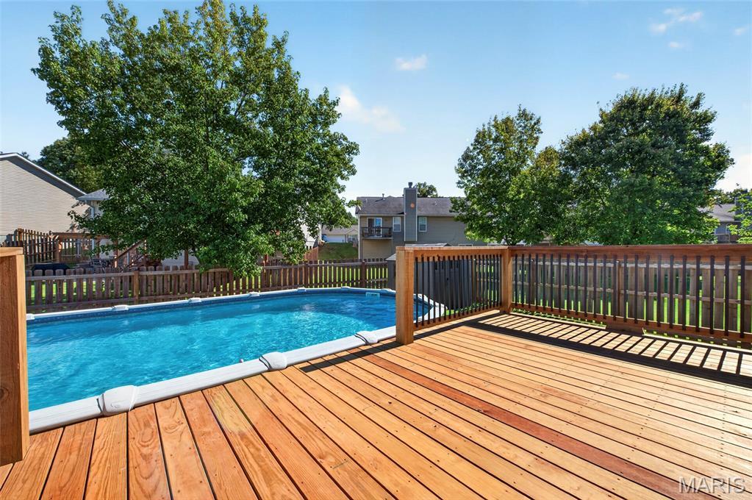
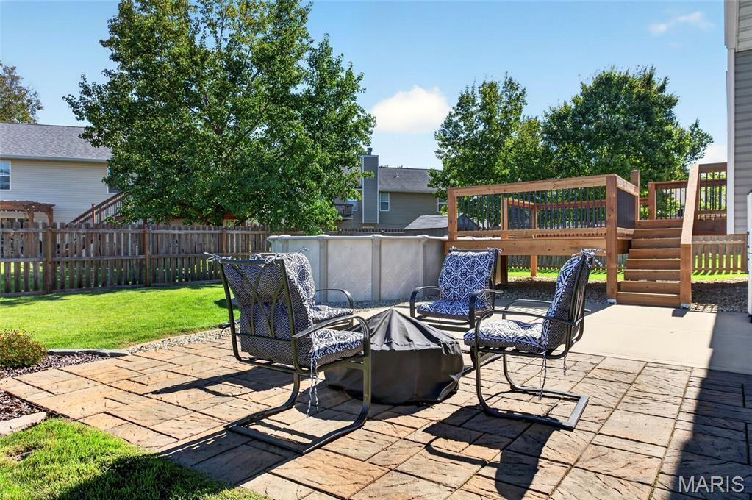
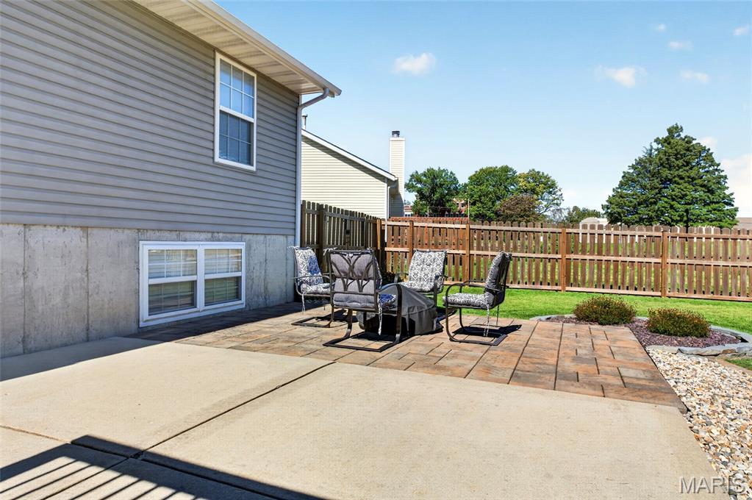
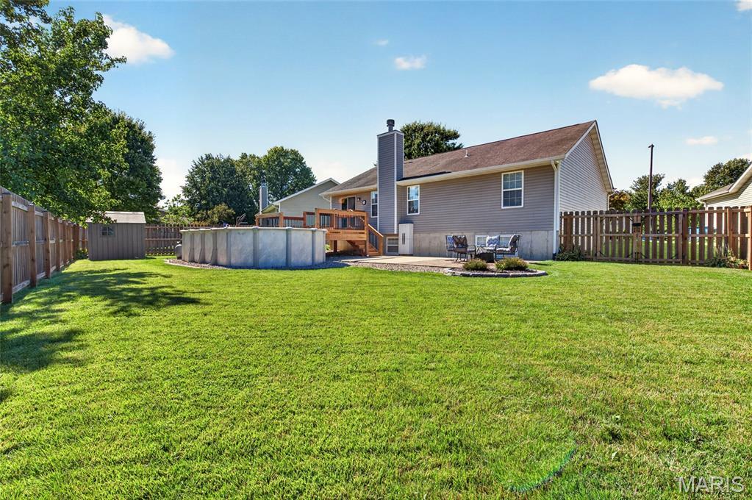
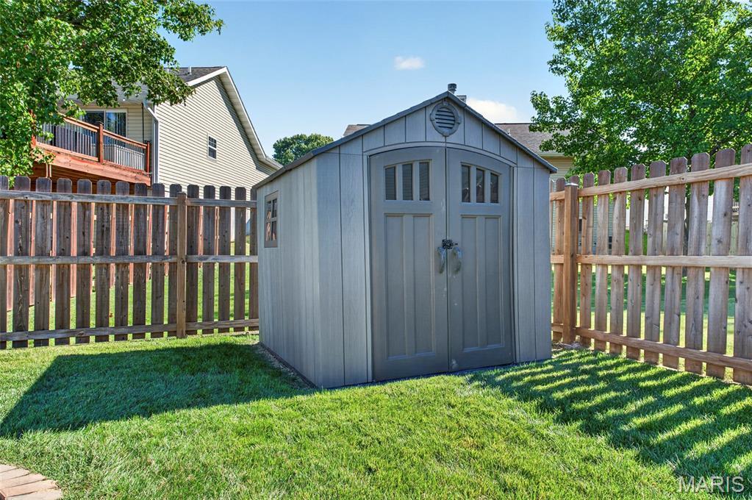
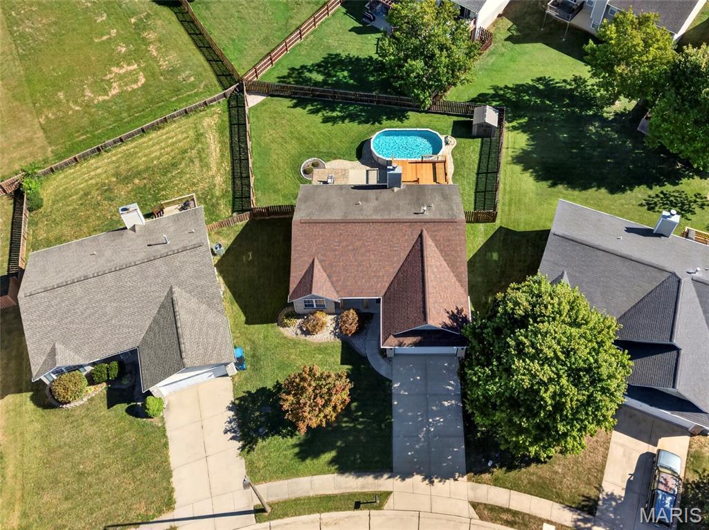
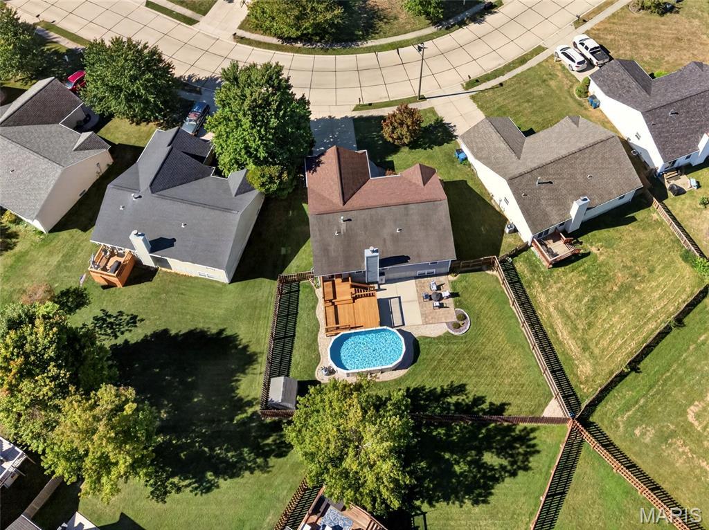
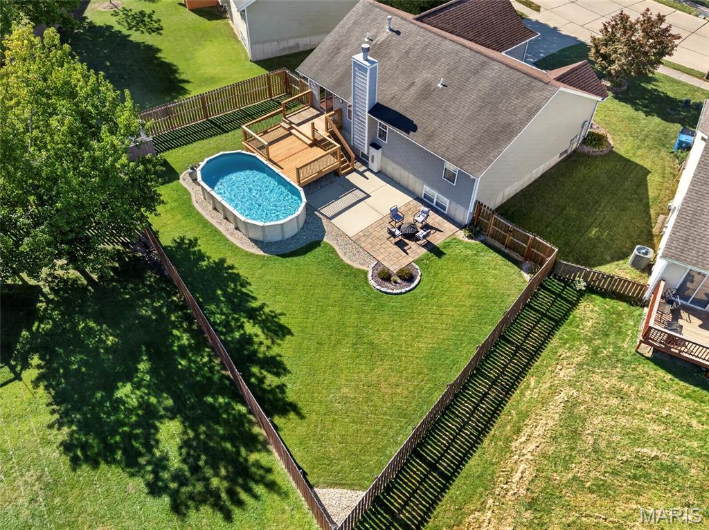
Outdoor amenities are compelling. Enjoy the brand-new oversized deck (2026), above-ground pool, and expansive patio. A fenced yard provides room to relax, and a shed keeps pool gear organized. A two-car garage completes the property. The newer fence was installed in December 2023 and stained March 2024. HVAC cleaned and serviced in September 2026.
Set near shopping, dining, schools, and other conveniences, 629 High School St offers updated comfort with space inside and out.
This house has 4 bedroom(s), 3 baths(s)
and is approximately 2153 sq. ft.
The home has 8 rooms. This home has a 2 car garage.
This property is located on 0.1328 Acre(s).
Approximate lot size is 0 Acre(s) Elementary School: COLLINSVILLE DIST 10 Middle School: COLLINSVILLE DIST 10 High School: Collinsville
Send Message to Realtor:
MLS#: 26062381
Listing ID: 90562
Updated:
16 days ago
Days on site:
1 hour and 17 mins
Listing provided by
Michelle Heinlein
RE/MAX Alliance
* The Estimated Payment is offered as a tool for
your convenience and is not an offer of credit. Actual mortgage
rates and fees vary depending on your lender. Please check with
your local lender for accurate mortgage rate information.
Note: Broker may not have reviewed or approved
listing. All information that is provided by the listing agent/broker
is deemed reliable but it is not guaranteed and should always
be independently verified.
Did you know Riverbender.com is free for you thanks to our awesome advertisers? We noticed you're using an ad block software. Please give our sponsors some exposure by disabling your ad blocking service for Riverbender.com.