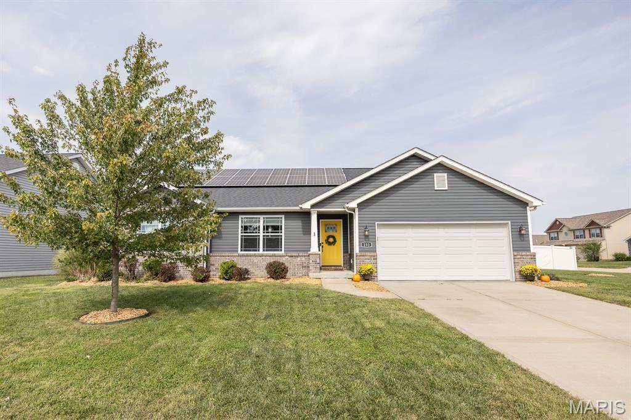
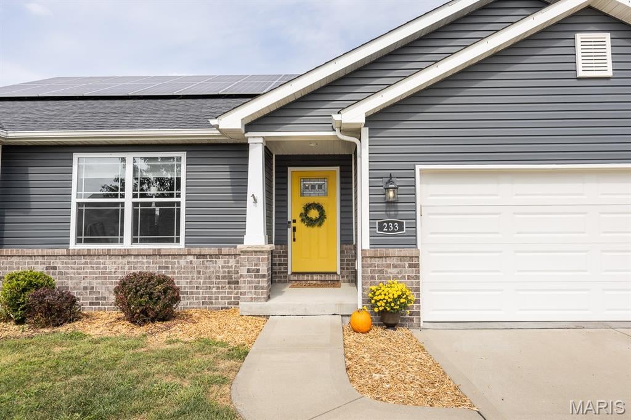
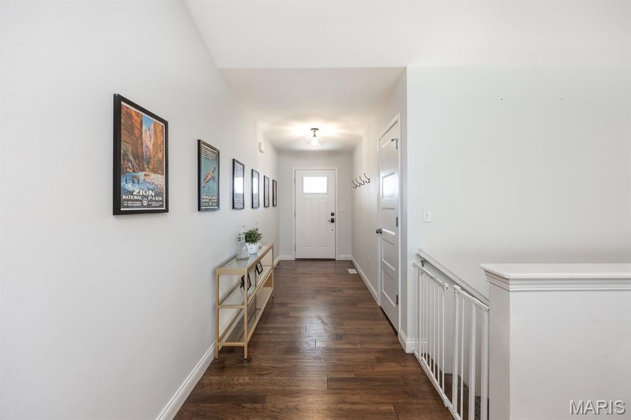
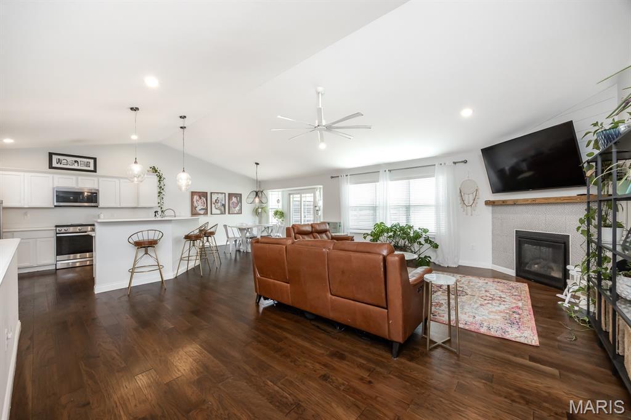
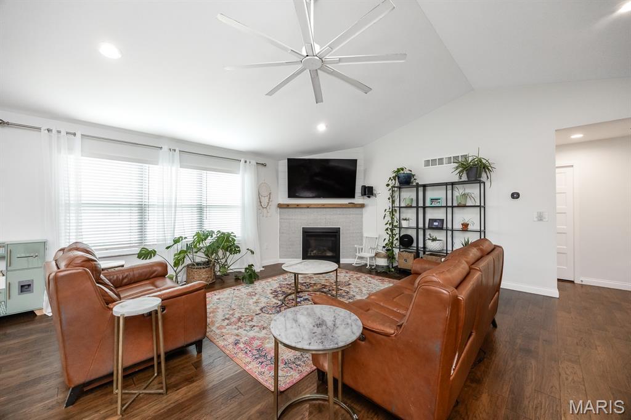
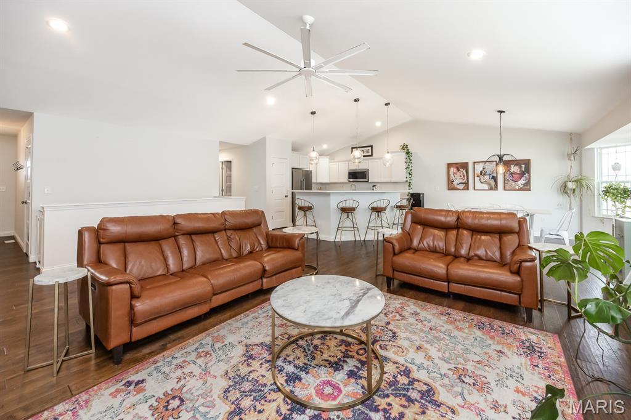
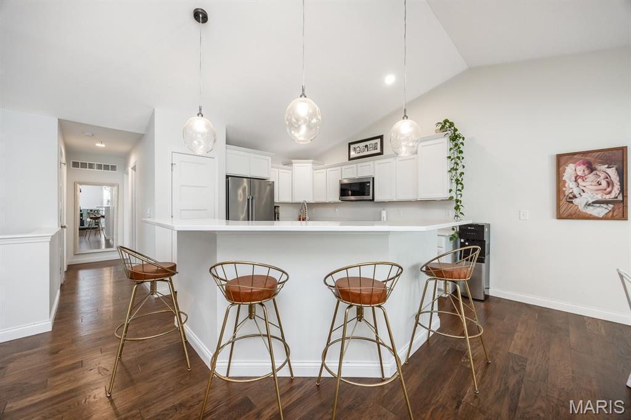
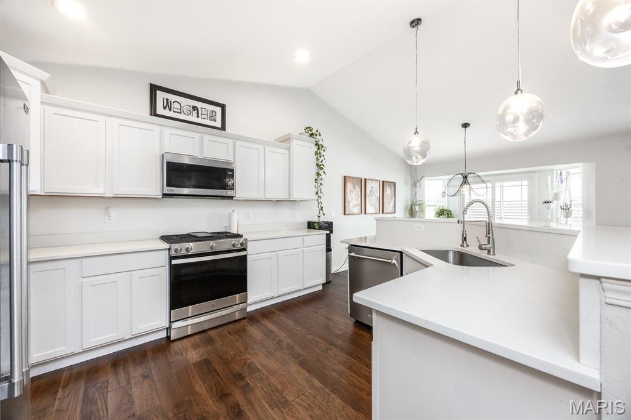
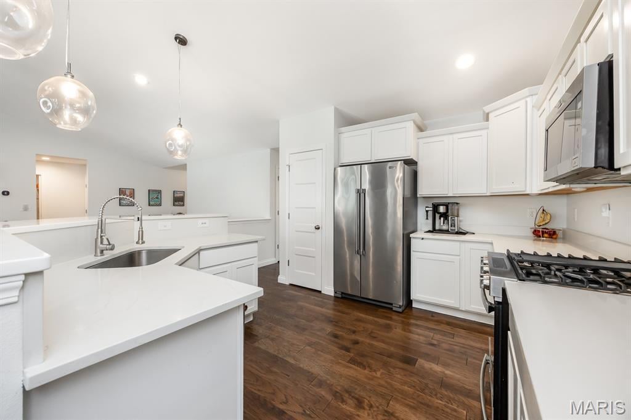
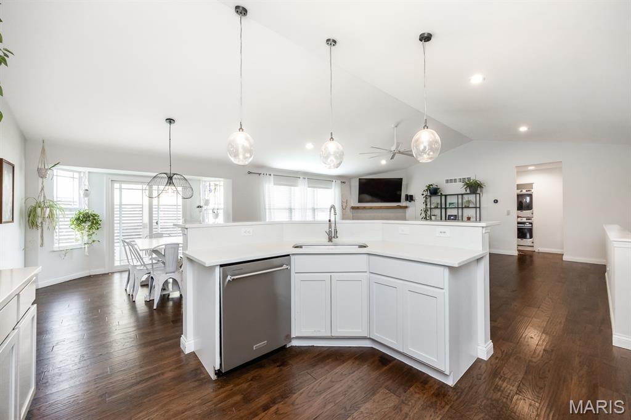
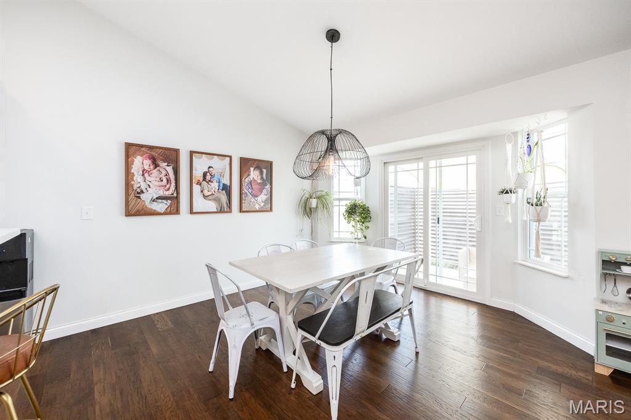
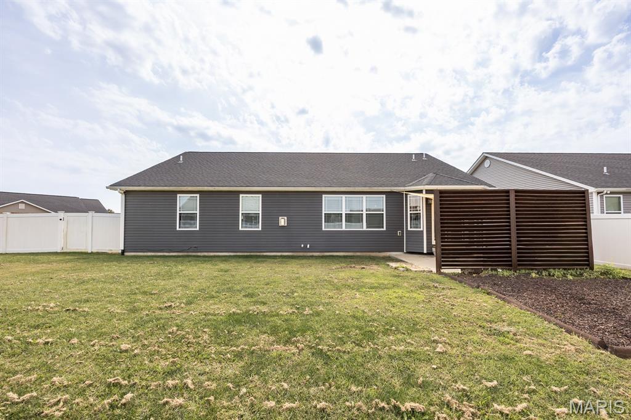
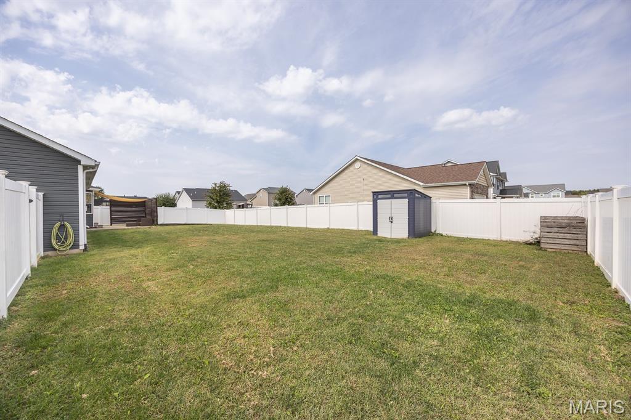
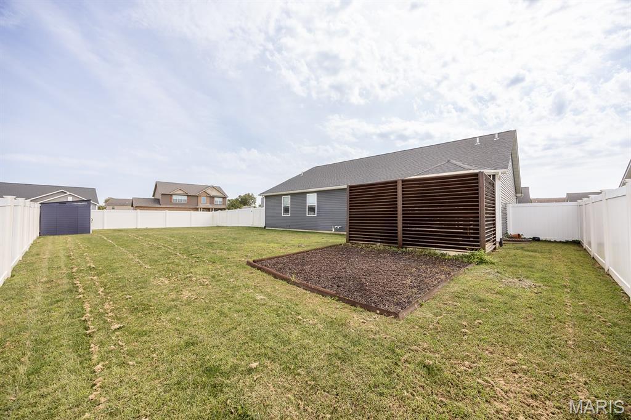
Beautifully finished ranch offering an open floor plan, designer touches and even more living space with a newly finished lower level! Step inside to LVP floors, vaulted ceilings and a cozy gas fireplace. The kitchen features quartz countertops, staggered white cabinetry, stainless steel appliances, gas range, pantry, breakfast bar and upgraded lighting, with the adjoining dining area overlooking the fenced backyard.
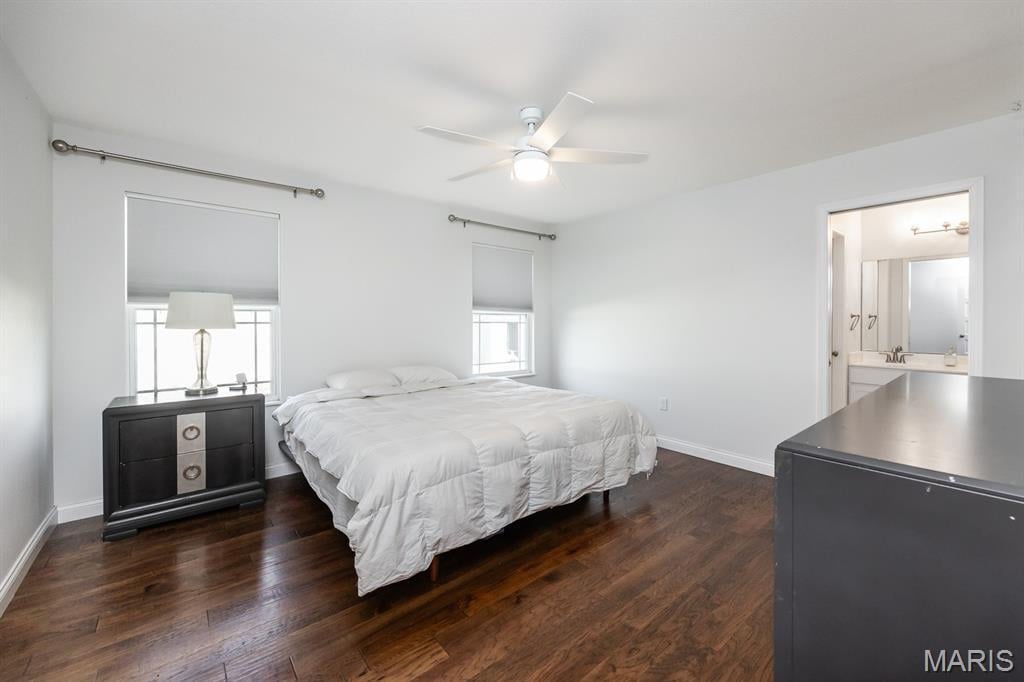
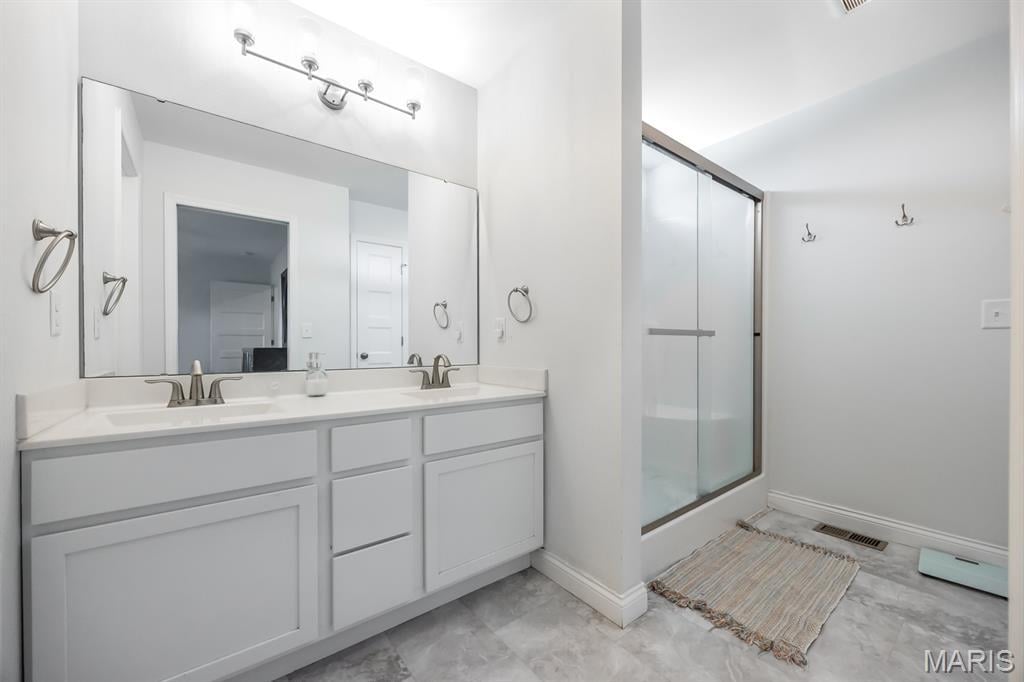
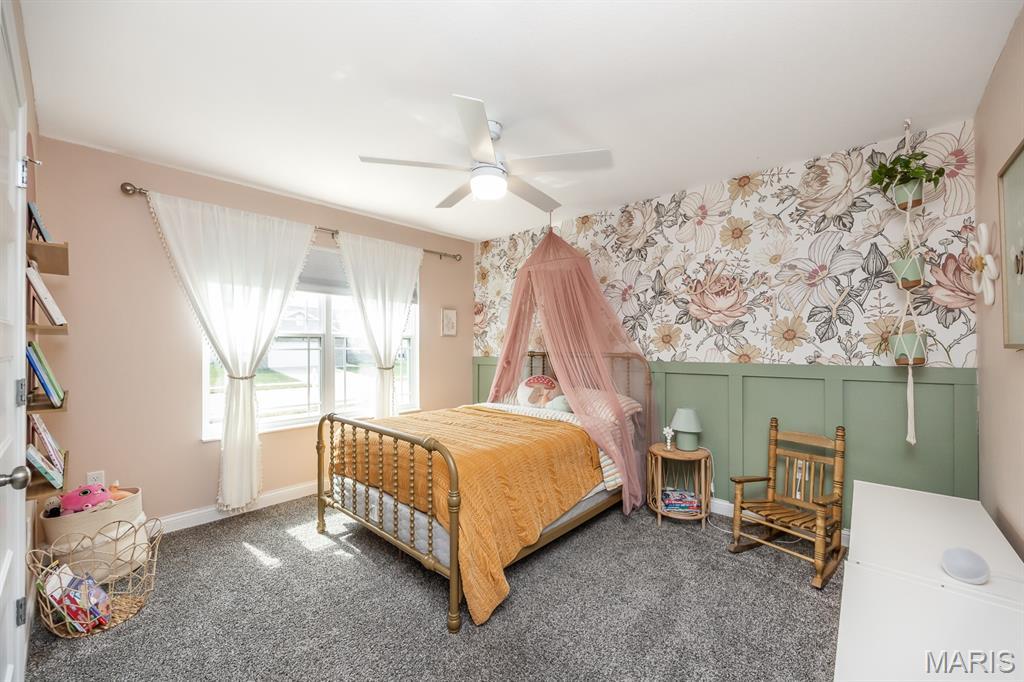
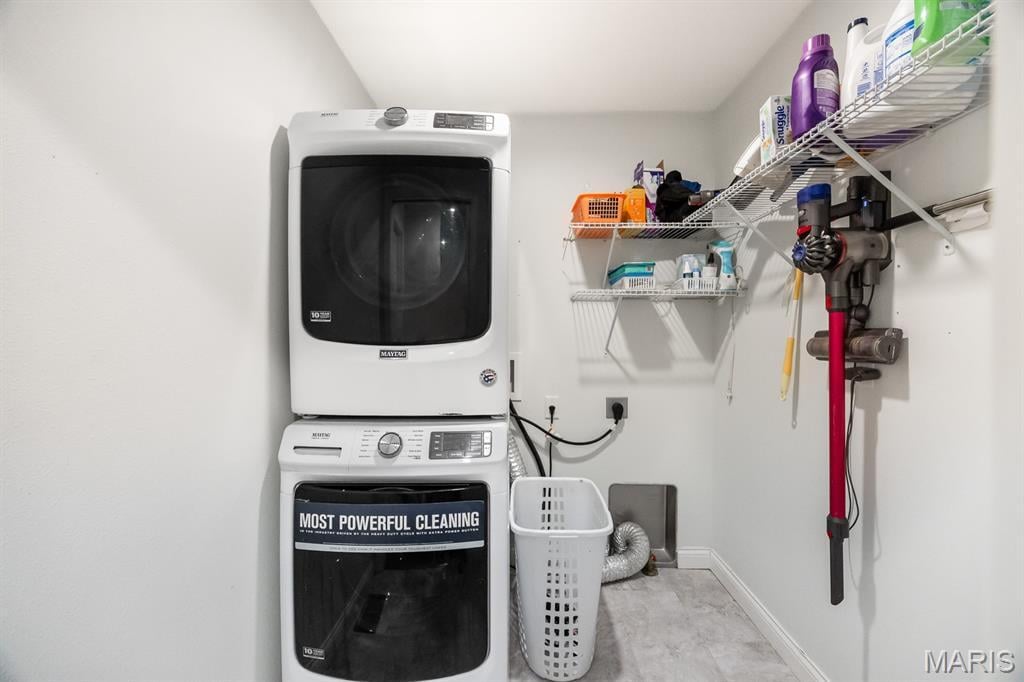
The desirable split-bedroom floor plan offers a spacios primary suite with walk-in closet, dual vanities and private bath, plus two additional nicely sized bedrooms and convenient main-floor laundry.
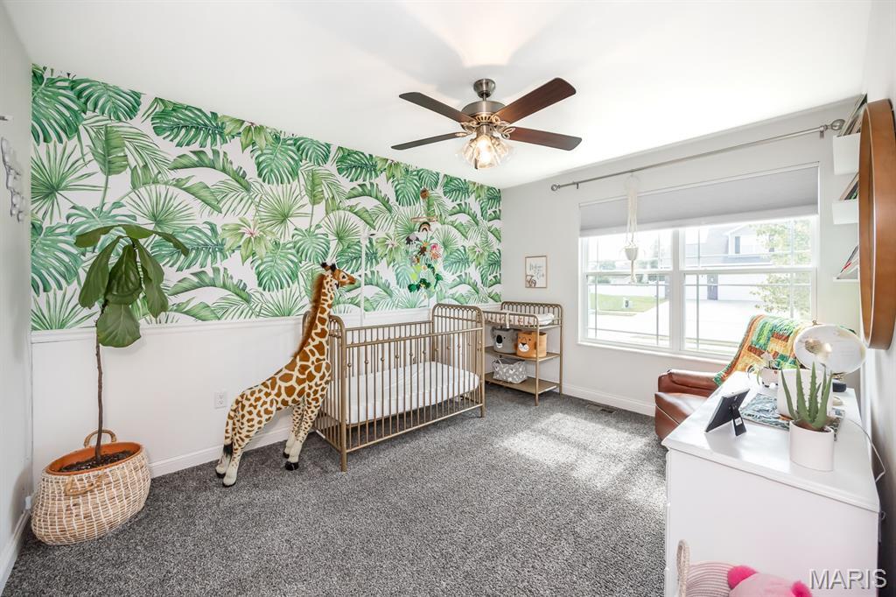
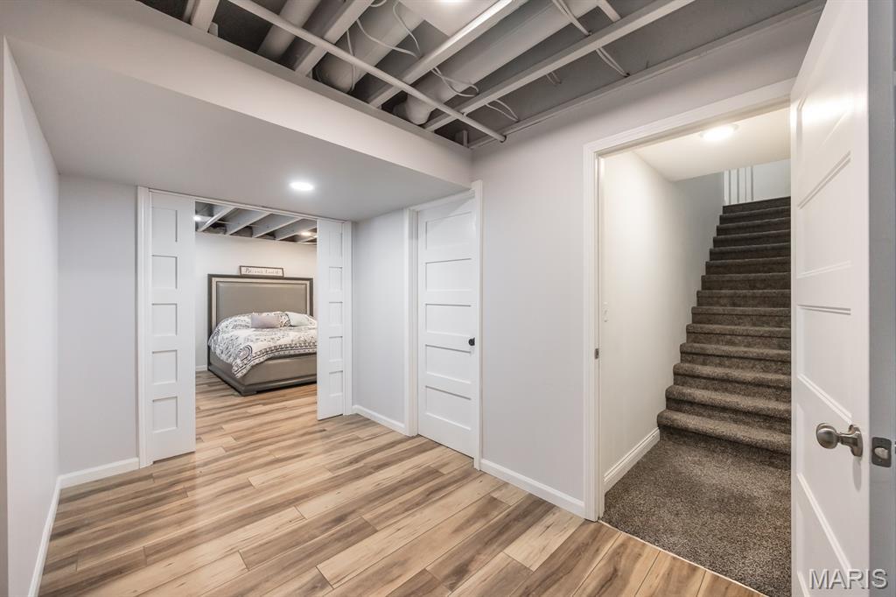
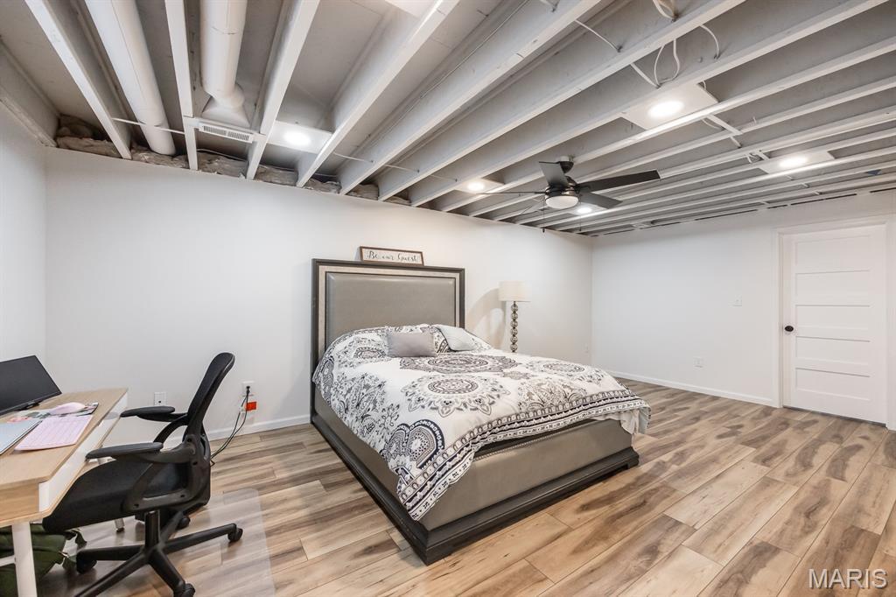
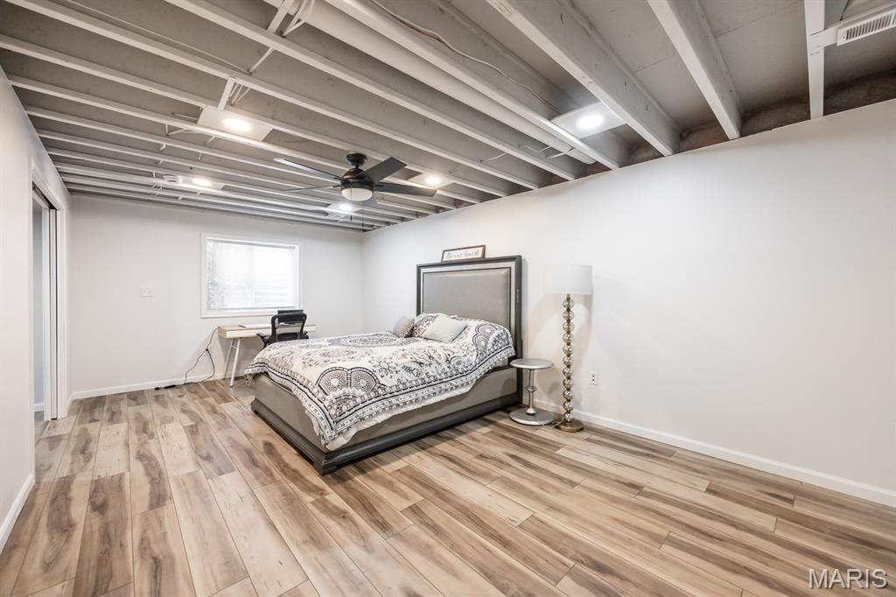
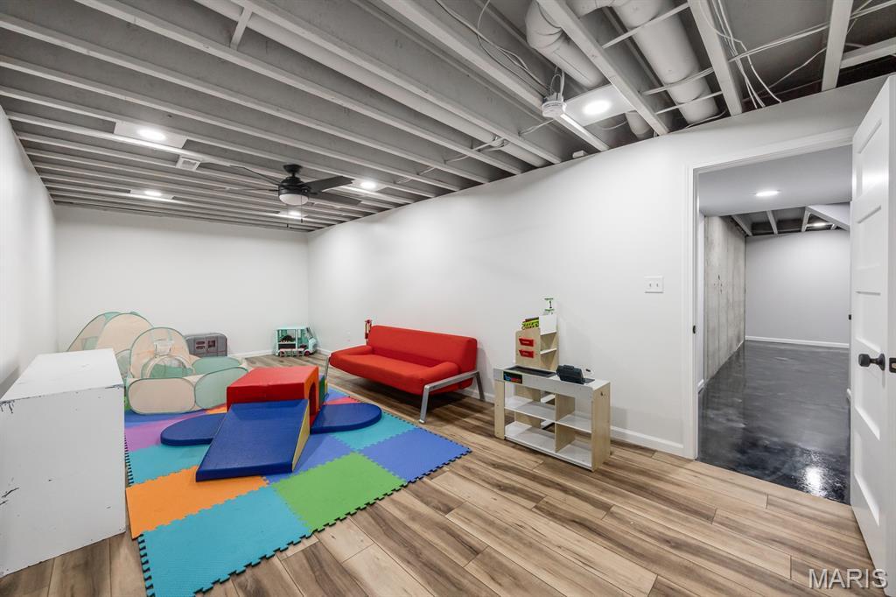
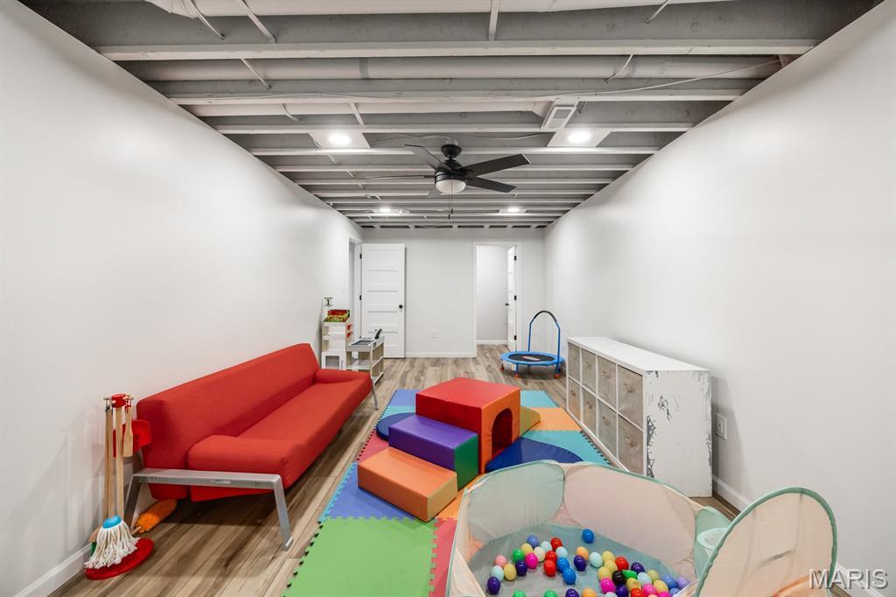
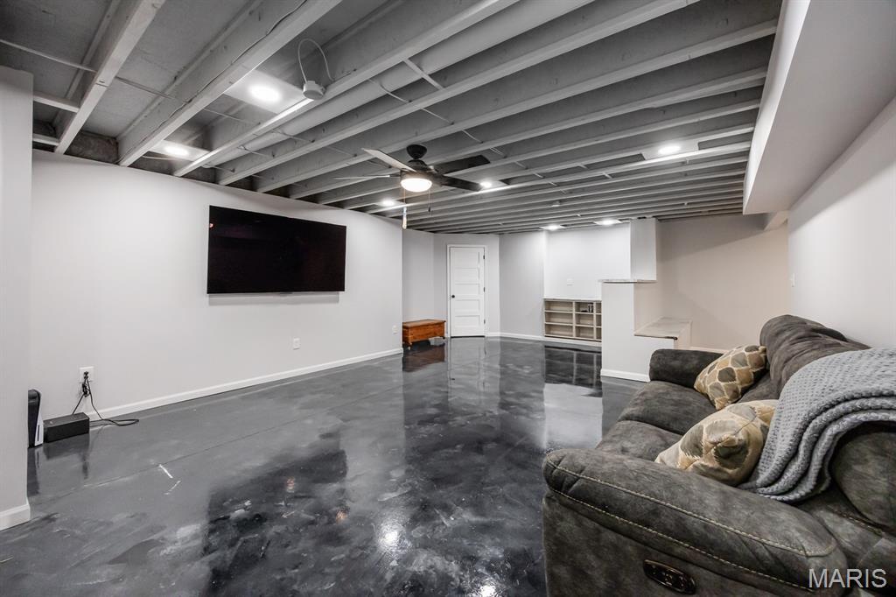
The finished lower level expands the living space with a 4th bedroom, family room and versatile bonus room currently used as a playroom. But, ideal for a home office, gym, hobby space or whatever fits your needs.
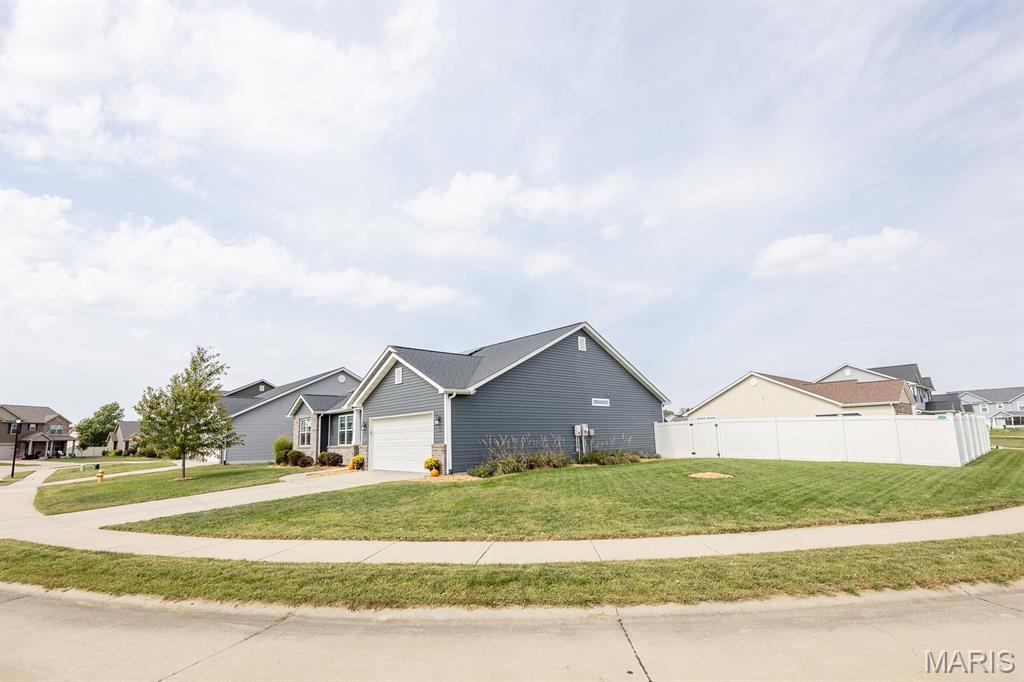
Outside, enjoy the spacious corner lot, 6-foot maintenance-free privacy fence, concrete patio with private nook, and attractive landscaping.
Another standout feature: PAID-OFF SOLAR PANELS! The seller reports monthly electric bills ranging approximately $60–$160, offering an incredible energy-saving benefit without a solar loan or lease to assume.
Convenient access to Scott AFB, shopping and major highways completes this move-in-ready home with space, style and efficiency on every level.
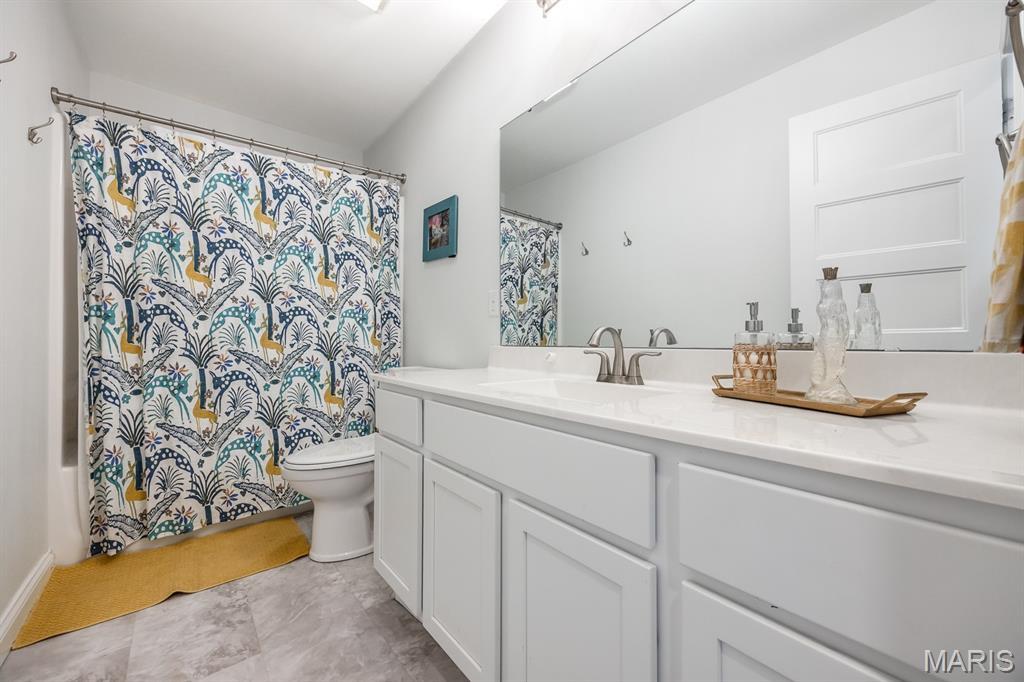
This house has 4 bedroom(s), 2 baths(s)
and is approximately 3208 sq. ft.
The home has 11 rooms. This home has a 2 car garage.
This property is located on 0.31 Acre(s).
Approximate lot size is 0 Acre(s) Elementary School: Wingate Elem. Middle School: MASCOUTAH DIST 19 High School: Mascoutah
Send Message to Realtor:
MLS#: 26063584
Listing ID: 90546
Updated:
15 days ago
Days on site:
1 day
Listing provided by
Rachel Grimm
Homes By Janell
* The Estimated Payment is offered as a tool for
your convenience and is not an offer of credit. Actual mortgage
rates and fees vary depending on your lender. Please check with
your local lender for accurate mortgage rate information.
Note: Broker may not have reviewed or approved
listing. All information that is provided by the listing agent/broker
is deemed reliable but it is not guaranteed and should always
be independently verified.
Did you know Riverbender.com is free for you thanks to our awesome advertisers? We noticed you're using an ad block software. Please give our sponsors some exposure by disabling your ad blocking service for Riverbender.com.