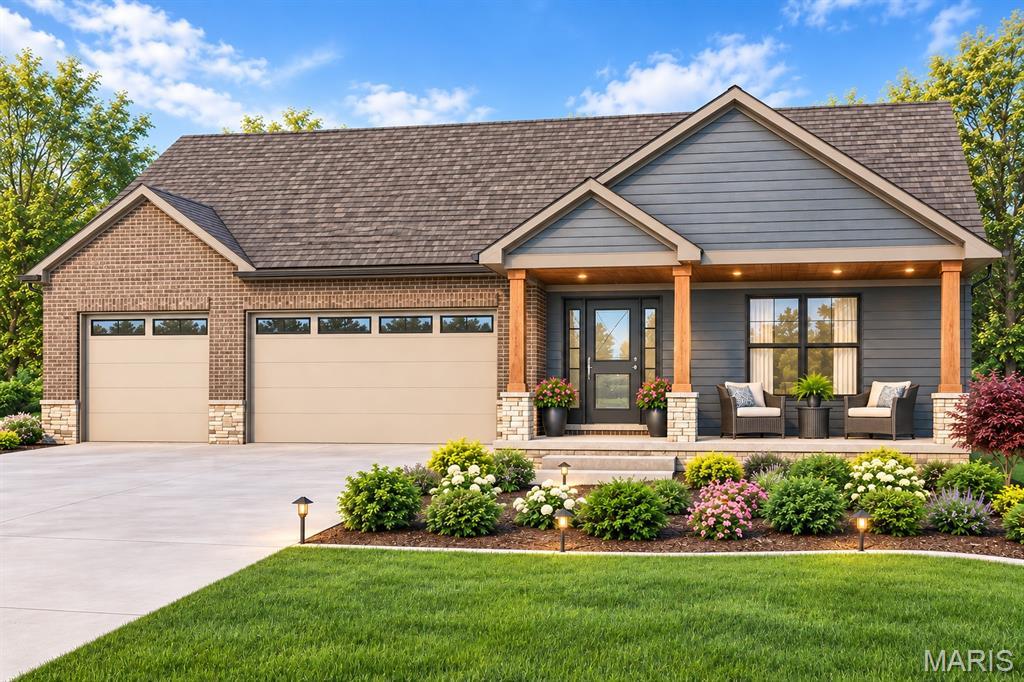
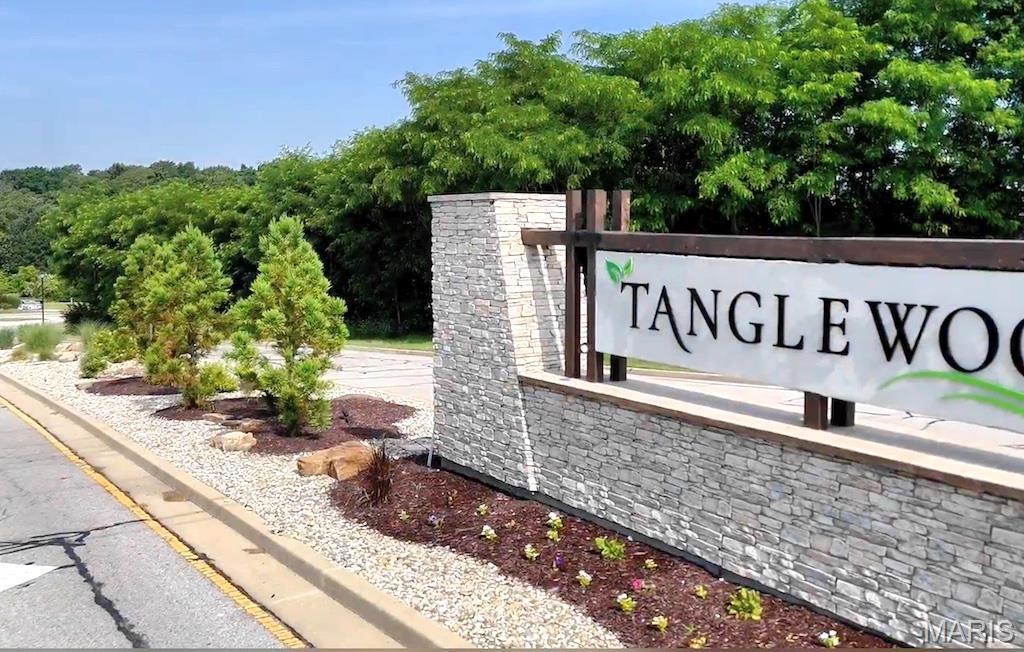
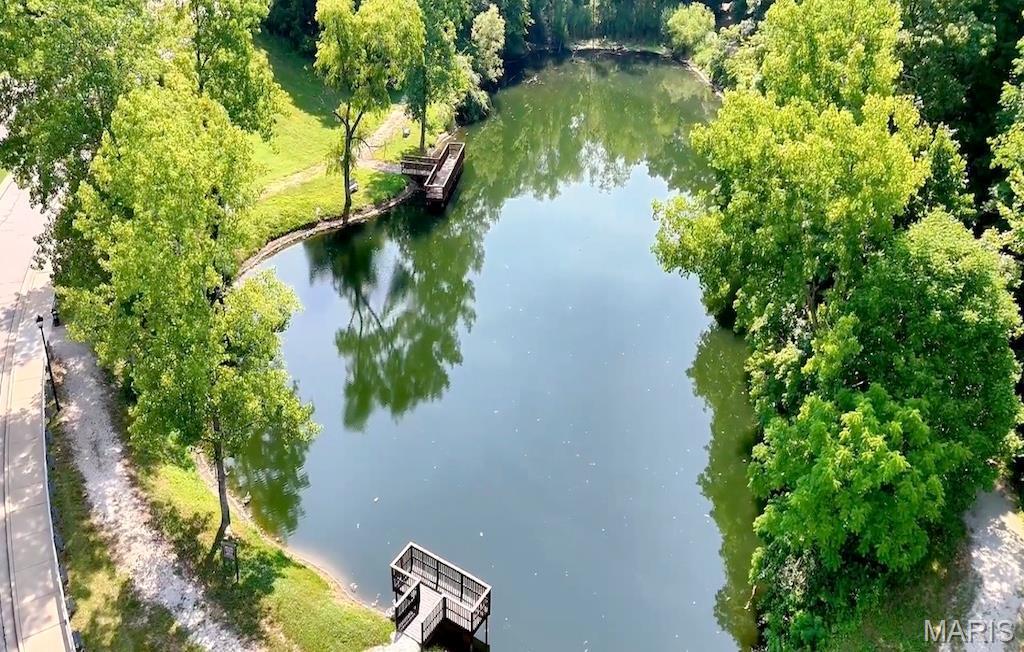
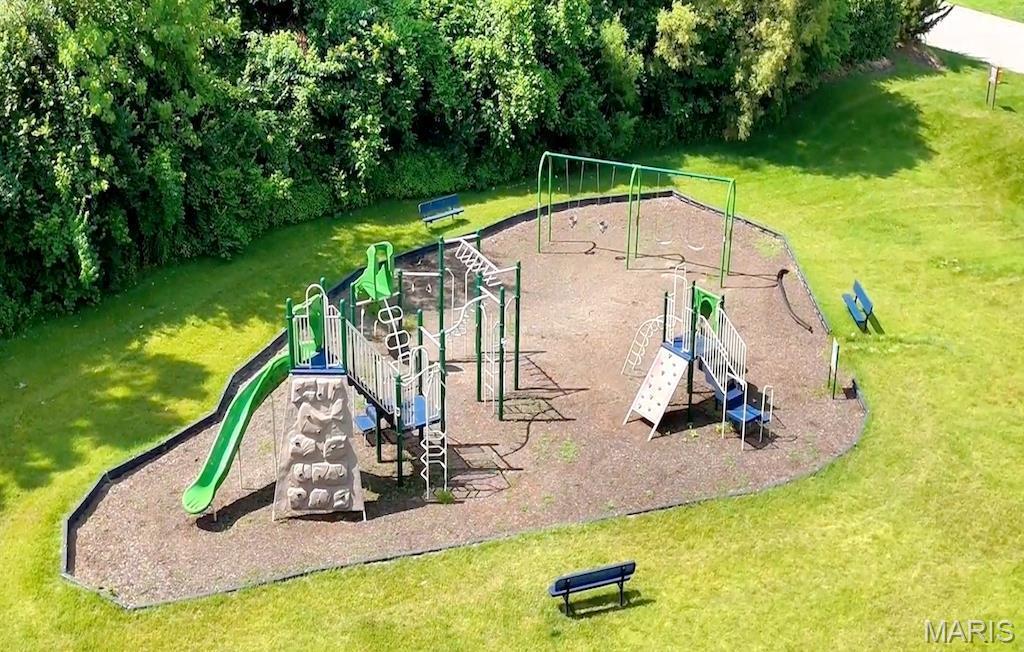
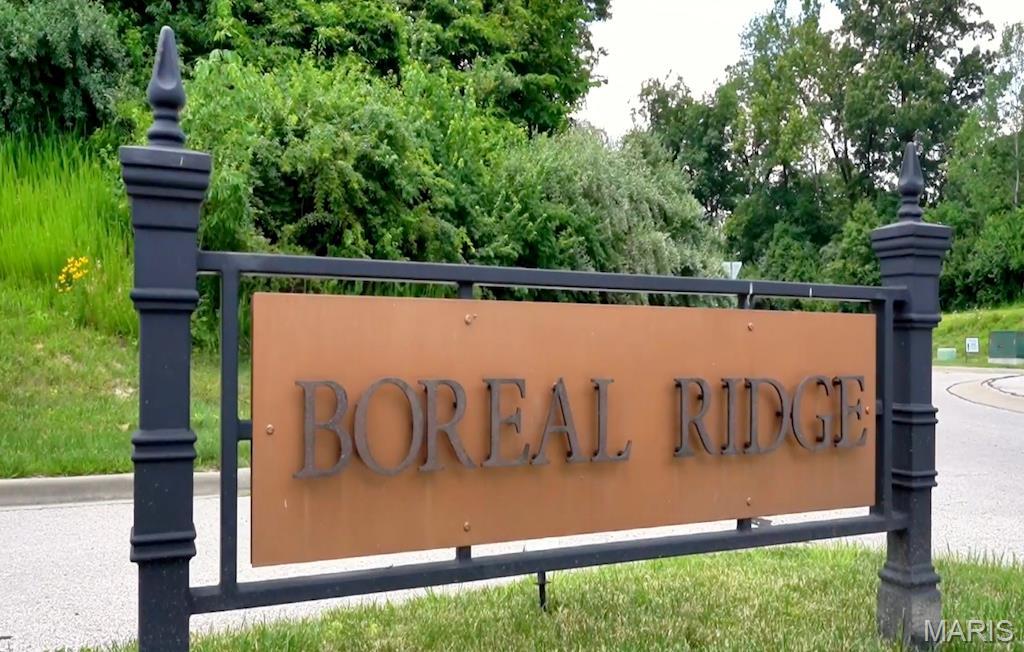
A new take on the popular Willow by builder, Juliet Alpha Properties! This 4 bedroom, 3 bath ranch offers 2,909 sq. ft. of finished living space and, for the first time, a welcoming covered front porch. Situated on a beautiful .73-acre Boreal Ridge lot with gorgeous woods behind, the setting is exceptional. Inside, the split-bedroom floor plan features a wide foyer opening to a dramatic wall of windows framing the wooded backdrop. The show-stopping kitchen offers a large island, quartz countertops, 42” soft-close cabinetry, under-cabinet lighting and full appliance package. The spacious primary suite includes a dual vanity, cultured marble shower and custom closet. The finished lower level adds 1,037 sq. ft. with a 4th bedroom, full bath and plenty of additional living space. With a 10' pour, the impressive ceiling height makes the space feel exceptionally open and bright. The extra-deep third-car garage is ideal for boat storage, yard toys or a workshop. Covered rear deck, Energy Star construction, lifetime waterproof warranty and more. Set in scenic Tanglewood with nature paths, stocked ponds, a playground, miles of sidewalks and golf-cart friendly streets. All just 20 minutes from St. Louis and Scott AFB. Visit TanglewoodIL.com for details.
This house has 4 bedroom(s), 3 baths(s)
and is approximately 2909 sq. ft.
The home has 9 rooms. This home has a 3 car garage.
This property is located on 0.73 Acre(s).
Approximate lot size is 1 Acre(s) Elementary School: COLLINSVILLE DIST 10 Middle School: COLLINSVILLE DIST 10 High School: Collinsville
Send Message to Realtor:
MLS#: 26054768
Listing ID: 90520
Updated:
17 days ago
Days on site:
1 day
Listing provided by
Kara Fitterer
Berkshire Hathaway HomeServices Select Properties
* The Estimated Payment is offered as a tool for
your convenience and is not an offer of credit. Actual mortgage
rates and fees vary depending on your lender. Please check with
your local lender for accurate mortgage rate information.
Note: Broker may not have reviewed or approved
listing. All information that is provided by the listing agent/broker
is deemed reliable but it is not guaranteed and should always
be independently verified.
Did you know Riverbender.com is free for you thanks to our awesome advertisers? We noticed you're using an ad block software. Please give our sponsors some exposure by disabling your ad blocking service for Riverbender.com.