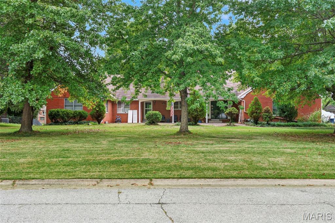
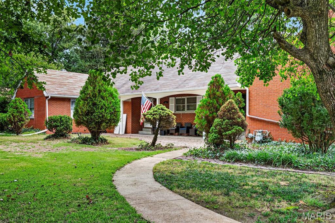
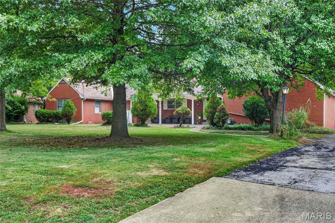
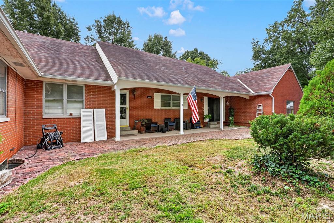
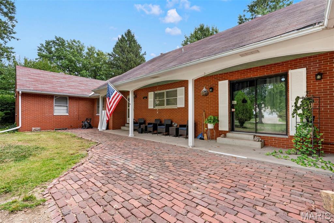
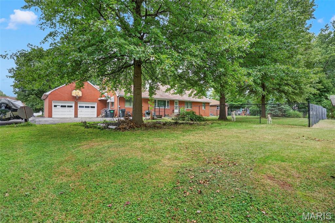
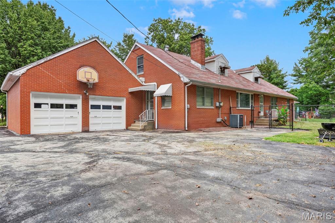
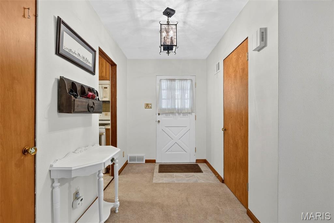
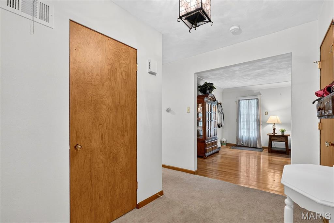
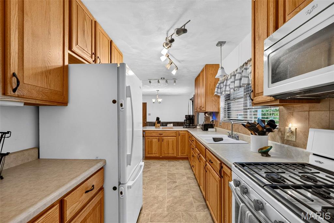
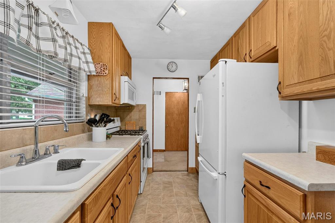
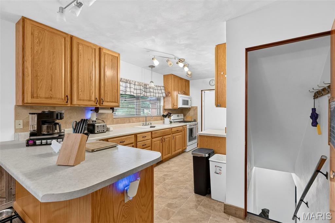
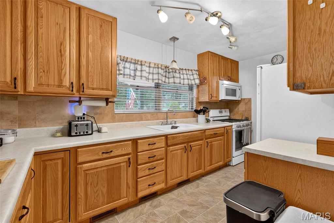
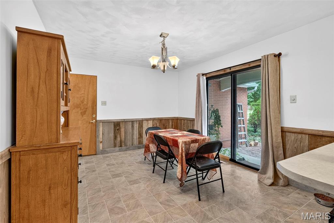
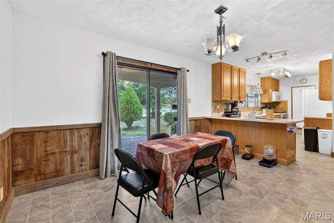
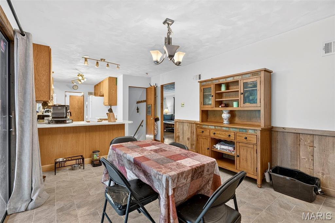
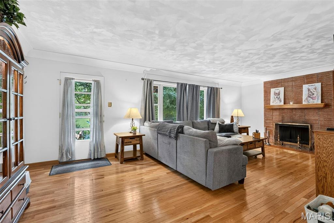
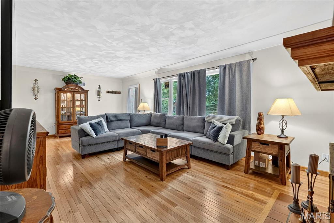
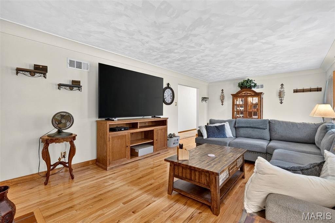
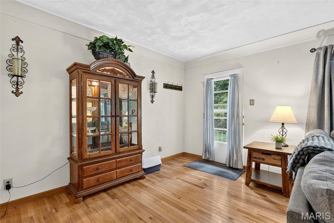
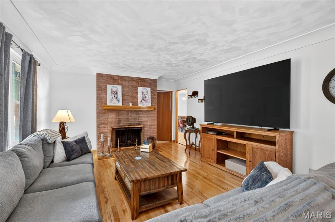
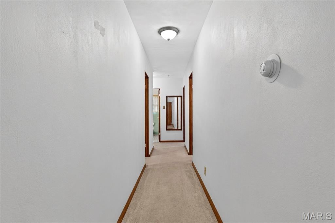
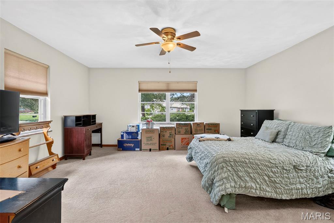
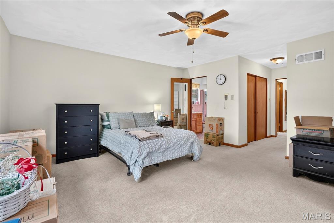
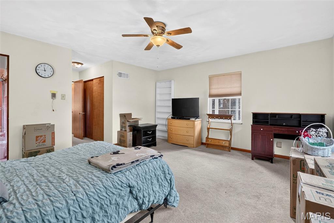
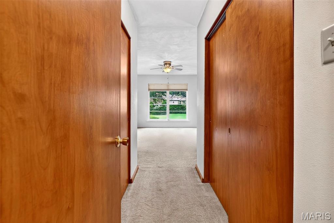
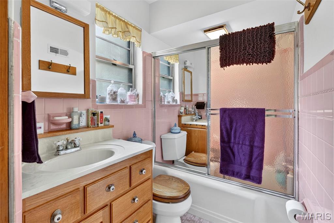
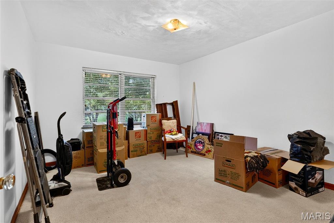
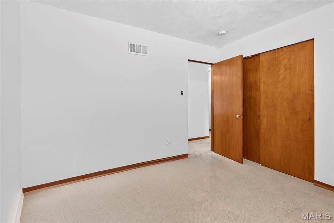
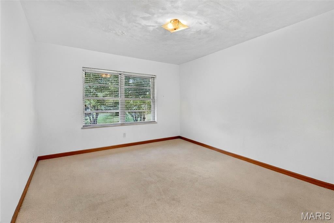
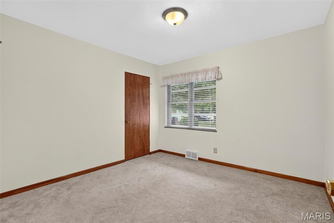
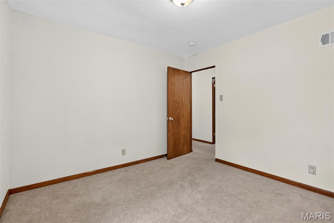

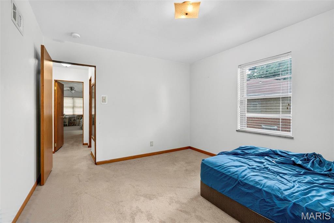
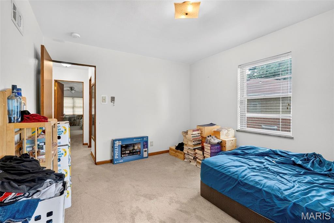
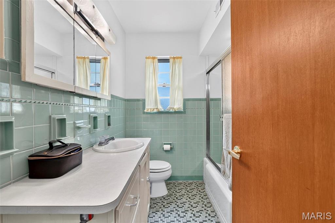
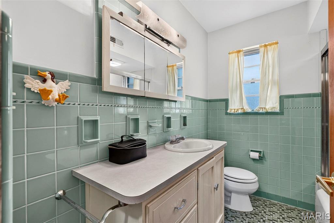
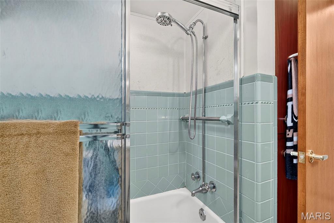
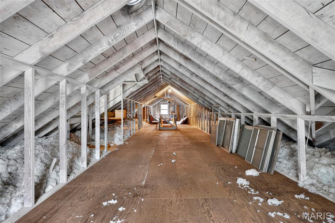
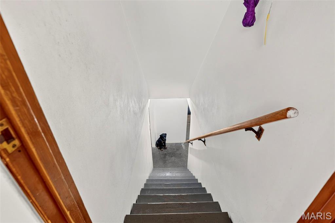
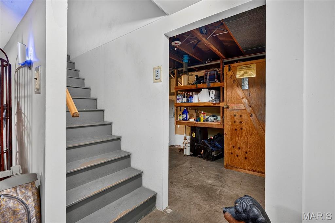
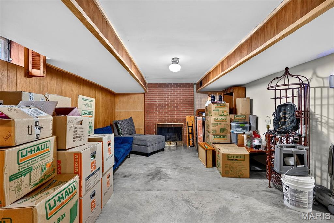
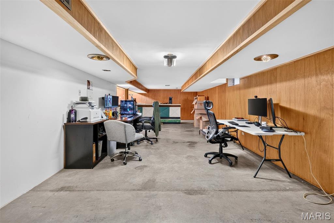
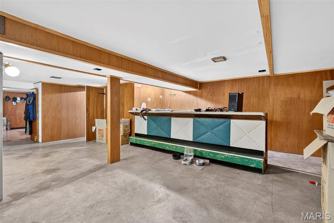
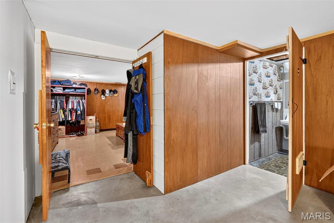
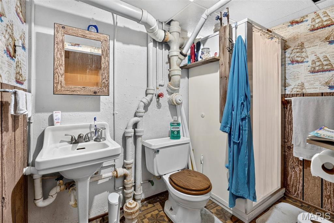
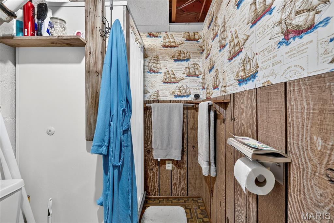
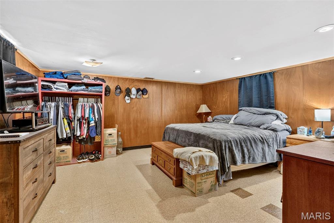
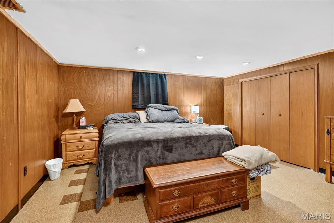
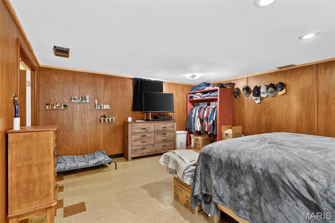
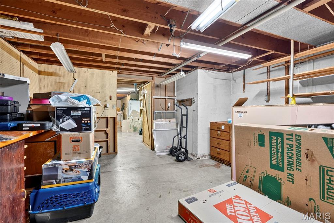
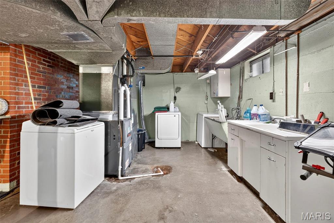
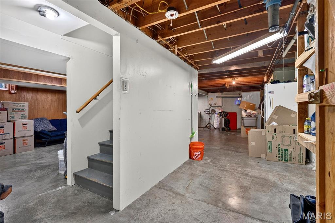
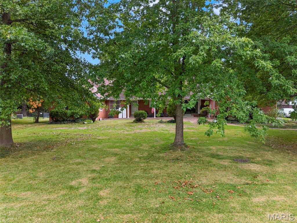
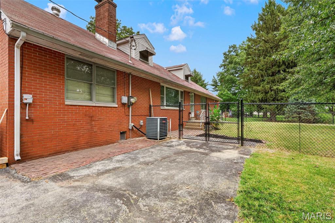
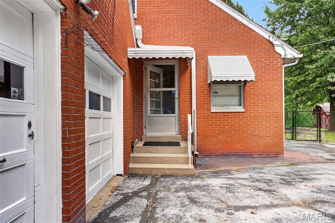
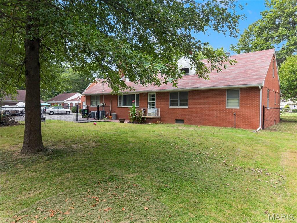
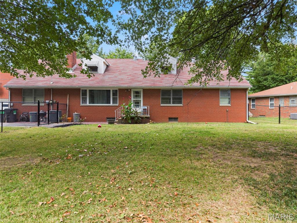
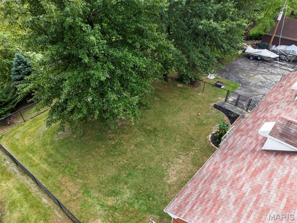
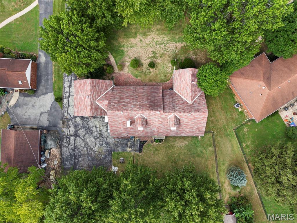
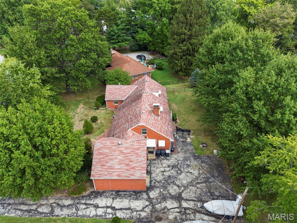
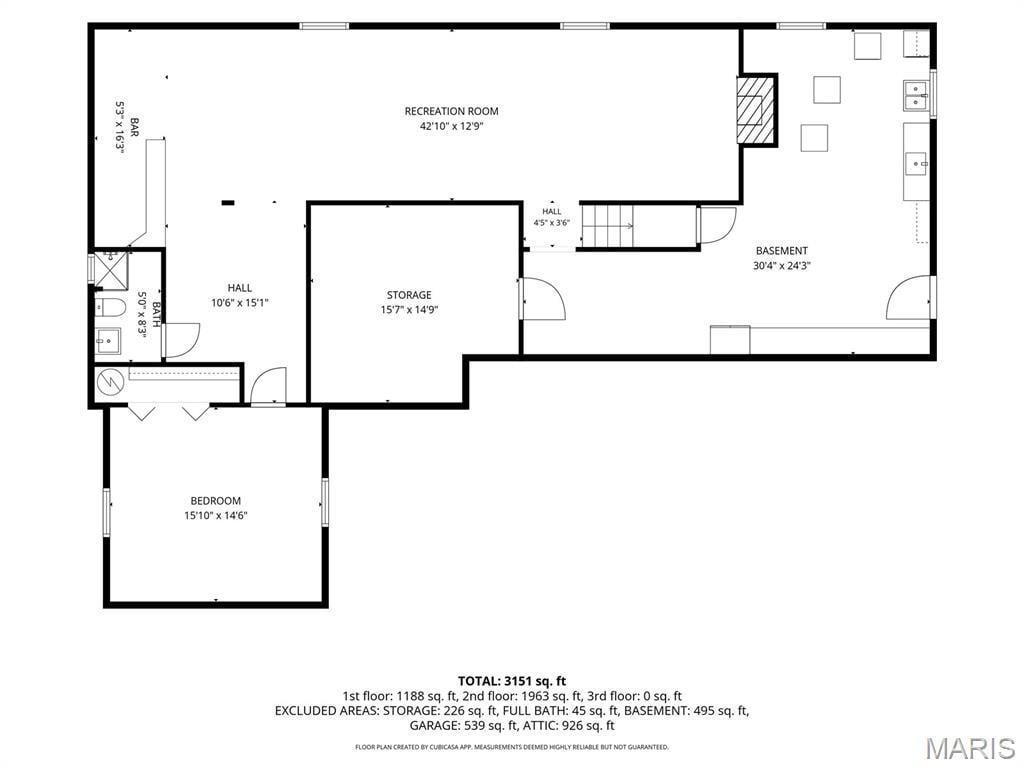
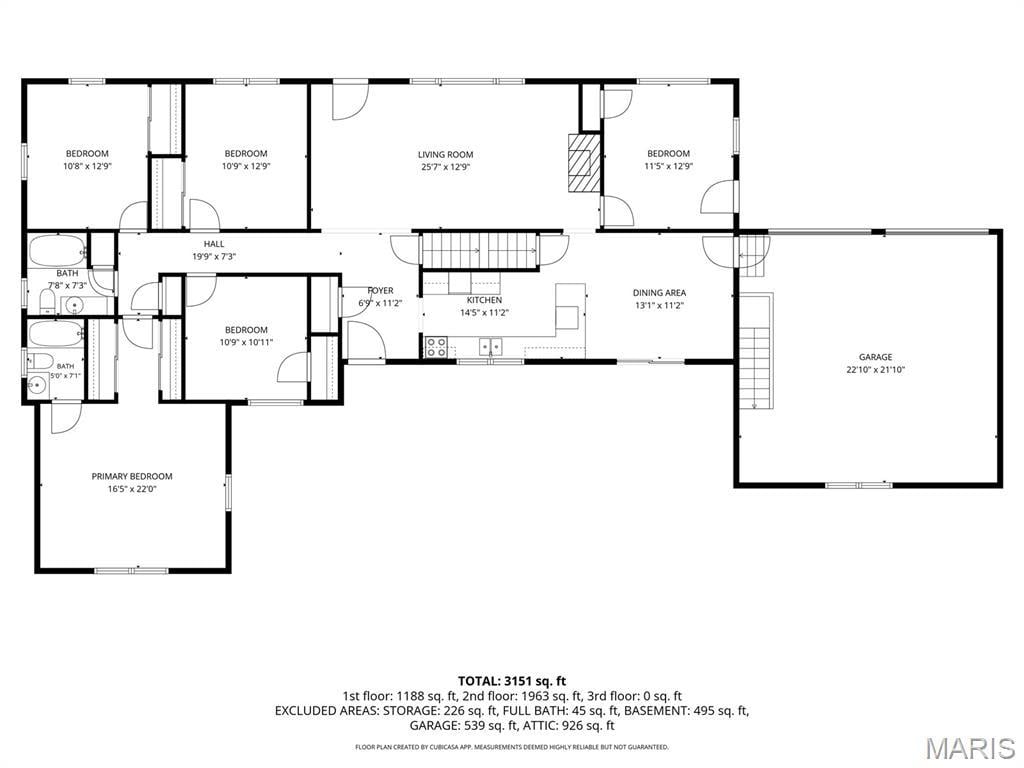
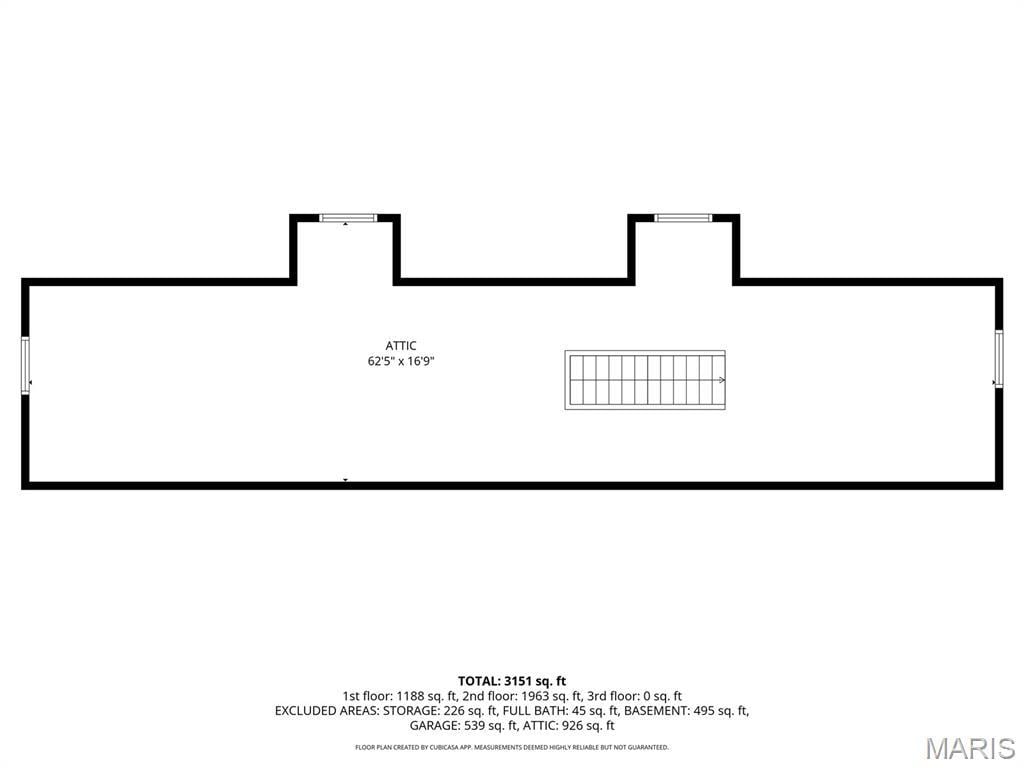
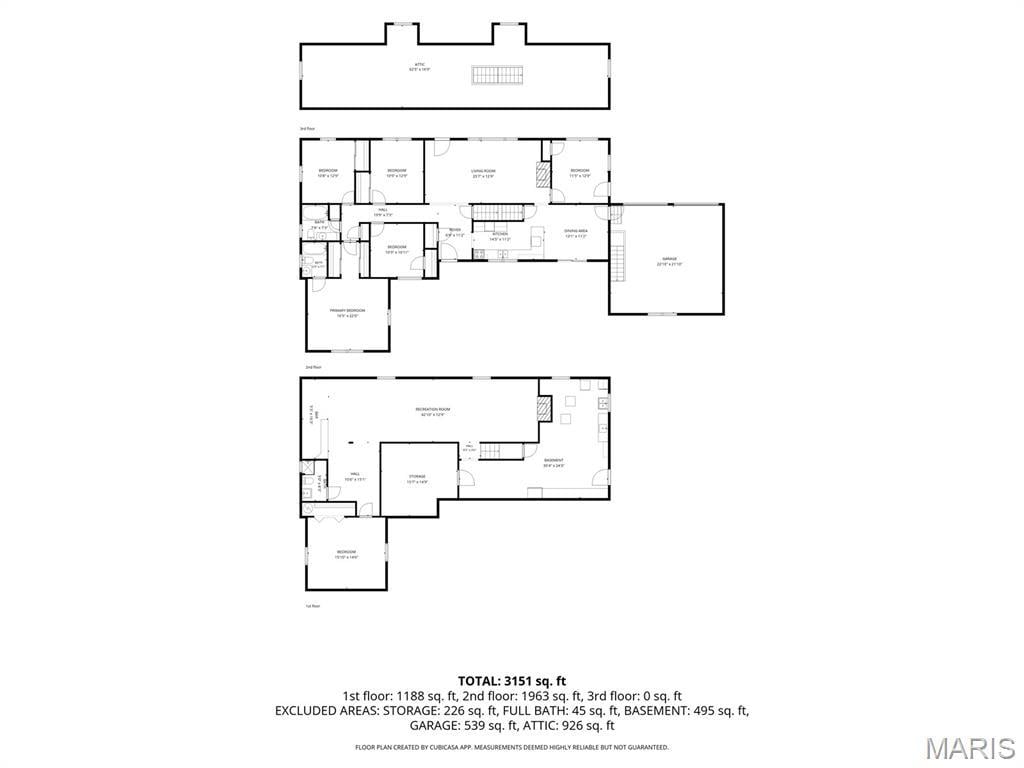
Spread out, settle in, and bring your plans! This spacious brick ranch offers four main floor bedrooms, three bathrooms, and room to enjoy life upstairs and down. Hardwood floors, a large picture window, and a brick fireplace welcome you into the living room, while the kitchen’s breakfast bar and separate dining area offer space for everyday meals and gatherings. The primary bedroom features its own bathroom and dual closets, and a bonus room provides flexibility for an office or additional dining space. Downstairs, the partially finished lower level opens up even more possibilities with a second fireplace, bar, bathroom, and space for movie nights, games, hobbies, or workouts. A workshop and generous storage add everyday practicality. Outside, enjoy a generous 0.63-acre lot with room to garden, gather, and unwind. Water heater new 2026, furnace installed in 2024, some recent interior and exterior painting, newly added fencing, and an attached two car garage round out the appeal. Floor plans located at the end of photographs. Come see just how much room you have to make yourself at home!
This house has 4 bedroom(s), 3 baths(s)
and is approximately 3111 sq. ft.
The home has 14 rooms. This home has a 2 car garage.
This property is located on 0.63 Acre(s).
Approximate lot size is 1 Acre(s) Elementary School: GRANT DIST 110 Middle School: GRANT DIST 110 High School: Belleville High School-East
Send Message to Realtor:
MLS#: 26061765
Listing ID: 90510
Updated:
20 days ago
Days on site:
1 day
Listing provided by
Amy Loftus
Worth Clark Realty
* The Estimated Payment is offered as a tool for
your convenience and is not an offer of credit. Actual mortgage
rates and fees vary depending on your lender. Please check with
your local lender for accurate mortgage rate information.
Note: Broker may not have reviewed or approved
listing. All information that is provided by the listing agent/broker
is deemed reliable but it is not guaranteed and should always
be independently verified.
Did you know Riverbender.com is free for you thanks to our awesome advertisers? We noticed you're using an ad block software. Please give our sponsors some exposure by disabling your ad blocking service for Riverbender.com.