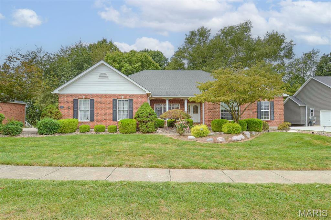
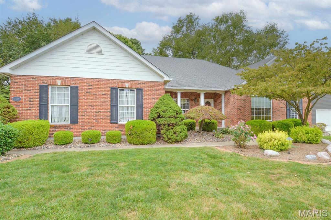
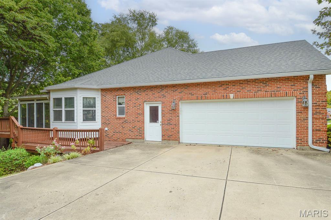
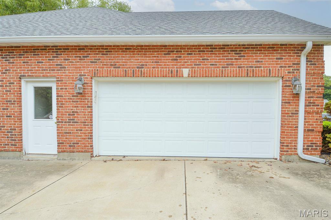
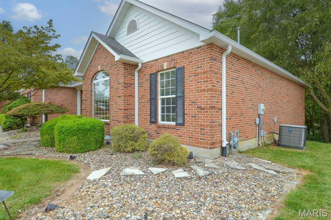
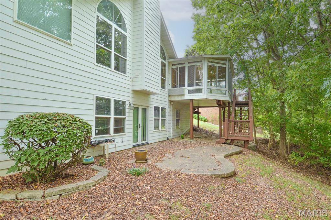
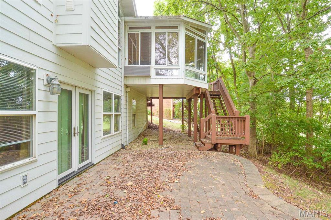
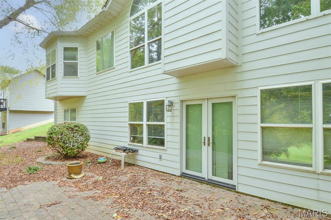
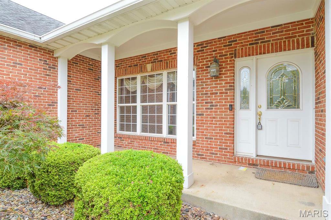
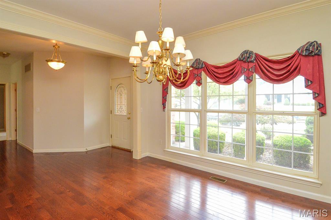
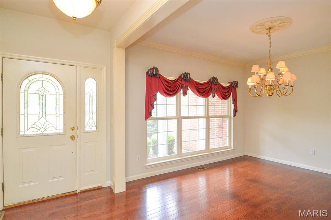
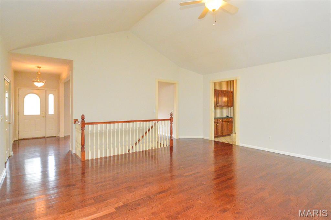
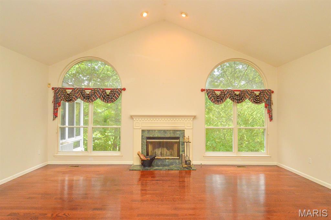
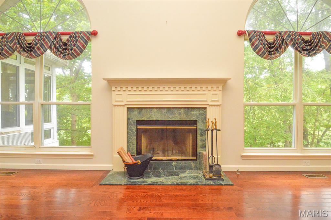
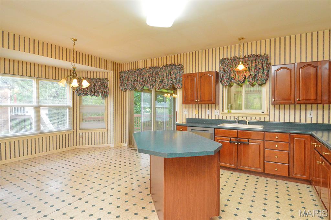
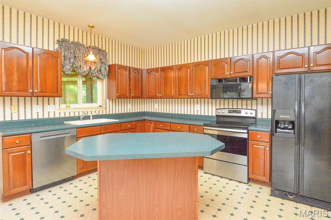
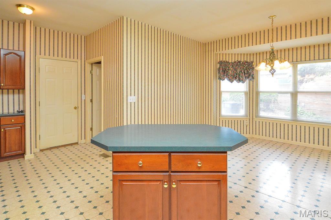
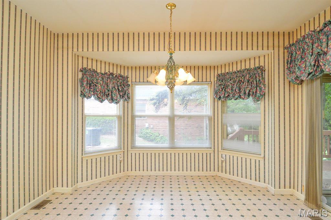
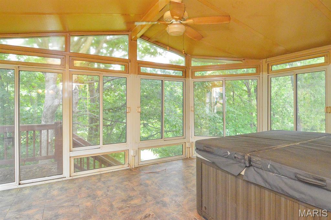
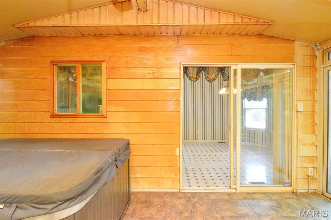
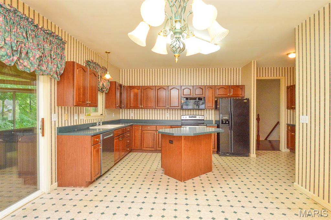
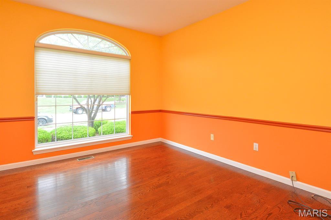
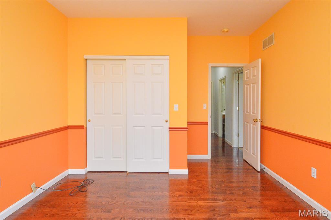
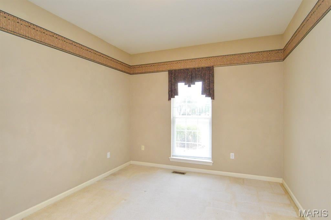
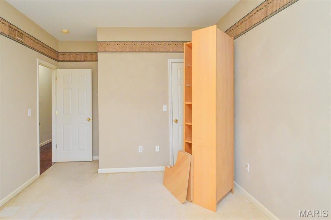
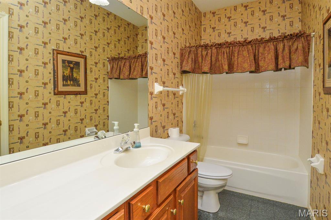
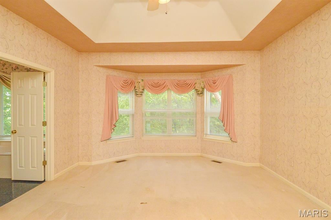
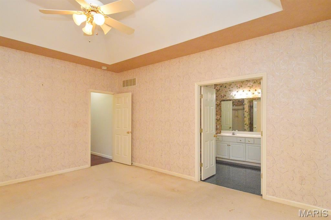
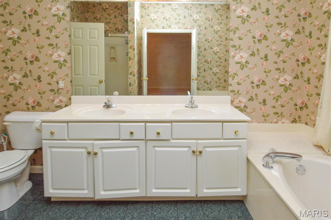
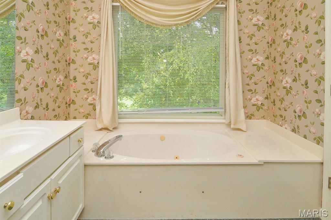
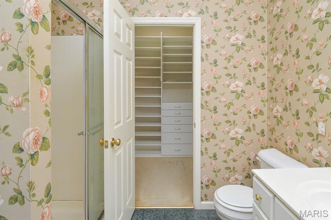
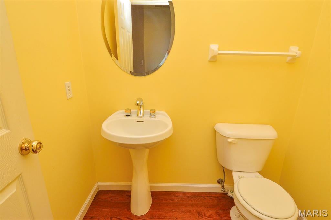
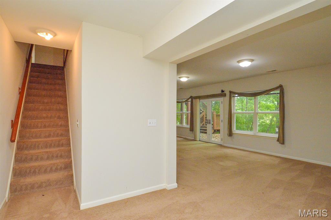
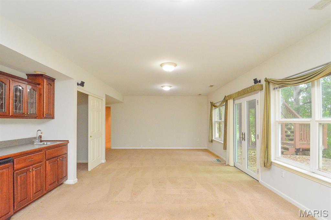
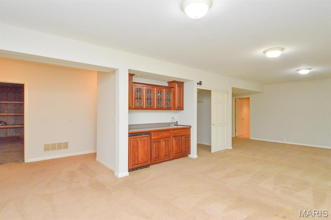
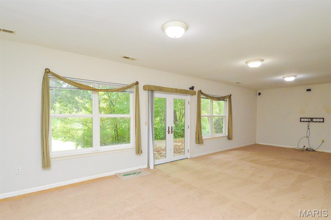
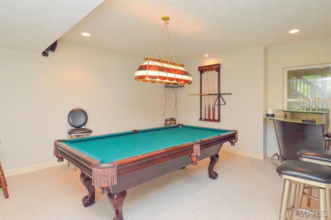
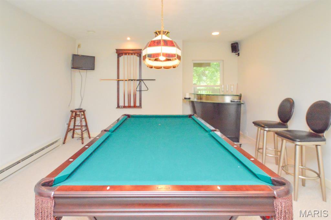
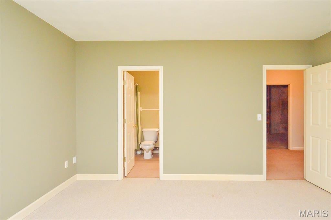
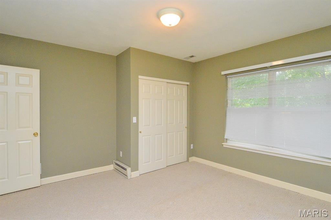
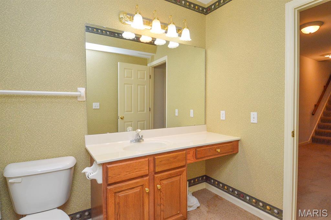
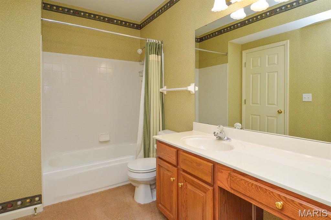
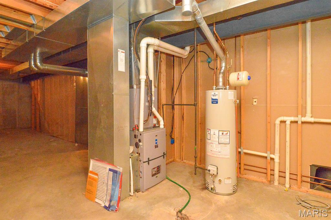
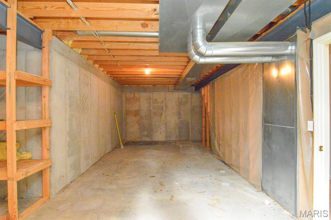
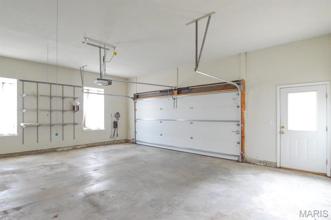
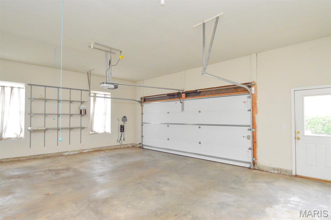
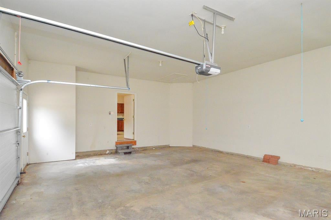
Price listed is Starting Bid Only. Bidding starts closing 10/28/2026 @ 6:30PMDiscover space, comfort, and versatility in this 4BR/3.5BA mostly brick, ranch home located within the highly desirable Stonewolf Subdivision in Fairview Heights, IL. The home is highlighted by a partially finished walk-out basement, oversized attached, side-load, two-car garage, and thoughtfully designed living spaces. A welcoming foyer opens to the formal dining room, where large front-facing windows fill the space with natural light. Beyond, the living room features hardwood flooring, towering cathedral ceilings, a central wood-burning fireplace, and dramatic arched floor-to-ceiling windows. The combined kitchen and dining area features a center island, and abundant upper and lower cabinetry. Just off the kitchen, an attached four-season room provides year-round enjoyment with a private hot tub and two large sliding glass doors. The primary suite offers a resort-like retreat complete with a walk-in closet, large soaking tub, standalone shower, and dual vanity sinks. A conveniently located half bath serves guests and everyday needs, while a full hall bath is shared by two spacious bedrooms. The full, partially finished walk-out basement expands the living space with an open recreational area featuring a built-in bar, dedicated billiards room, fourth bedroom, and full bathroom. French doors lead from the lower-level recreational area to a brick paver patio in the back yard, creating an ideal setting for outdoor entertainment. With its spacious layout, versatile, finished areas, and desirable Stonewolf location, this home offers plenty of room to relax, entertain, and make your own. Property will sell under auction terms and be sold AS- IS, WHERE-IS. Seller, will not make any repairs as a result of any building, occupancy, or environmental inspections. Buyer will be required to sign an Auction Purchase & Sale Agreement if final bid is accepted by Sellers.
This house has 4 bedroom(s), 4 baths(s)
and is approximately 3634 sq. ft.
The home has 14 rooms. This home has a 2 car garage.
This property is located on 0.32 Acre(s).
Approximate lot size is 0 Acre(s) Elementary School: GRANT DIST 110 Middle School: GRANT DIST 110 High School: Belleville High School-East
Send Message to Realtor:
MLS#: 26062982
Listing ID: 90497
Updated:
16 days ago
Days on site:
1 day
Listing provided by
Adam Jokisch
Adams Auction & Real Estate Services Inc.
* The Estimated Payment is offered as a tool for
your convenience and is not an offer of credit. Actual mortgage
rates and fees vary depending on your lender. Please check with
your local lender for accurate mortgage rate information.
Note: Broker may not have reviewed or approved
listing. All information that is provided by the listing agent/broker
is deemed reliable but it is not guaranteed and should always
be independently verified.
Did you know Riverbender.com is free for you thanks to our awesome advertisers? We noticed you're using an ad block software. Please give our sponsors some exposure by disabling your ad blocking service for Riverbender.com.