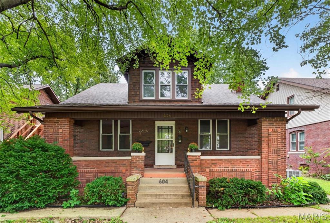
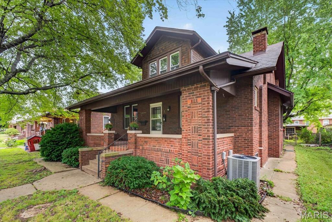
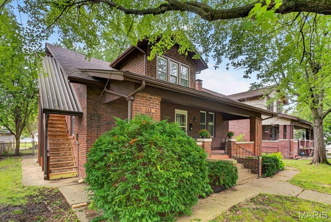
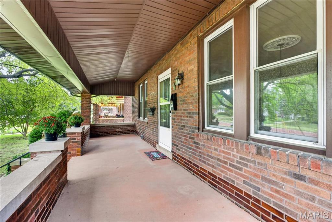
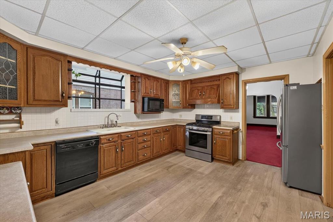
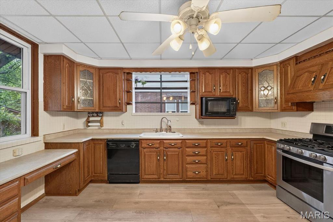
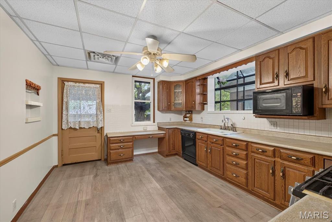
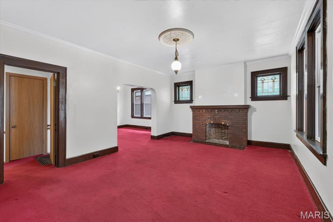
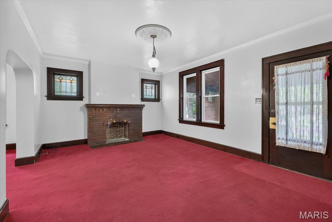
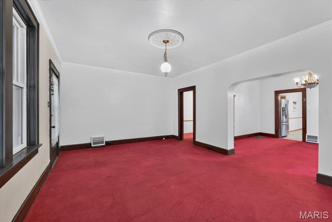
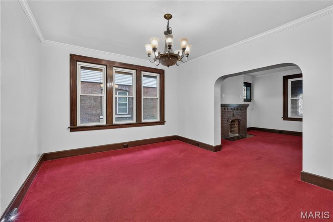
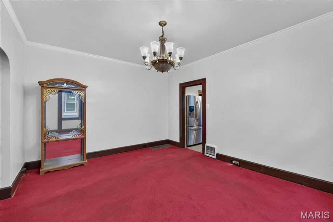
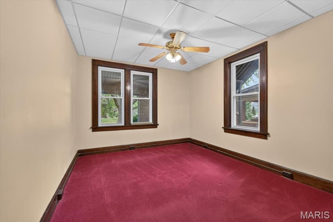
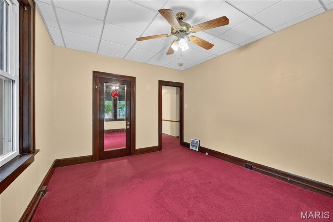
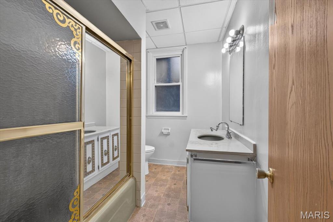
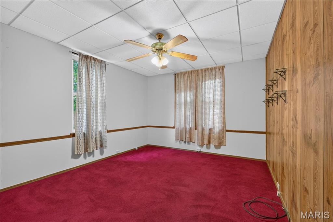
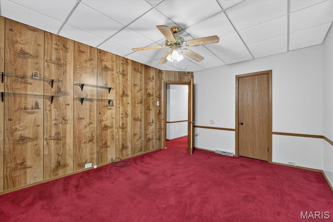
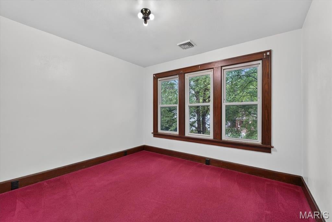
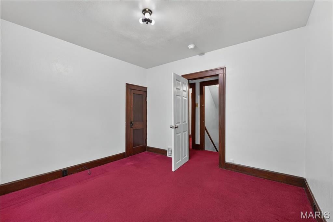
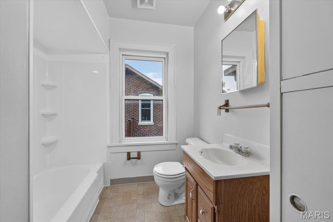
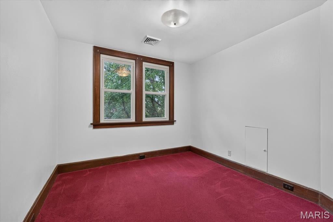
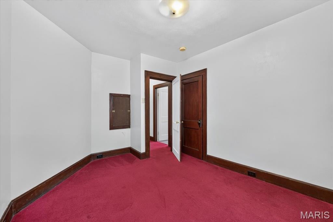
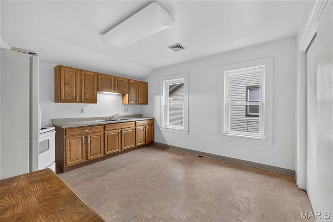
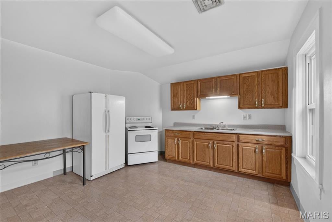
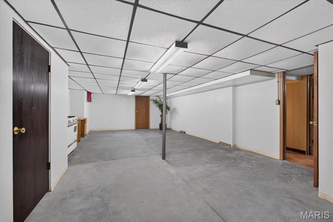
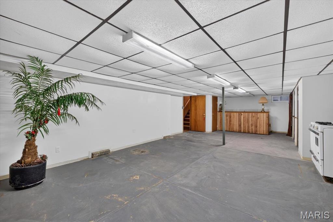
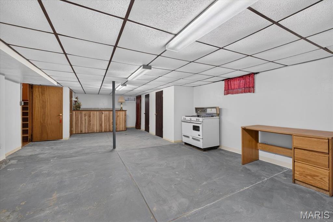
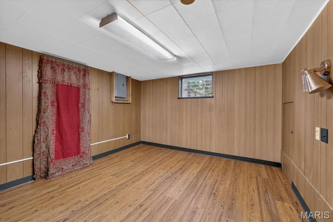
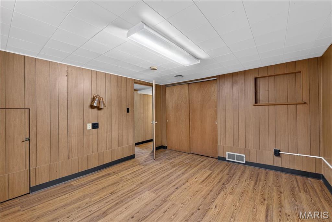
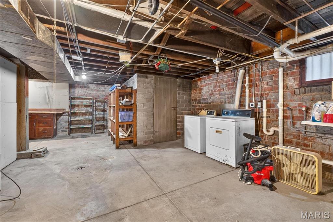
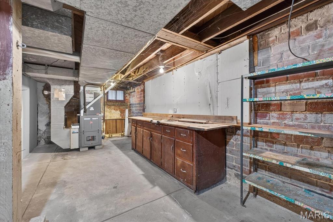
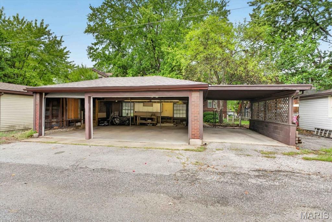
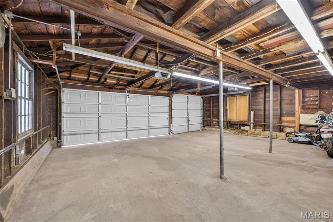
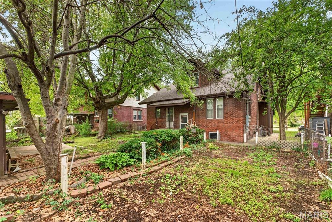
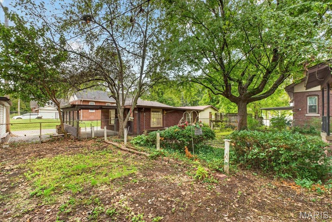
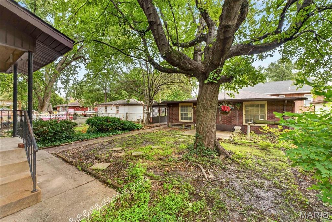
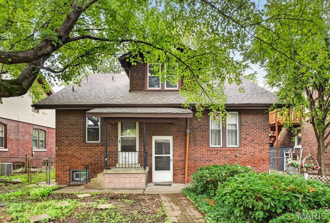
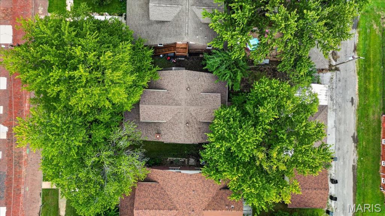
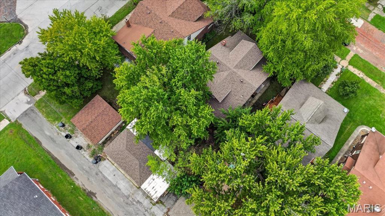
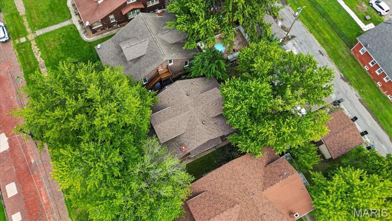
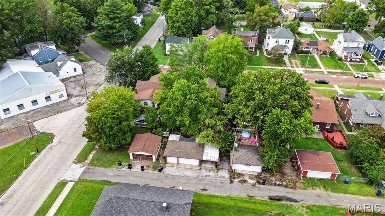
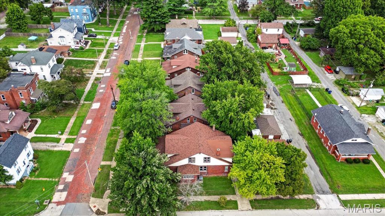
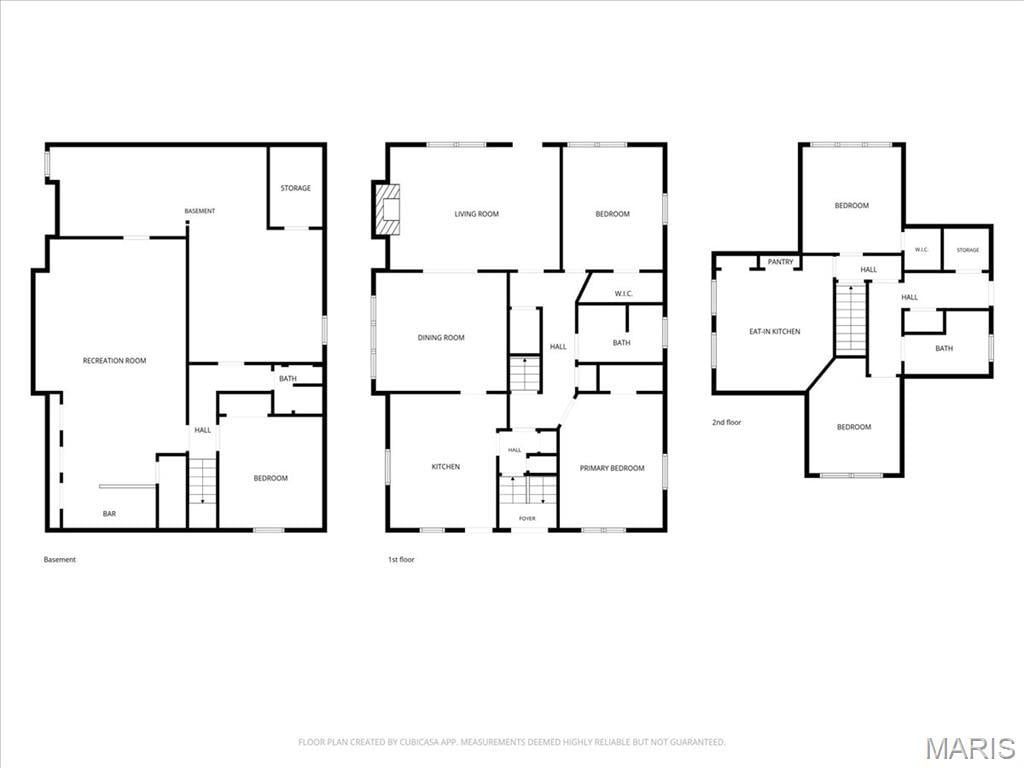
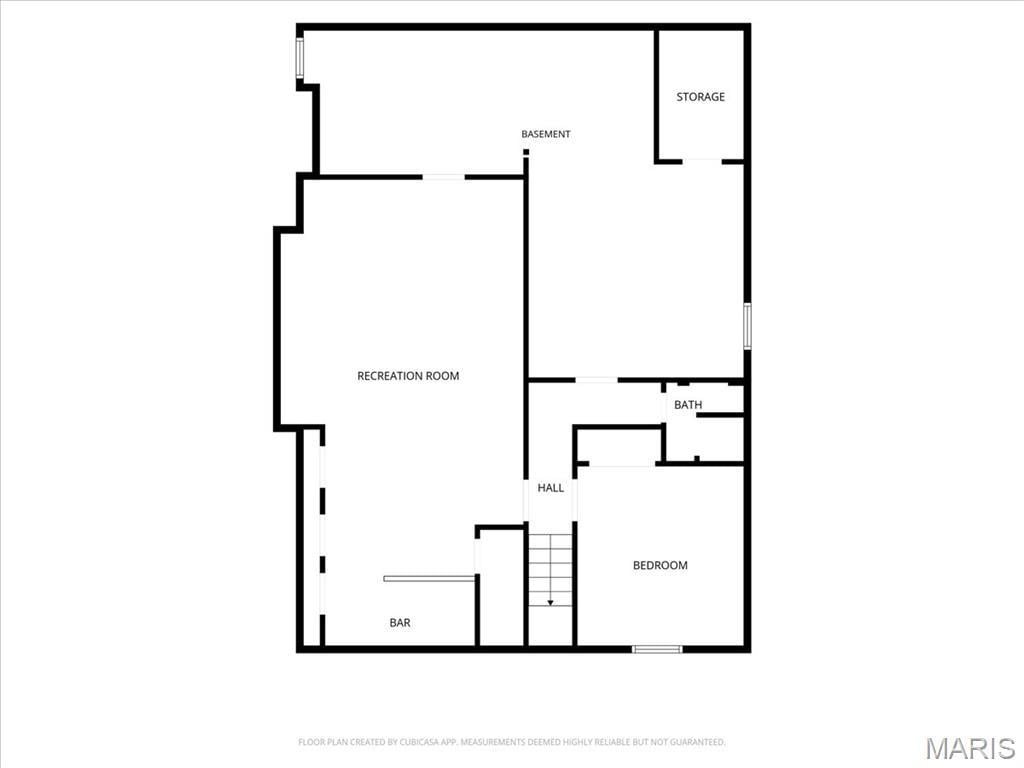
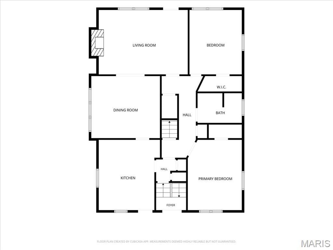
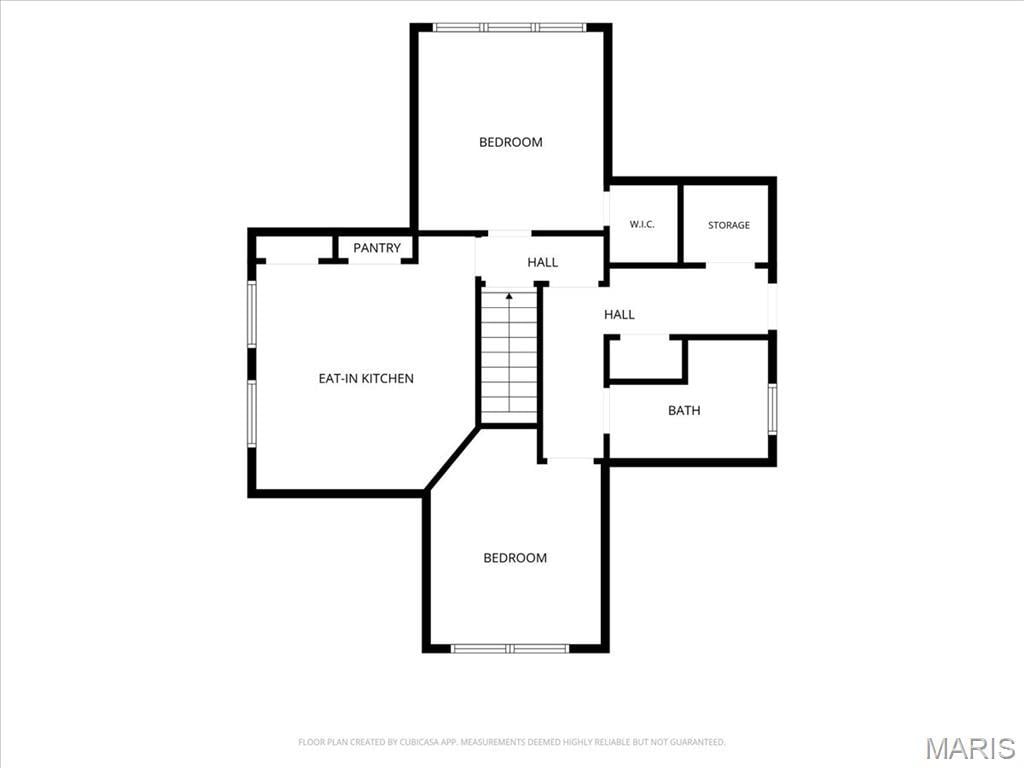
Welcome to 604 Sycamore Street, an all-brick home offering a spacious and flexible layout with five bedrooms and two bathrooms. Fresh paint throughout gives the home a clean, refreshed feel. The upper level features two bedrooms, a bathroom, and a kitchen, with access from both the interior staircase and exterior steps making it well suited for multigenerational living, extended guests, or additional private living space. The partially finished lower level provides even more usable space and includes a fifth bedroom. Major improvements include a new roof in 2026, a high-efficiency gas furnace approximately three to four years old, a newer water heater, and new kitchen flooring. The home also features two separate HVAC systems, two electrical panels, a three-car garage, and an additional carport. Best of all, it has already passed the municipal occupancy inspection!
This house has 5 bedroom(s), 2 baths(s)
and is approximately 2547 sq. ft.
The home has 10 rooms. This home has a 3 car garage.
This property is located on 0.17 Acre(s).
Approximate lot size is 0 Acre(s) Elementary School: BELLEVILLE DIST 118 Middle School: BELLEVILLE DIST 118 High School: Belleville High School-East
Send Message to Realtor:
MLS#: 26061172
Listing ID: 90458
Updated:
24 days ago
Days on site:
3 hours and 29 mins
Listing provided by
Jessica Gratzl
Keller Williams Pinnacle
* The Estimated Payment is offered as a tool for
your convenience and is not an offer of credit. Actual mortgage
rates and fees vary depending on your lender. Please check with
your local lender for accurate mortgage rate information.
Note: Broker may not have reviewed or approved
listing. All information that is provided by the listing agent/broker
is deemed reliable but it is not guaranteed and should always
be independently verified.
Did you know Riverbender.com is free for you thanks to our awesome advertisers? We noticed you're using an ad block software. Please give our sponsors some exposure by disabling your ad blocking service for Riverbender.com.