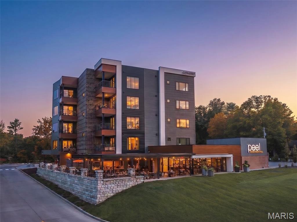
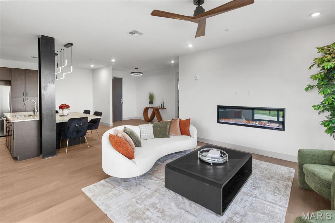
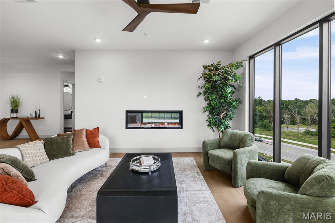
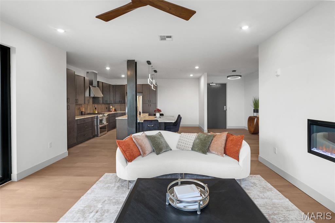
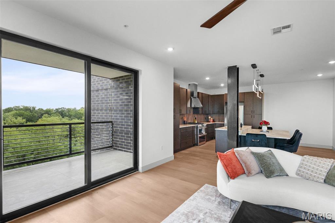
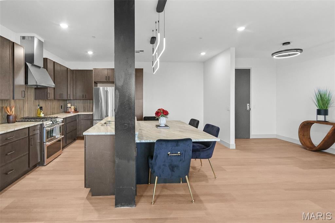
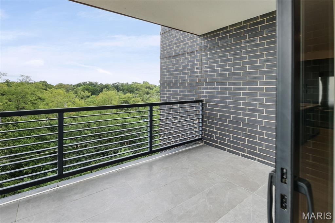
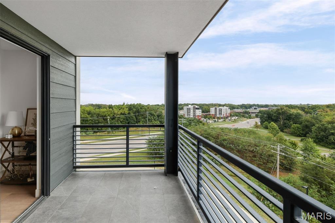
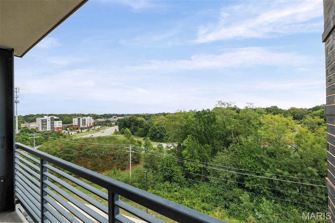
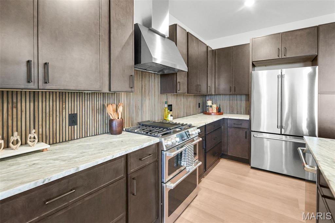
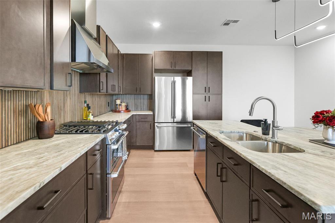
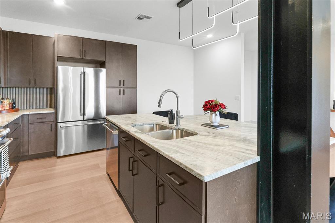
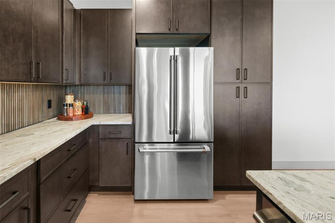
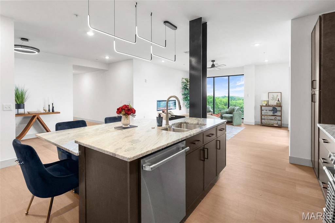
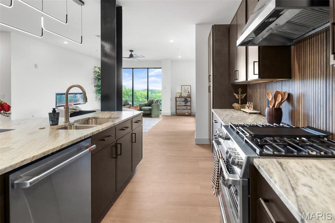
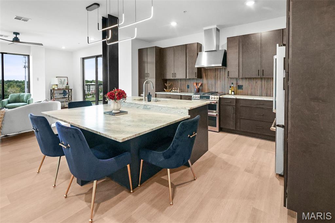
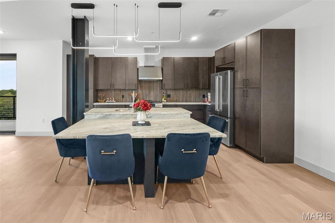
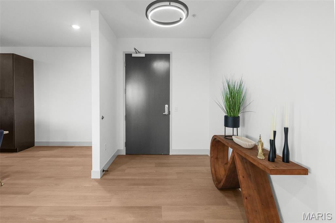
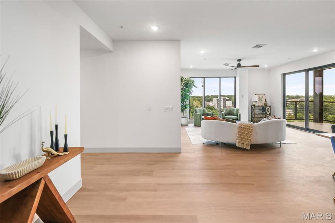
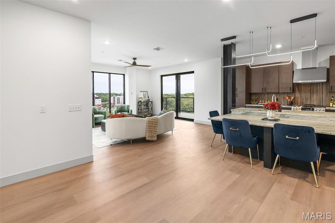
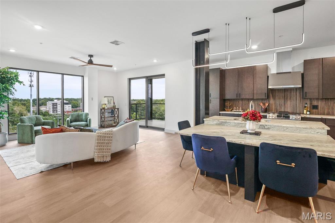
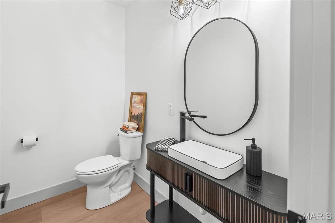
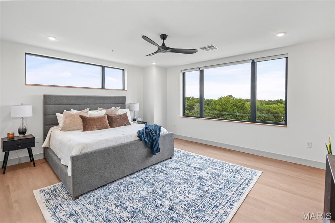
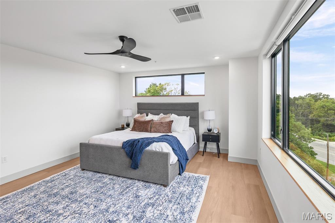
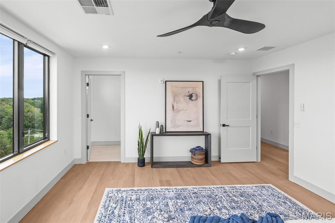
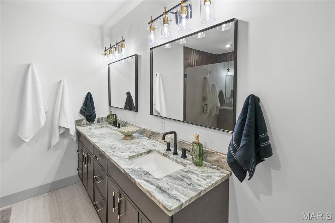
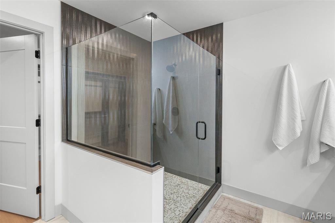
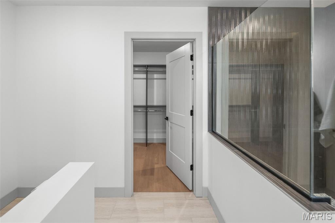
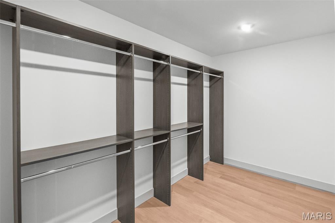
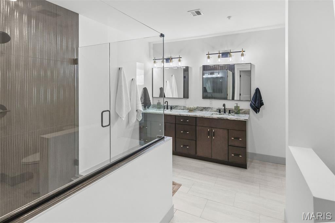
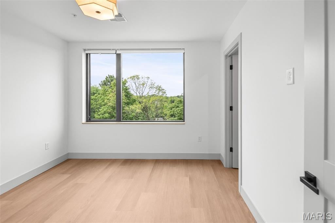
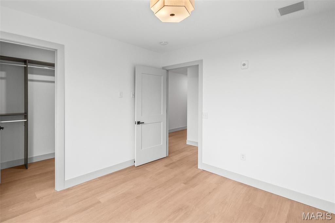
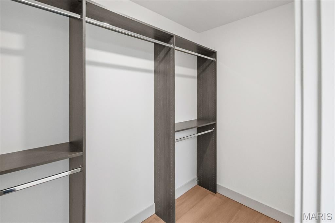
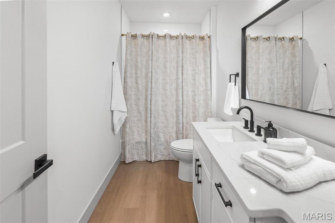
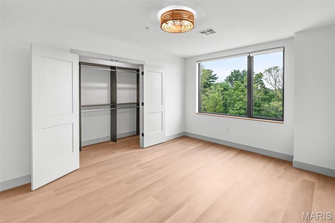
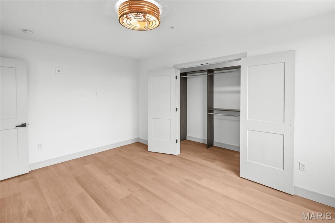
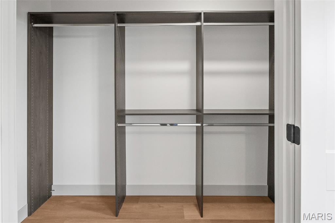
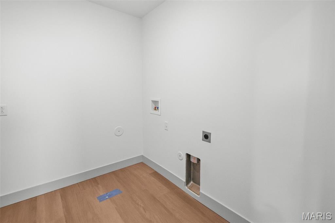
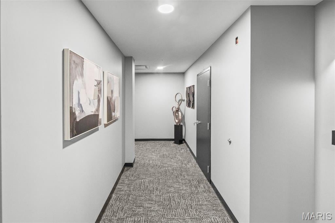
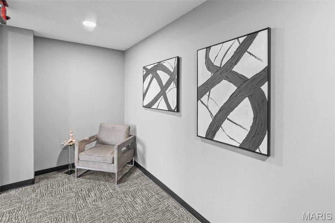
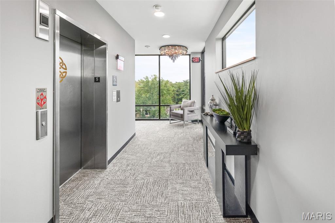
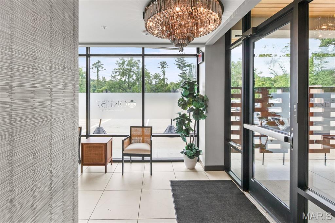
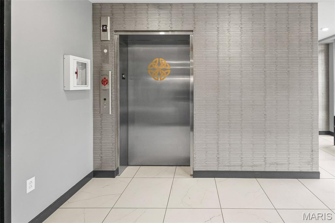
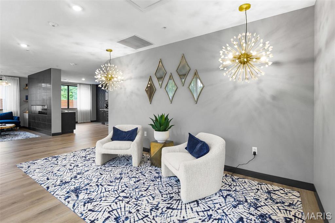
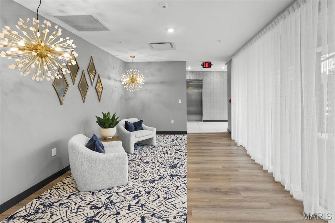
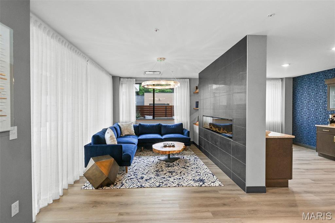
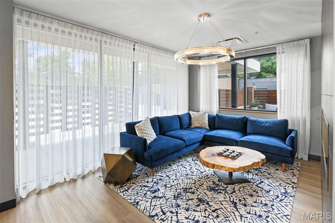
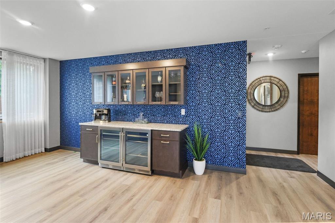
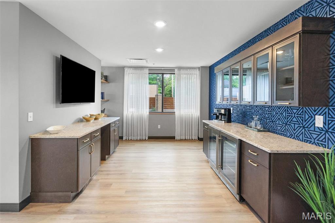
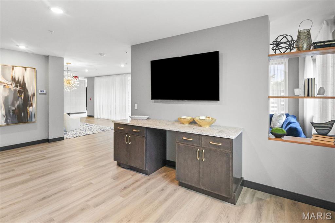
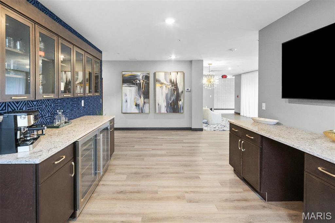
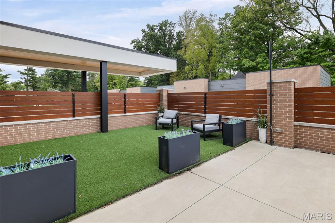
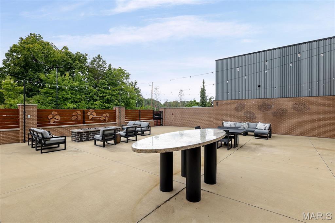
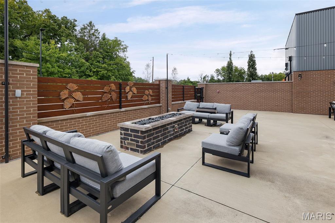
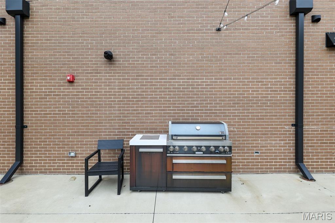
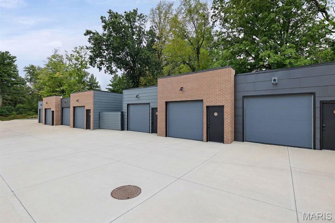
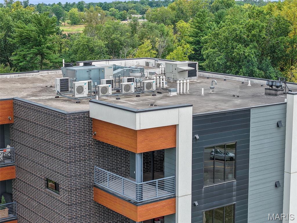
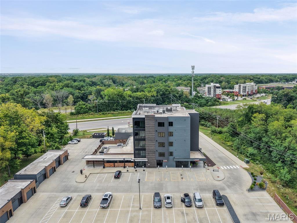
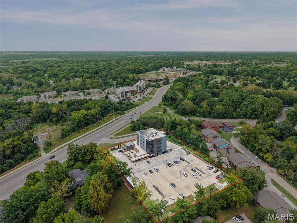
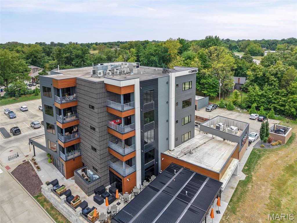
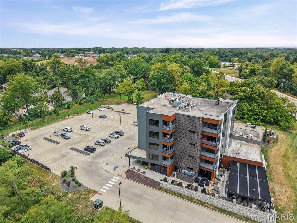
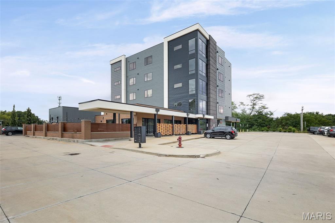
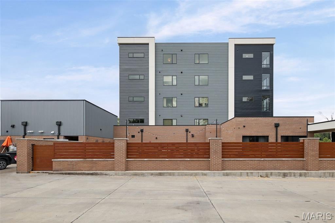
Welcome to the absolute height of Edwardsville living. Perched atop the highly coveted ONE|57 development, Penthouse 501 delivers an exclusive, lock-and-leave lifestyle designed for those who demand modern luxury without compromise. Spanning over 2,100 square feet, this 3-bedroom, 3-bathroom residence replaces the standard suburban layout with a high-contrast, minimalist aesthetic built for effortless entertaining. At the center of the open-concept floor plan is a meticulously designed chef’s kitchen. Anchored by a massive custom island, the culinary space is outfitted with striking granite countertops and a premium suite of GE Cafe; appliances. Seamless luxury plank flooring runs throughout the residence, offering a clean, modern edge that pairs perfectly with the natural light pouring in from the floor-to-ceiling balcony views. The ONE|57 experience is anchored in total exclusivity and elevated convenience—reminiscent of a luxury hospitality standard. Residents bypass the public with a private entrance, beautiful common/lobby area, and direct elevator access to your floor. Beyond the penthouse, the building provides members-only amenities, including a private fitness center and an expansive outdoor lounge perfect for evening fire-pit gatherings.This unit also comes with a dedicated garage space complete with additional storage. Just downstairs you’ll find the award winning Peel Wood Fired Pizza. Imagine taking the elevator down for a craft cocktail and an incredible pizza, or simply stepping out your door to access Edwardsville’s premier trail systems and historic downtown.
This house has 3 bedroom(s), 3 baths(s)
and is approximately 2148 sq. ft.
The home has 6 rooms. This home has a 1 car garage.
MLS#: 26058715
Listing ID: 90433
Updated:
24 days ago
Days on site:
1 day
Listing provided by
Payton Blaylock
Real Broker, LLC
* The Estimated Payment is offered as a tool for
your convenience and is not an offer of credit. Actual mortgage
rates and fees vary depending on your lender. Please check with
your local lender for accurate mortgage rate information.
Note: Broker may not have reviewed or approved
listing. All information that is provided by the listing agent/broker
is deemed reliable but it is not guaranteed and should always
be independently verified.
Did you know Riverbender.com is free for you thanks to our awesome advertisers? We noticed you're using an ad block software. Please give our sponsors some exposure by disabling your ad blocking service for Riverbender.com.