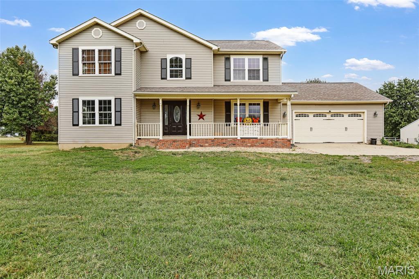
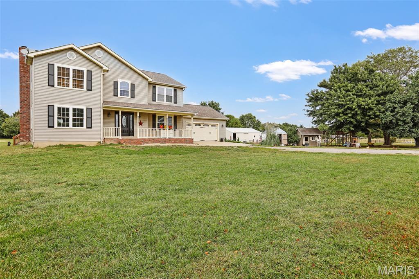
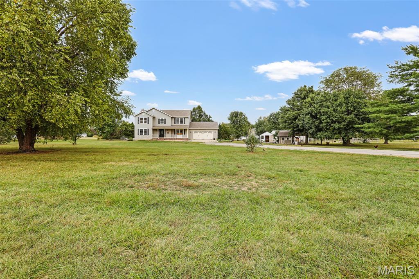
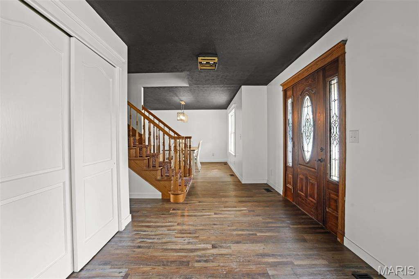
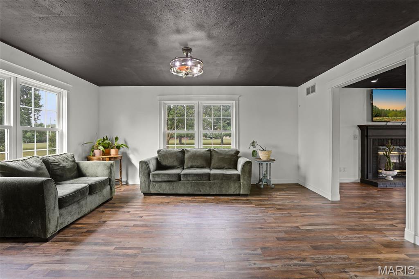
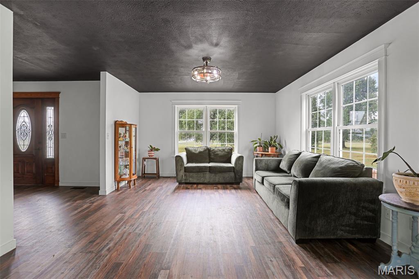
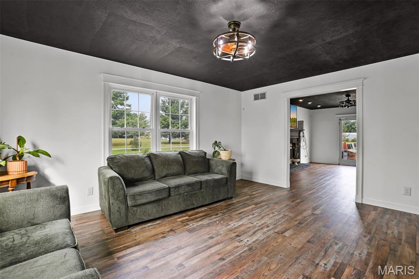
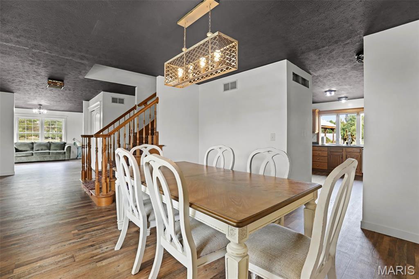
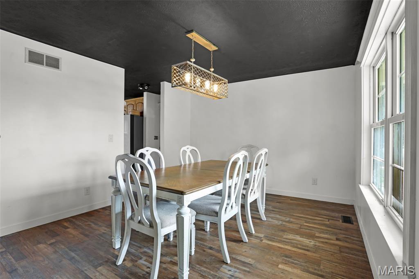
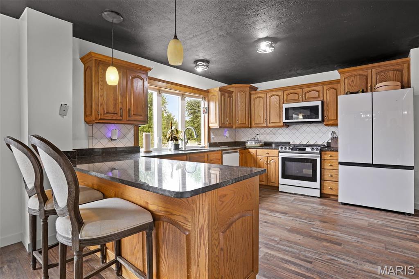
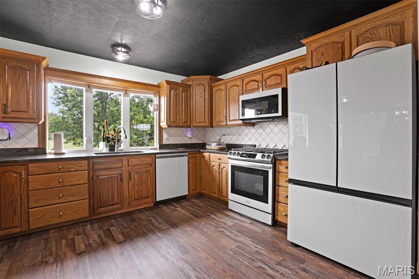
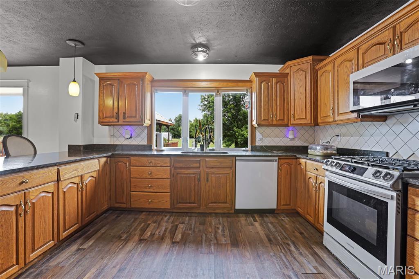
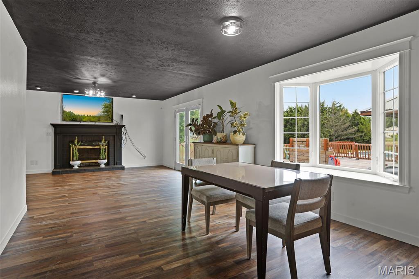
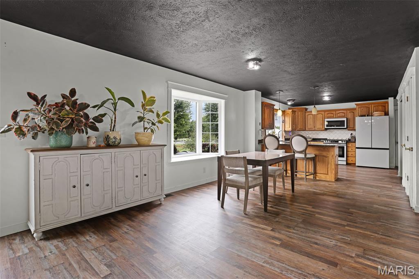
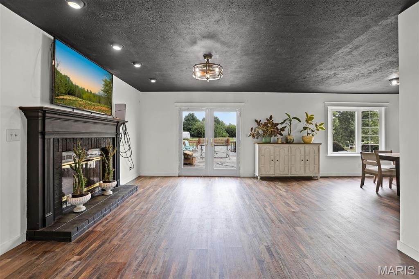
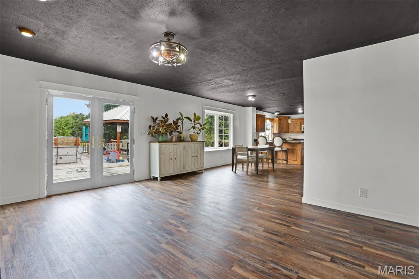
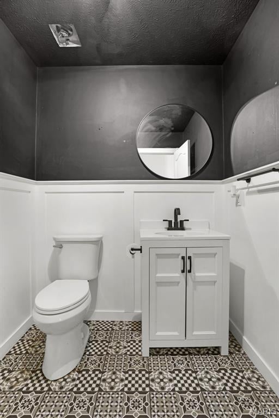
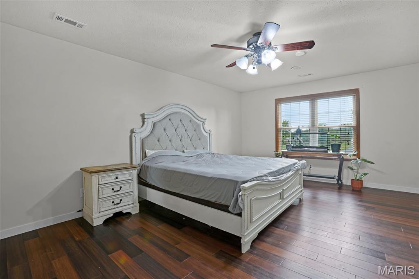
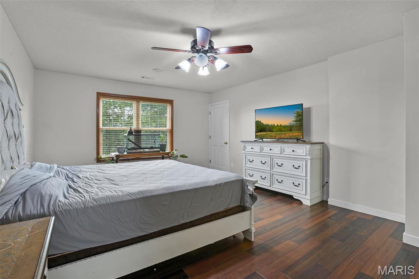
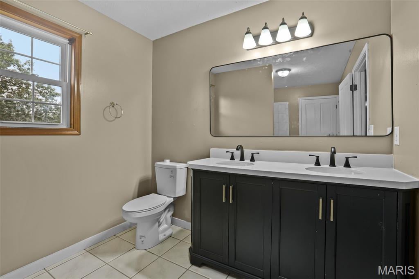
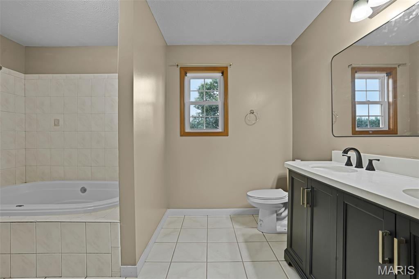
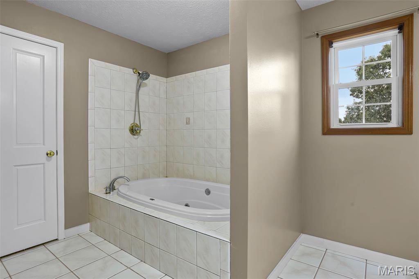
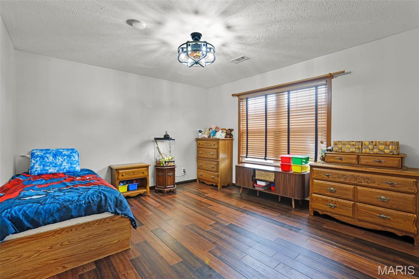
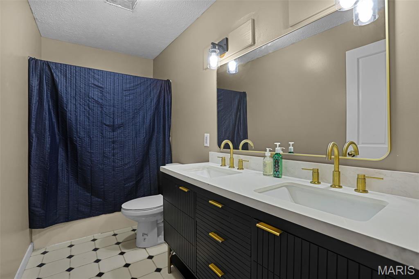
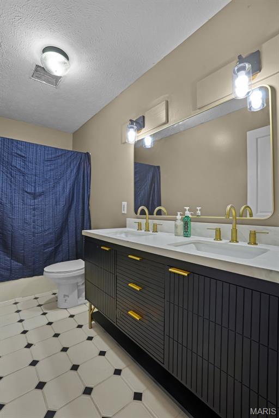
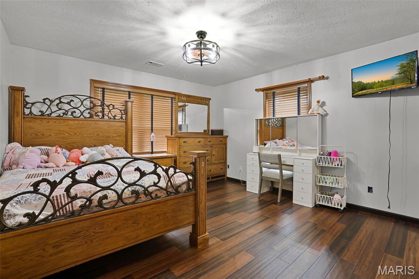
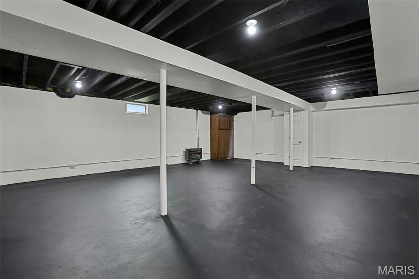
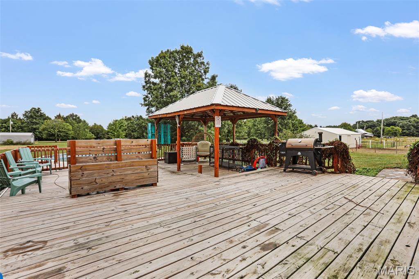
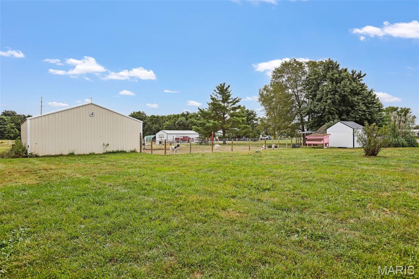
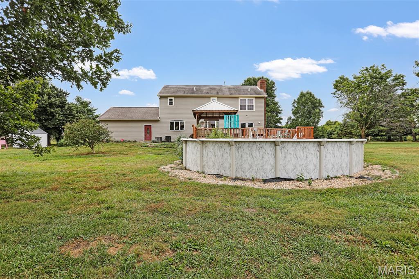
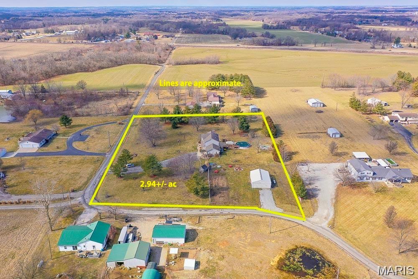
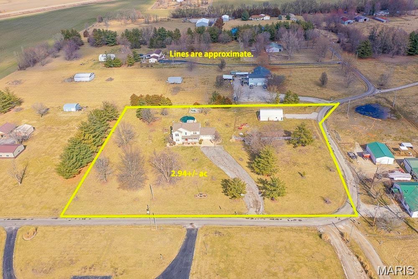
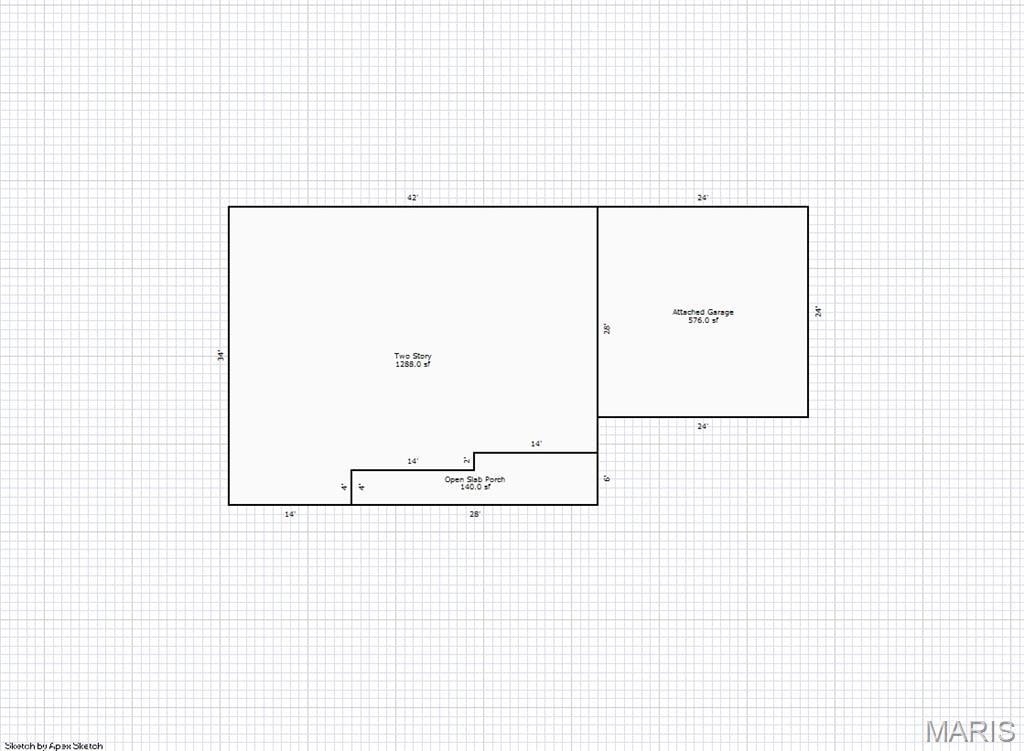
If you’ve been searching for that unicorn home that blends modern updates with wide-open country living, this Brighton property delivers. Sitting on almost 3 acres, this 3BR/3BA home offers nearly 3,500 sq ft of space designed for the lifestyle you are wanting. Multiple recent upgrade such as brand-new flooring, fresh paint, stylish new vanities and lighting, and premium appliances that elevate the entire main level. The flow is effortless, from the sunlit living room to the dining room and into the spacious kitchen with its cozy breakfast nook. The family room with a gas fireplace invites you to unwind, and the first-floor half bath is perfect for guests. Upstairs, the primary suite feels like a retreat with its walk-in closets and private bath. Two additional bedrooms, a full bath, and a dedicated laundry room. The basement is partially finished, offering flexible space for entertainment, hobbies, or a home gym. Outside is where this home truly shines: a covered front porch for quiet mornings, a huge back deck for hosting friends, a newer above-ground pool for summer fun, and a 30’ x 40’ pole barn with horse stalls for those who need space for animals, equipment, or projects. In addition a functional chicken house/coop. Updated, spacious, and ready for its next chapter, this home invites you to make it yours. Country living but close enough to all modern amenities.
This house has 3 bedroom(s), 3 baths(s)
and is approximately 3472 sq. ft.
The home has 10 rooms. This home has a 2 car garage.
This property is located on 2.94 Acre(s).
Approximate lot size is 3 Acre(s) Elementary School: SOUTHWESTERN DIST 9 Middle School: SOUTHWESTERN DIST 9 High School: Southwestern
Send Message to Realtor:
MLS#: 26062273
Listing ID: 90345
Updated:
19 days ago
Days on site:
9 hours and 45 mins
Listing provided by
Kevin Wrigley
Fusion Realty, LLC
* The Estimated Payment is offered as a tool for
your convenience and is not an offer of credit. Actual mortgage
rates and fees vary depending on your lender. Please check with
your local lender for accurate mortgage rate information.
Note: Broker may not have reviewed or approved
listing. All information that is provided by the listing agent/broker
is deemed reliable but it is not guaranteed and should always
be independently verified.
Did you know Riverbender.com is free for you thanks to our awesome advertisers? We noticed you're using an ad block software. Please give our sponsors some exposure by disabling your ad blocking service for Riverbender.com.