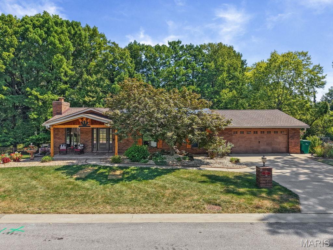
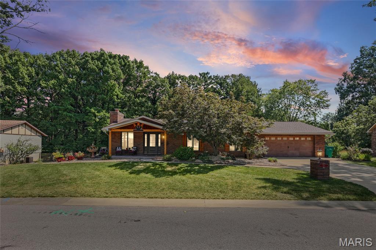
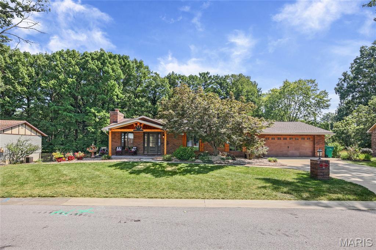
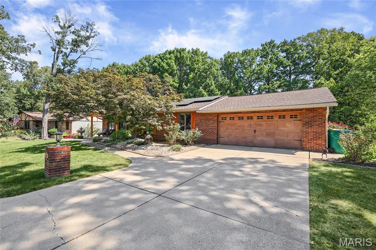
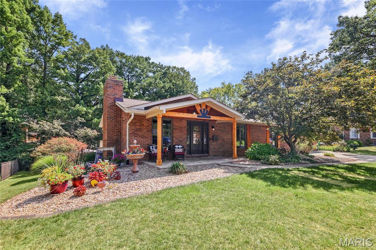
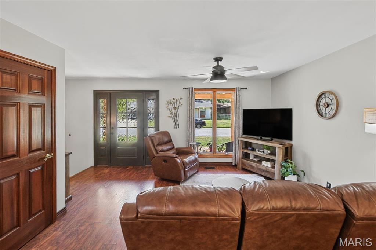
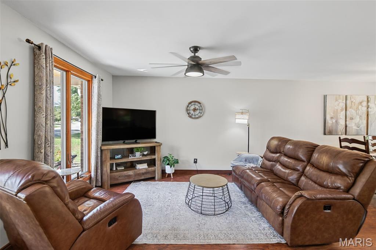
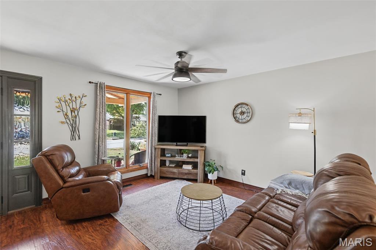
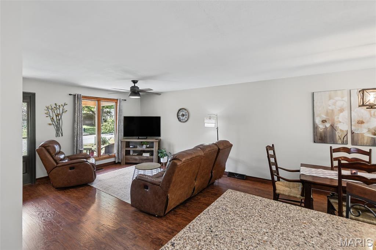
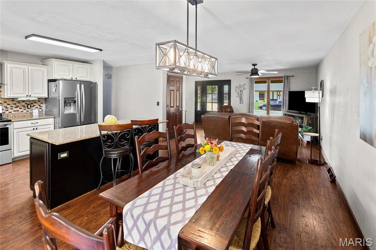
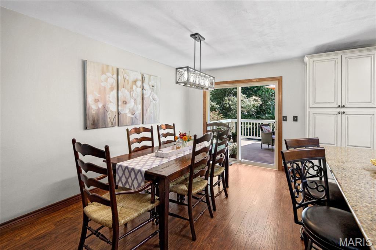
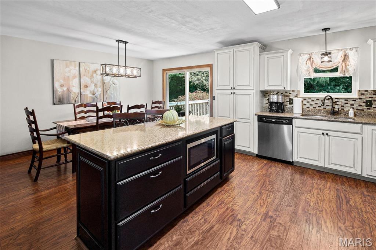
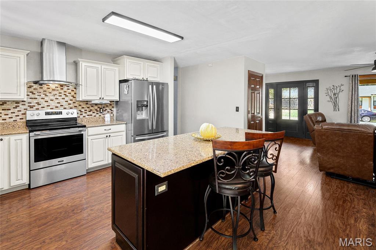
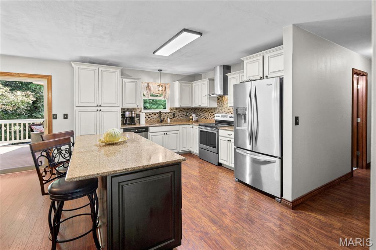
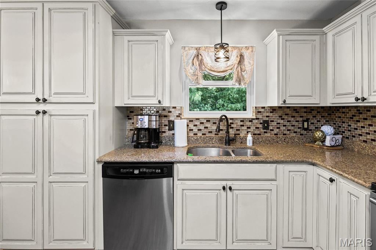
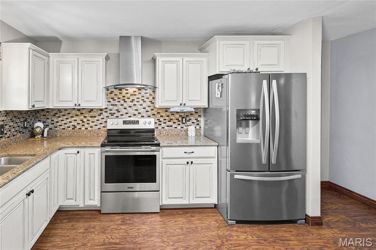
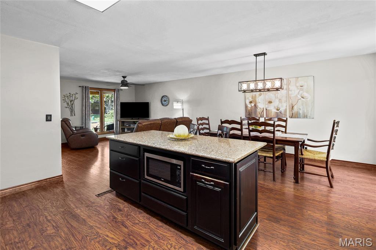
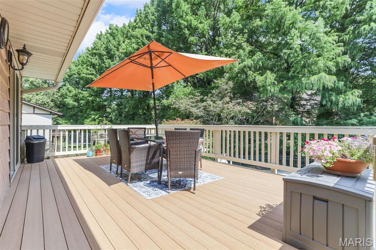
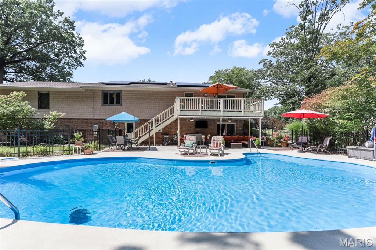
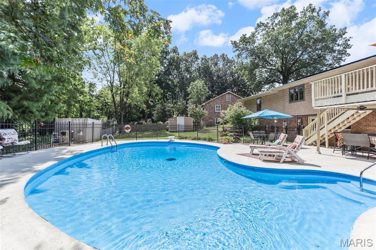
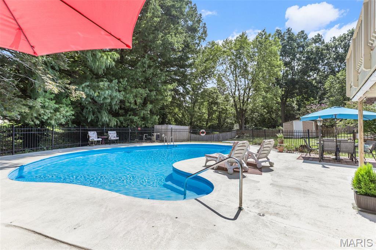
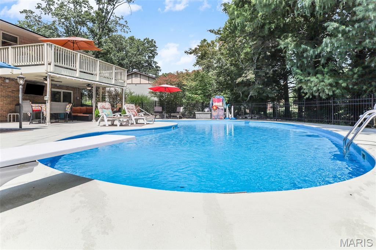
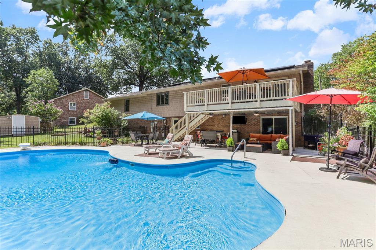
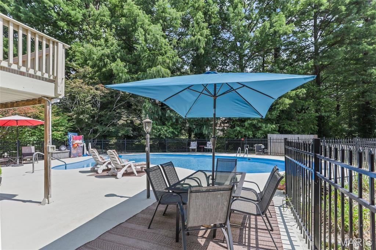
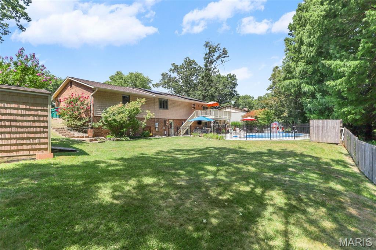
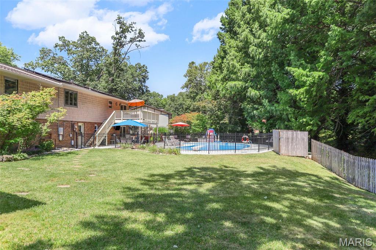
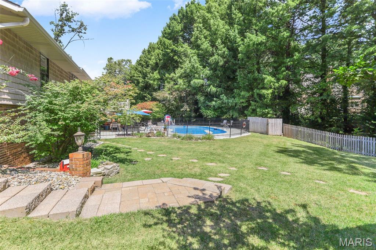
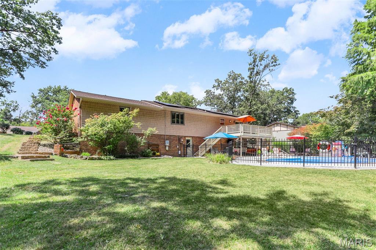
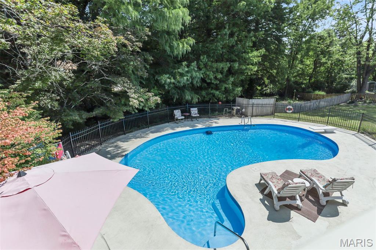
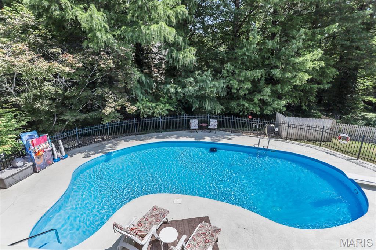
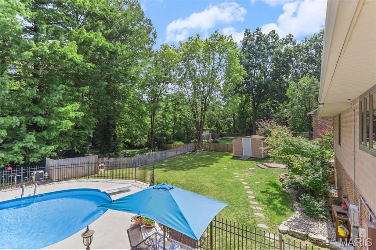
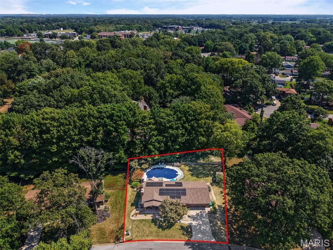
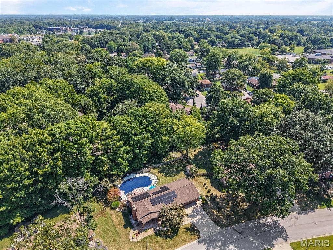
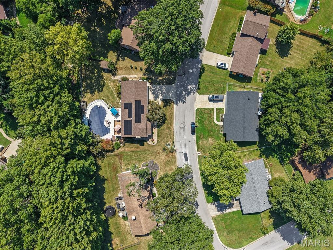
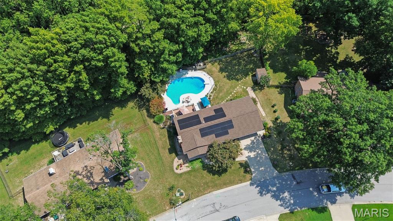
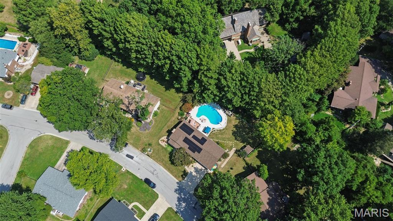
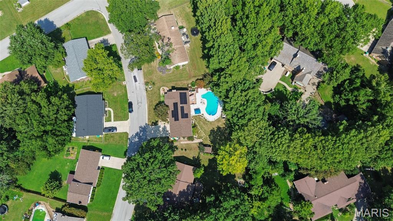
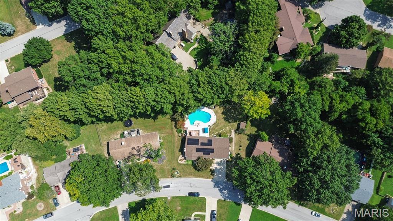
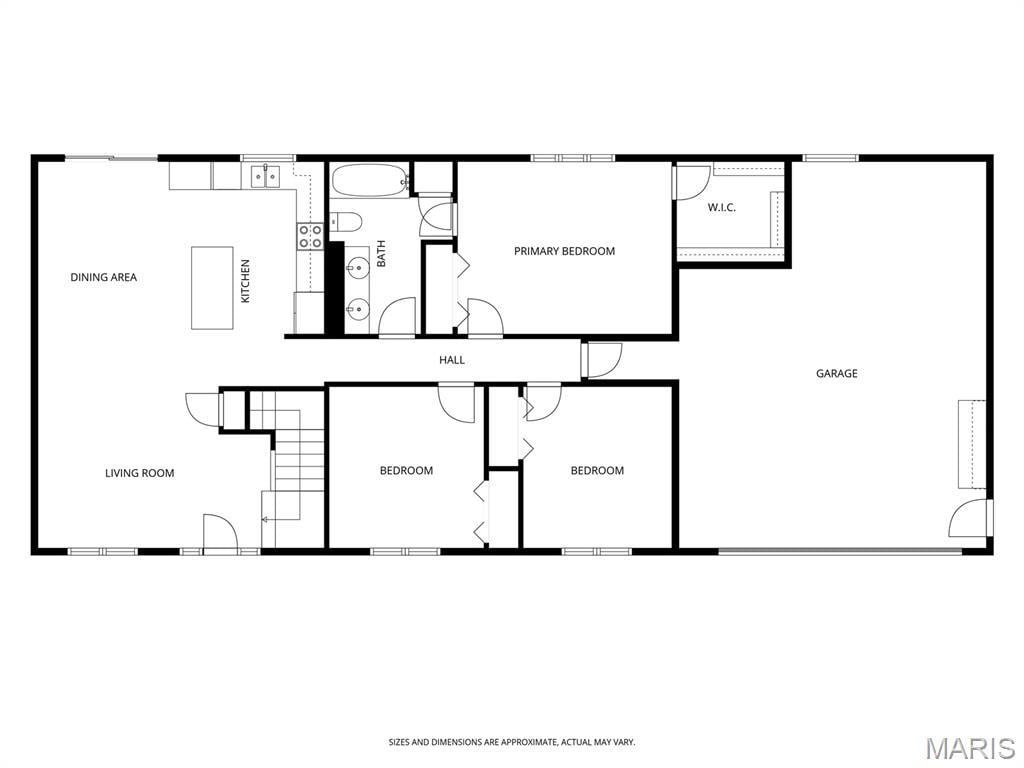
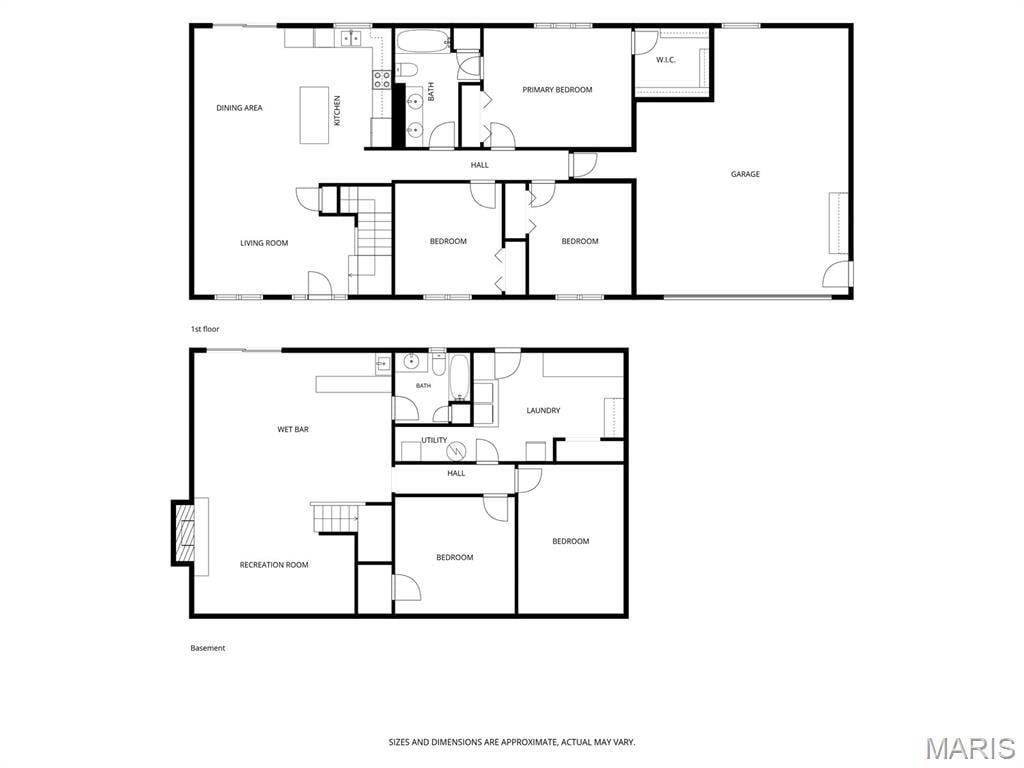
Welcome home to this beautifully maintained 3/4-brick ranch perfectly situated on a large, tree-lined lot with an in-ground, heated and saltwater pool! From the moment you arrive, you'll appreciate the inviting cedar front porch and new front door, both added in 2026. The roof was replaced in 2025, offering peace of mind for years to come. Step inside to an open, welcoming floor plan featuring engineered wood flooring throughout the main level, neutral paint, updated lighting and ceiling fans. The spacious living area flows easily into the separate dining area and well-appointed kitchen, complete with a breakfast bar, quartz countertops, stainless steel appliance package that stays, and an oversized pantry with convenient pull-out drawers.
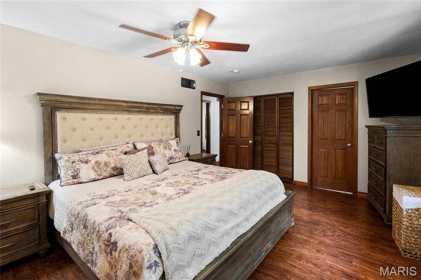
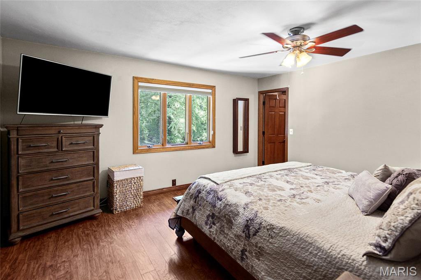
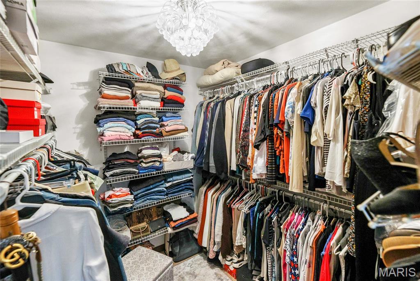
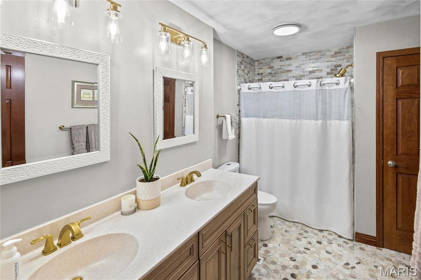
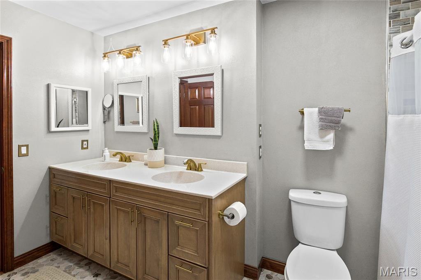
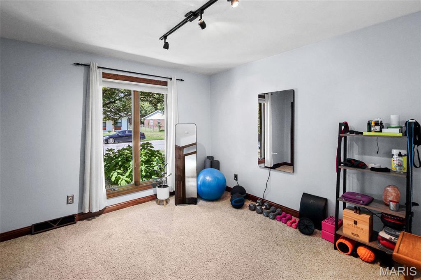
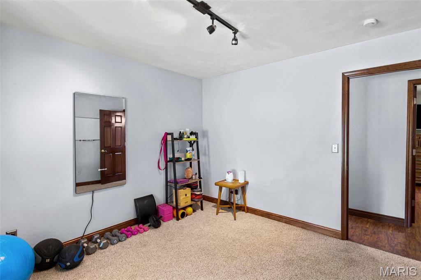
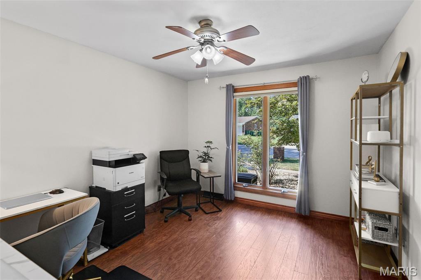
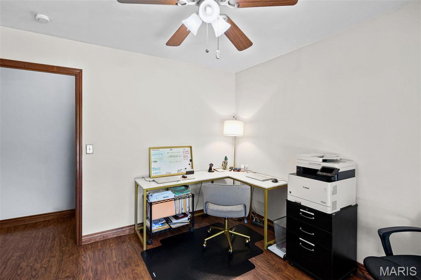
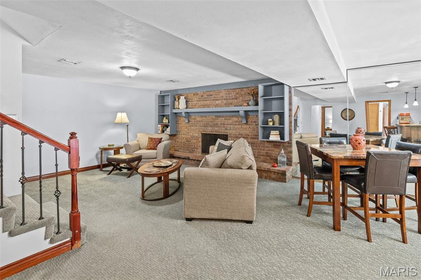
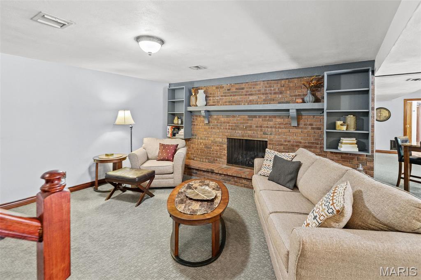
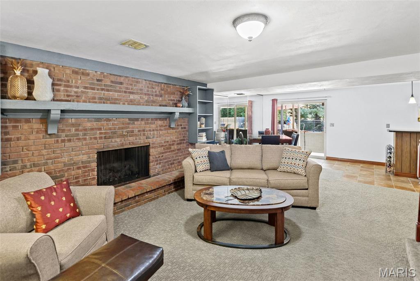
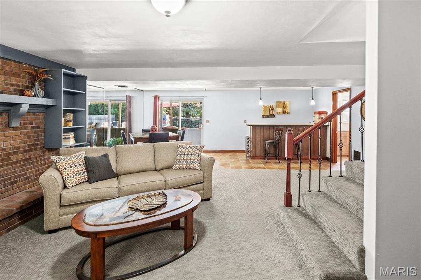
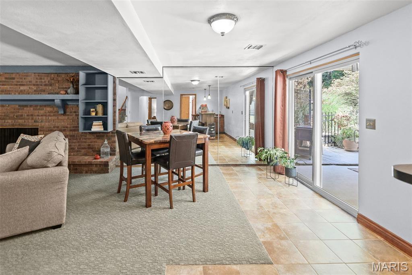
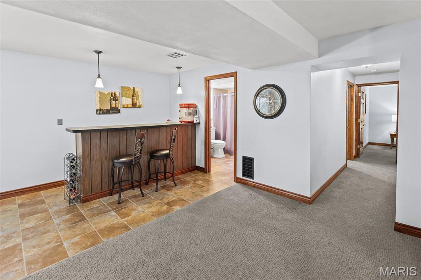
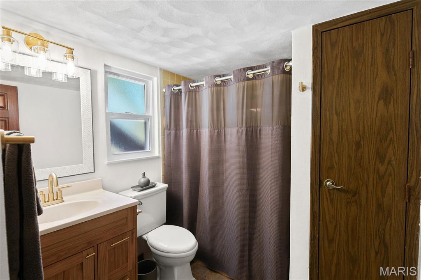
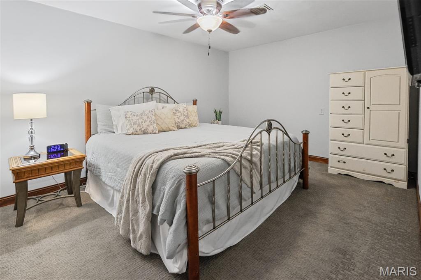
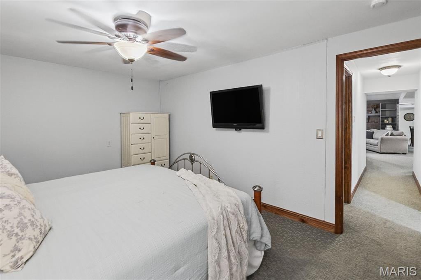
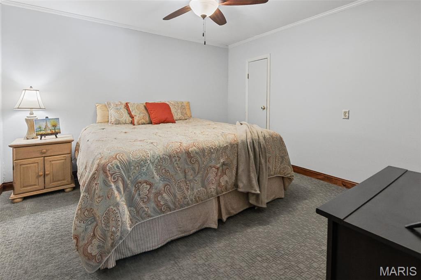
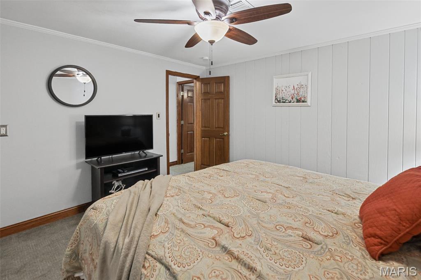
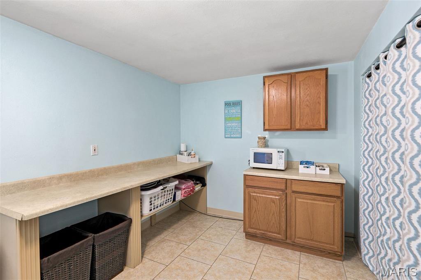
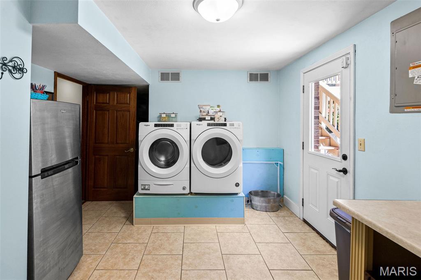
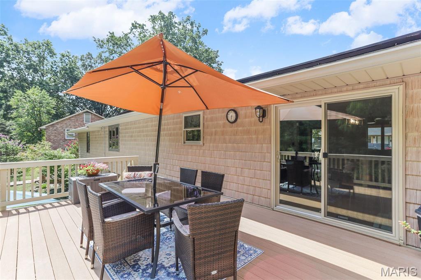
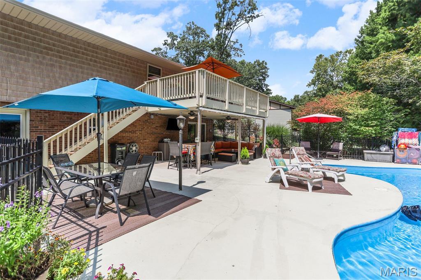
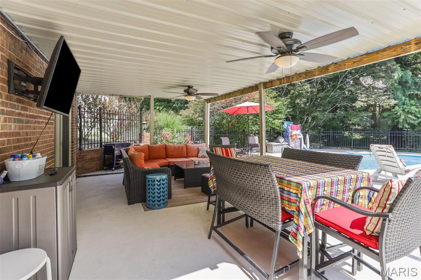
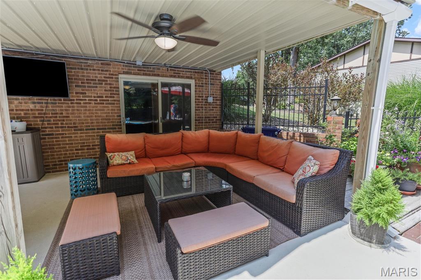
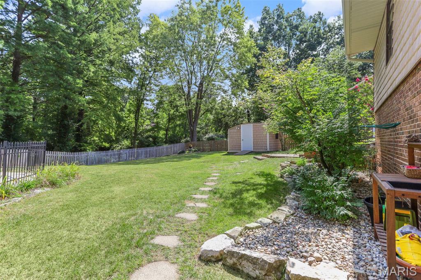
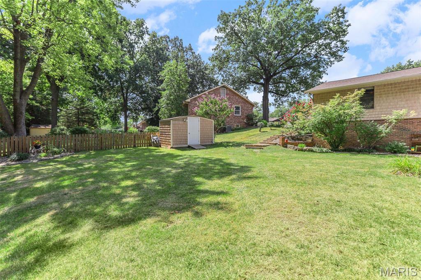
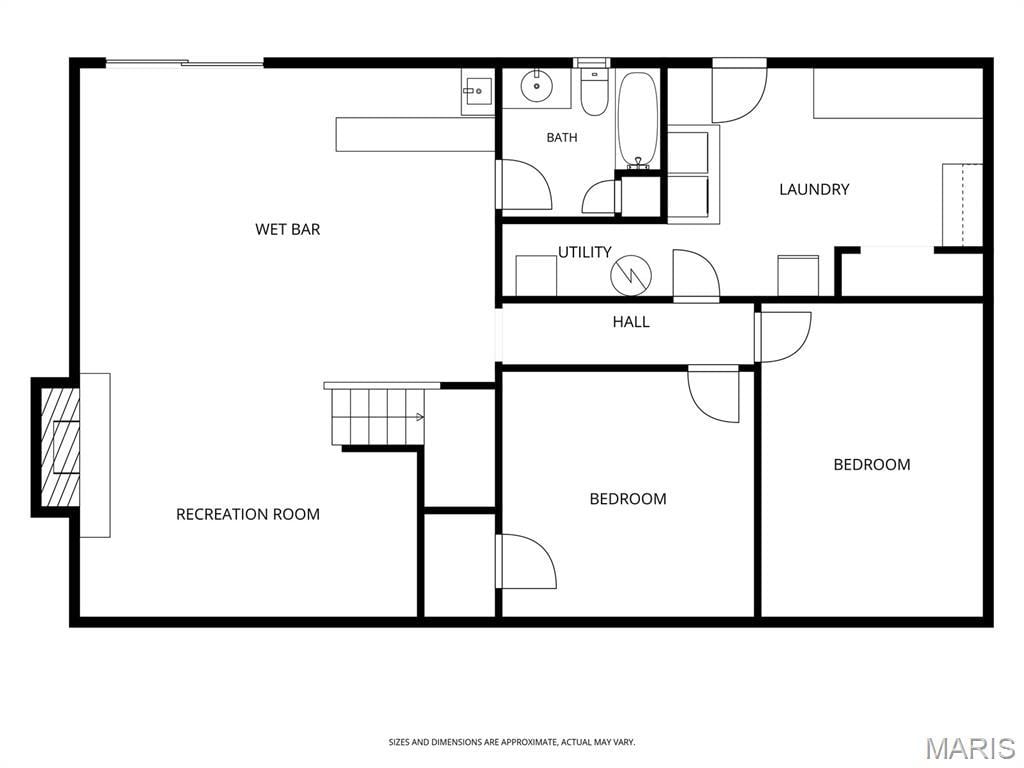
Three generous bedrooms are located on the main level, including a spacious primary suite overlooking the beautiful backyard and featuring two closets, including a large walk-in. The updated main-level full bath offers a double-sink vanity and oversized linen closet. The finished walkout lower level adds tremendous living space with a comfortable family room, wet bar, two additional non-conforming bedrooms and a full bath — perfect for guests, hobbies, a home office, recreation room or additional entertaining space. The huge laundry room is a standout, offering abundant cabinetry, a folding table/buffet area and a fantastic storage closet. Step outside and you'll find an entertainer's dream! The large composite deck off the main level overlooks the backyard and leads to a covered lower-level area with multiple seating options, making it easy to enjoy the pool, host gatherings or simply relax. There's even a TV for poolside entertainment! The expansive backyard provides plenty of room for kids and pets to play and is partially fenced. Beautiful landscaping surrounds the property, and the shed stays. The oversized attached two-car garage offers plenty of room for vehicles, storage and projects, complete with additional storage and a workbench. Solar panels help reduce utility costs. Pre-inspections have been completed and the home is city compliant. Conveniently located near schools, parks, shopping, restaurants and all that O'Fallon has to offer. Agent owned. This is a home designed for comfortable everyday living and unforgettable entertaining — come see it for yourself!
This house has 3 bedroom(s), 2 baths(s)
and is approximately 2584 sq. ft.
The home has 13 rooms. This home has a 2 car garage.
This property is located on 0.38 Acre(s).
Approximate lot size is 0 Acre(s) Elementary School: OFALLON DIST 90 Middle School: OFALLON DIST 90 High School: OFallon
Send Message to Realtor:
MLS#: 26057616
Listing ID: 90337
Updated:
22 days ago
Days on site:
9 hours and 53 mins
Listing provided by
Andrea Picchietti
HomePro Real Estate
* The Estimated Payment is offered as a tool for
your convenience and is not an offer of credit. Actual mortgage
rates and fees vary depending on your lender. Please check with
your local lender for accurate mortgage rate information.
Note: Broker may not have reviewed or approved
listing. All information that is provided by the listing agent/broker
is deemed reliable but it is not guaranteed and should always
be independently verified.
Did you know Riverbender.com is free for you thanks to our awesome advertisers? We noticed you're using an ad block software. Please give our sponsors some exposure by disabling your ad blocking service for Riverbender.com.