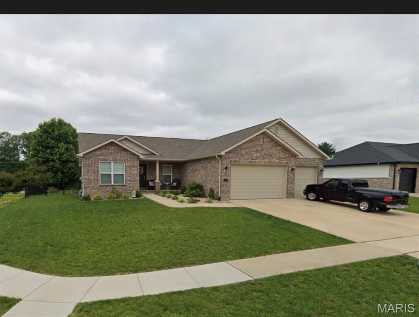
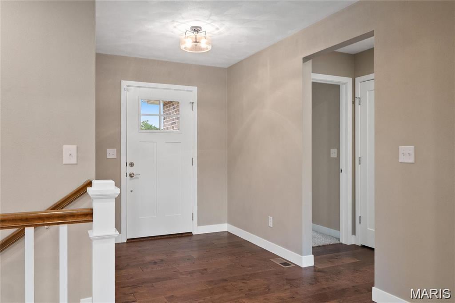
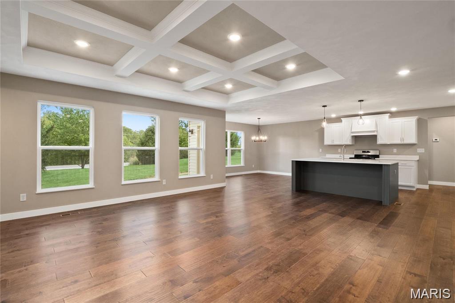
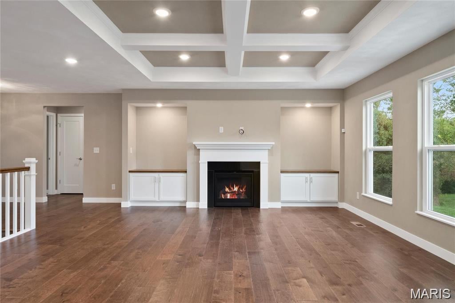
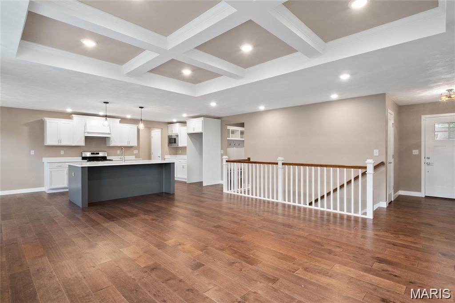
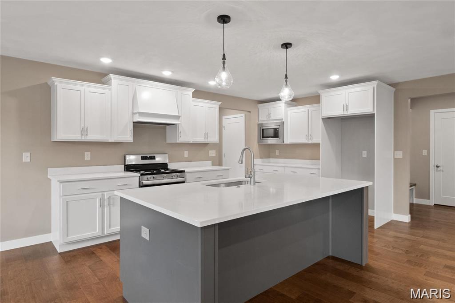
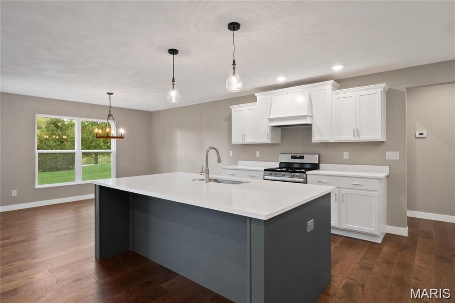
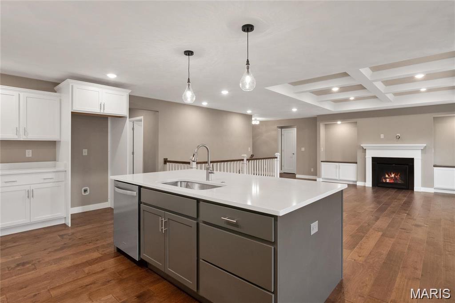
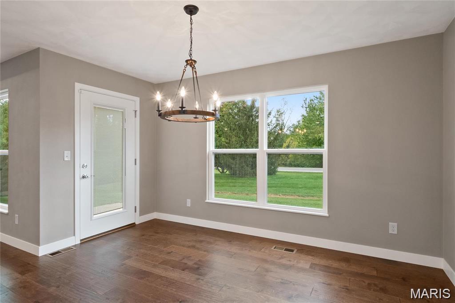
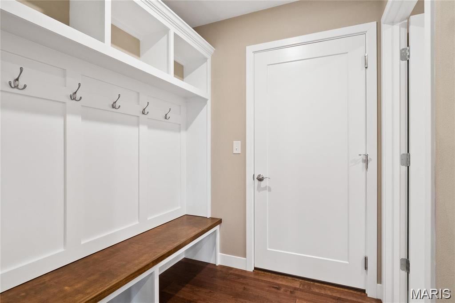
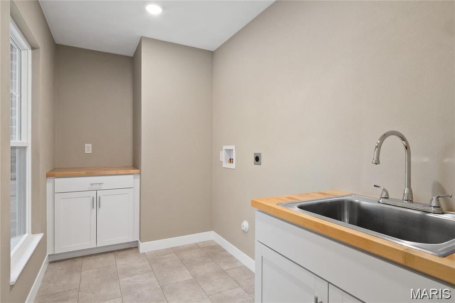
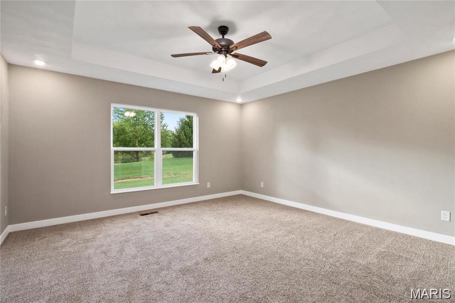
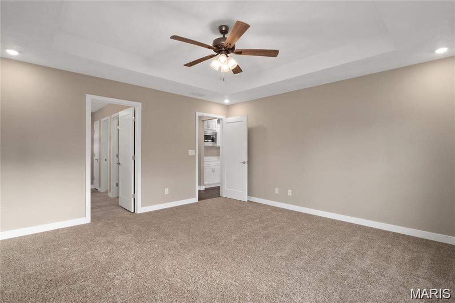
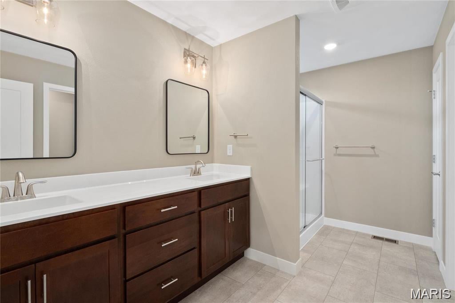
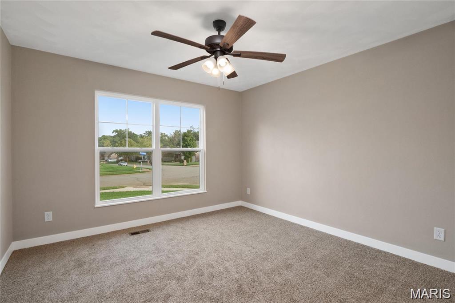
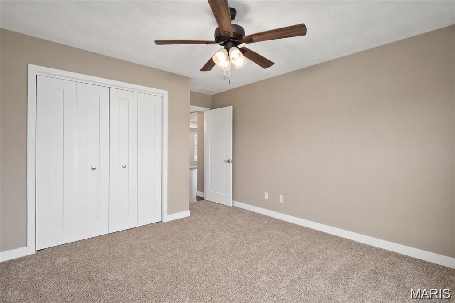
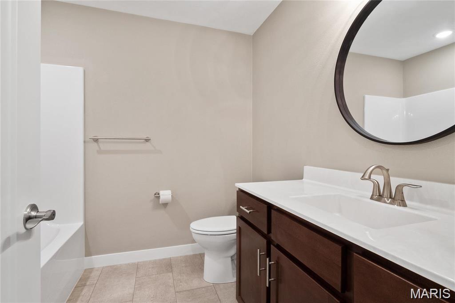
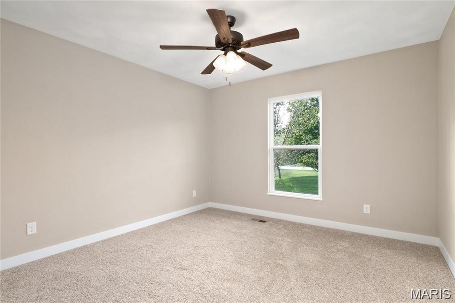
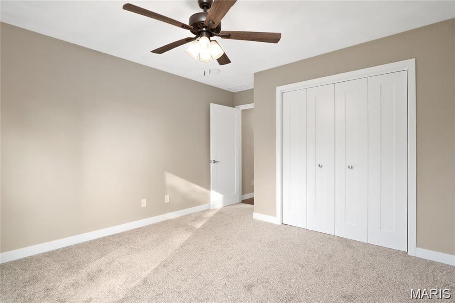
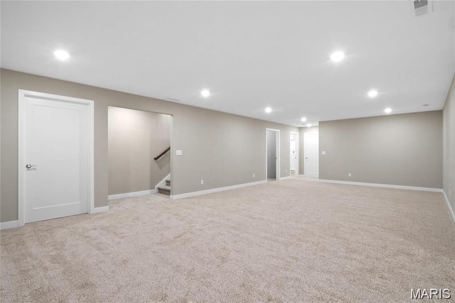
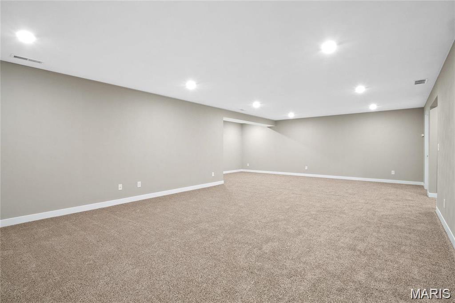
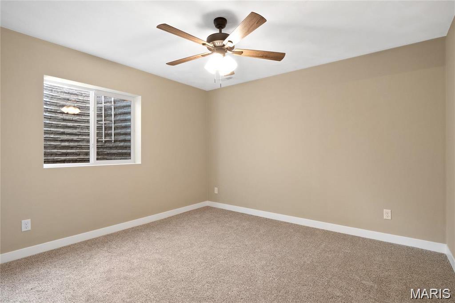
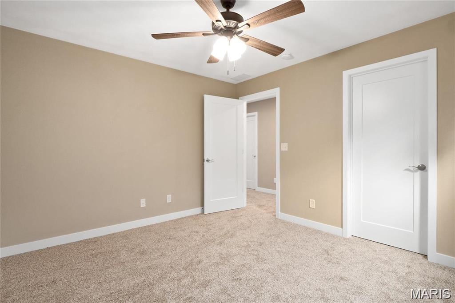
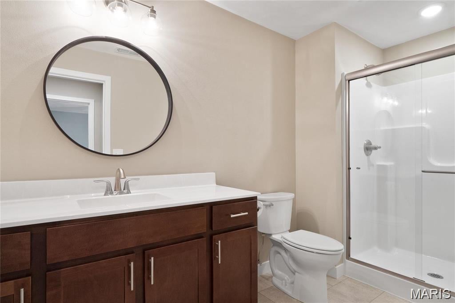
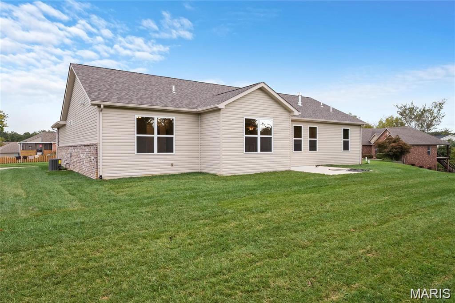
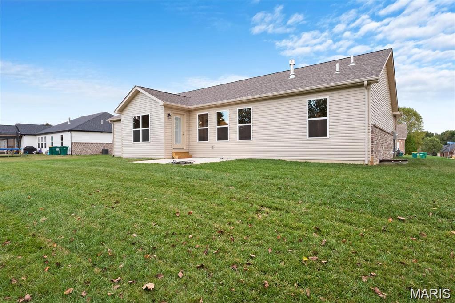
Custom Ranch Style Home in Braeswood Trails Subdivision, Covered Front Porch, Hardwood Flooring in Main Living Areas, Foyer Entry Opens to 21 x 19 Great Room with Custom Coffered Ceiling, Gas Fireplace with Built In Cabinetry, 16 x 13 Kitchen Features Quartz Counter Tops and Center Island with Bar Area, Stainless Steel Appliances Include Gas Range with Custom Range Hood, Built In Microwave, Dishwasher, Garbage Disposal and Side by Side Refrigerator, Walk In Pantry, 13 x 12 Adjacent Dining Area with Back Patio Access, Half Bathroom and Laundry Room on Main Floor, 15 x 15 Split Master Bedroom with Tray Ceiling Includes Walk In Closet, Private Master Bathroom with Dual Vanities and Walk In Shower, Two Additional 12 x 12 Main Floor Bedrooms and Full Hallway Bathroom, 876 Square Foot Finished Basement Provides 30 x 24 Recreation Room, 14 x 12 Fourth Bedroom and Third Bathroom, Fenced Back Yard, Three Car Attached Garage, New Photo Gallery Coming Soon, Available Now.
This house has 4 bedroom(s), 3 baths(s)
and is approximately 2764 sq. ft.
The home has 12 rooms. This home has a 3 car garage.
MLS#: 26059328
Listing ID: 90286
Updated:
34 days ago
Days on site:
1 day
Listing provided by
Christopher Mendola
Christone Enterprises, Inc.
* The Estimated Payment is offered as a tool for
your convenience and is not an offer of credit. Actual mortgage
rates and fees vary depending on your lender. Please check with
your local lender for accurate mortgage rate information.
Note: Broker may not have reviewed or approved
listing. All information that is provided by the listing agent/broker
is deemed reliable but it is not guaranteed and should always
be independently verified.
Did you know Riverbender.com is free for you thanks to our awesome advertisers? We noticed you're using an ad block software. Please give our sponsors some exposure by disabling your ad blocking service for Riverbender.com.