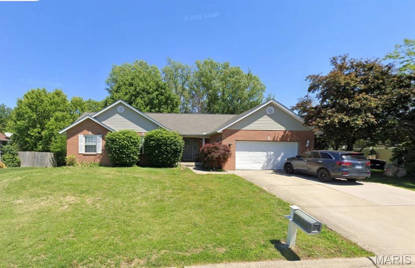
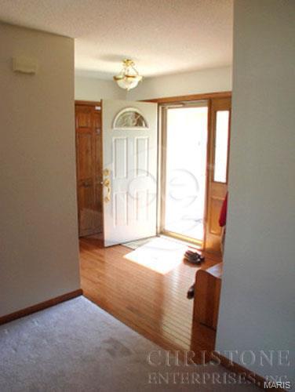
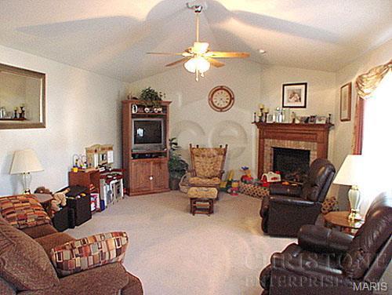
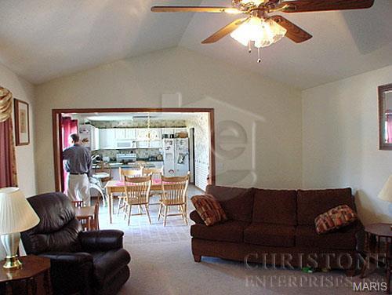
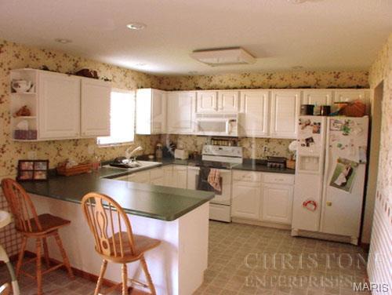
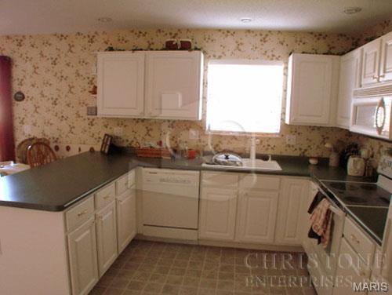
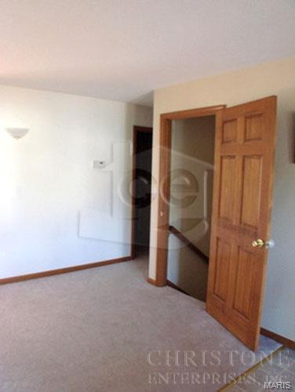
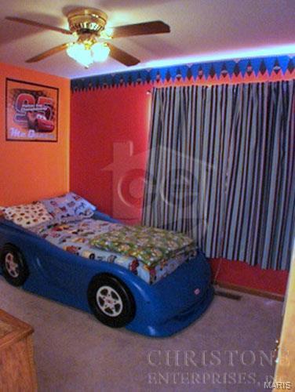
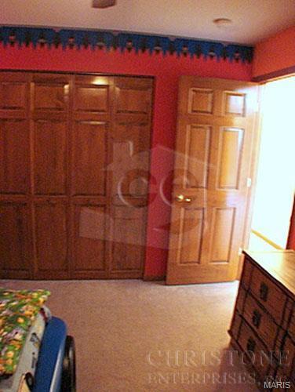
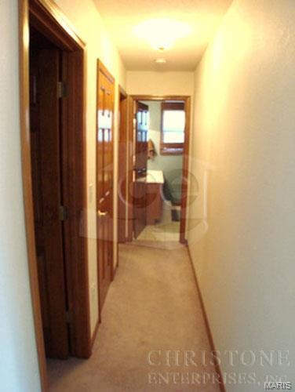
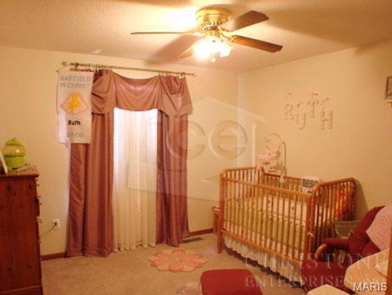
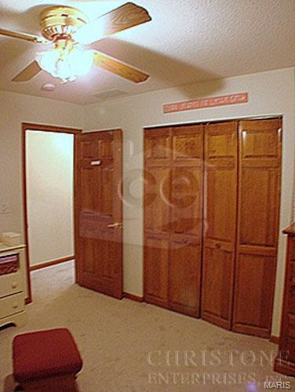
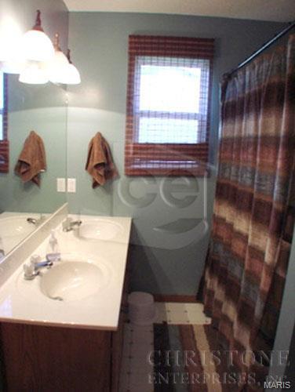
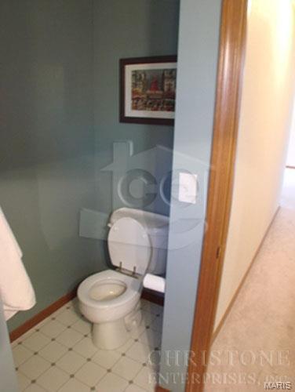
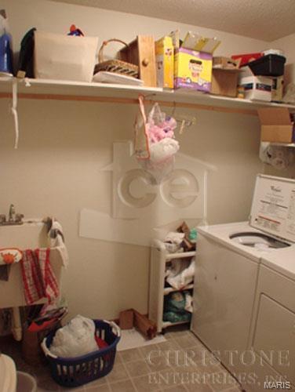
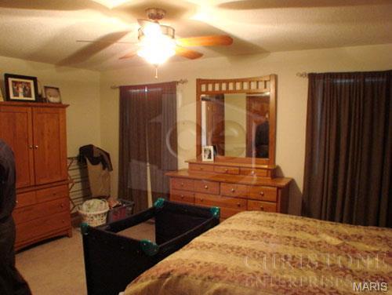
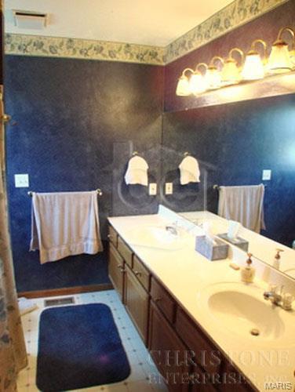
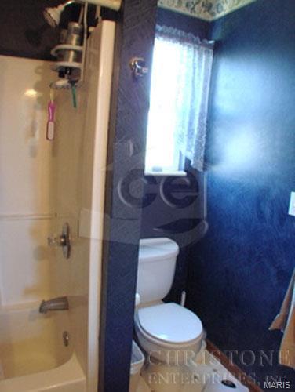
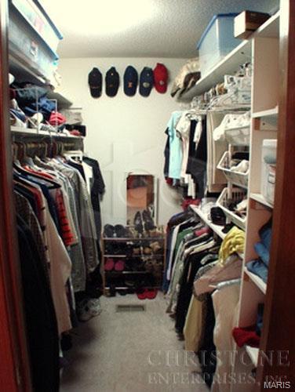
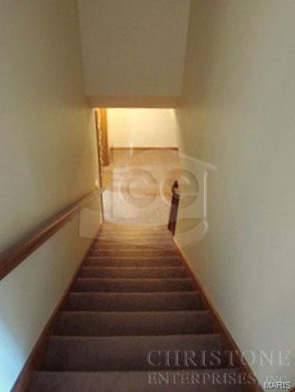
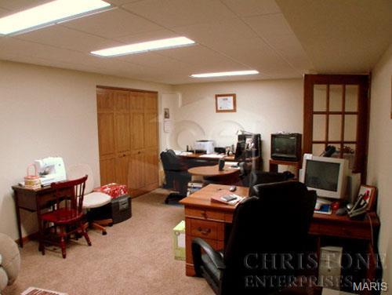
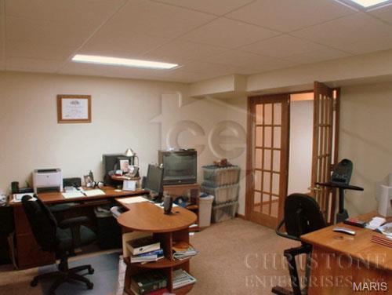
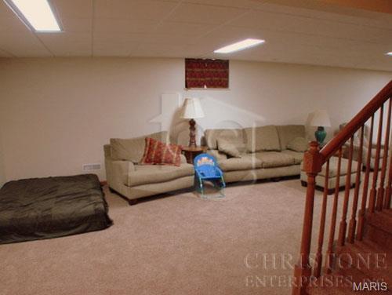
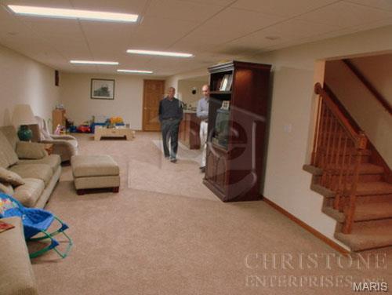
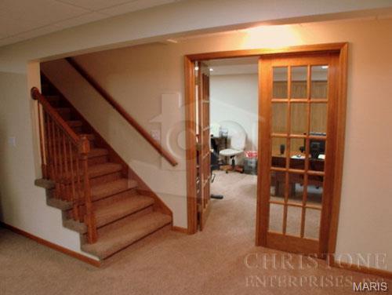
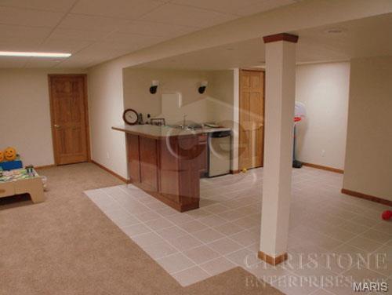
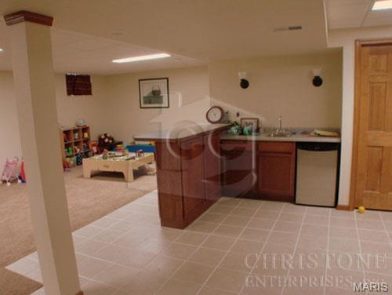
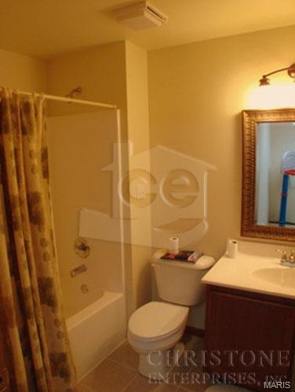
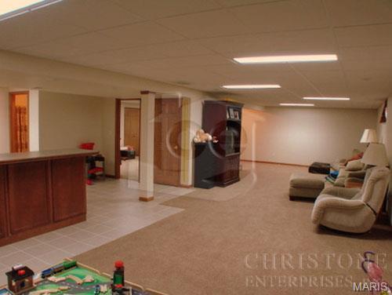
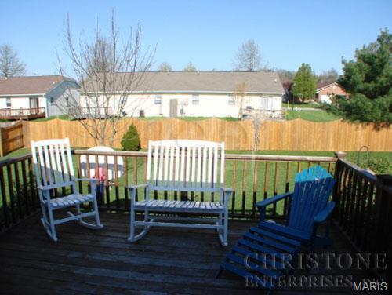
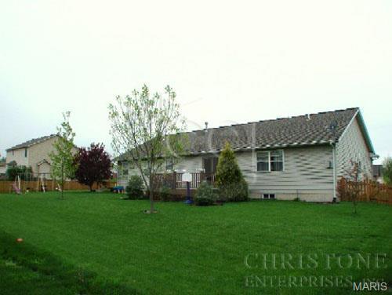
One Story Cul-de-Sac Home in Twin Oaks Estates Subdivision, LVP Flooring Throughout Main Living Areas, Foyer Entry, 26 x 16 Vaulted Living Room with Skylights and Brick Hearth Gas Fireplace, 13 x 12 Kitchen with Breakfast Peninsula, Glass Top Electric Range with Built In Microwave, Dishwasher, Garbage Disposal and Refrigerator, Storage Pantry, Adjacent 11 x 10 Dining Area with Back Deck Access, Full Hallway Bathroom and Main Floor Laundry, 14 x 12 Master Bedroom Includes Walk In Closet and 12 x 7 Private Bath, Double Vanity Sinks and Separate Shower, 12 x 11 Second Bedroom and 11 x 11 Third Bedroom, Finished Basement Provides 19 x 12 Family Room, Third Bathroom, 14 x 12 Office with Closet, 10 x 8 Wet Bar Area with Refrigerator, Two Car Attached Garage, Fenced Back Yard, Photos Do Not Reflect Recent Improvements - For Floor Plan Purposes Only, Available 11/01/2026.
This house has 3 bedroom(s), 3 baths(s)
and is approximately 2834 sq. ft.
The home has 10 rooms. This home has a 2 car garage.
Elementary School: SHILOH VILLAGE DIST 85 Middle School: SHILOH VILLAGE DIST 85 High School: OFallon
Send Message to Realtor:
MLS#: 26061831
Listing ID: 90264
Updated:
23 days ago
Days on site:
1 hour and 42 mins
Listing provided by
Christopher Mendola
Christone Enterprises, Inc.
* The Estimated Payment is offered as a tool for
your convenience and is not an offer of credit. Actual mortgage
rates and fees vary depending on your lender. Please check with
your local lender for accurate mortgage rate information.
Note: Broker may not have reviewed or approved
listing. All information that is provided by the listing agent/broker
is deemed reliable but it is not guaranteed and should always
be independently verified.
Did you know Riverbender.com is free for you thanks to our awesome advertisers? We noticed you're using an ad block software. Please give our sponsors some exposure by disabling your ad blocking service for Riverbender.com.