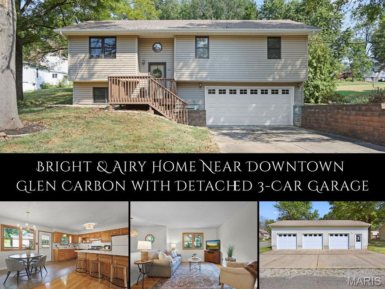
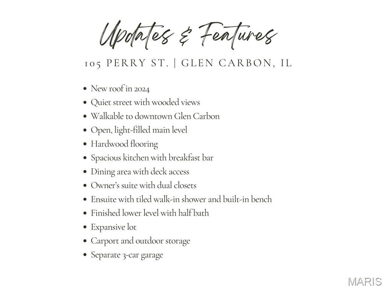
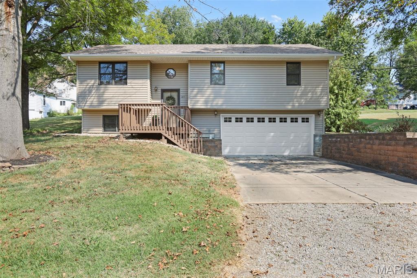
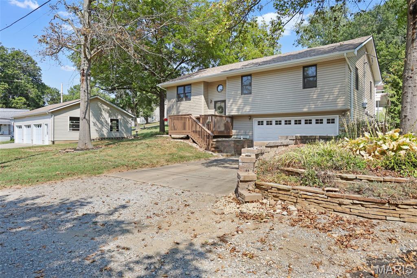
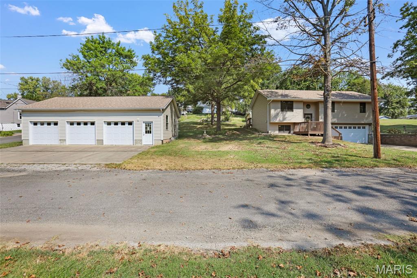
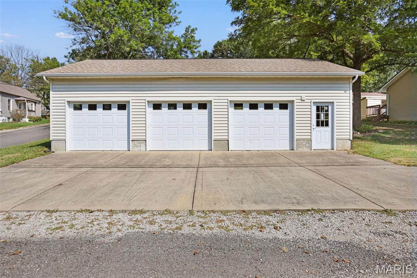
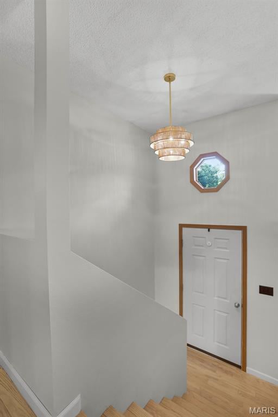
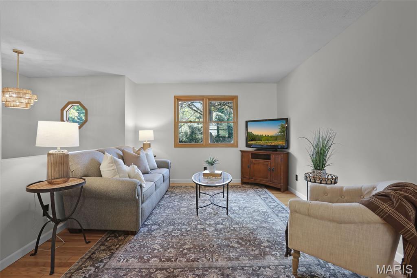
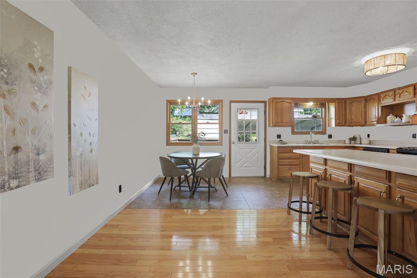
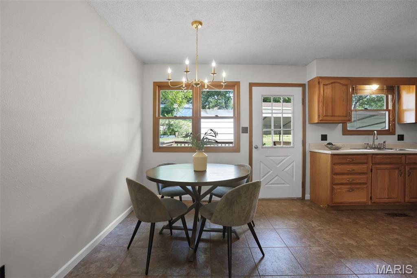
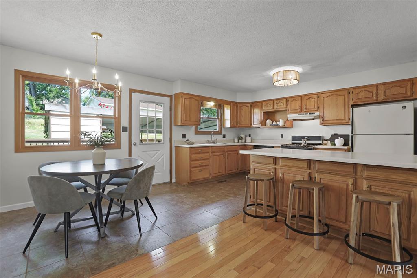
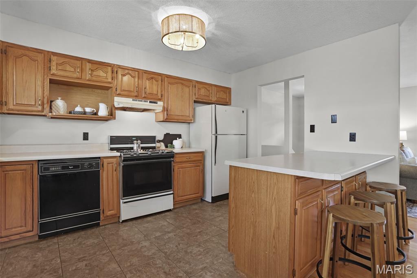
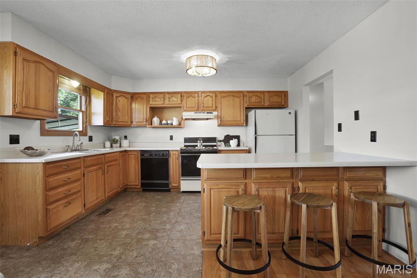
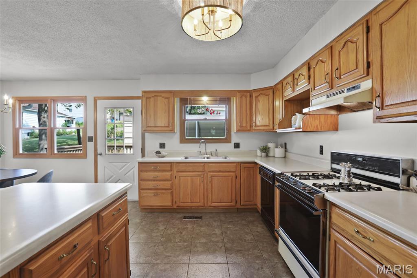
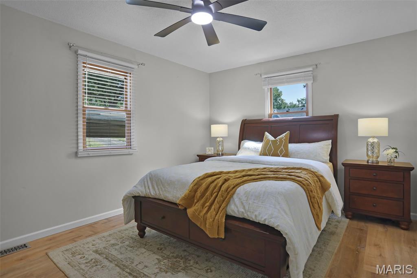
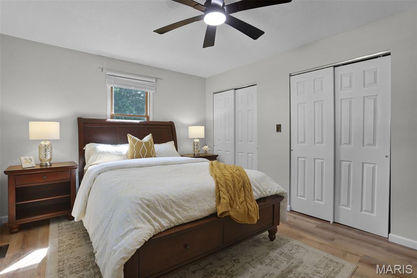
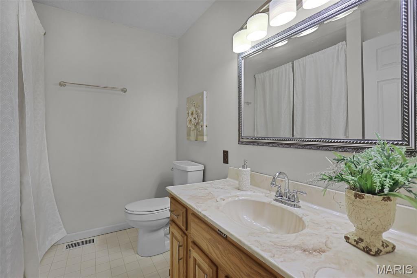
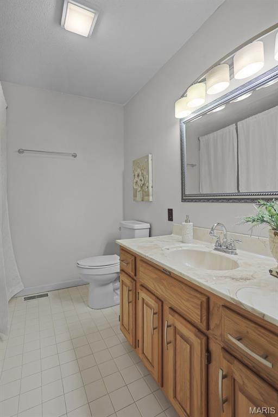
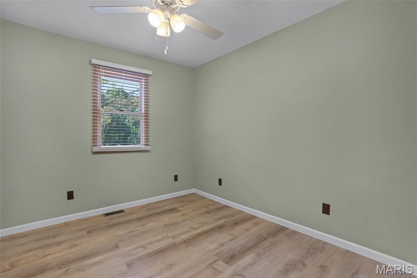
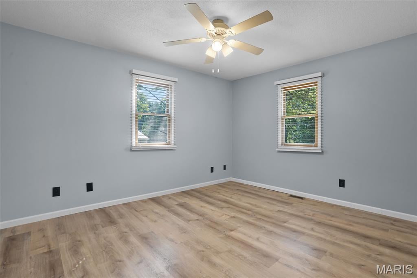
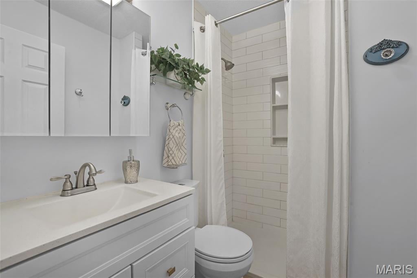
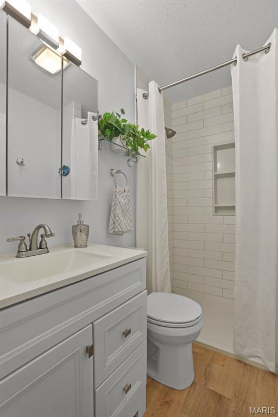
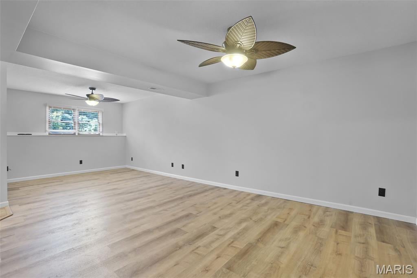
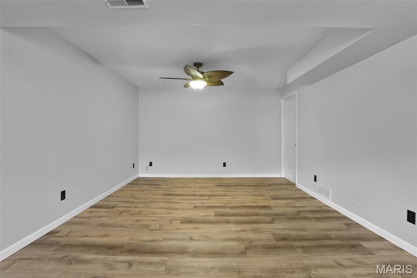
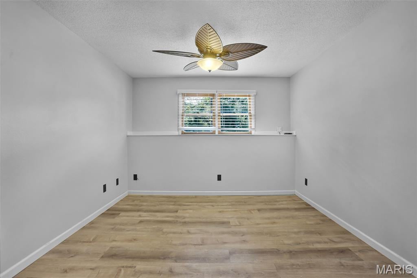
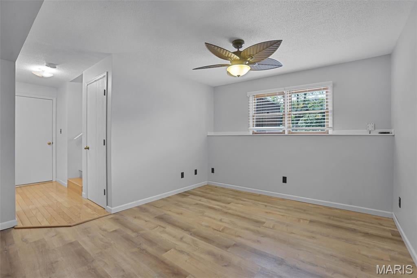
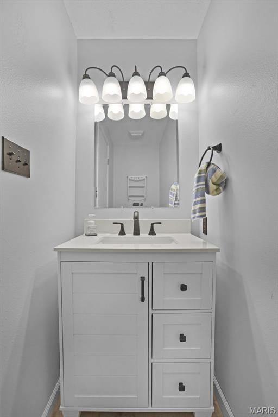
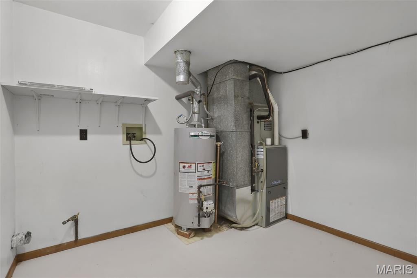
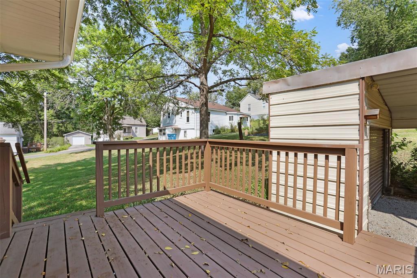
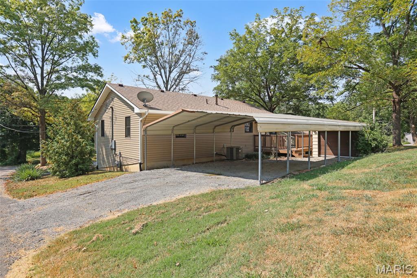
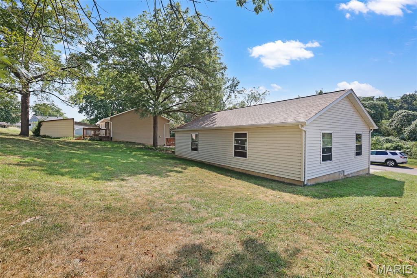
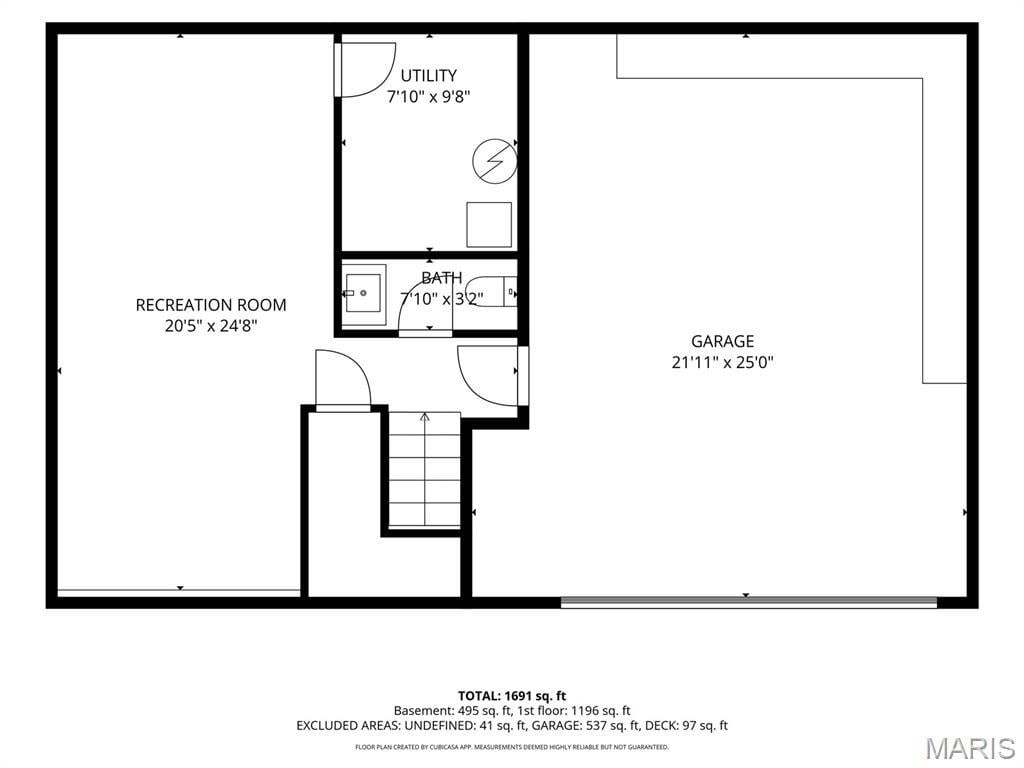
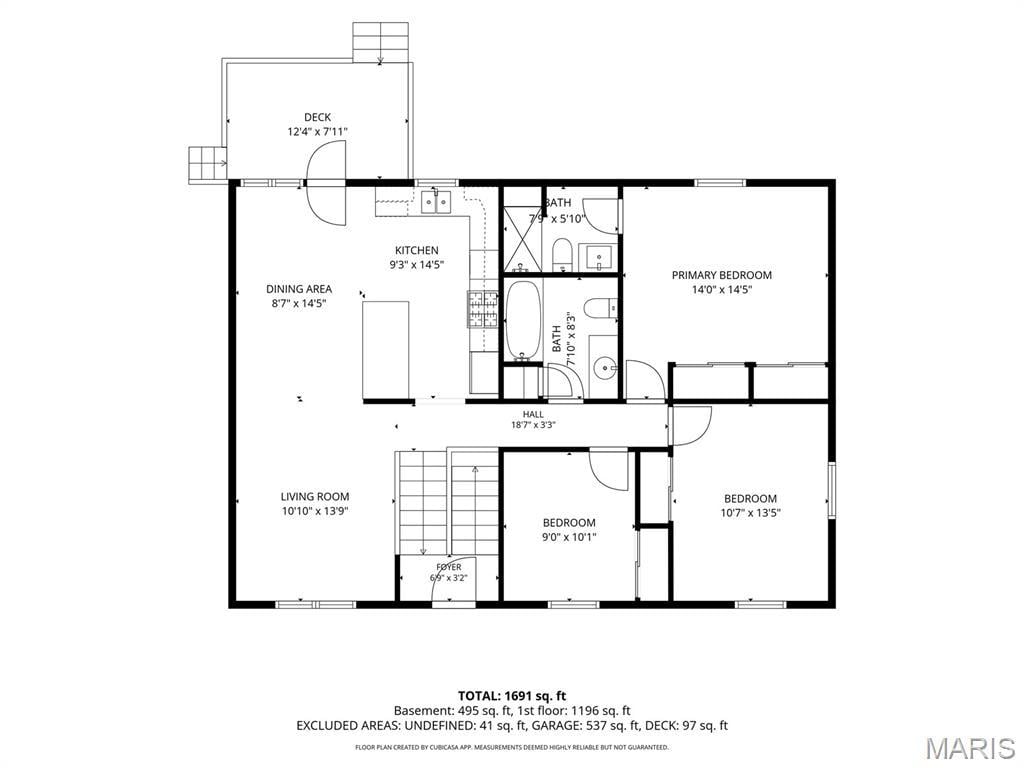
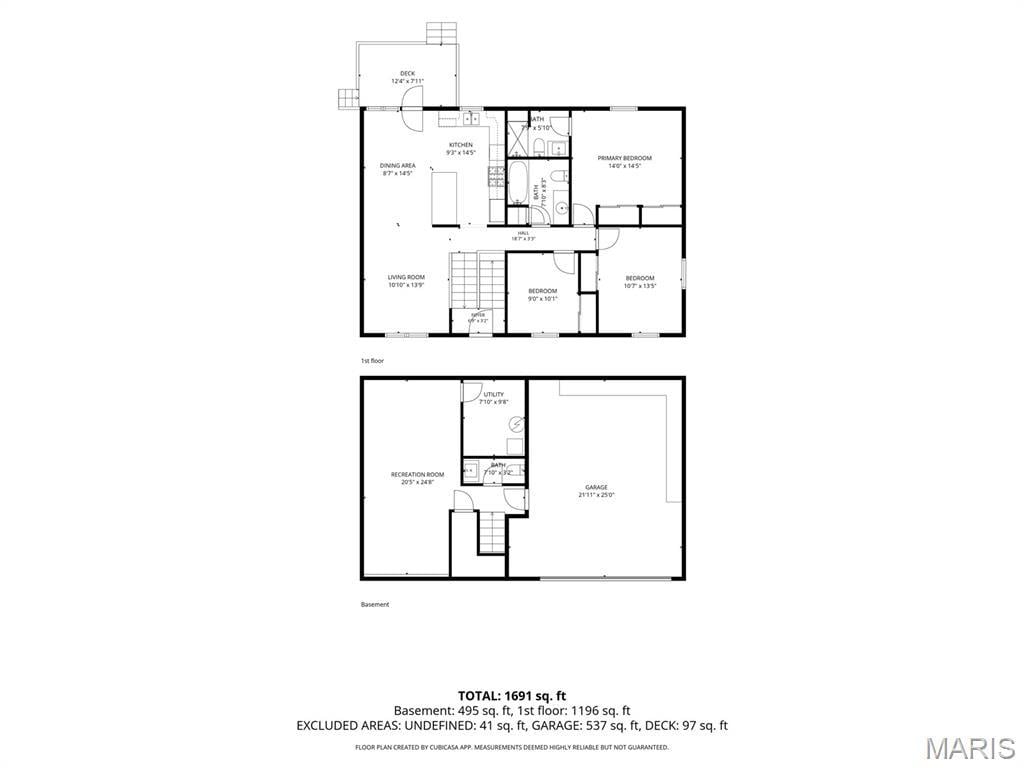
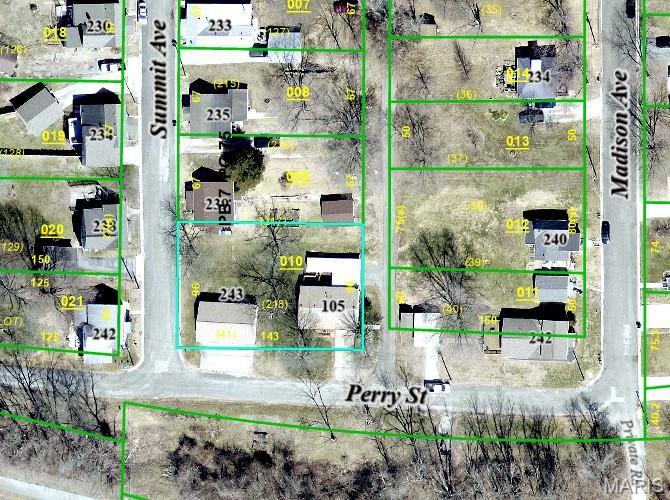
Tucked along a quiet street with wooded views, this inviting split-level offers a spacious setting within walking distance of downtown Glen Carbon. Natural light fills the open, airy main level, where hardwood floors connect the living and dining spaces. The generously sized kitchen offers abundant cabinetry, a large breakfast bar and plenty of room to gather. The dining area creates an easy transition to the deck for outdoor meals and relaxed evenings. The owner’s suite features dual closets and a private ensuite with a tiled walk-in shower and built-in bench. Additional bedrooms and a full bath complete the upper level. Downstairs, the finished lower level provides flexible space for a family room, office, hobbies or entertaining, along with a half bath and convenient garage access. Outside, the expansive lot offers room to enjoy the peaceful surroundings and includes a carport, outdoor storage and a separate 3-car garage, ideal for vehicles, a workshop, recreational equipment or additional storage. A new roof in 2024 adds peace of mind. Enjoy space, versatility and a tucked-away setting just a short stroll from the shops, dining and community charm of downtown Glen Carbon.
This house has 3 bedroom(s), 3 baths(s)
and is approximately 1691 sq. ft.
The home has 7 rooms. This home has a 5+ car garage.
This property is located on 0.32 Acre(s).
Approximate lot size is 0 Acre(s) Elementary School: EDWARDSVILLE DIST 7 Middle School: EDWARDSVILLE DIST 7 High School: Edwardsville
Send Message to Realtor:
MLS#: 26058555
Listing ID: 90258
Updated:
36 days ago
Days on site:
1 hour and 44 mins
Listing provided by
Tara Riggs
RE/MAX Alliance
* The Estimated Payment is offered as a tool for
your convenience and is not an offer of credit. Actual mortgage
rates and fees vary depending on your lender. Please check with
your local lender for accurate mortgage rate information.
Note: Broker may not have reviewed or approved
listing. All information that is provided by the listing agent/broker
is deemed reliable but it is not guaranteed and should always
be independently verified.
Did you know Riverbender.com is free for you thanks to our awesome advertisers? We noticed you're using an ad block software. Please give our sponsors some exposure by disabling your ad blocking service for Riverbender.com.