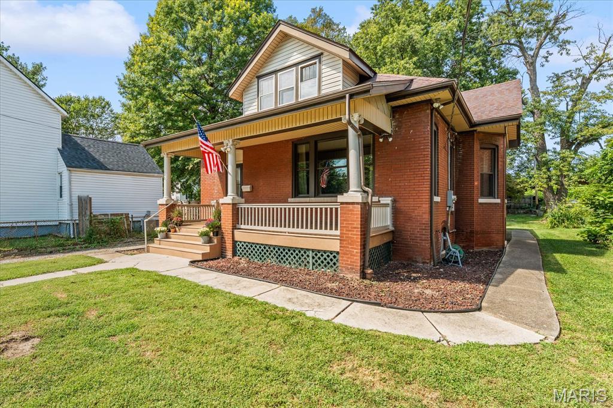
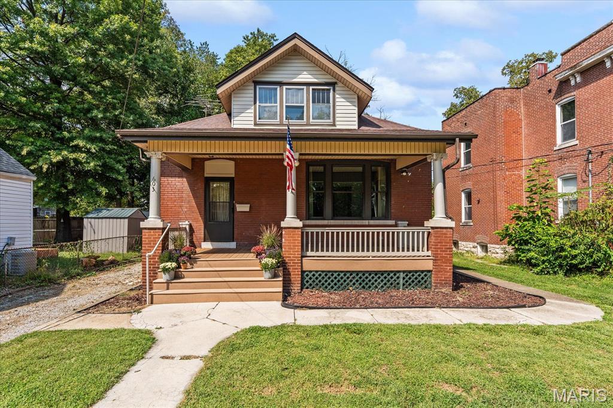
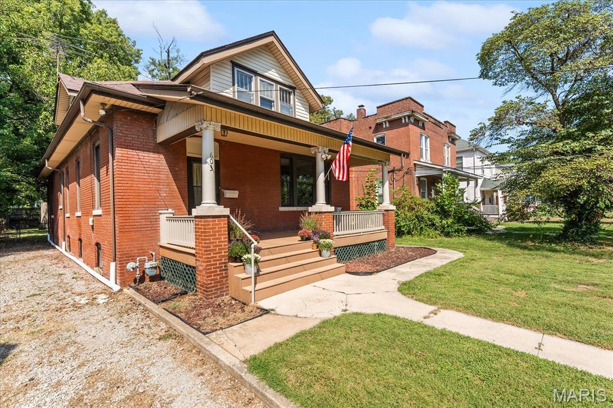
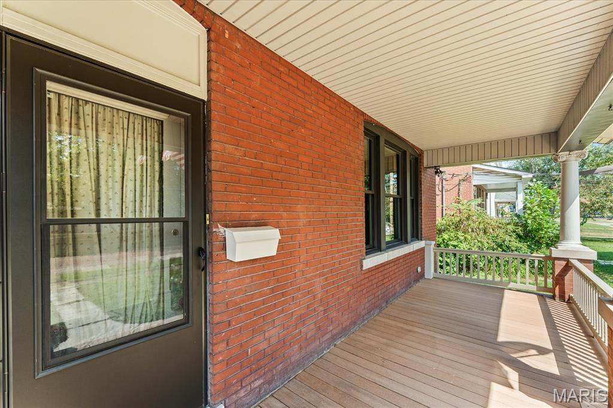
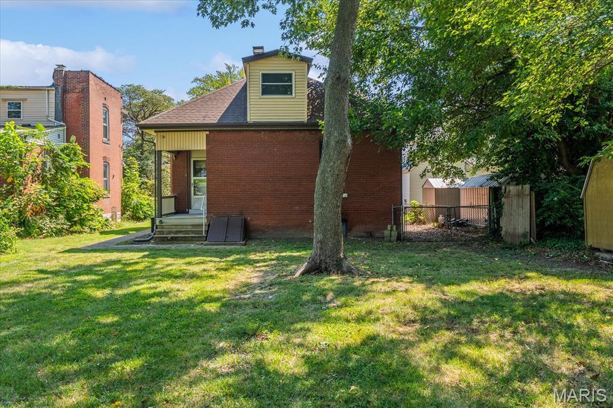
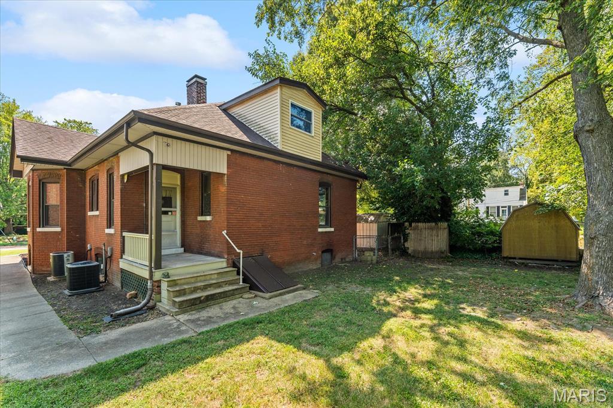
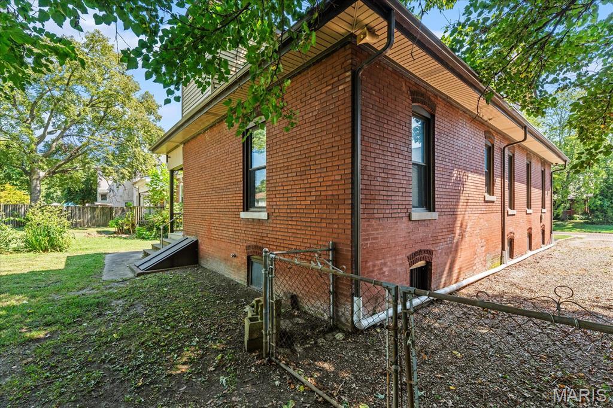
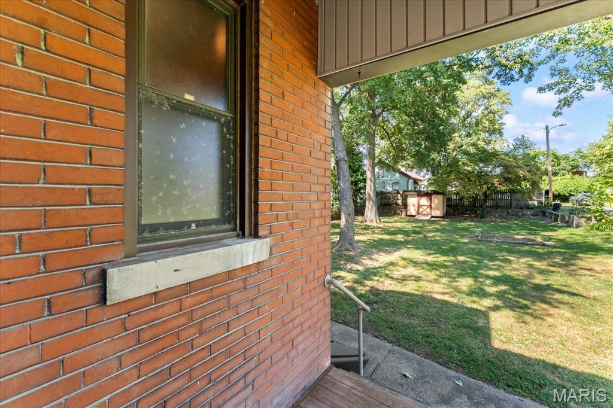
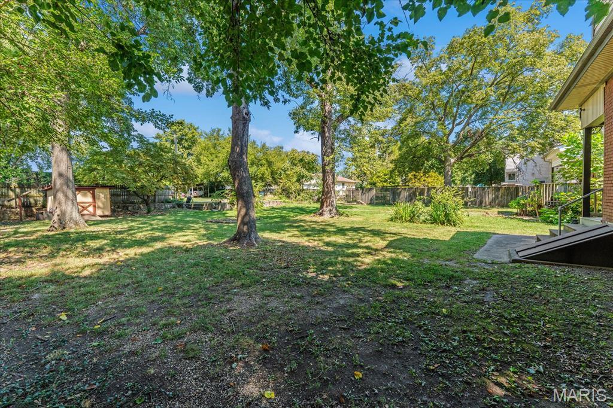
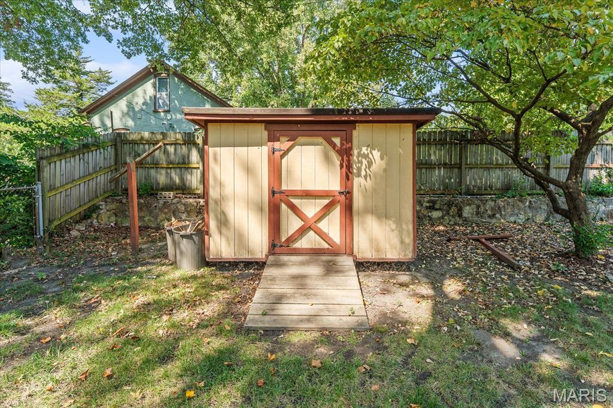
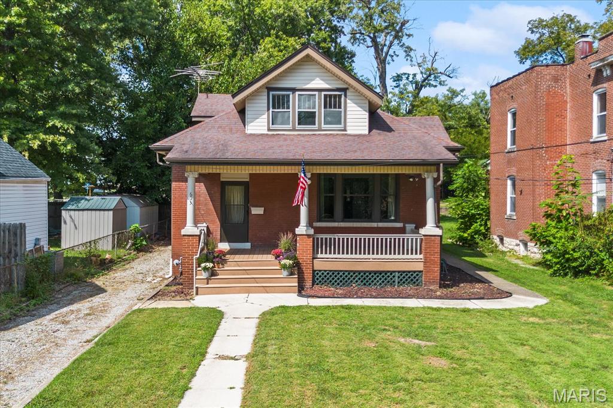
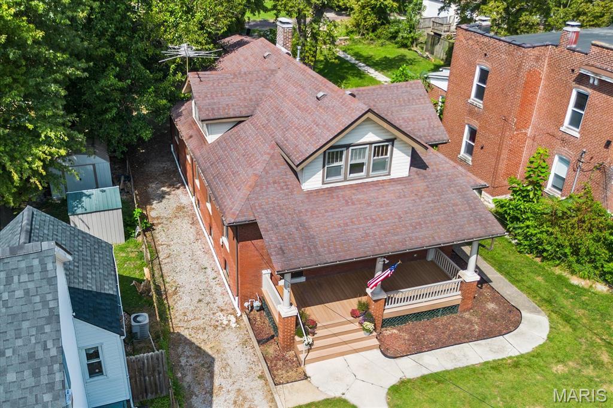
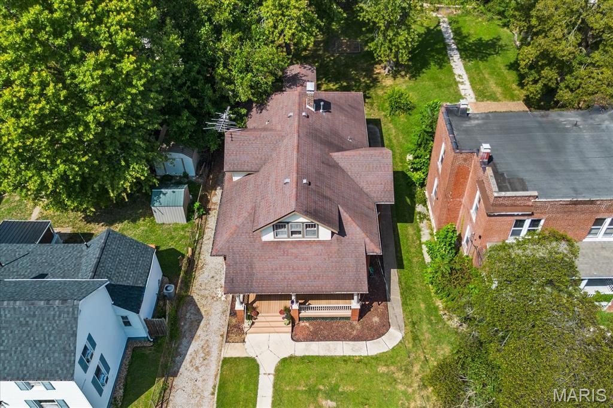
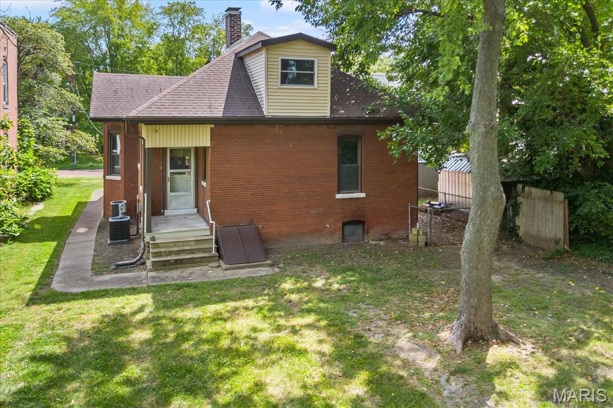
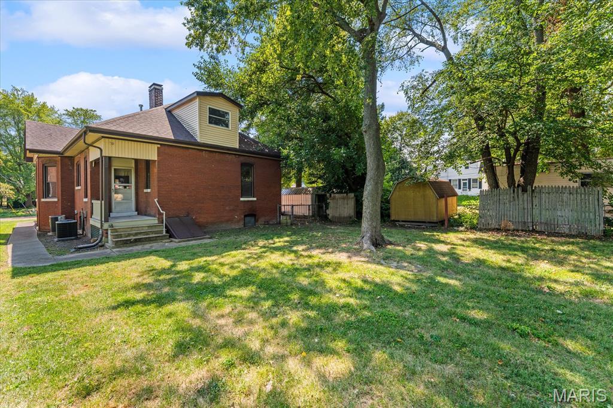
Welcome to 603 Sycamore Street, the classic brick bungalow you’ve been waiting for! This home has already passed Belleville occupancy and is ready for its new owner! Located just a few blocks from downtown and all of its dining, shopping, and entertaining, this four-bedroom, two-bath home has plenty to offer.
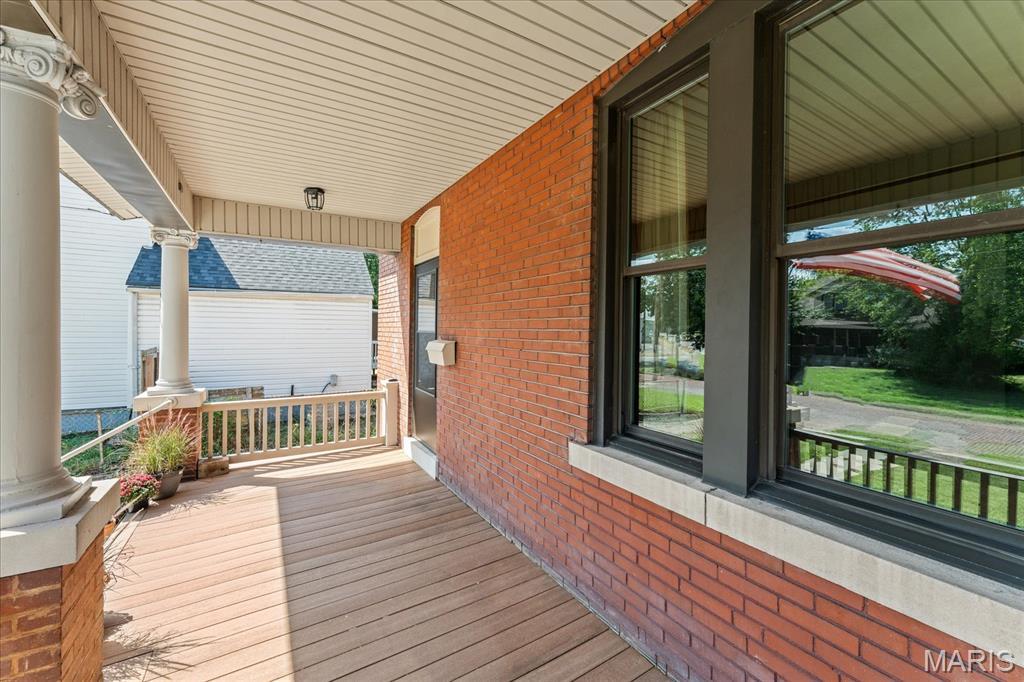
As you arrive, you'll find an inviting front porch, a great place to sit and enjoy the neighborhood or gather with family and friends.
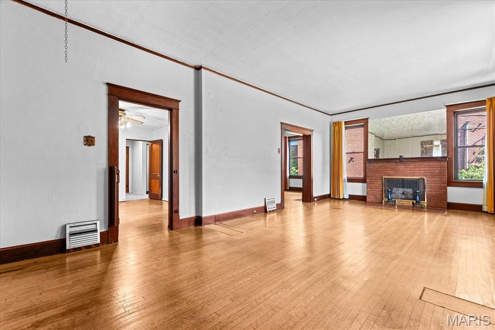
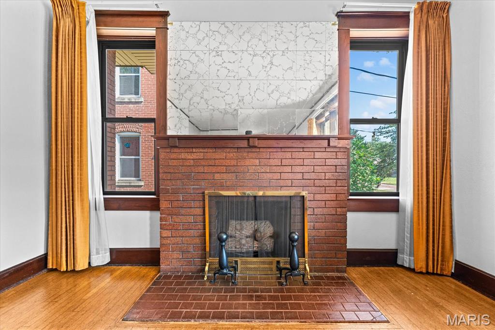
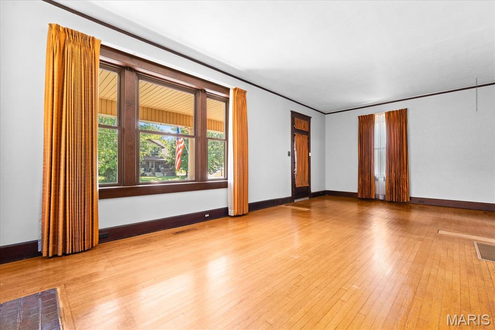
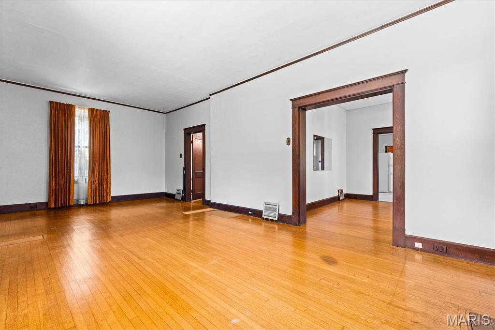
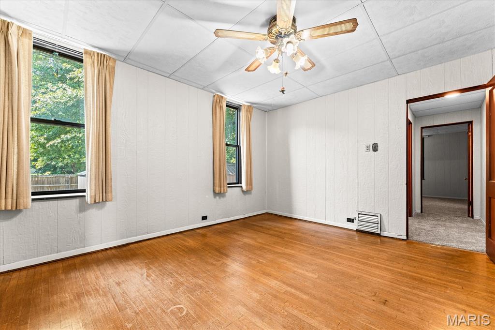
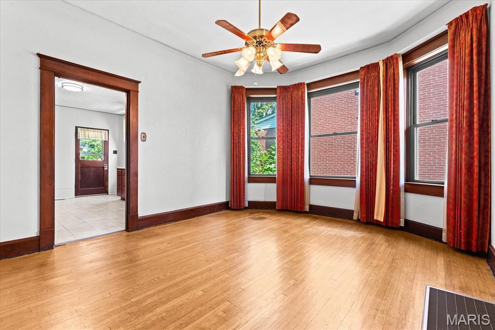
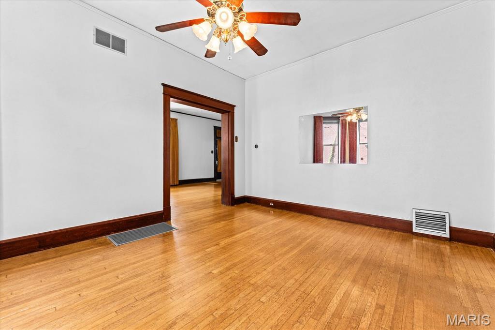
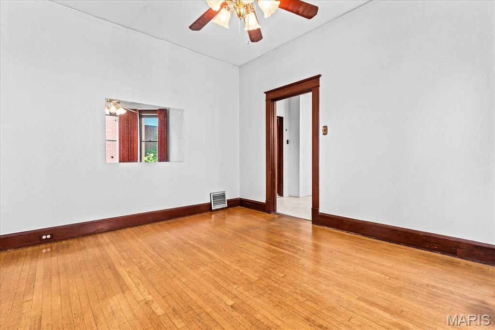
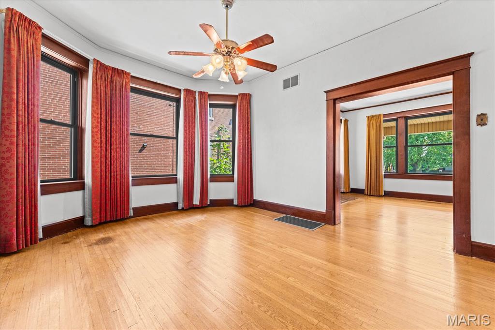
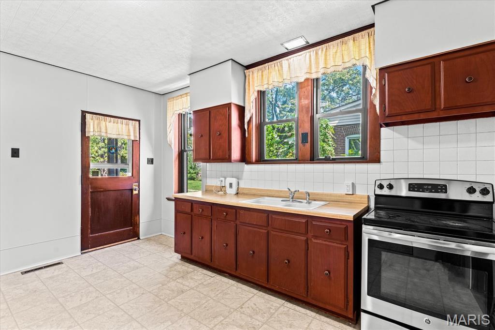
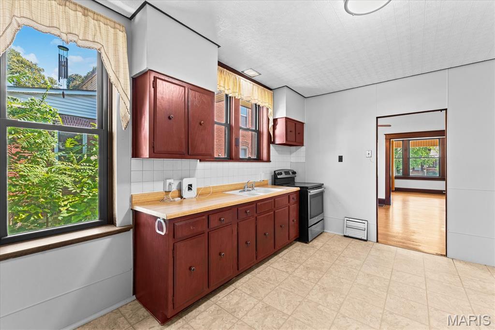
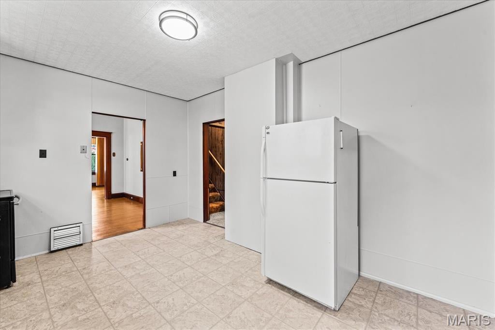
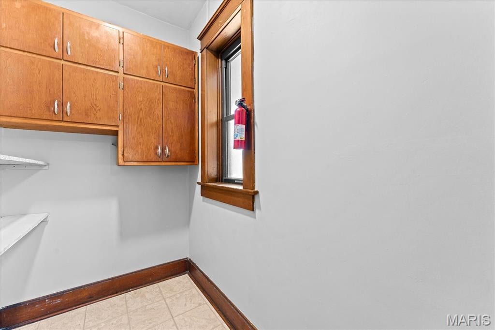
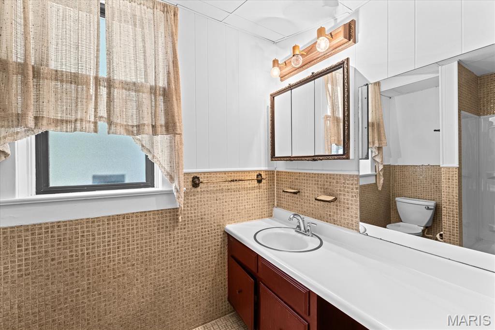
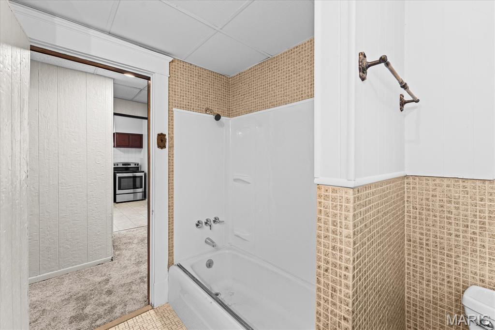
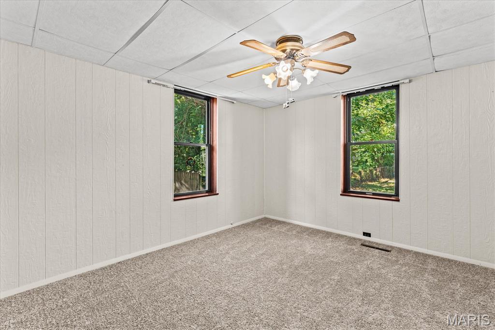
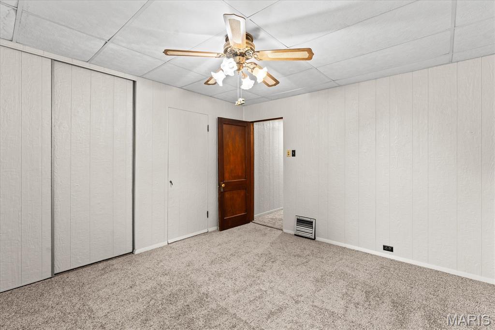
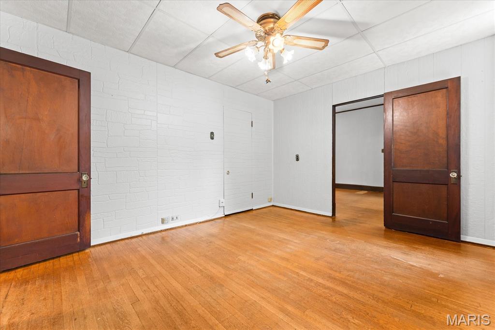
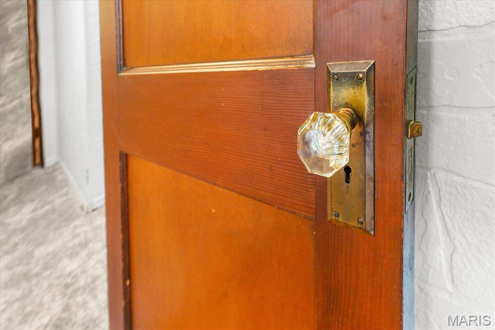
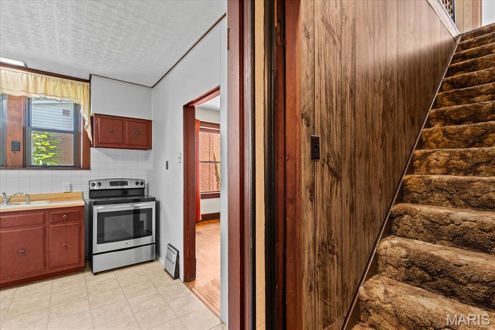
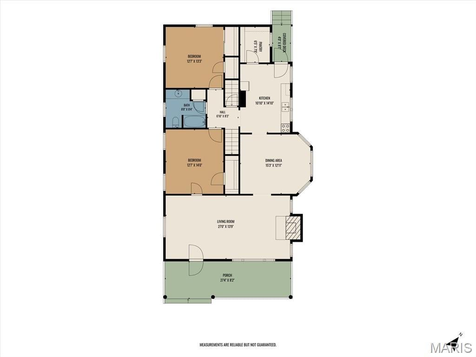
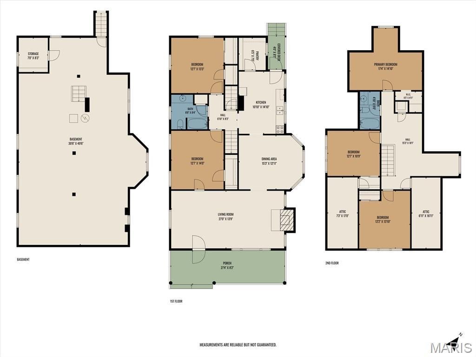
Step inside to the oversized living room with 9.5-foot ceilings, original hardwood floors, original woodwork, and a gas fireplace. A large front-facing window looks out over the porch and fills the room with natural light. You’ll also find a formal dining room, two bedrooms, and a full bathroom on the first floor, featuring a laundry chute, a charming nod to the era of the home. The primary bedroom and hallway have new carpet. The kitchen includes a walk-in pantry.
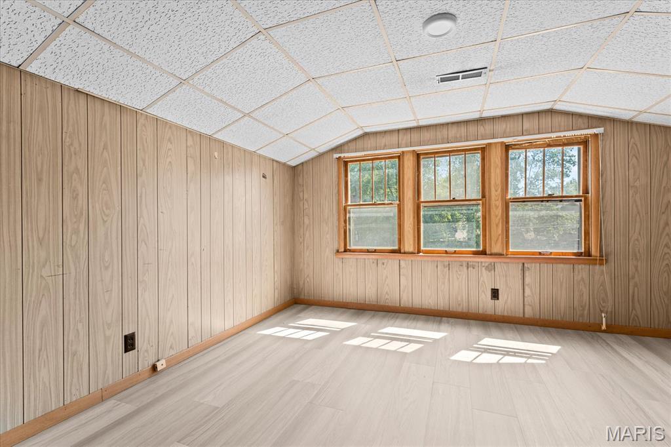
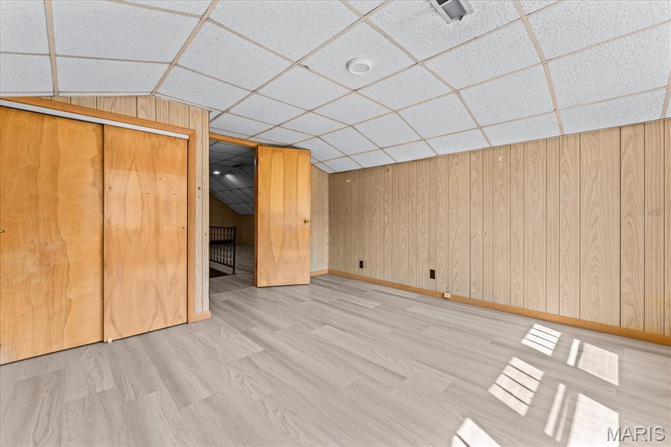
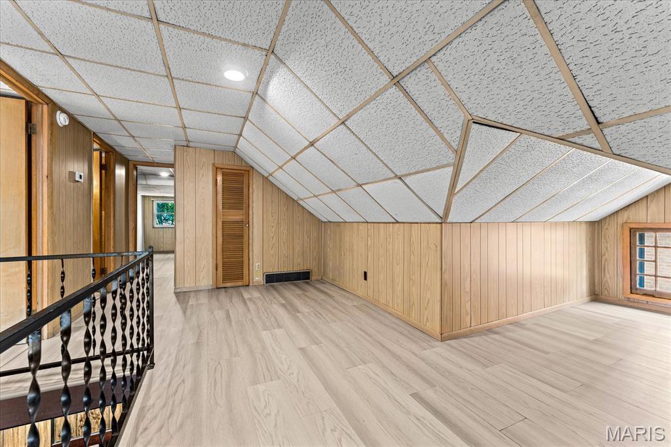
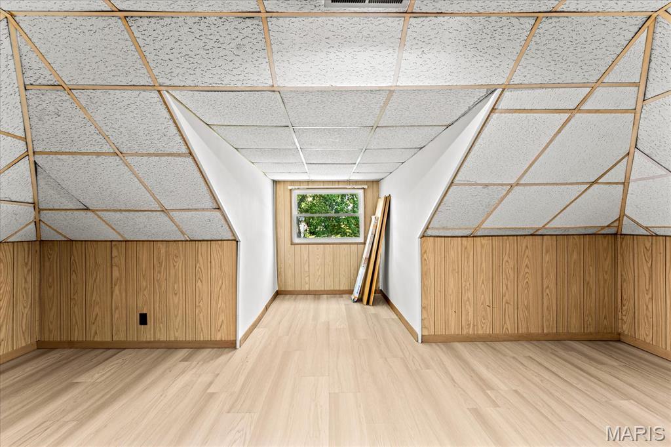
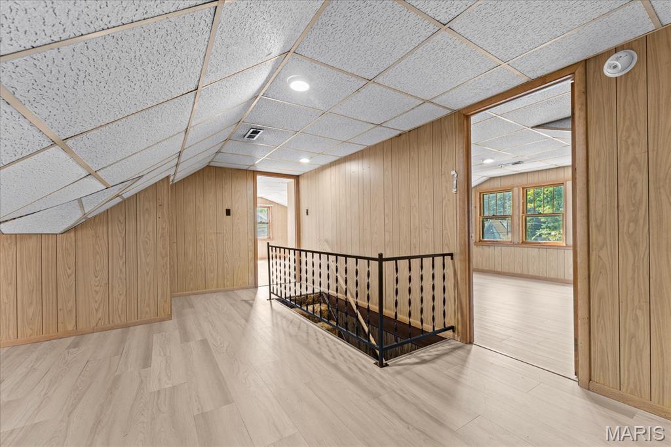
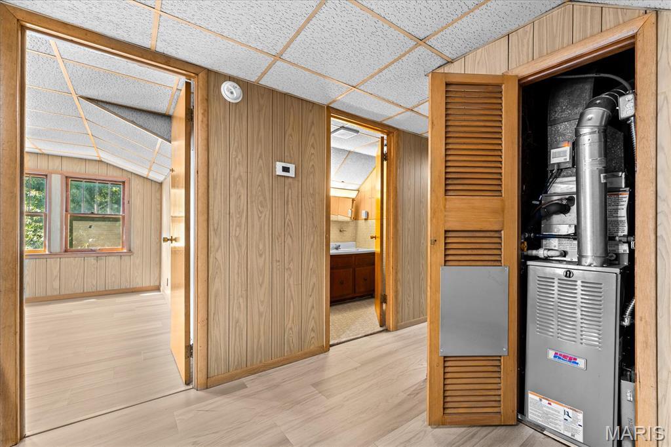
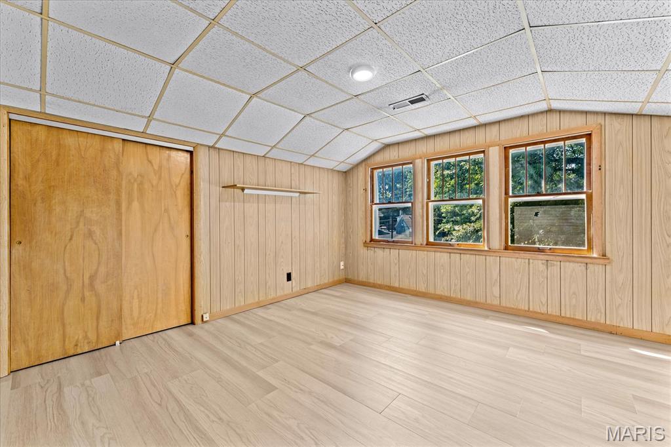
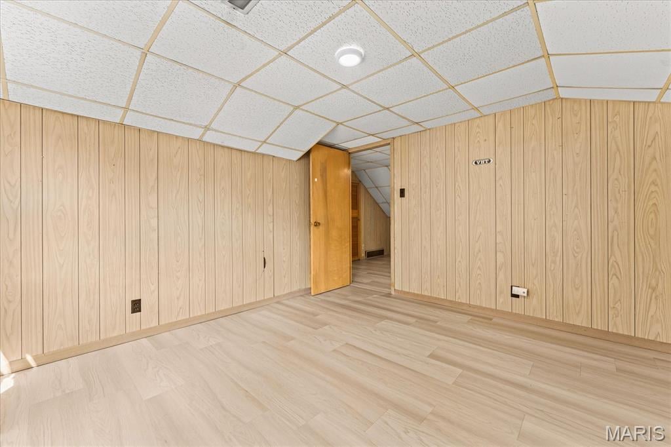
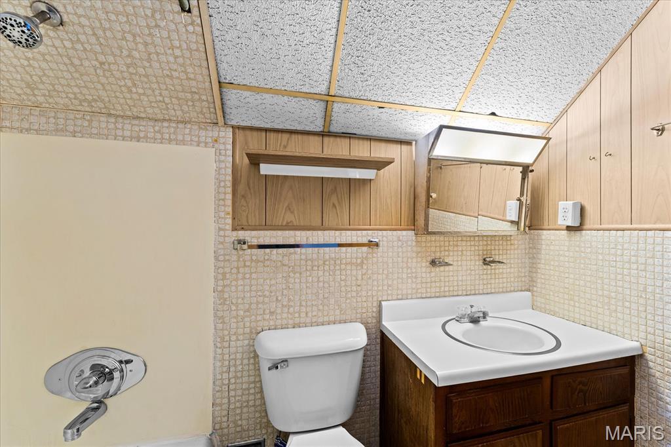
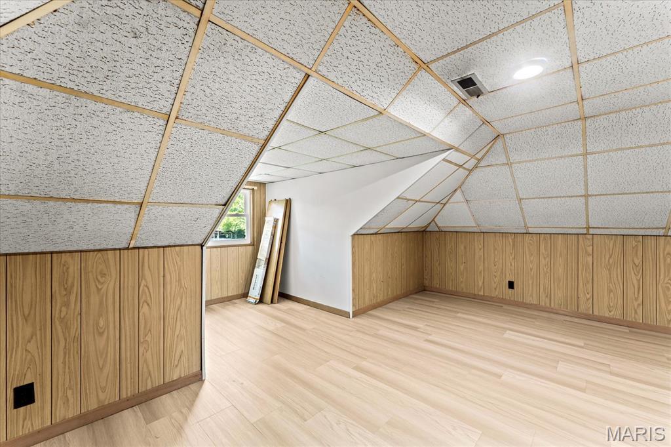
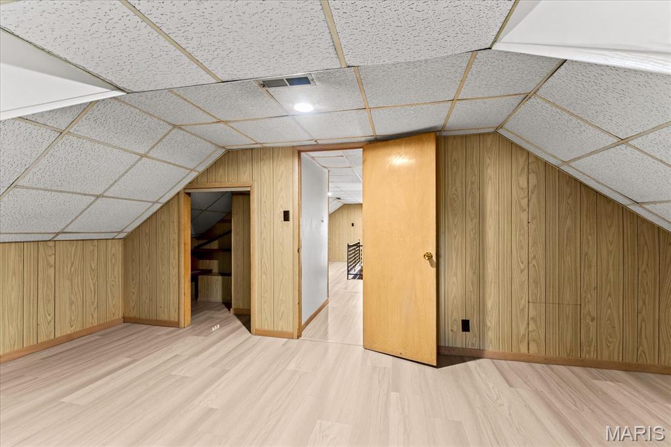
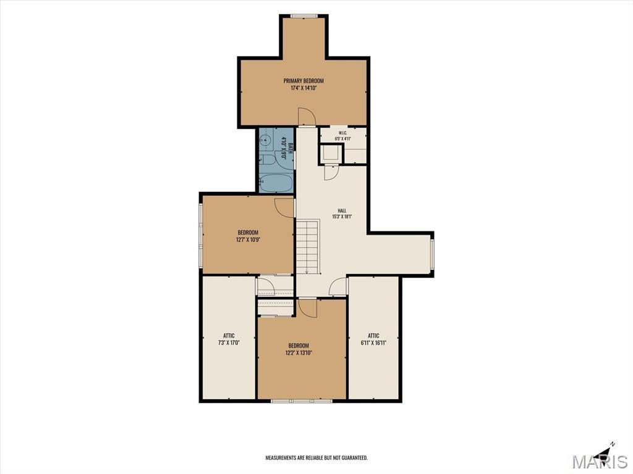
Upstairs, you’ll find two additional bedrooms, a full bathroom, and a bonus room that would make a great home office or study. You'll also find new LVP flooring and a new HVAC system dedicated to the second level, installed in 2026.
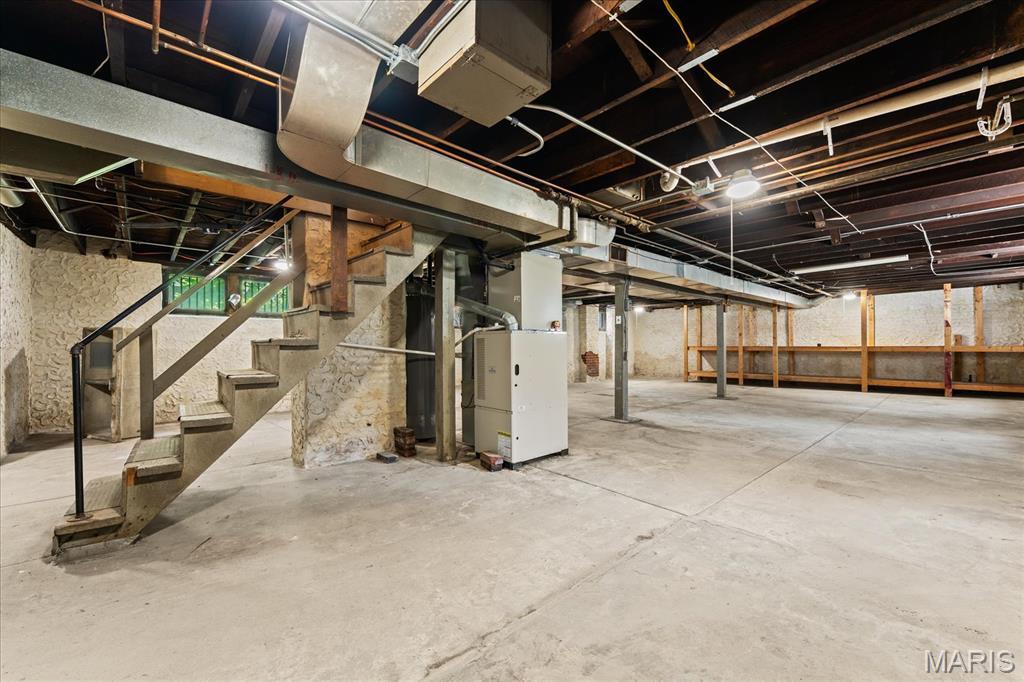
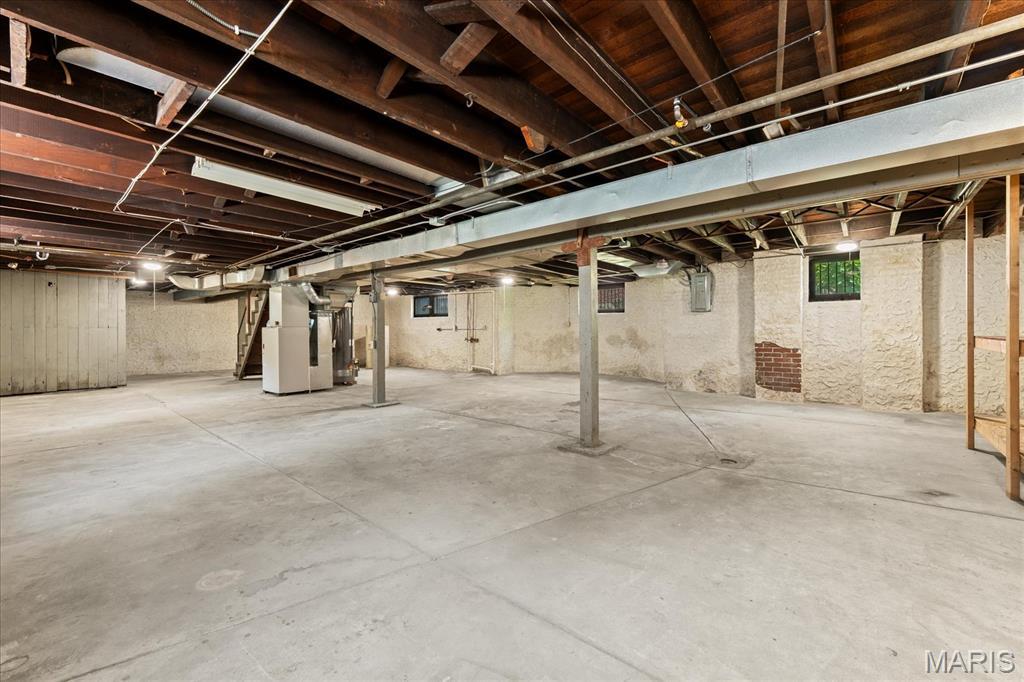
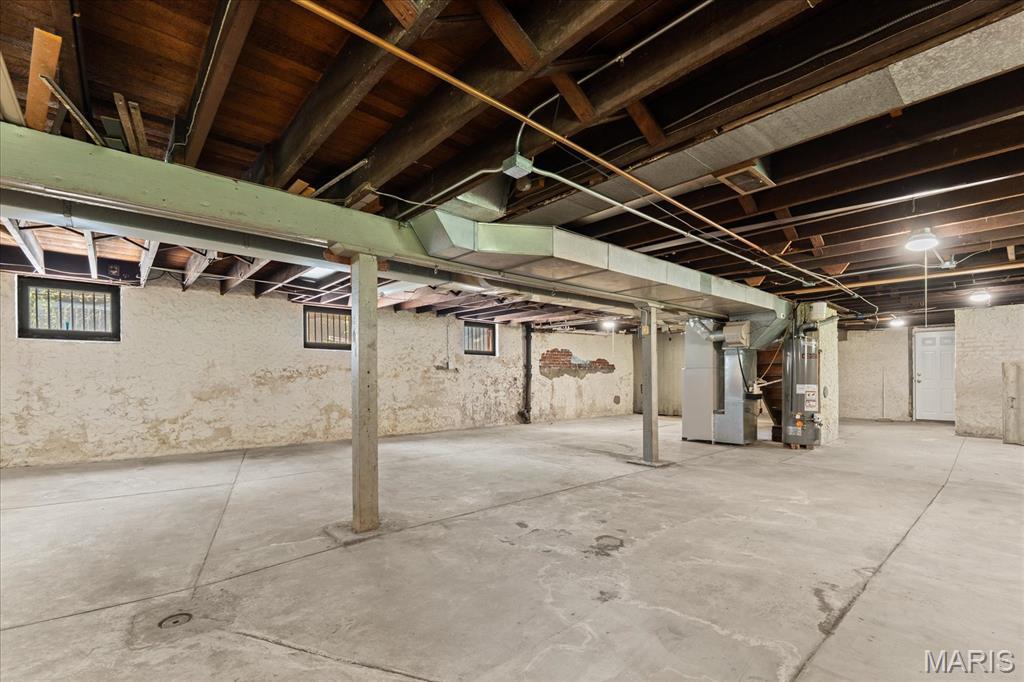
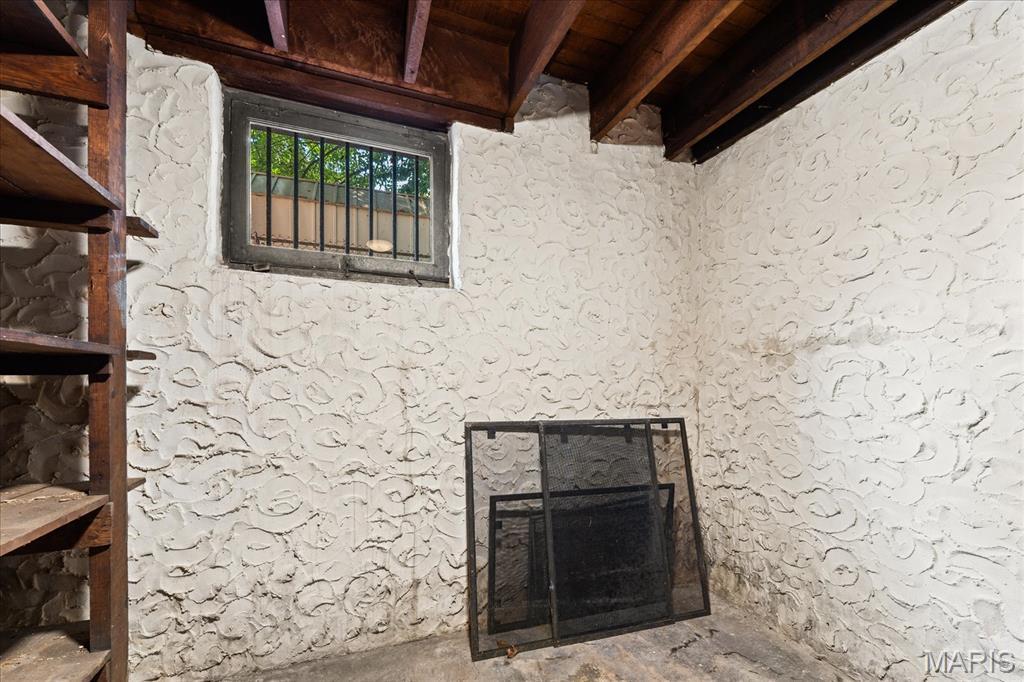
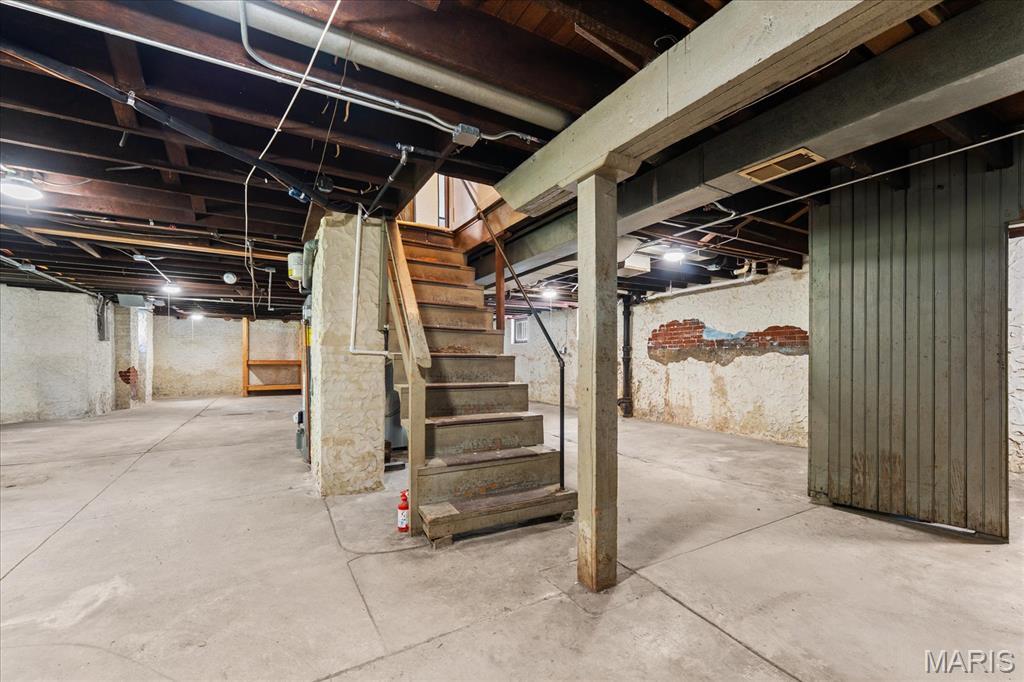
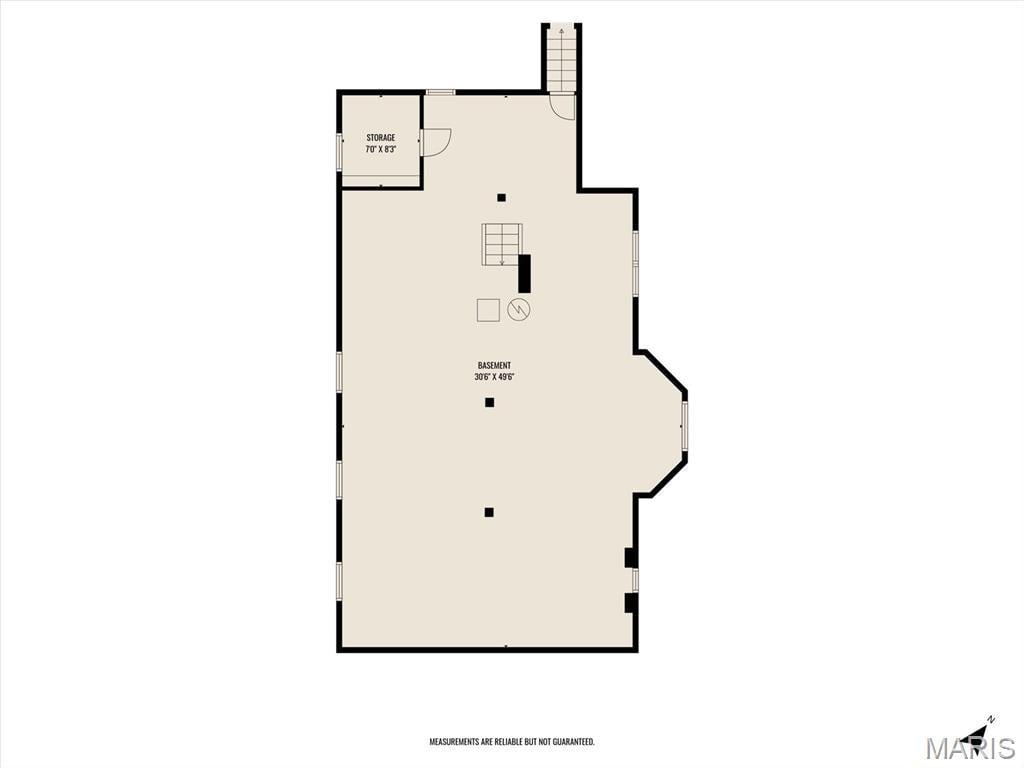
The full unfinished basement provides plenty of storage and workspace. The home is being sold as-is. Call your favorite agent today to schedule a showing!
This house has 4 bedroom(s), 2 baths(s)
and is approximately 2122 sq. ft.
The home has 11 rooms.
This property is located on 0.23 Acre(s).
Approximate lot size is 0 Acre(s) Elementary School: BELLEVILLE DIST 118 Middle School: BELLEVILLE DIST 118 High School: Belleville High School-East
Send Message to Realtor:
MLS#: 26055956
Listing ID: 90213
Updated:
30 days ago
Days on site:
2 hours and 3 mins
Listing provided by
Jason Buss
RE/MAX Preferred
* The Estimated Payment is offered as a tool for
your convenience and is not an offer of credit. Actual mortgage
rates and fees vary depending on your lender. Please check with
your local lender for accurate mortgage rate information.
Note: Broker may not have reviewed or approved
listing. All information that is provided by the listing agent/broker
is deemed reliable but it is not guaranteed and should always
be independently verified.
Did you know Riverbender.com is free for you thanks to our awesome advertisers? We noticed you're using an ad block software. Please give our sponsors some exposure by disabling your ad blocking service for Riverbender.com.