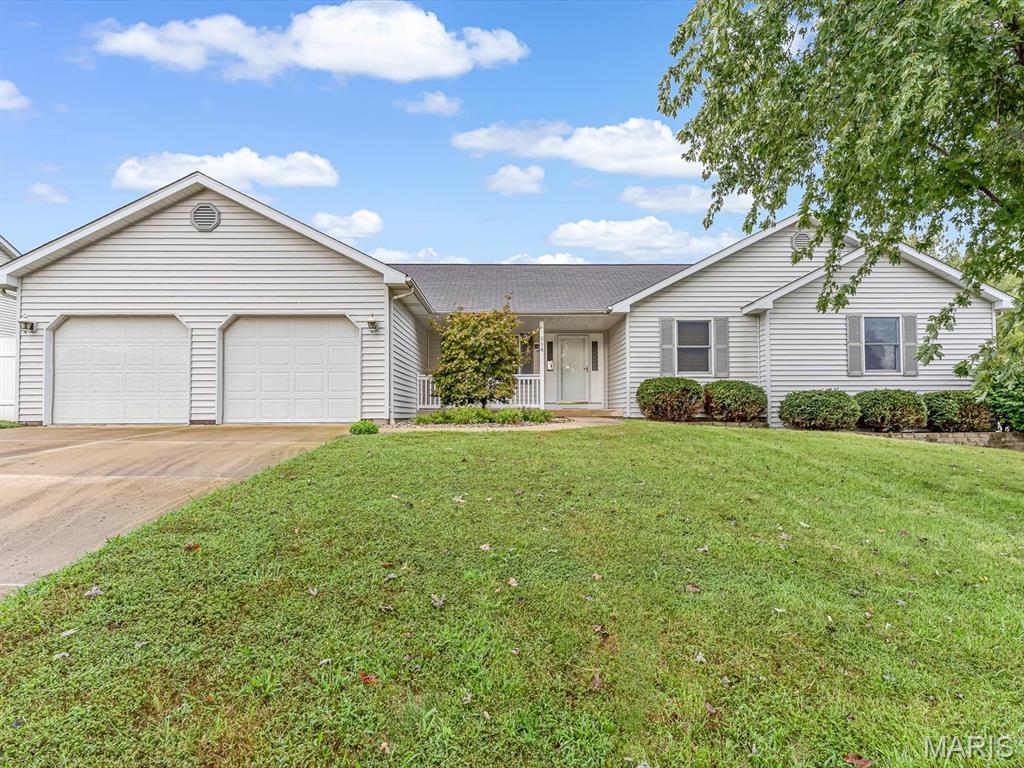
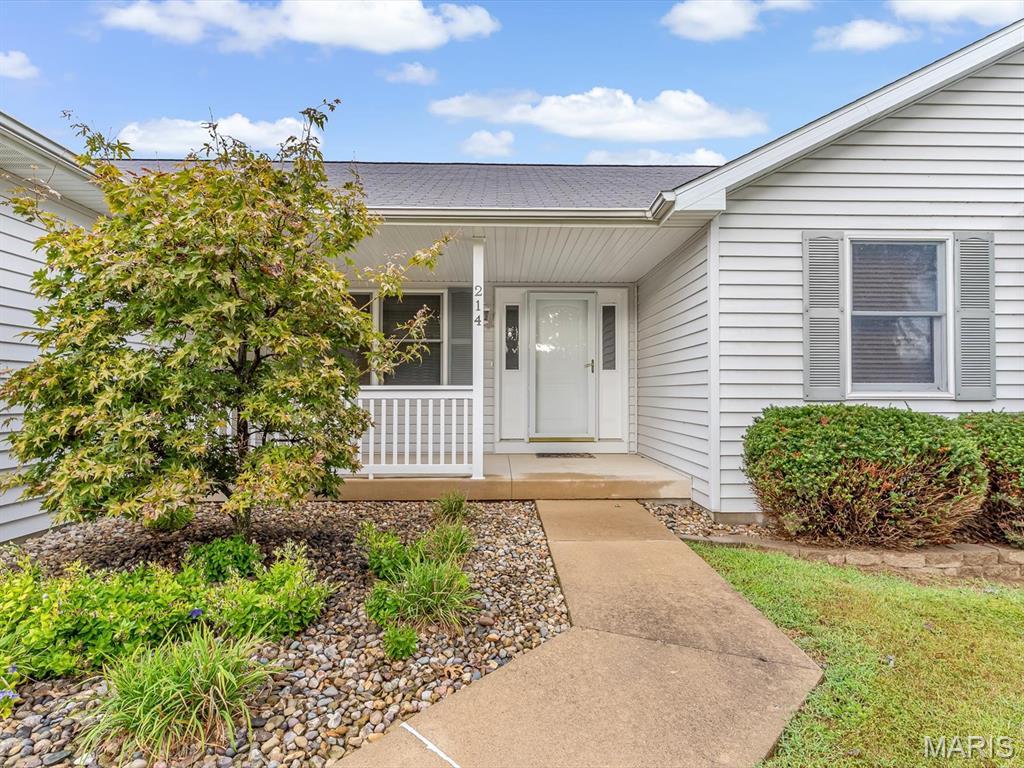
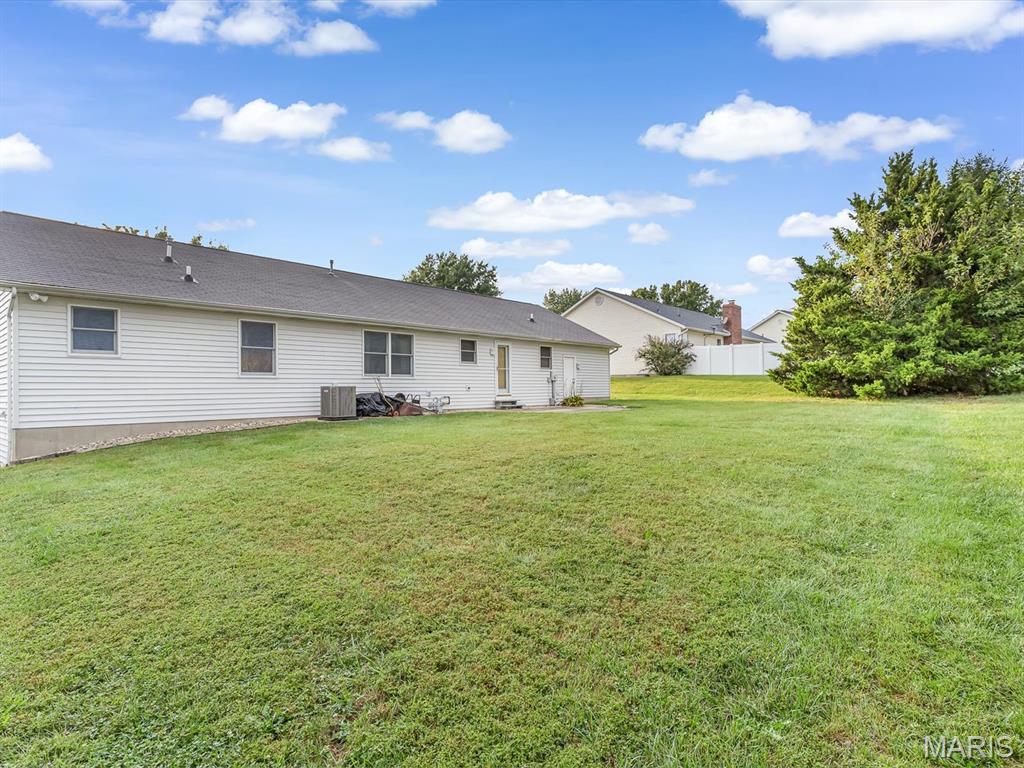
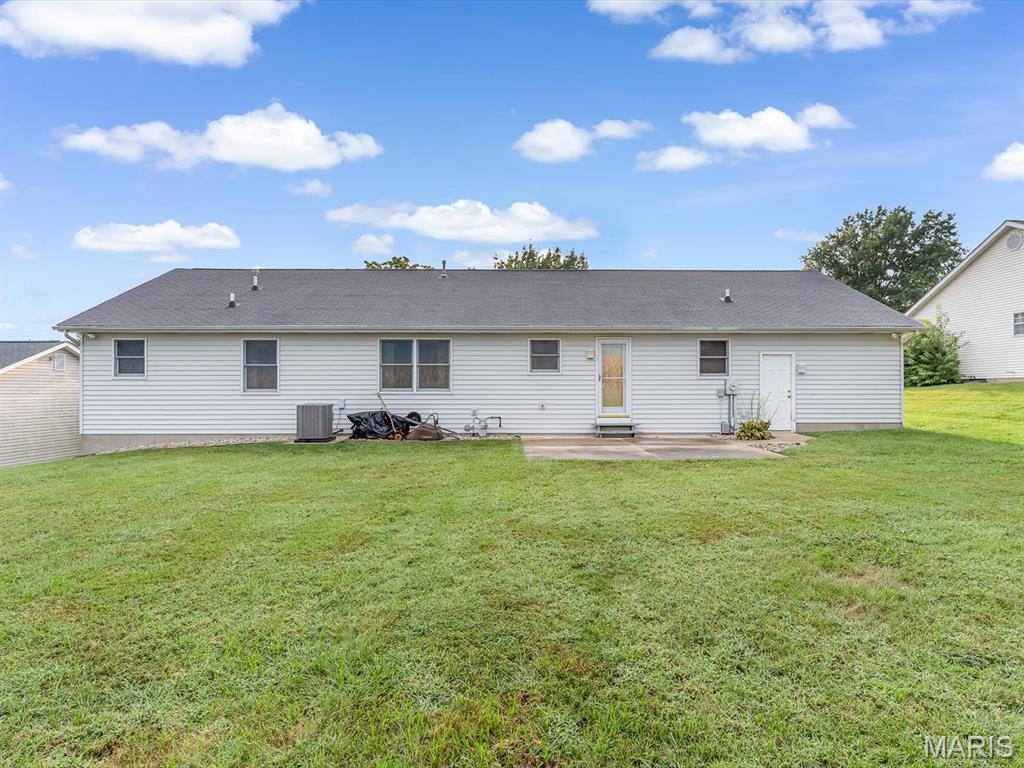
OPEN HOUSE: 9/20 FROM 11-1 PM. Welcome to Parkwood Estates, one of Waterloo's most desirable neighborhoods where homes don't come on the market often! This spacious ranch offers a great location, plenty of living space, and a backyard that backs to farm fields.
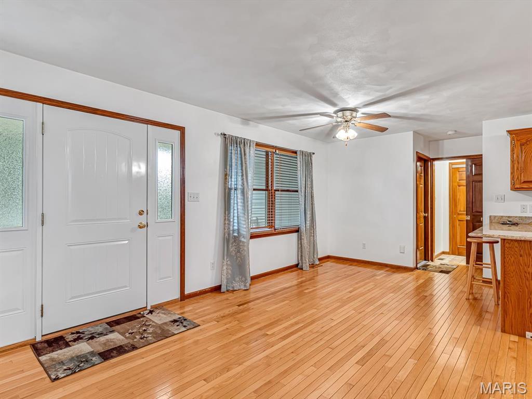
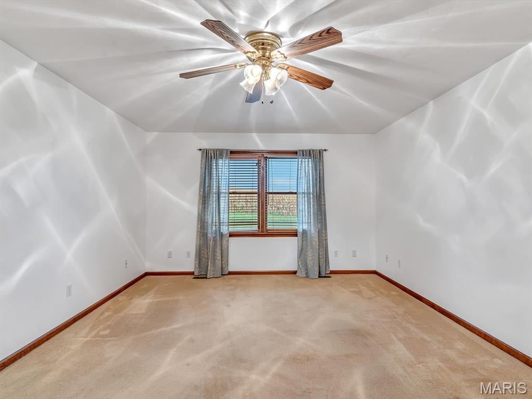
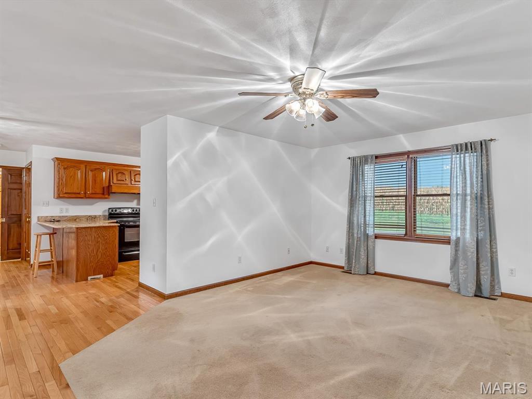
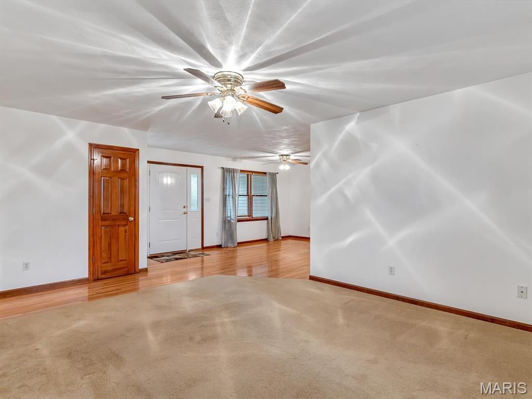
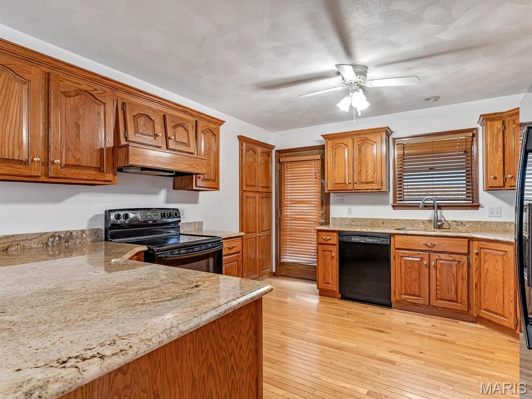
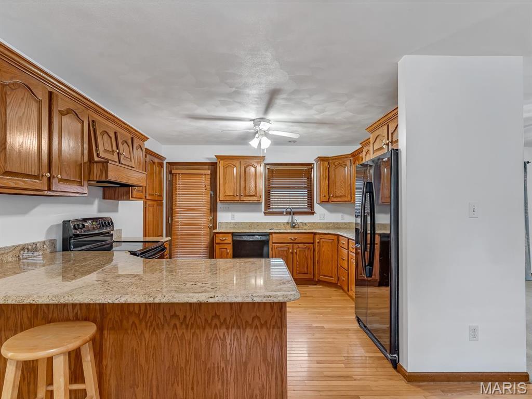
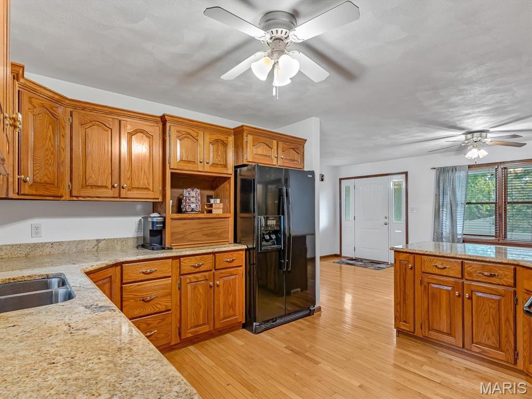
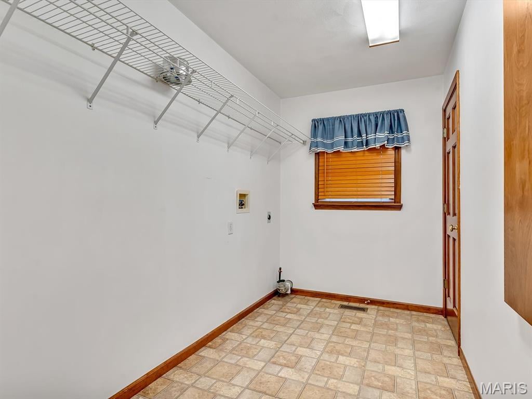
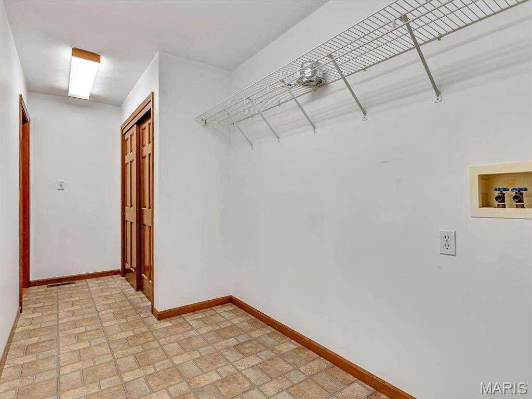
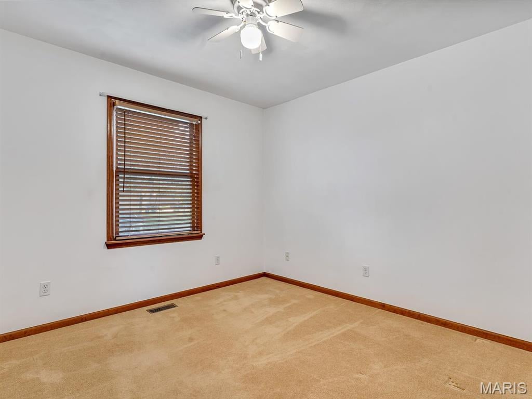
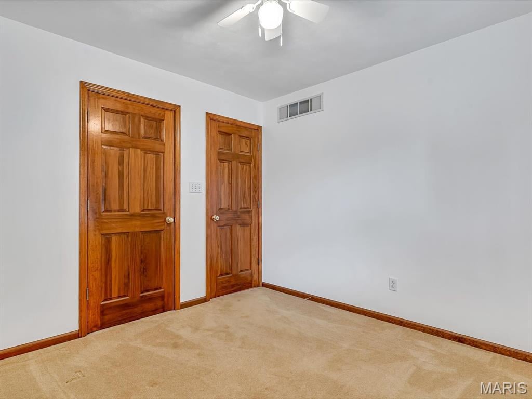
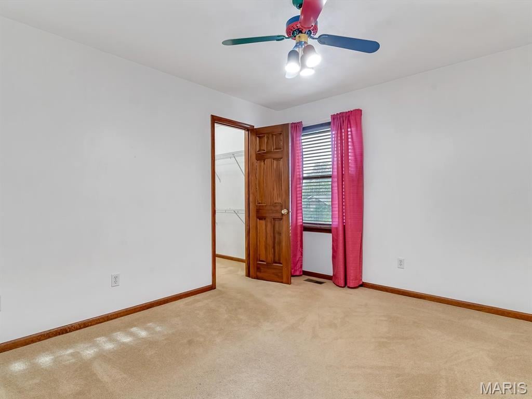
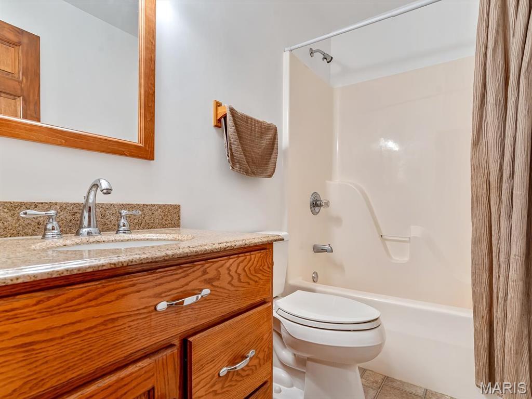
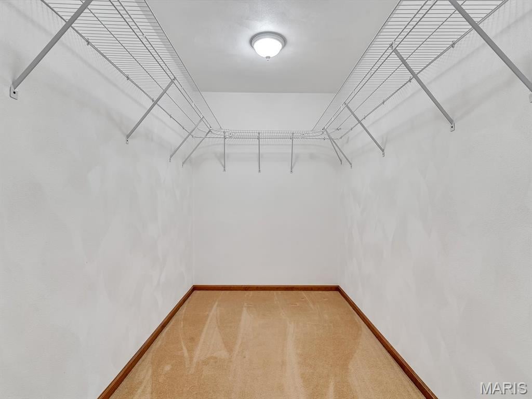
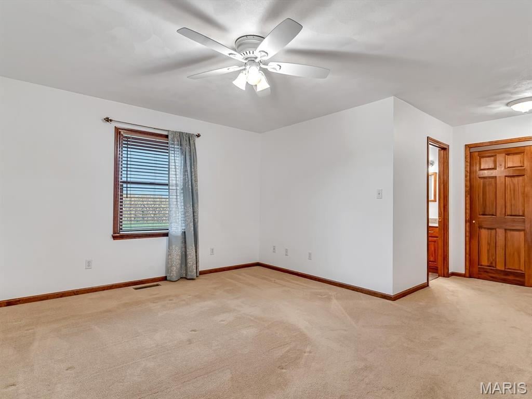
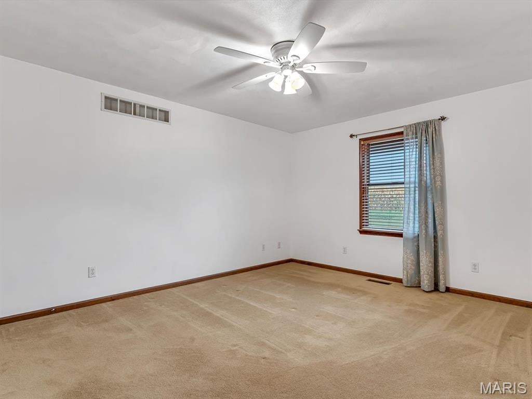
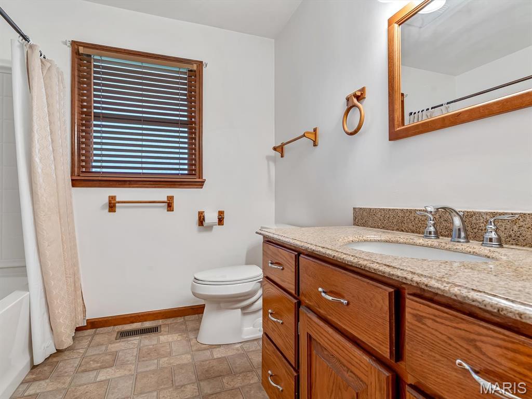
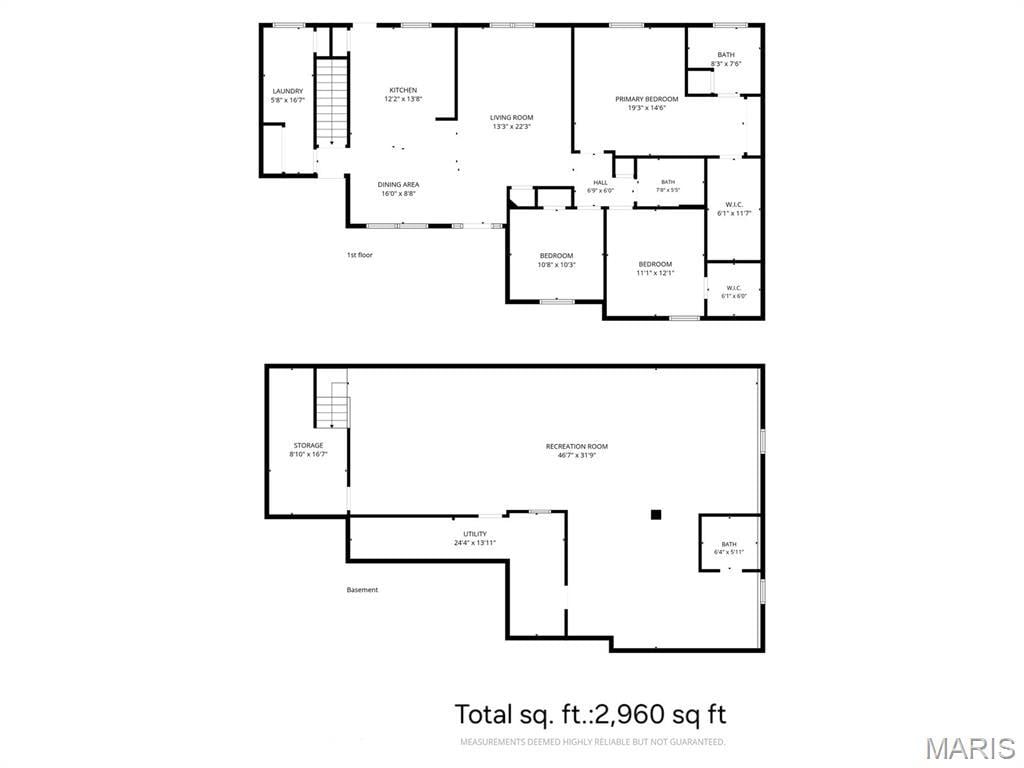
Step inside to the welcoming foyer and into the bright, open living room, which flows into the kitchen featuring a breakfast bar and an abundance of cabinet space. The main level also offers a convenient mudroom with laundry, two additional bedrooms, a full bathroom, and a spacious primary suite with a private bathroom and walk-in closet.
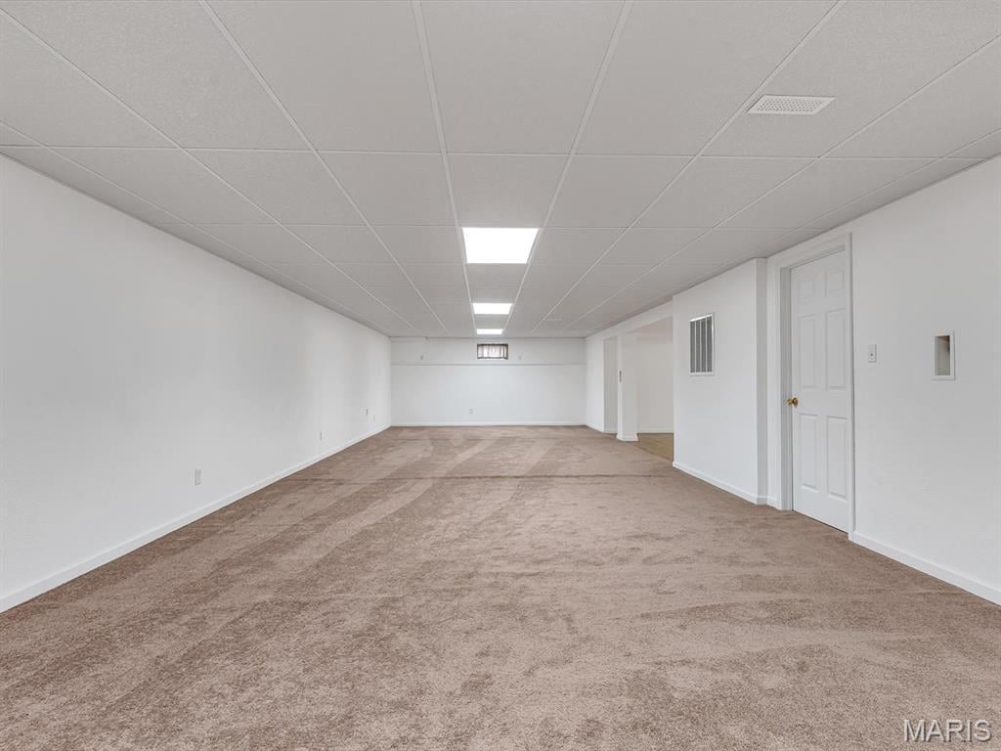
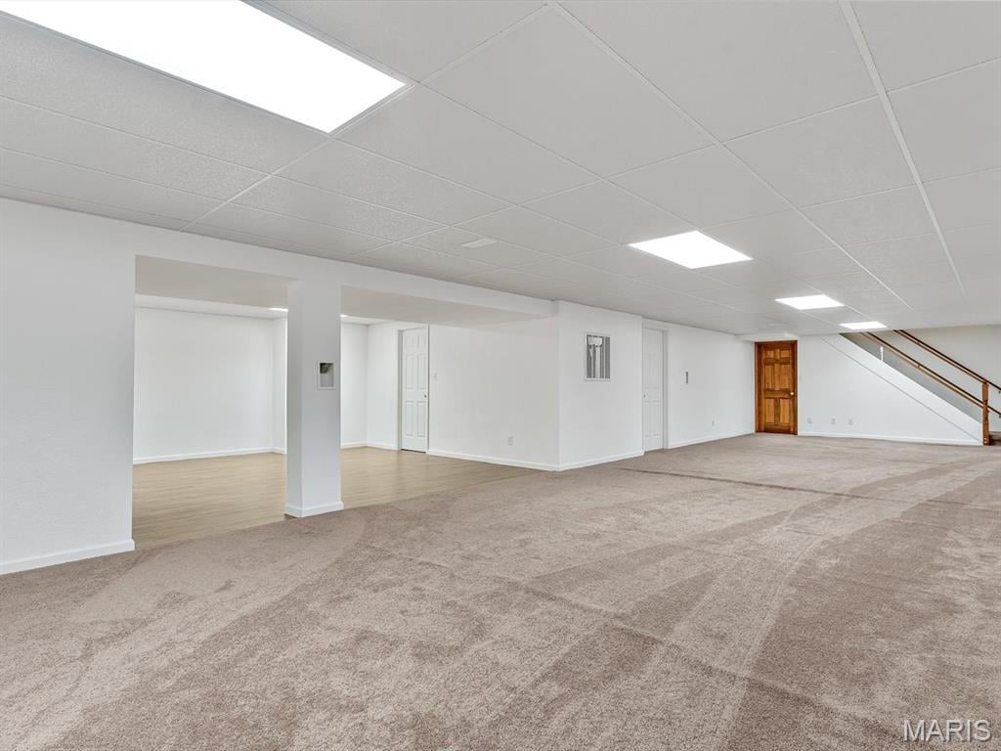
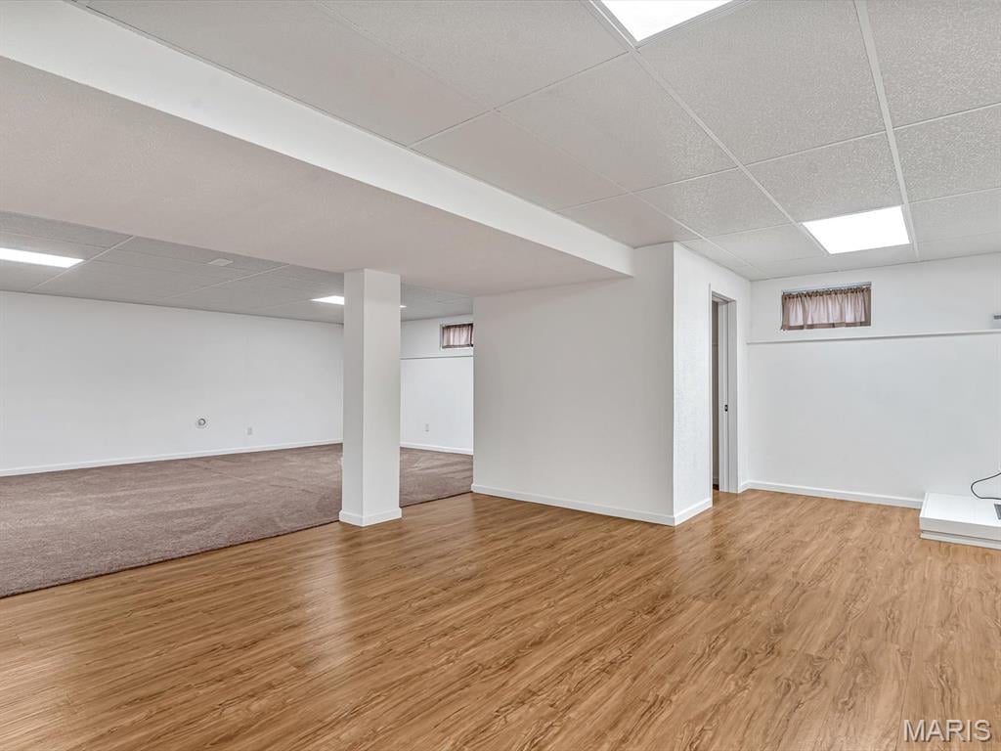
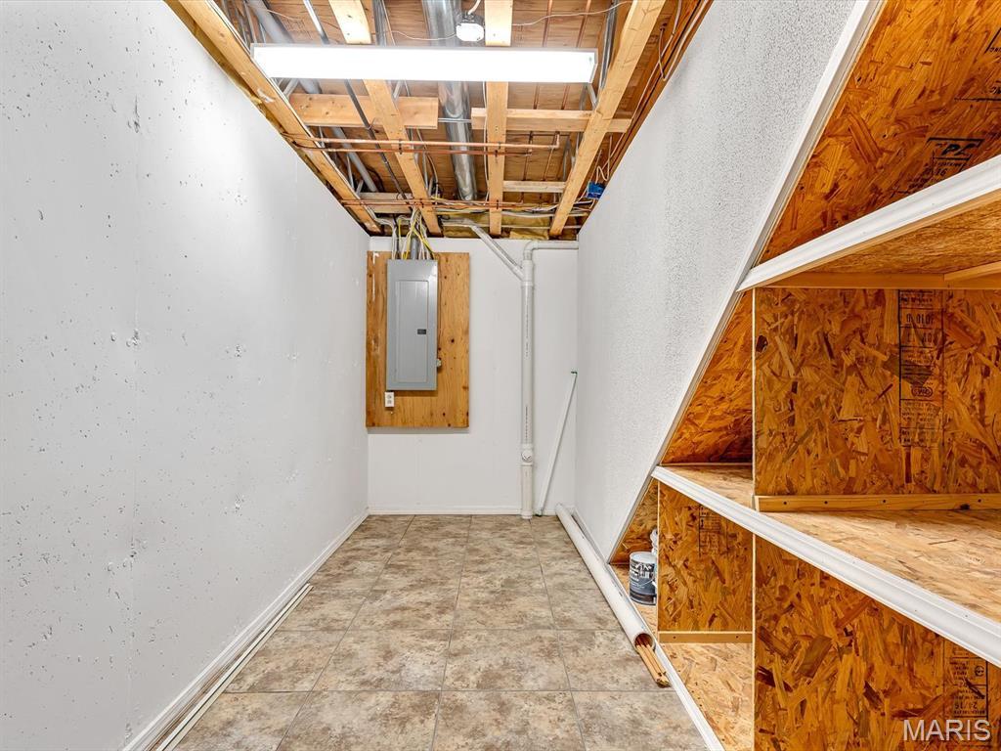
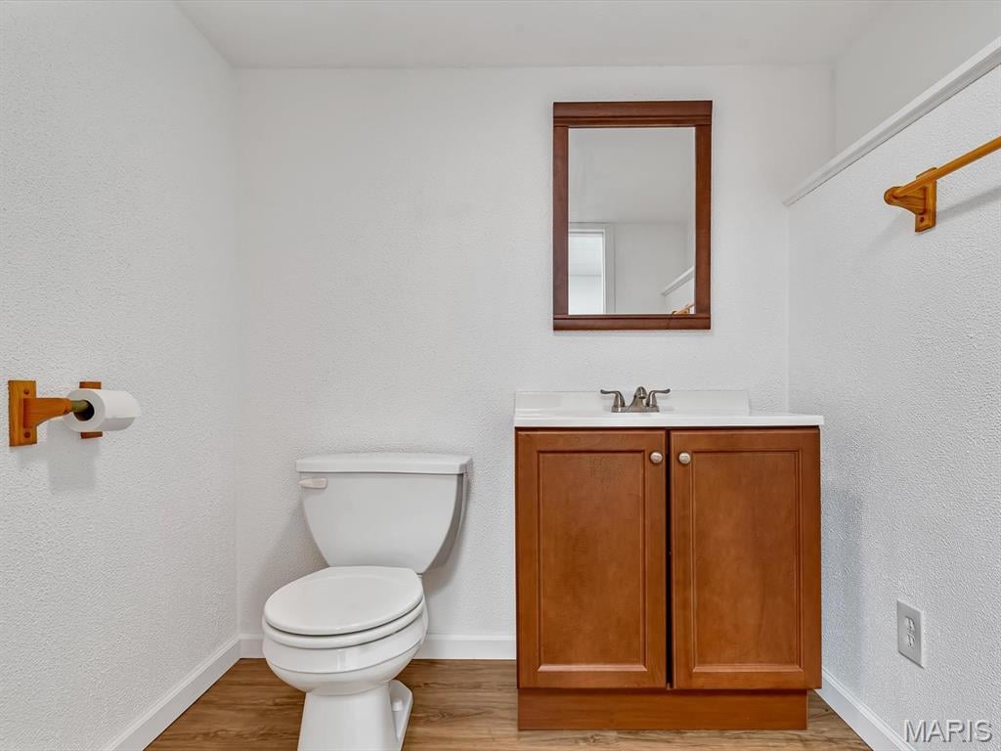
The finished lower level gives you even more room to spread out with two large finished areas and a half bath, creating plenty of flexibility for a family room, recreation space, office, or hobbies.
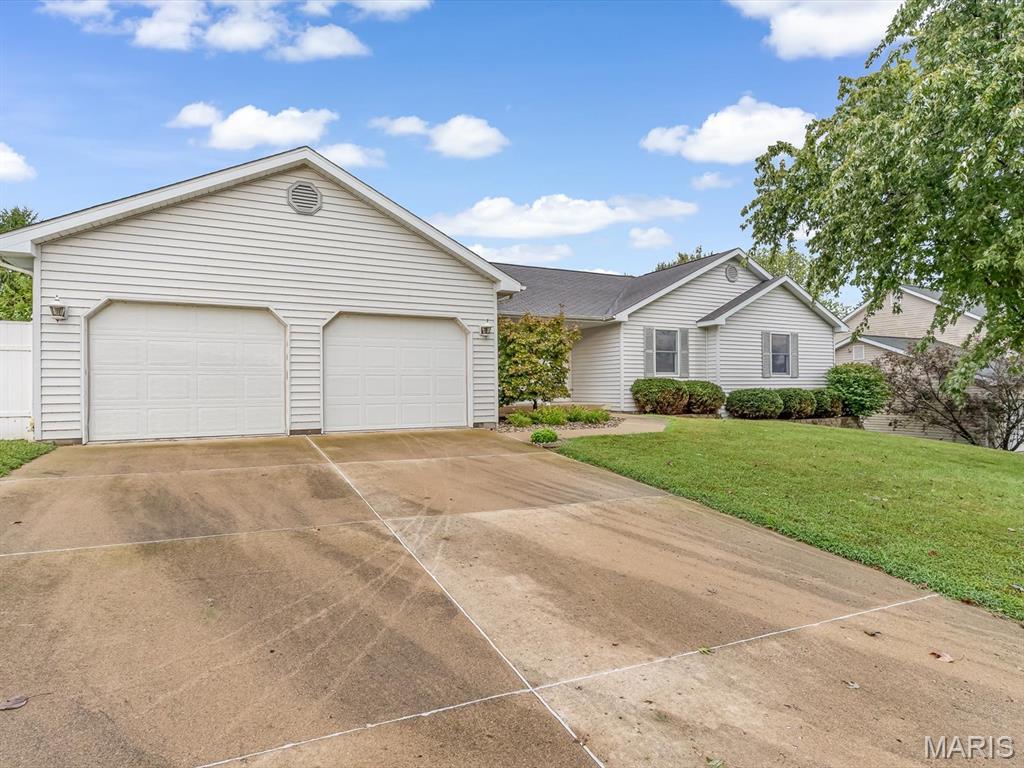
Outside, enjoy the spacious backyard with, offering a peaceful setting with plenty of room to relax or entertain. The oversized attached two-car garage provides plenty of space for vehicles, storage, and more.
Located just minutes from Waterloo schools, Konarcik Park, and downtown Waterloo, this is an opportunity to own a home in a neighborhood where properties rarely become available.
This house has 3 bedroom(s), 3 baths(s)
and is approximately 2971 sq. ft.
The home has 8 rooms. This home has a 2 car garage.
This property is located on 0.25 Acre(s).
Approximate lot size is 0 Acre(s) Elementary School: WATERLOO DIST 5 Middle School: WATERLOO DIST 5 High School: Waterloo
Send Message to Realtor:
MLS#: 26059636
Listing ID: 90202
Updated:
30 days ago
Days on site:
3 hours and 34 mins
Listing provided by
Monica Schmidt
eXp Realty
* The Estimated Payment is offered as a tool for
your convenience and is not an offer of credit. Actual mortgage
rates and fees vary depending on your lender. Please check with
your local lender for accurate mortgage rate information.
Note: Broker may not have reviewed or approved
listing. All information that is provided by the listing agent/broker
is deemed reliable but it is not guaranteed and should always
be independently verified.
Did you know Riverbender.com is free for you thanks to our awesome advertisers? We noticed you're using an ad block software. Please give our sponsors some exposure by disabling your ad blocking service for Riverbender.com.