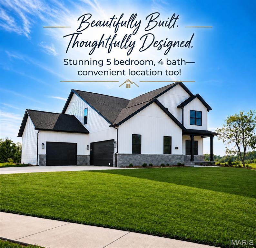
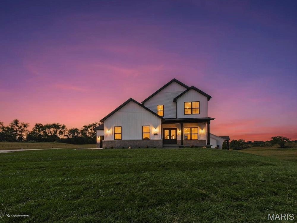
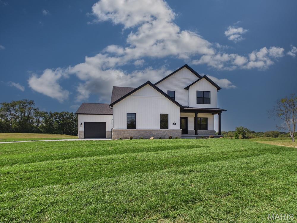
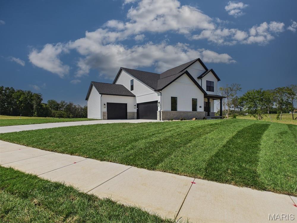
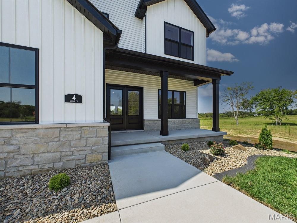
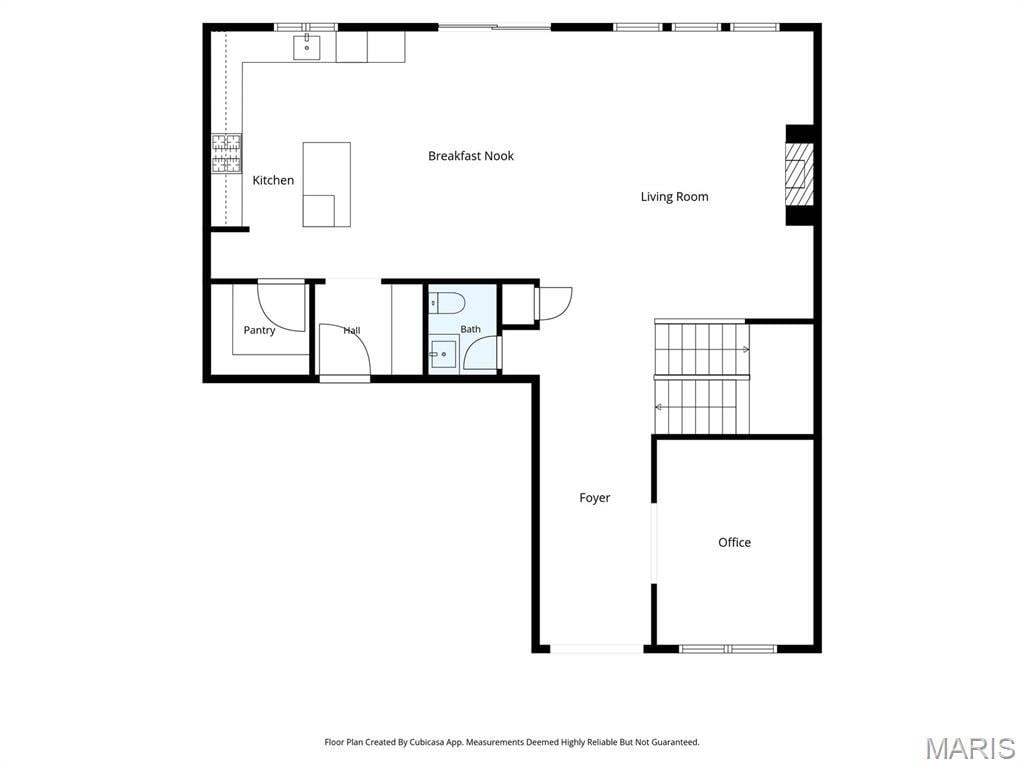
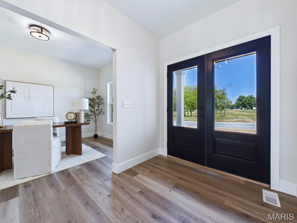
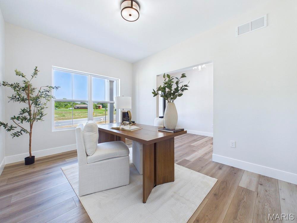
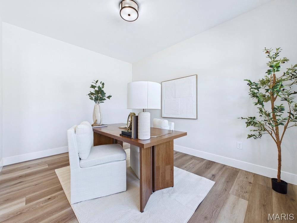
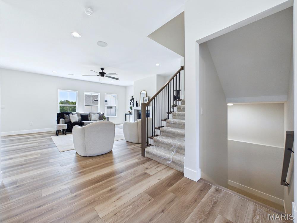
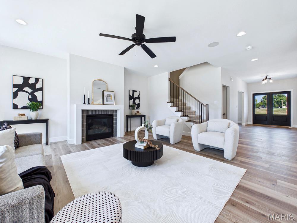
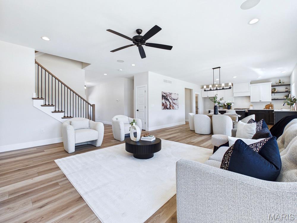
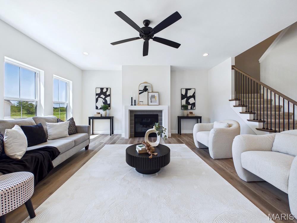
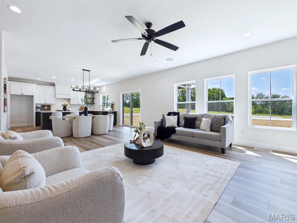
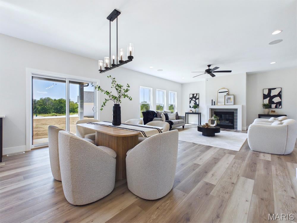
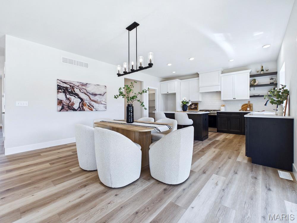
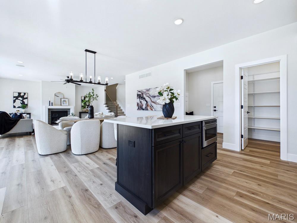
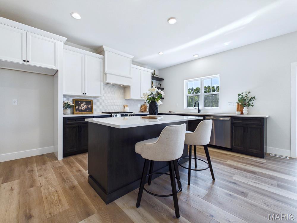
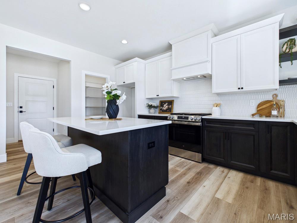
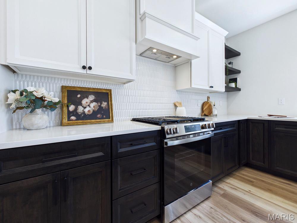
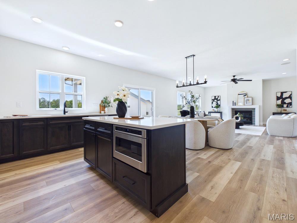
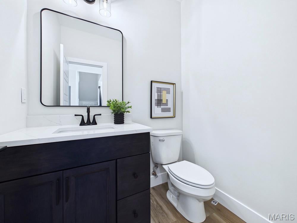
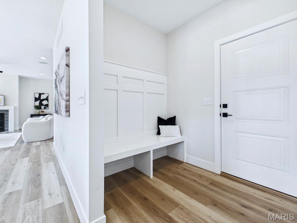
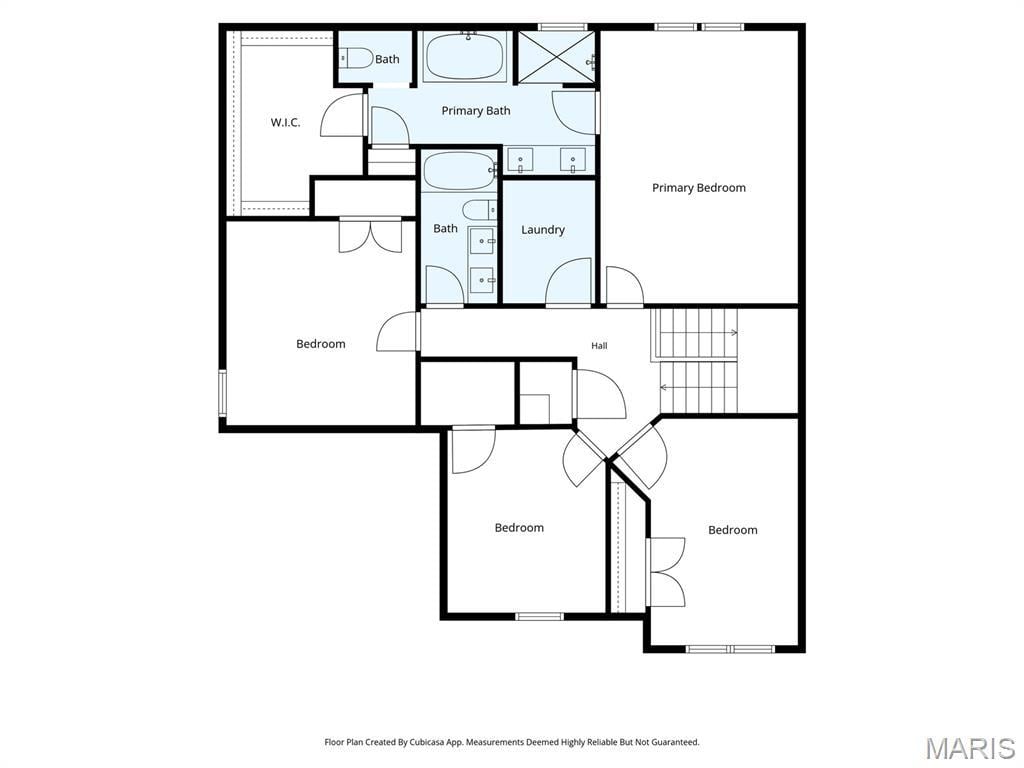
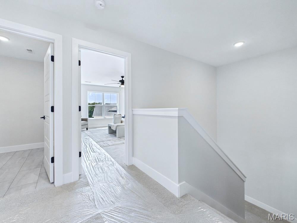
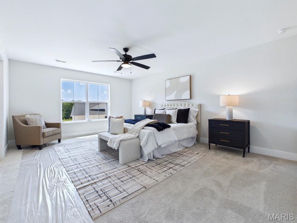
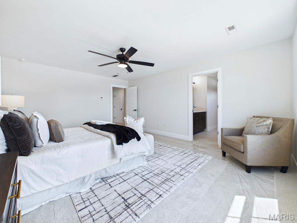
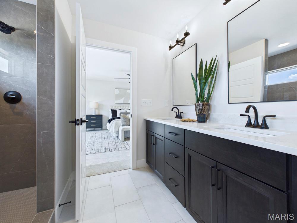
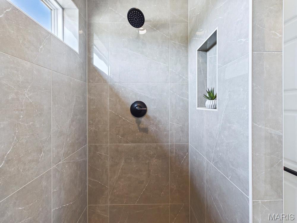
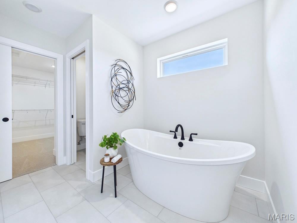
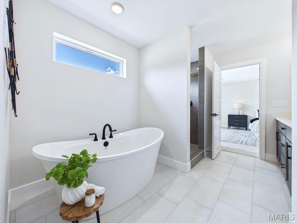
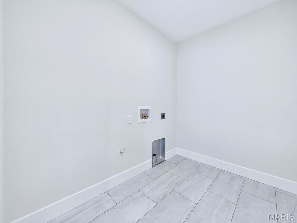
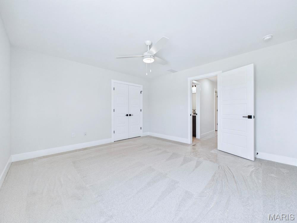
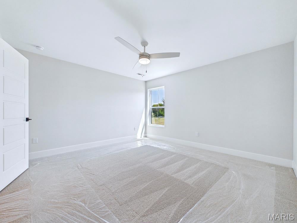
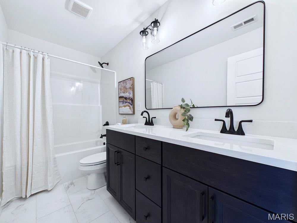
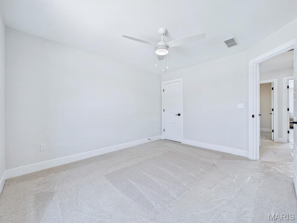
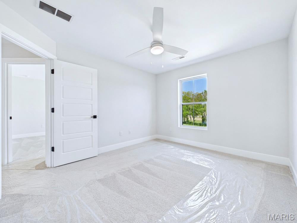
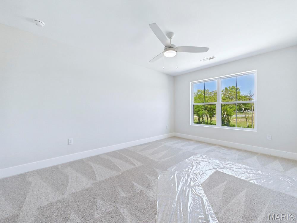
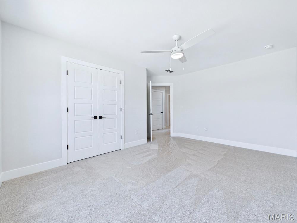
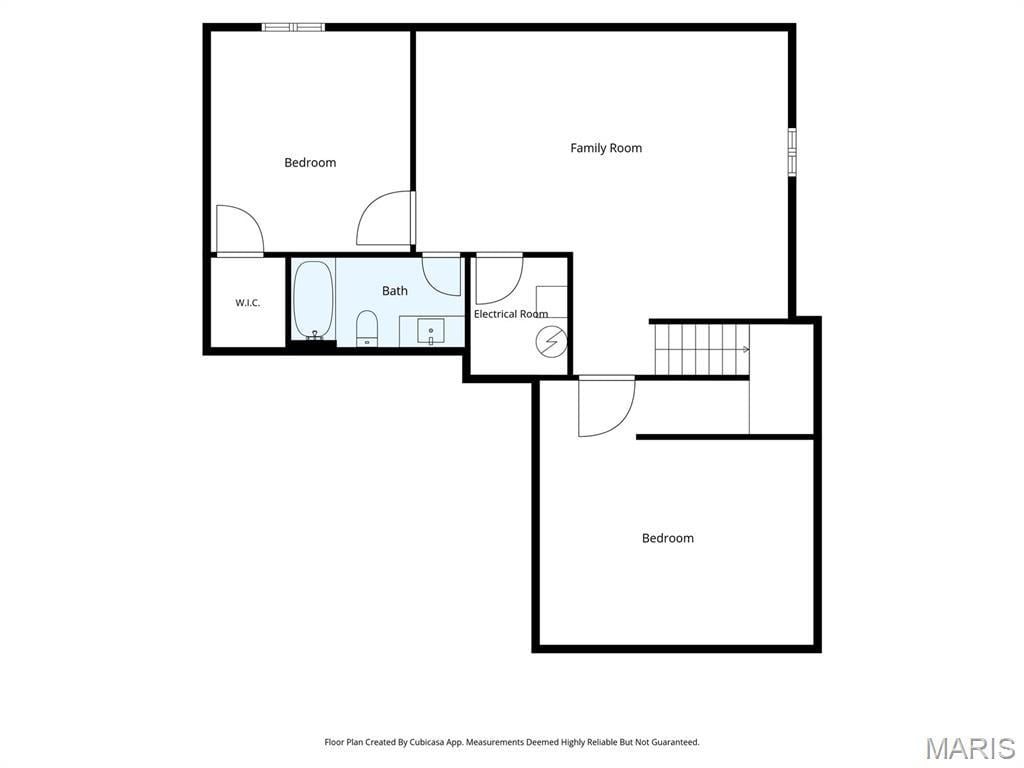
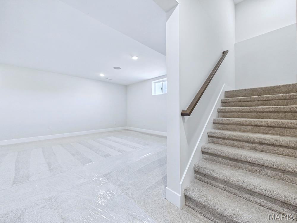
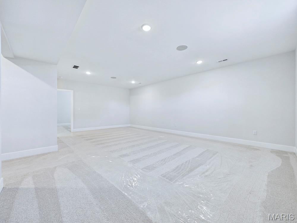
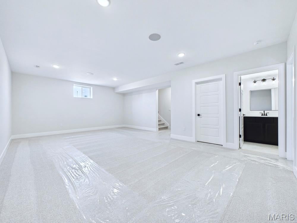
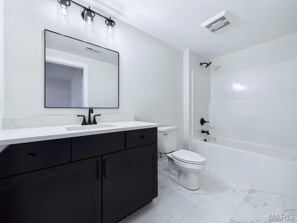
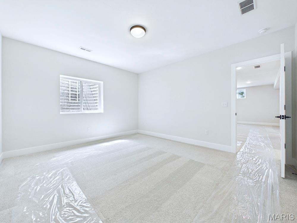
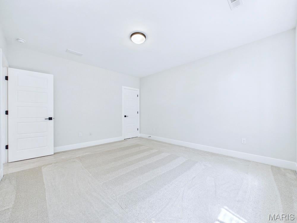
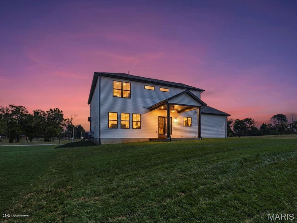
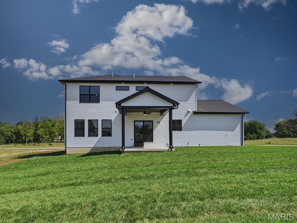
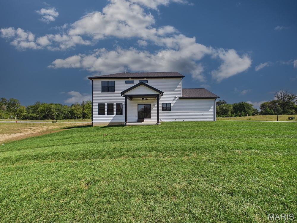
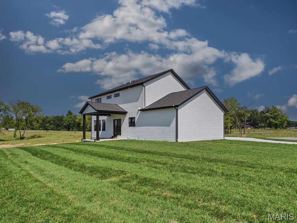
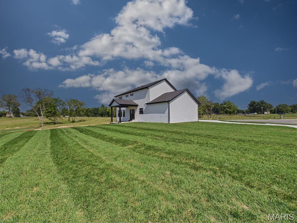
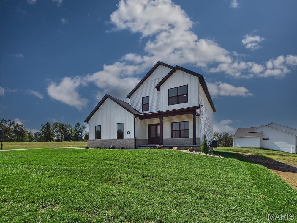
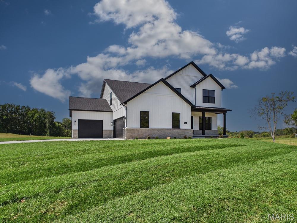
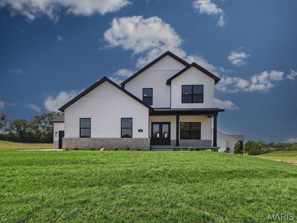
Quality, location, space, and style—this beautiful home truly has it all! Welcome home to this gorgeous 5-bedroom, 4-bath, two-story home nestled on a spacious corner lot in Glen Carbon’s desirable Hidden Hills Subdivision. Built with the quality craftsmanship and impressive upgrades Spencer Homes is known for, this exceptional home offers a thoughtfully designed floor plan filled with style, comfort, and functionality. Step inside to a light and bright open floor plan adorned with beautiful luxury vinyl plank flooring throughout the main level. The custom kitchen serves as the heart of the home and flows seamlessly into the inviting great room featuring a cozy fireplace—perfect for everyday living and entertaining. A versatile main-floor flex room provides the ideal space for a home office, playroom, sitting room, or whatever best fits your lifestyle. Upstairs, you’ll find four spacious bedrooms, including an impressive primary suite complete with a luxurious, spa-like en-suite—the perfect place to unwind at the end of the day. Three additional generously sized bedrooms provide ample space, while the thoughtfully located upper-level laundry adds everyday convenience. The finished lower level expands your living space even further with a spacious family/recreation room (plumbed for future bar area), fifth bedroom, full bath, and ample storage. Outside, you will find an impressive-sized lot w/ professional landscaping, a fully sodded yard w/an irrigation system & a covered back patio. Enjoy all that Hidden Hills has to offer, including a planned MCT Bike Trail access point right within the neighborhood, making walking, biking, and outdoor recreation even more convenient. Just minutes from shopping, schools, restaurants, and Parks - plus easy access to major commuting routes.
This house has 5 bedroom(s), 4 baths(s)
and is approximately 3593 sq. ft.
The home has 10 rooms. This home has a 3 car garage.
This property is located on 0.366 Acre(s).
Approximate lot size is 0 Acre(s) Elementary School: EDWARDSVILLE DIST 7 Middle School: EDWARDSVILLE DIST 7 High School: Edwardsville
Send Message to Realtor:
MLS#: 26055018
Listing ID: 90185
Updated:
36 days ago
Days on site:
8 hours and 18 mins
Listing provided by
Kathy Malawy
RE/MAX Alliance
* The Estimated Payment is offered as a tool for
your convenience and is not an offer of credit. Actual mortgage
rates and fees vary depending on your lender. Please check with
your local lender for accurate mortgage rate information.
Note: Broker may not have reviewed or approved
listing. All information that is provided by the listing agent/broker
is deemed reliable but it is not guaranteed and should always
be independently verified.
Did you know Riverbender.com is free for you thanks to our awesome advertisers? We noticed you're using an ad block software. Please give our sponsors some exposure by disabling your ad blocking service for Riverbender.com.