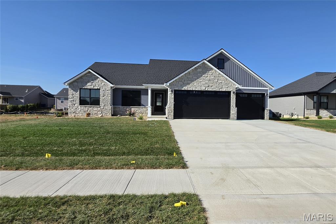
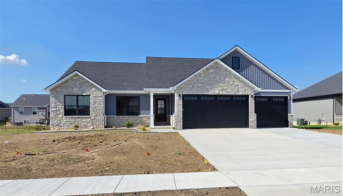
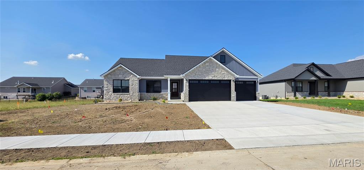
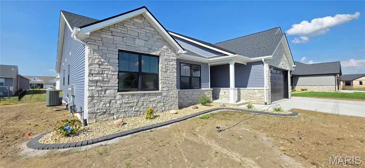
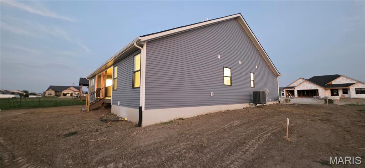
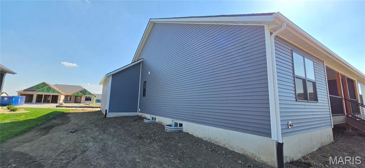
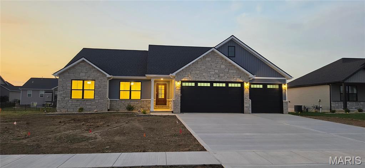
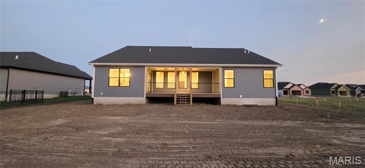
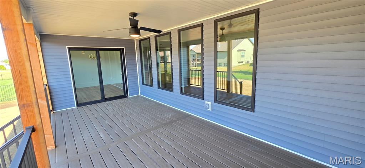
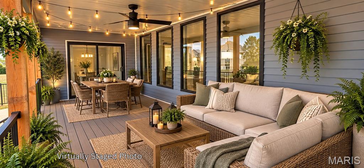
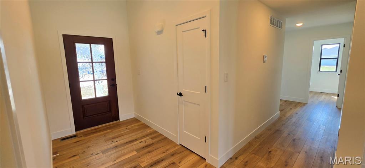
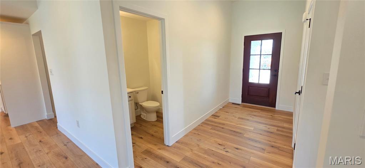
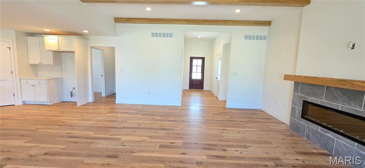
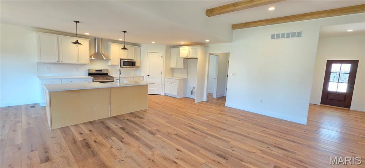
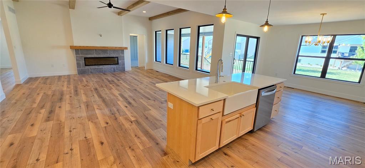
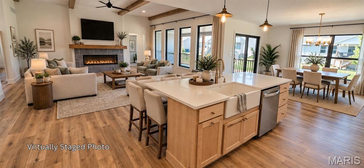
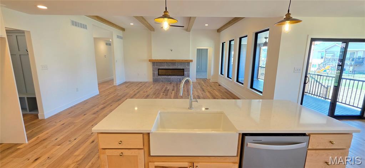
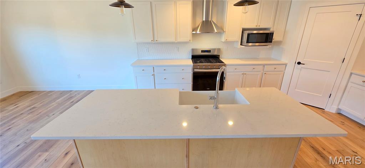
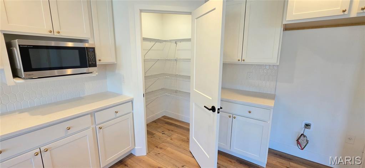
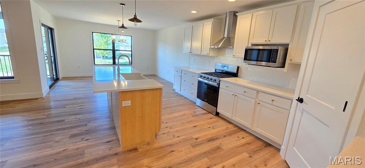
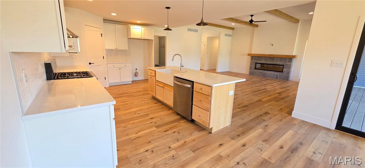
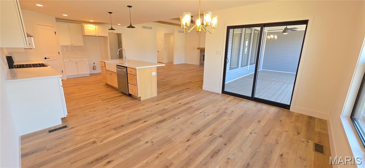
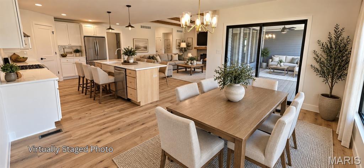
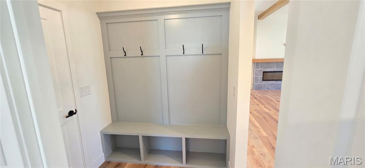
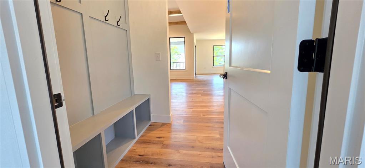
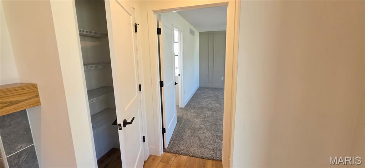
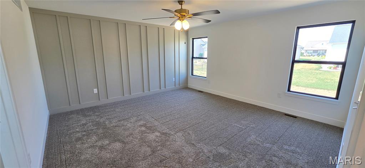
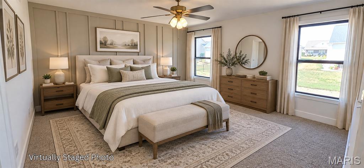
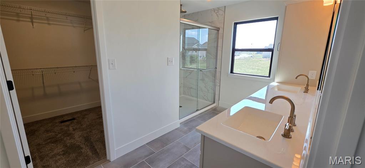
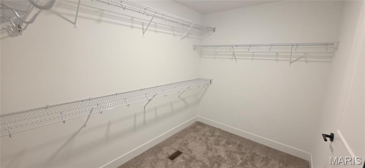
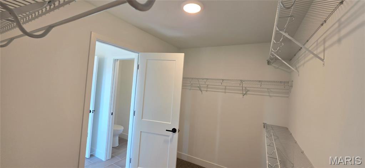
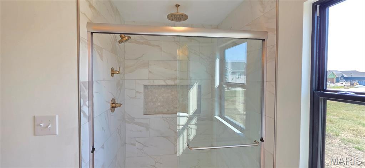
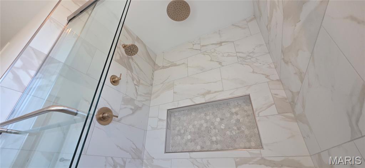
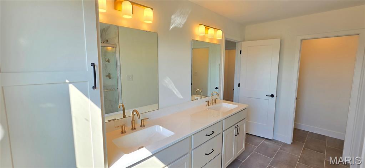
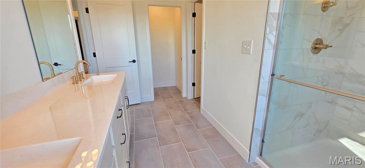
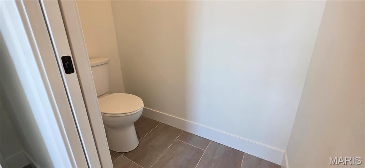
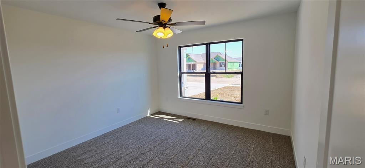
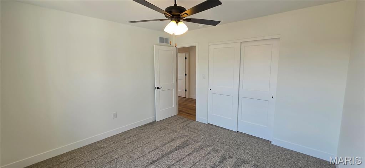
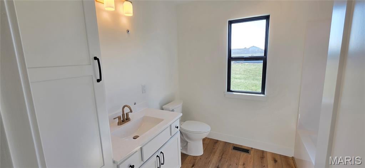
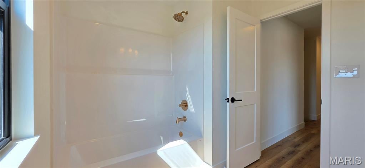
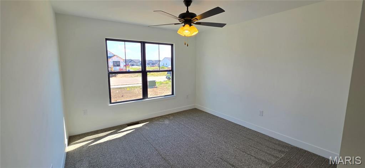
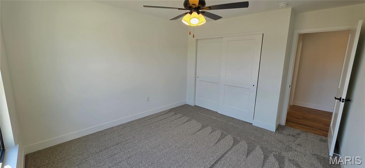
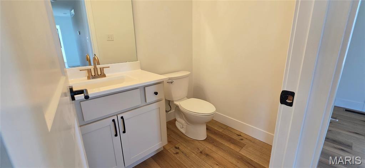
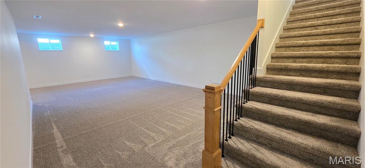
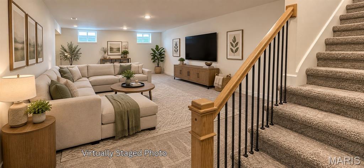
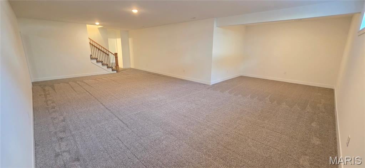
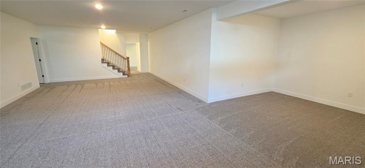
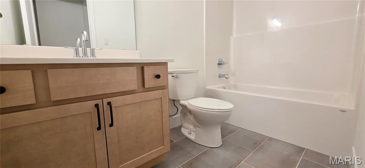
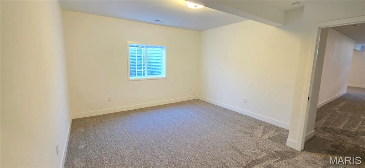
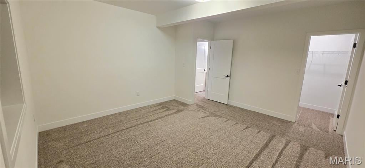
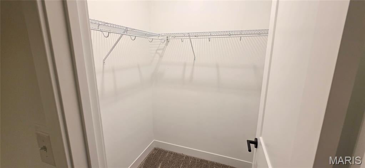
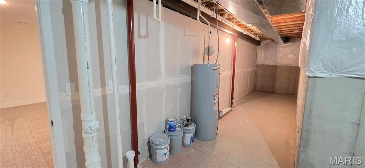
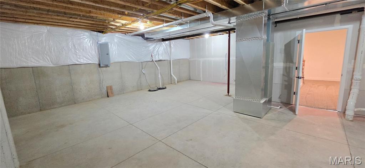
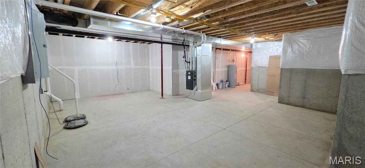
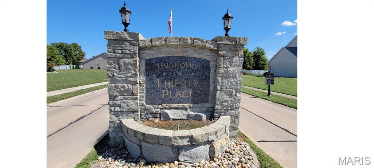
Penn Builders' New Construction, located minutes from Interstate Hwy access on 1/4+/- acre lot. Preliminary Specs/Subject to Changes. 4 Bed/3.5; Bath; Split BR/Open Floor Plan; Featuring 9' foundation with beamed, raised LR ceiling; Craftsman style Front Door; Farmhouse style interior trim; Vinyl Siding with partial Stone front; Covered Front Porch with overhead light AND Covered Deck with ceiling fan/light & stairs to back yard. ZIP system sheeting on exterior framed walls; house insulation R-13 walls/R45 blown fiberglass in ceiling; Certainteed Landmark architectural shingles; Quaker Manchester low-e, tilt-wash, single-hung windows with screens; Upgraded RigidCore LVP flooring in LR, Kitchen, Dining, Entry Foyer; Laundry; Walk-In Pantry; Garage Entry; Hall; Full Hall Bath & Half Bath. Tile flooring in Primary & Basement Baths. Carpet in BRs & FR. Kitchen includes: Quartz countertops/Tiled backsplash; Apron Sink; Stainless appliances~~5-burner gas range/oven, range hood; dishwasher & microwave; and large Island with counter seating. Homecrest Arbor cabs in Kitchen & Baths with soft close dovetail drawers; Upgraded Delta faucets with Lever Handles in Kitchen & Baths. Cultured marble countertops in Baths. Comfort height toilet and vanity with double sinks; linen cabinet; walk-in closet; water closet with pocket door; tile floor; window; large tiled shower with showerhead + rain can; and premium shower door with towel bar in Primary Bath. Comfort height toilet; window & linen cabinet in Full Hall Bath. Elongated Electric Fireplace (color changing with thermostat, blower, electronic control panel & remote) in LR with Mantle & Tiled Face. Basement includes a FR; BR with egress & walk-in closet; Full Bath; and a spacious, unfinished storage room with an HVAC vent. Drop Zone inside garage entry. Main floor Laundry includes window; electrical outlets; water hookups & dryer vent. Finished/insulated (R11 walls/R19 ceiling) 3-Car Garage with belt driven Wifi openers, keypad & water spigot + 2 exterior water spigots. Hi-Eff HVAC; 50-gal commercial grade water heater; plumbed for water softener. Yard will soon be sodded with buried downspouts and front landscaping. 200 amp electric; Southwestern Electric for electricity/Ameren for natural gas. MORE PHOTOS COMING SOON. 1 year builder warranty. C&Rs avail at: https://www.rlpdevelopment.com/subdivision/homes-of-liberty-place
This house has 4 bedroom(s), 4 baths(s)
and is approximately 3027 sq. ft.
The home has 8 rooms. This home has a 3 car garage.
This property is located on 0.26 Acre(s).
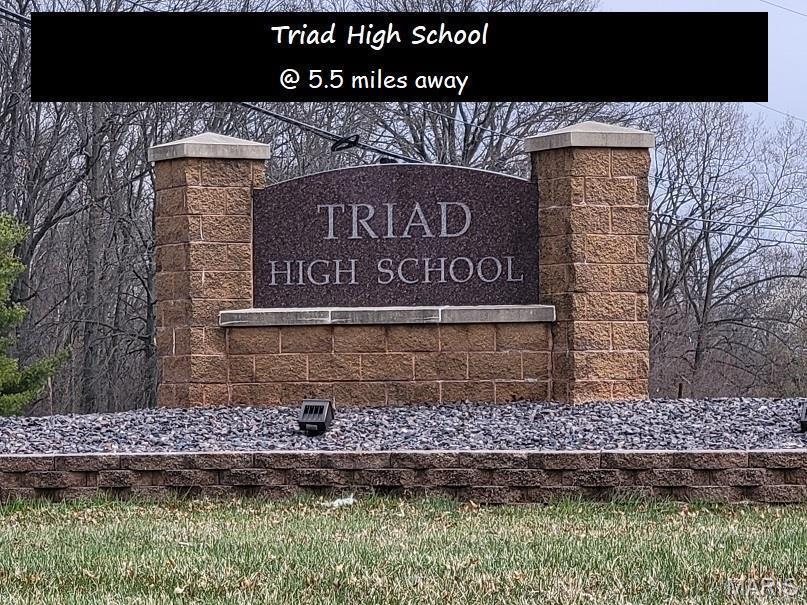
Approximate lot size is 0 Acre(s) Elementary School: TRIAD DIST 2 Middle School: TRIAD DIST 2 High School: Triad
Send Message to Realtor:
MLS#: 26049467
Listing ID: 90177
Updated:
31 days ago
Days on site:
2 days
Listing provided by
Diane Malench
RE/MAX Alliance
* The Estimated Payment is offered as a tool for
your convenience and is not an offer of credit. Actual mortgage
rates and fees vary depending on your lender. Please check with
your local lender for accurate mortgage rate information.
Note: Broker may not have reviewed or approved
listing. All information that is provided by the listing agent/broker
is deemed reliable but it is not guaranteed and should always
be independently verified.
Did you know Riverbender.com is free for you thanks to our awesome advertisers? We noticed you're using an ad block software. Please give our sponsors some exposure by disabling your ad blocking service for Riverbender.com.