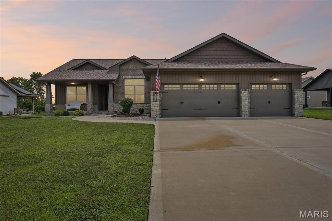
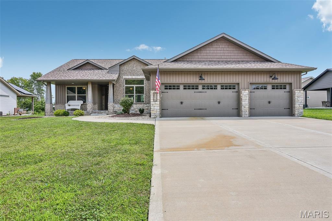
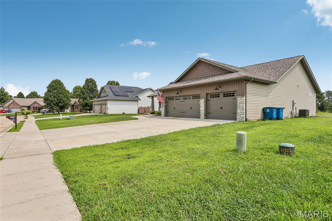
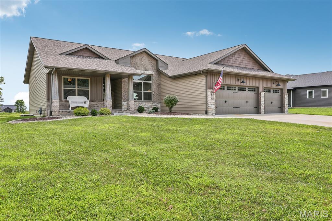
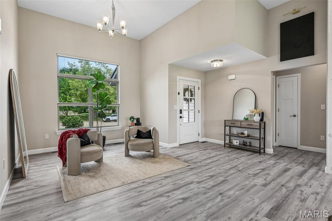
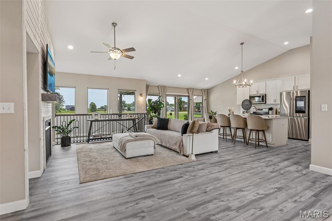
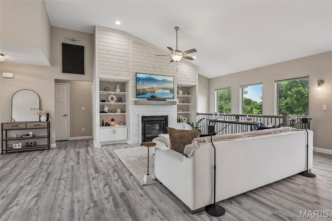
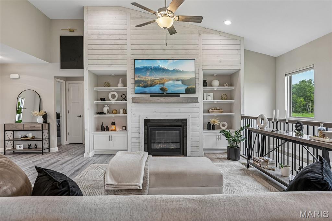
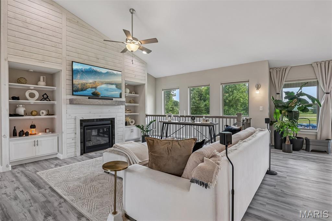
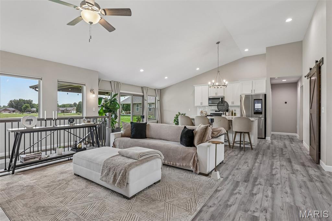
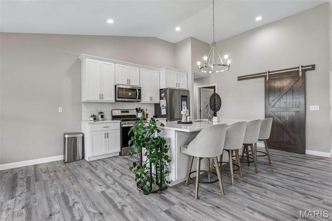
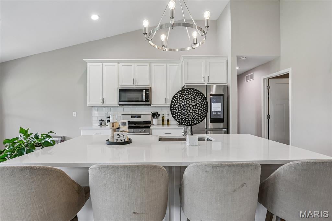
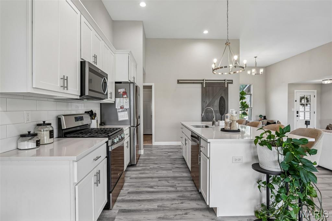
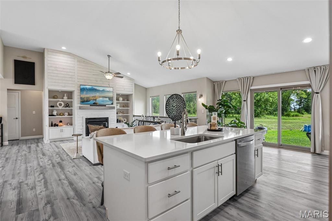
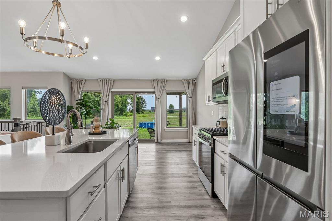
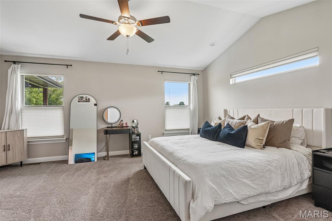
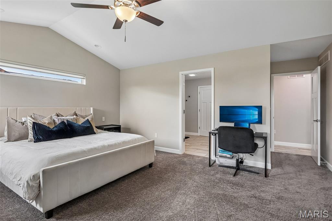
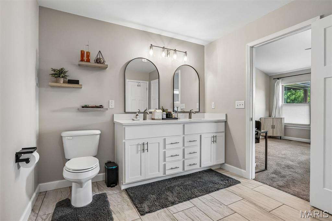
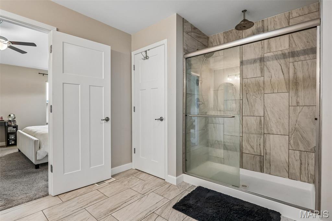
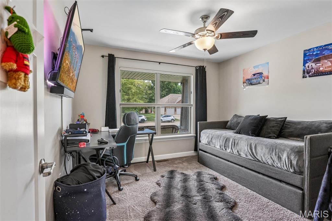
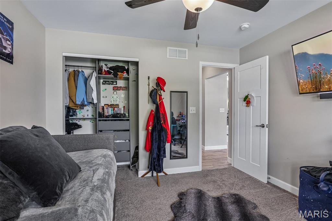
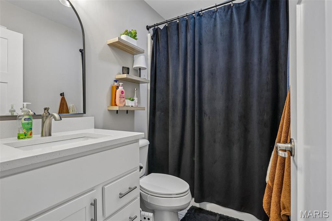
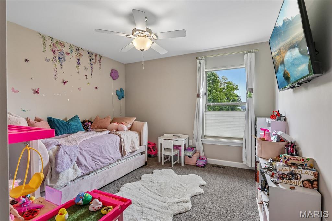
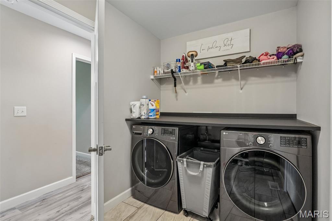
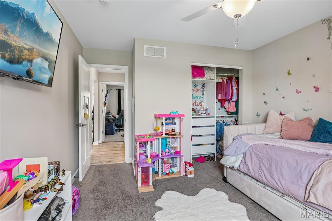
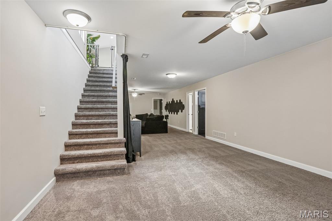
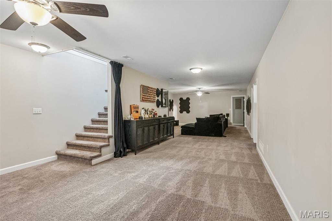
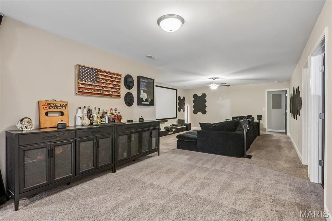
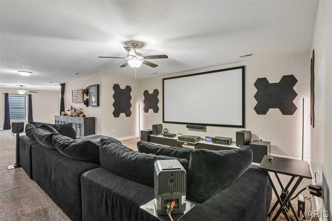
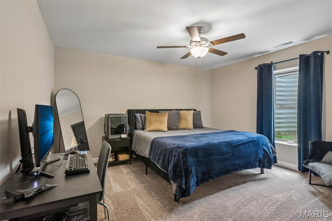
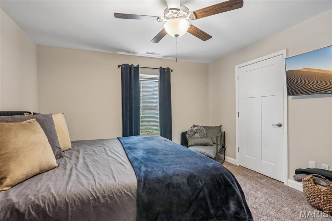
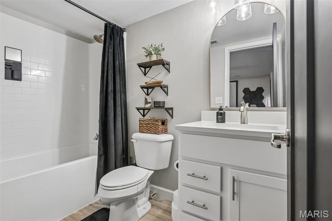
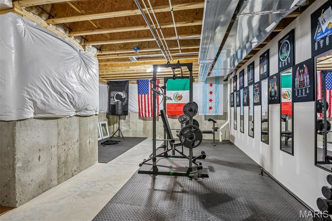
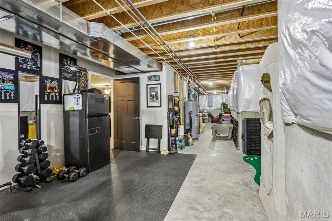
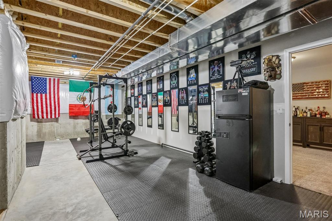
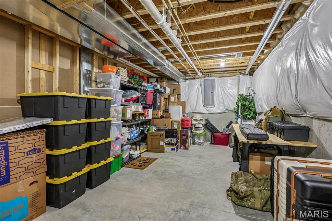
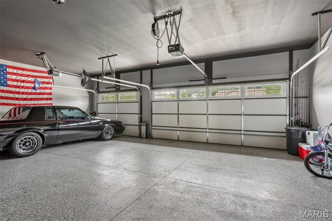
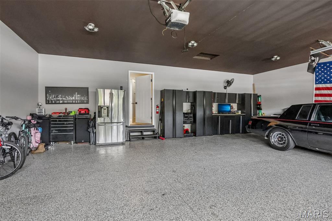
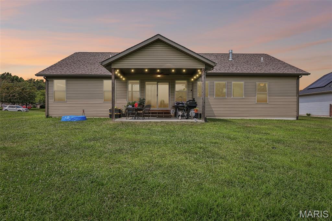
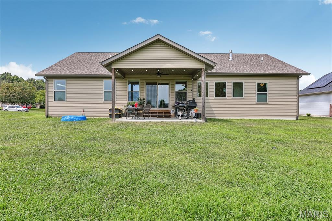
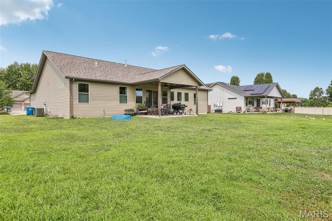
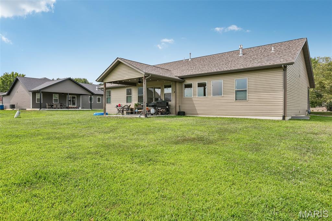
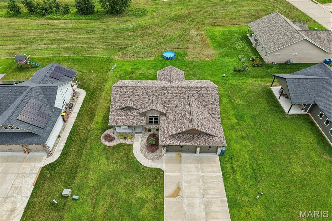
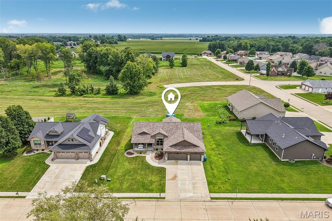
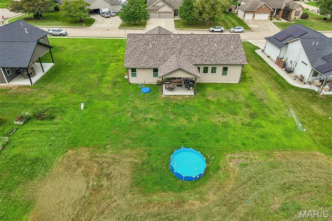
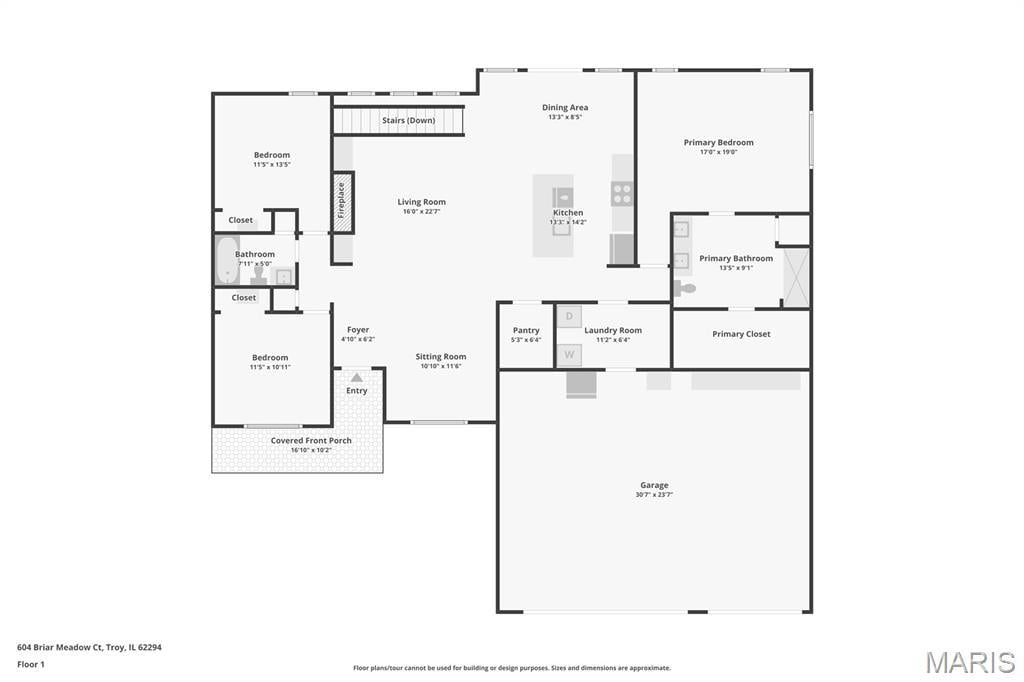
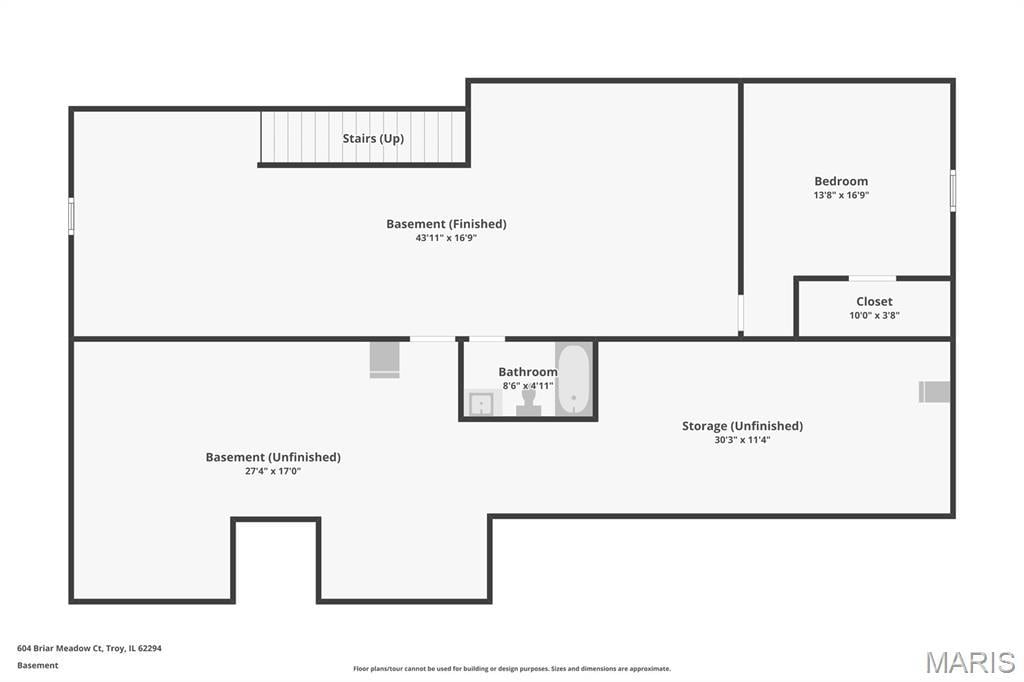
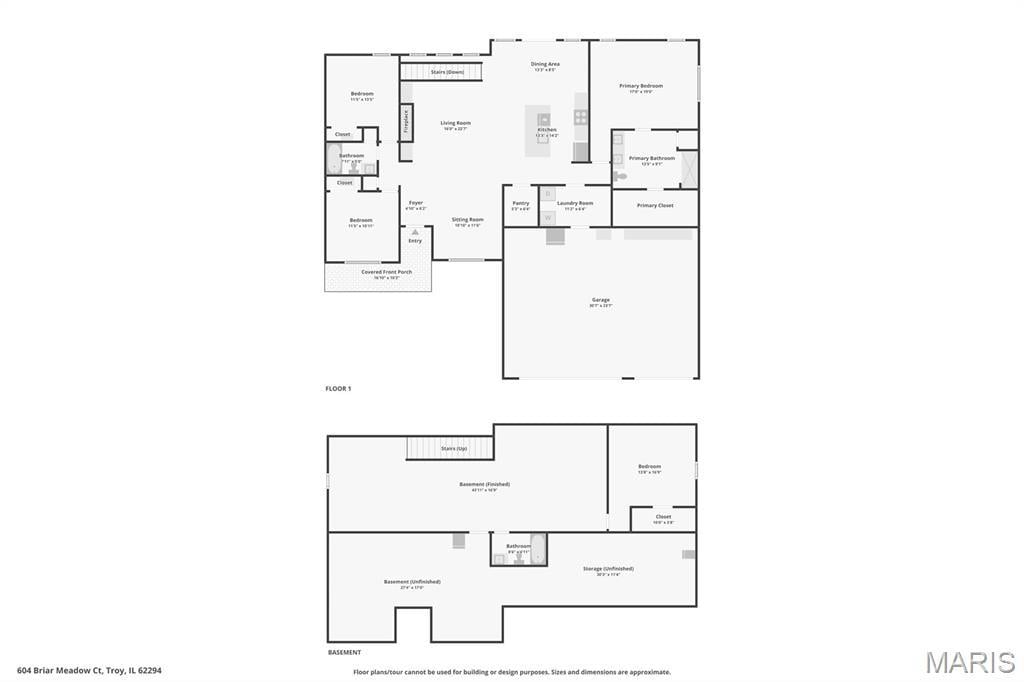
Some homes come with a project list. This one asks nothing of you but to unpack. Built in 2022, this 4 bedroom, 3 full bath home in Stonebriar opens up under vaulted ceilings, with custom built-ins framing the fireplace and a kitchen anchored by a walk-in pantry, the kind of storage that actually keeps counters clear. A defined dining area sits within the open floor plan, ready for a dining table or for a pair of chairs and a good lamp. The split floor plan gives the primary suite its own side of the home. The ensuite bath includes a tiled shower, dual sinks, and a walk-in closet. Two more bedrooms sit on the opposite side of the main level with a full bath between them, far enough from the primary suite that everyone gets their own quiet. Main-floor laundry means no hauling baskets up and down stairs. Downstairs adds a fourth bedroom, a full bathroom, and additional flexible square footage: guest quarters, a rec room, a gym, a home office, or some combination that changes with the season. Dedicated storage in the unfinished space, so the flexible areas stay flexible instead of turning into overflow. Out back, the covered patio is built for the mornings that are finally cool enough to take your coffee outside, and the evenings you don't want to come back in. The three-car garage gives you room for vehicles plus a workshop, lawn equipment, bikes, and everything else that needs somewhere to go. The roof, HVAC, water heater, and major appliances are all original to the 2022 build, so the four biggest line items on any inspection report are as new as the house.
This house has 4 bedroom(s), 3 baths(s)
and is approximately 2902 sq. ft.
The home has 8 rooms. This home has a 3 car garage.
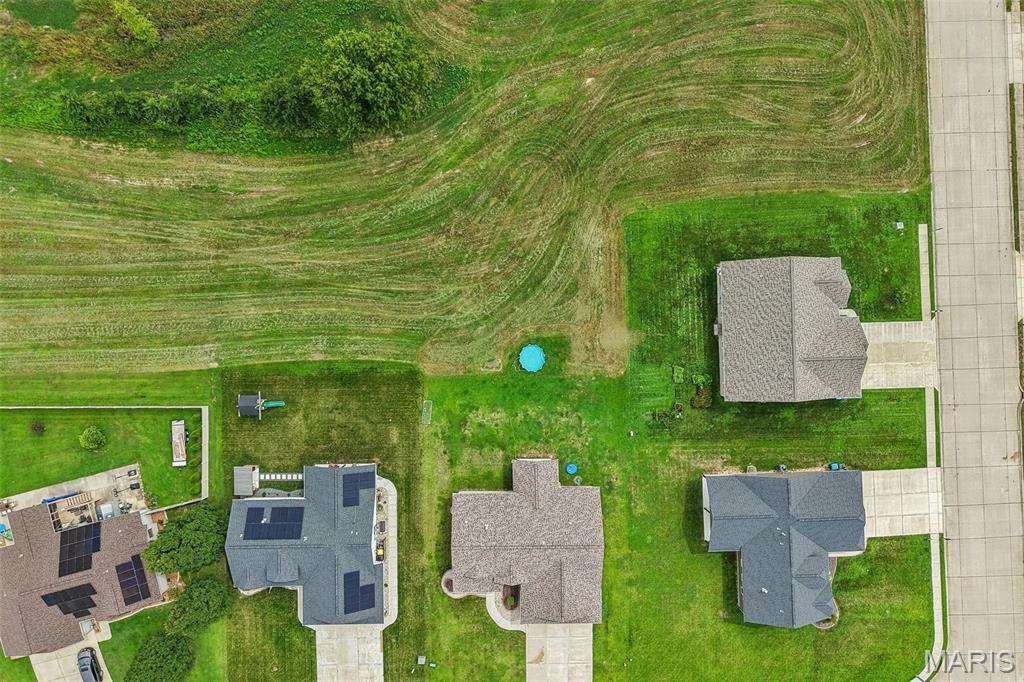
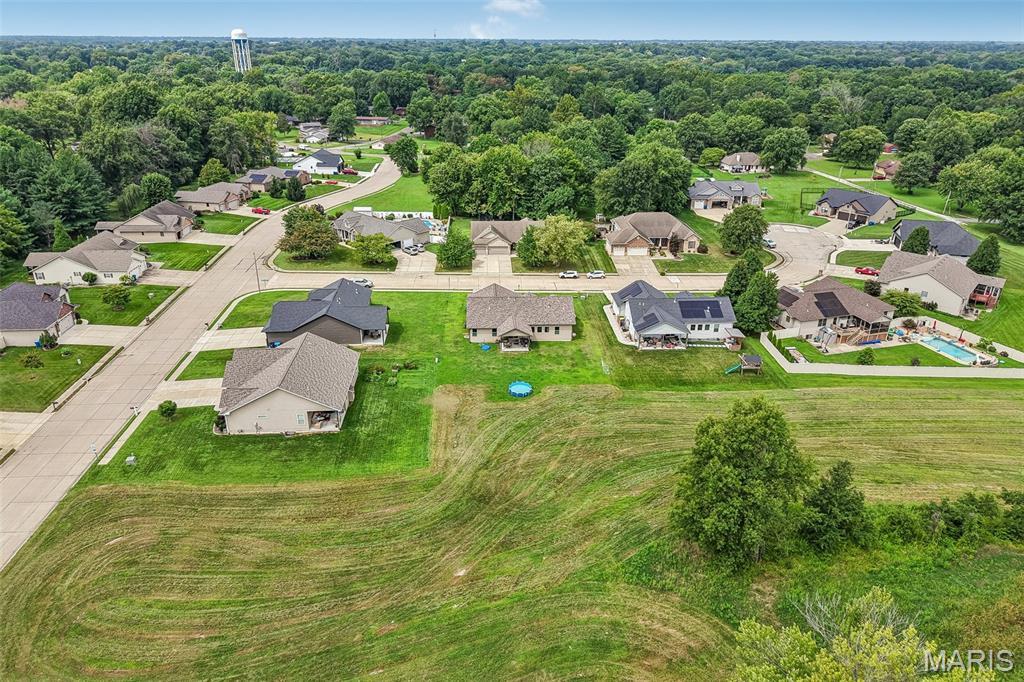
This property is located on 0.264 Acre(s).
Approximate lot size is 0 Acre(s) Elementary School: TRIAD DIST 2 Middle School: TRIAD DIST 2 High School: Triad
Send Message to Realtor:
MLS#: 26054444
Listing ID: 90104
Updated:
36 days ago
Days on site:
3 hours and 4 mins
Listing provided by
Jacquelyn Poponi
Real Broker LLC
* The Estimated Payment is offered as a tool for
your convenience and is not an offer of credit. Actual mortgage
rates and fees vary depending on your lender. Please check with
your local lender for accurate mortgage rate information.
Note: Broker may not have reviewed or approved
listing. All information that is provided by the listing agent/broker
is deemed reliable but it is not guaranteed and should always
be independently verified.
Did you know Riverbender.com is free for you thanks to our awesome advertisers? We noticed you're using an ad block software. Please give our sponsors some exposure by disabling your ad blocking service for Riverbender.com.