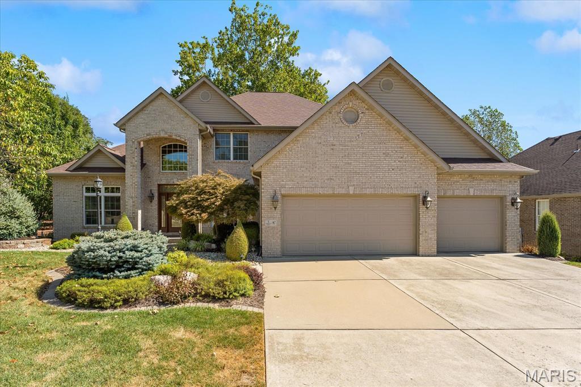
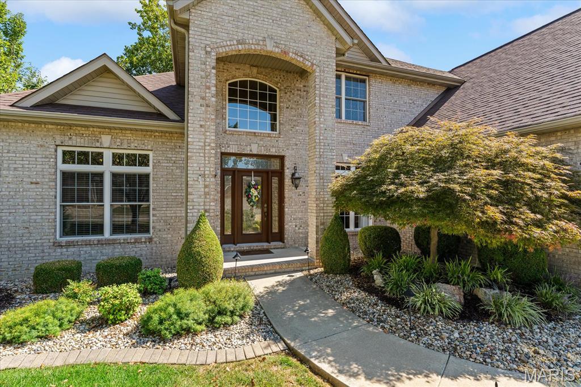
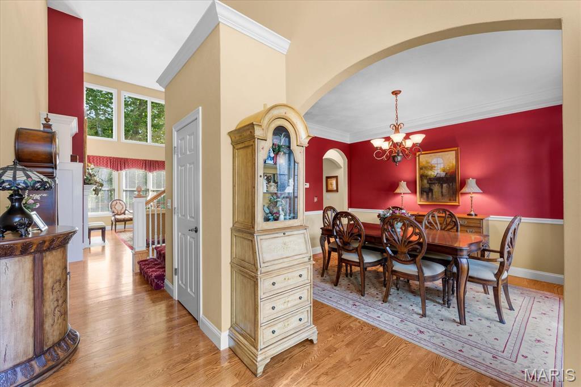
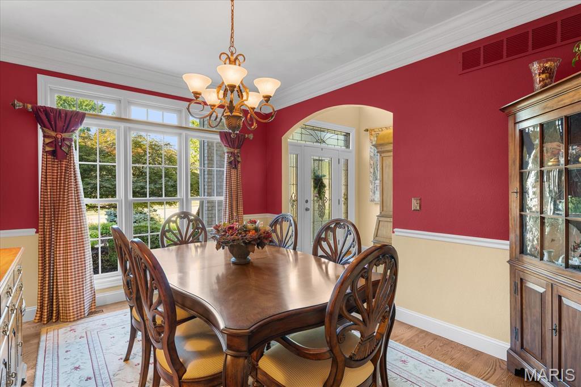
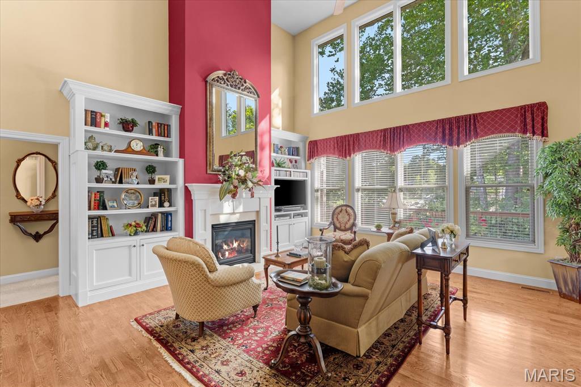
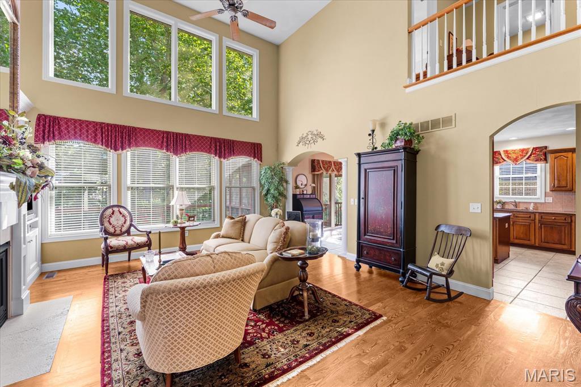
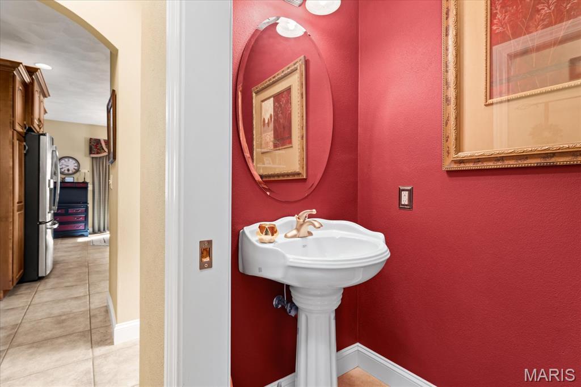
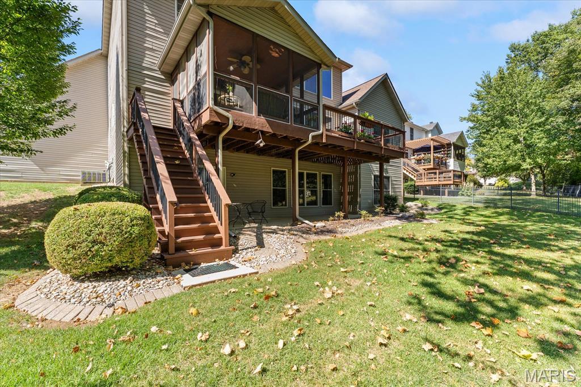
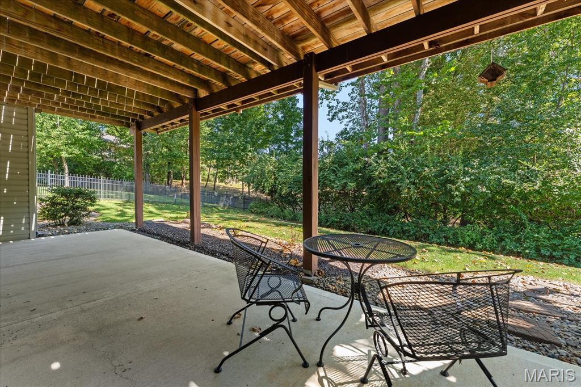
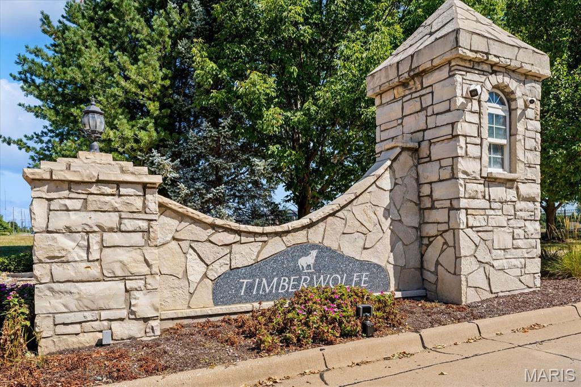
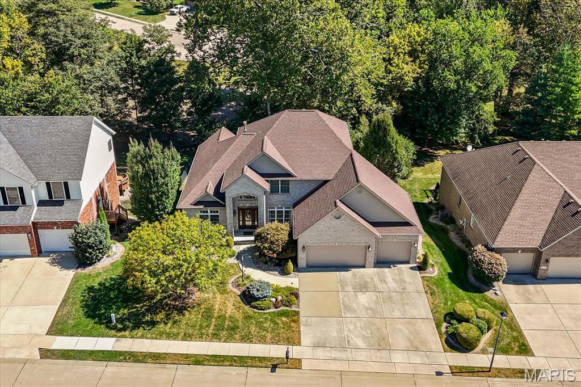
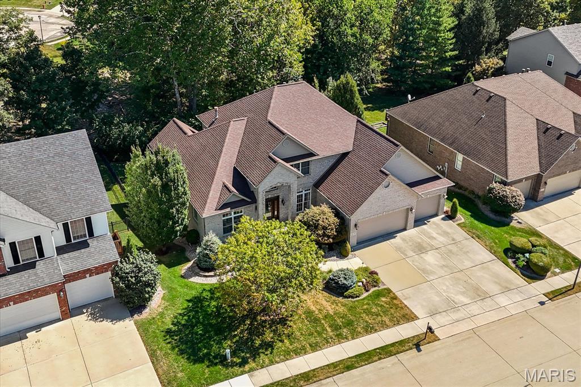
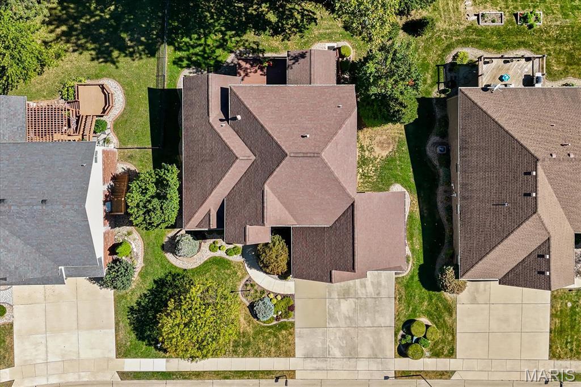
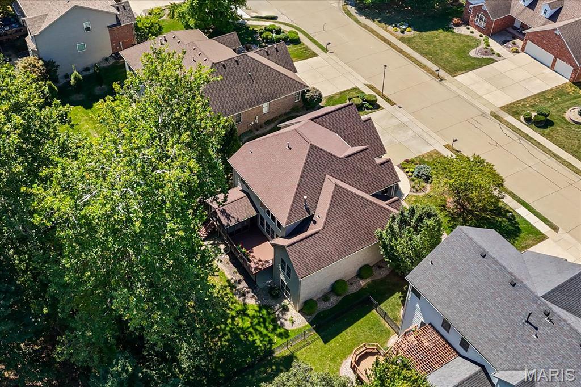
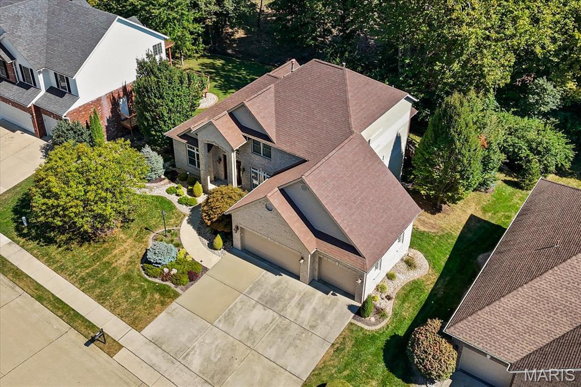
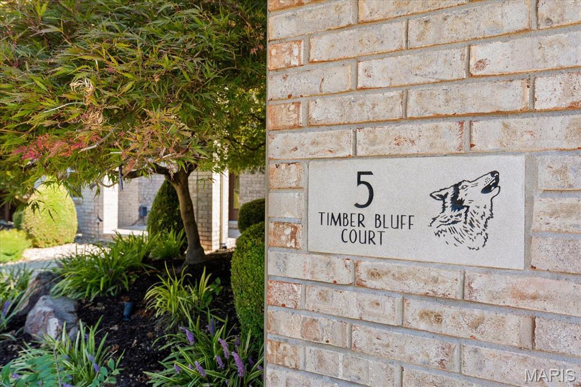
Nestled in the desirable Timberwolf Estates subdivision of Glen Carbon, Illinois, this well-maintained five-bedroom, four-bathroom home offers exceptional curb appeal with beautifully manicured landscaping and a serene, tree-lined backyard.
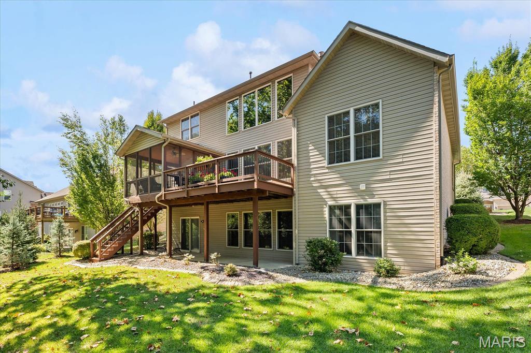
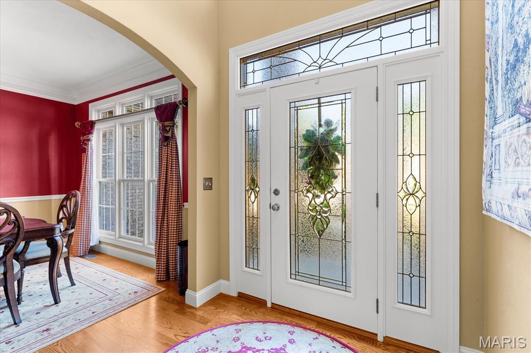
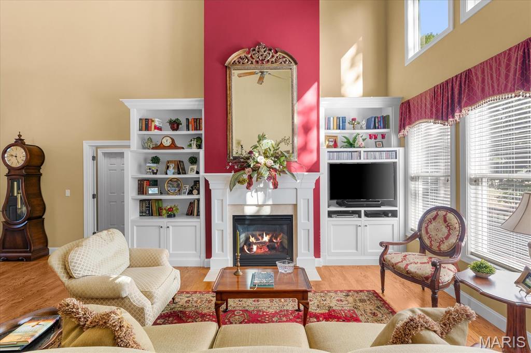
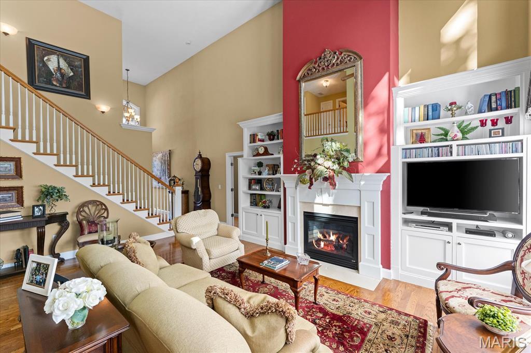
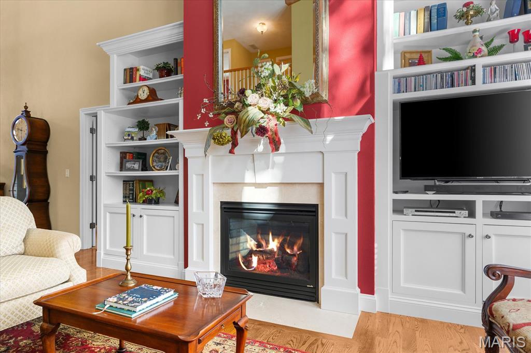
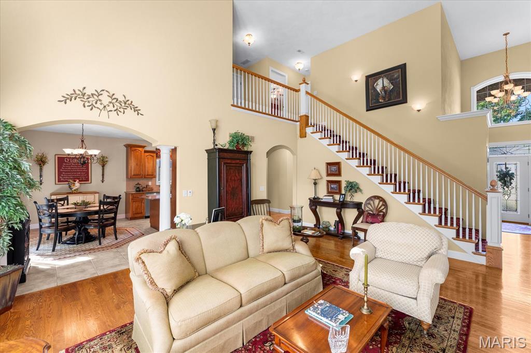
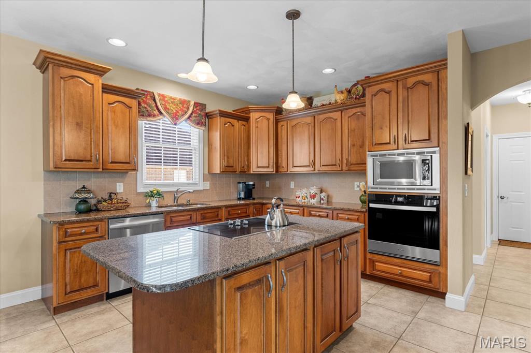
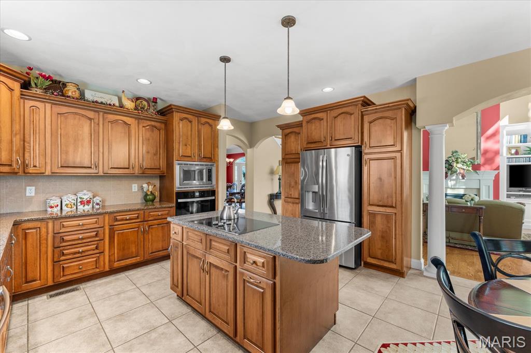
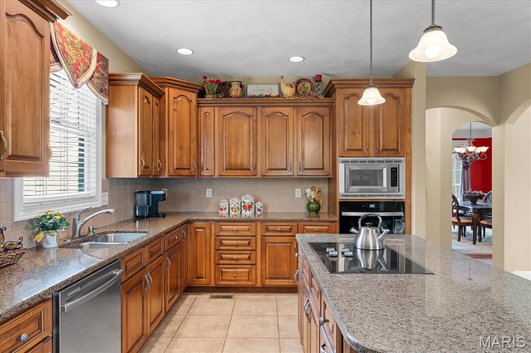
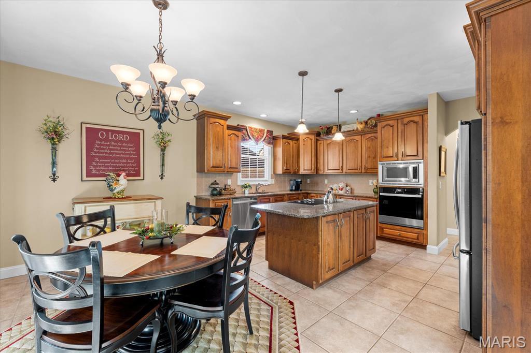
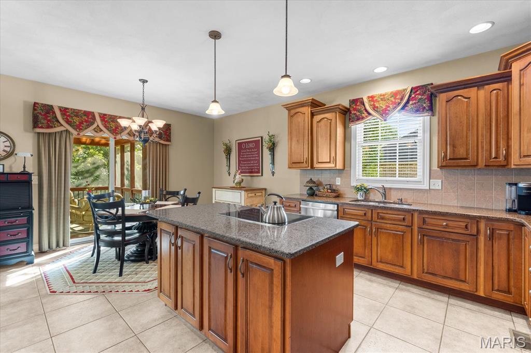
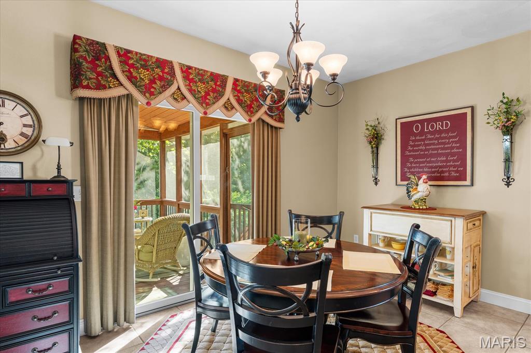
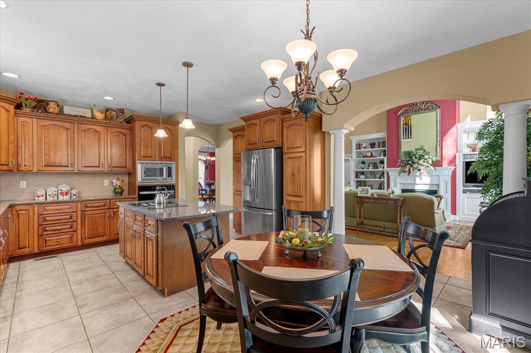
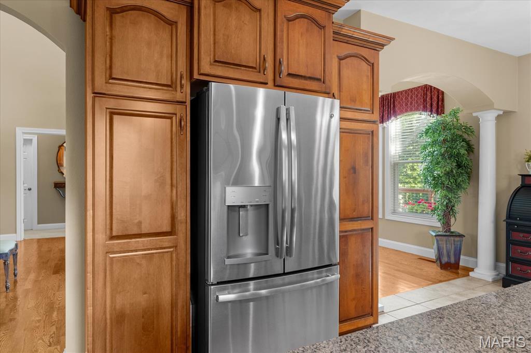
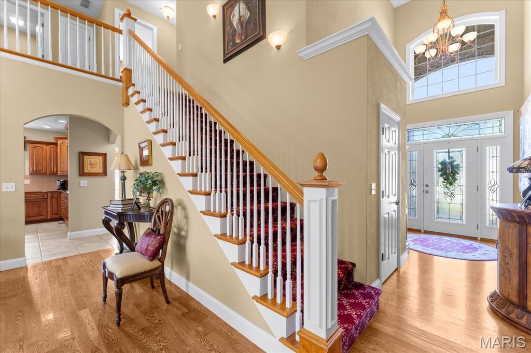
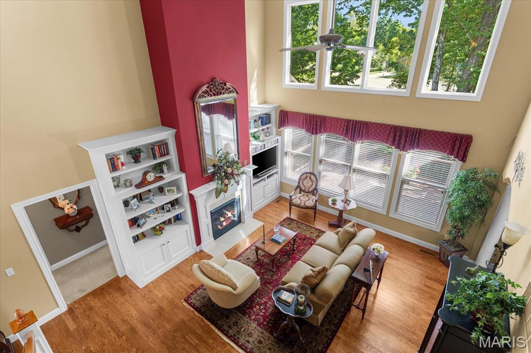
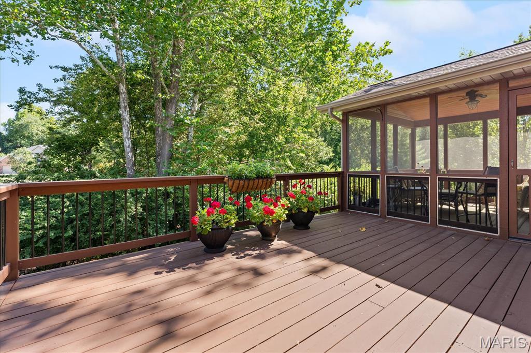
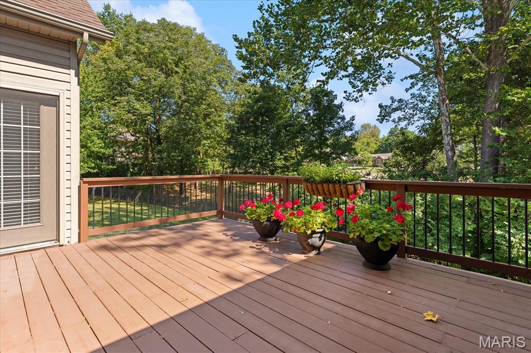
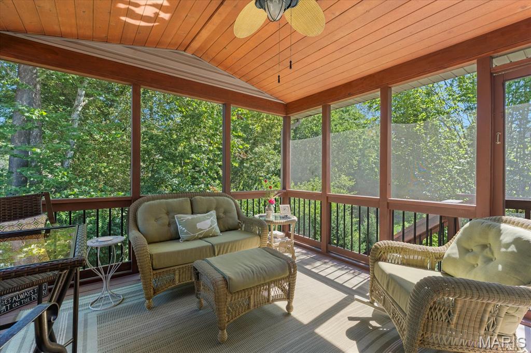
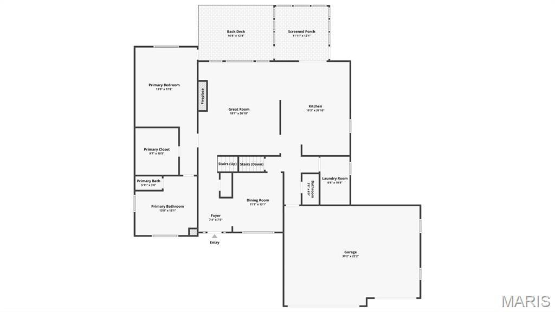
Step through the inviting front entryway into a thoughtfully designed main level featuring a formal dining room and a great room boasting soaring ceilings that create an open, airy feel. The kitchen offers stainless steel appliances, granite countertops, and a spacious eat-in area that flows seamlessly to a partially screened deck.
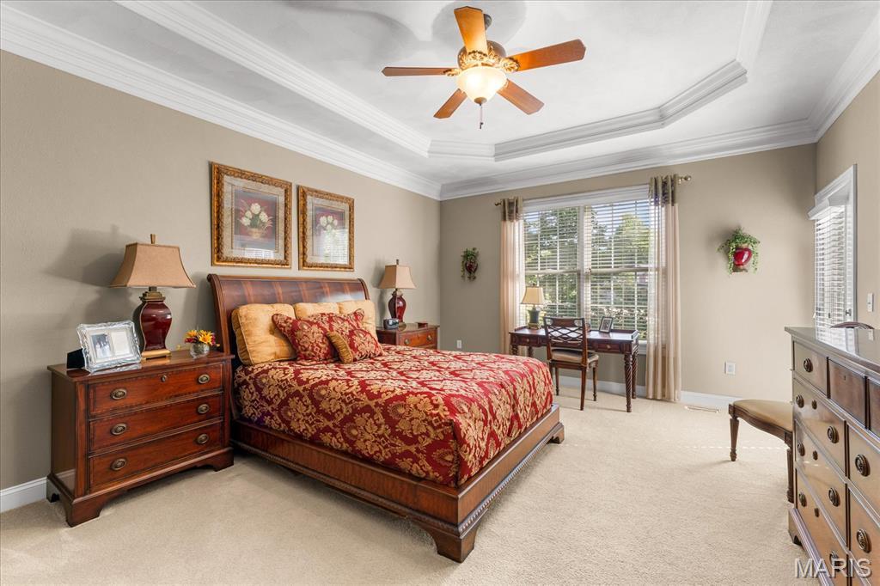
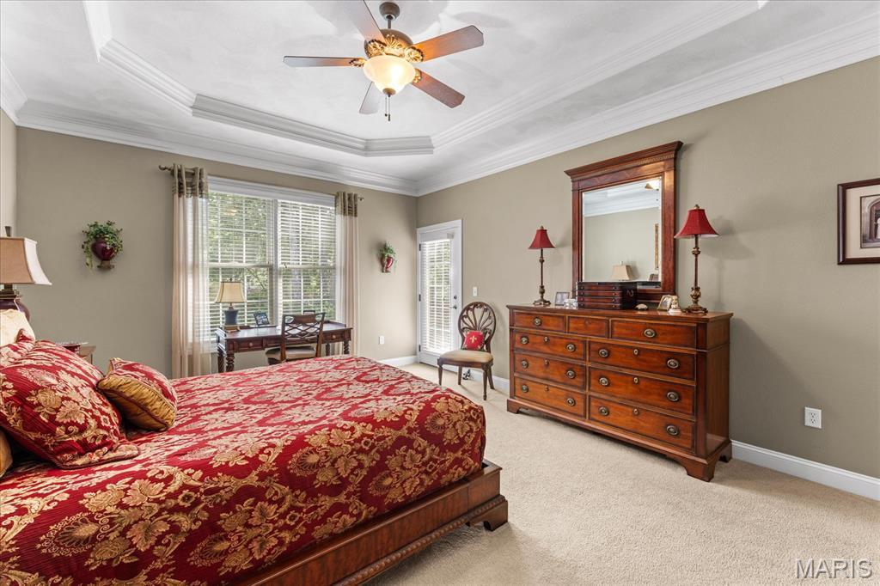
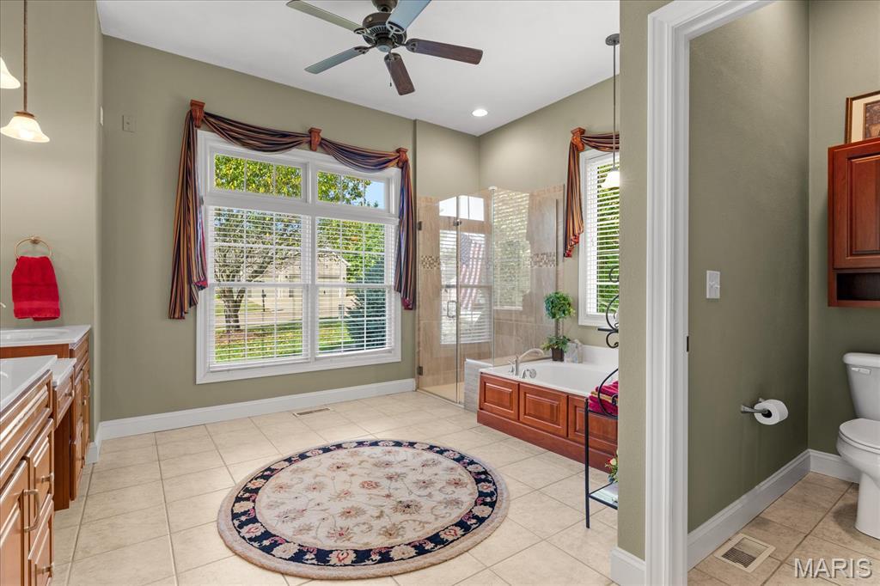
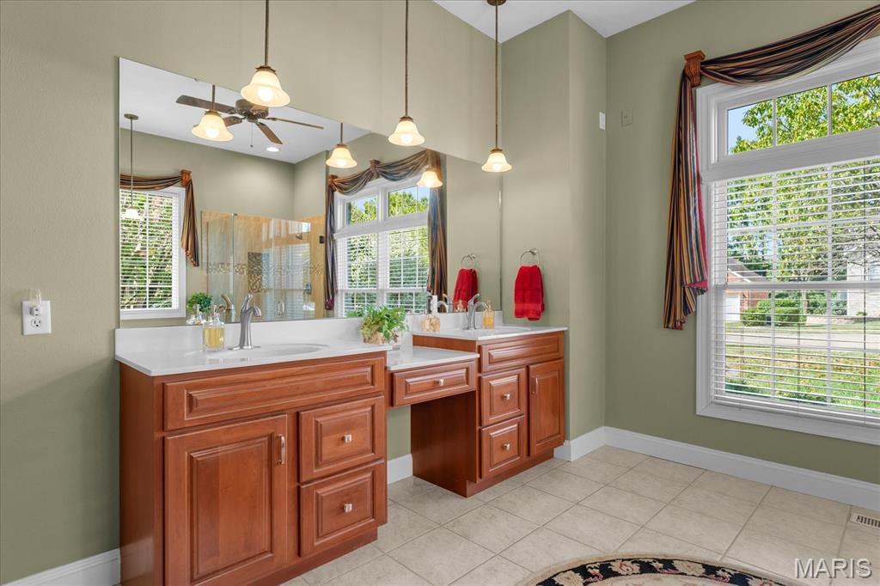
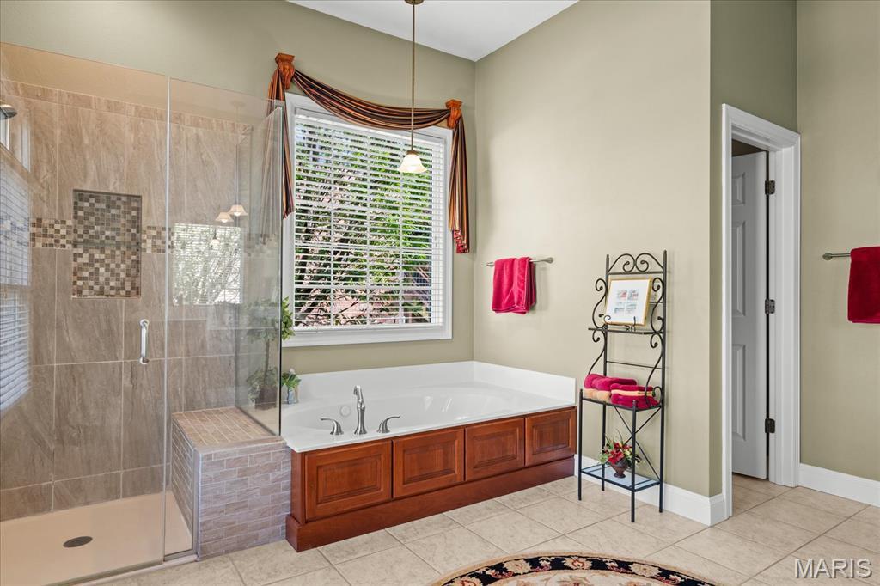
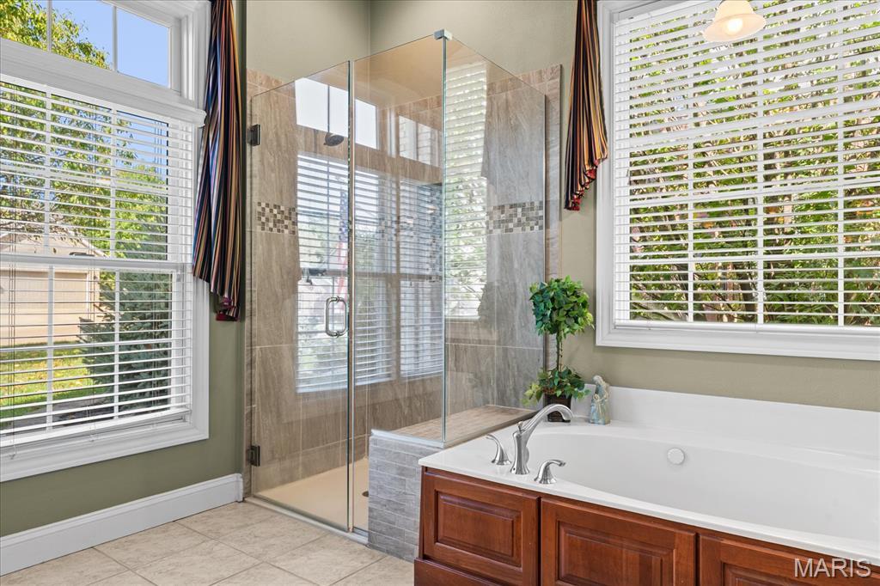
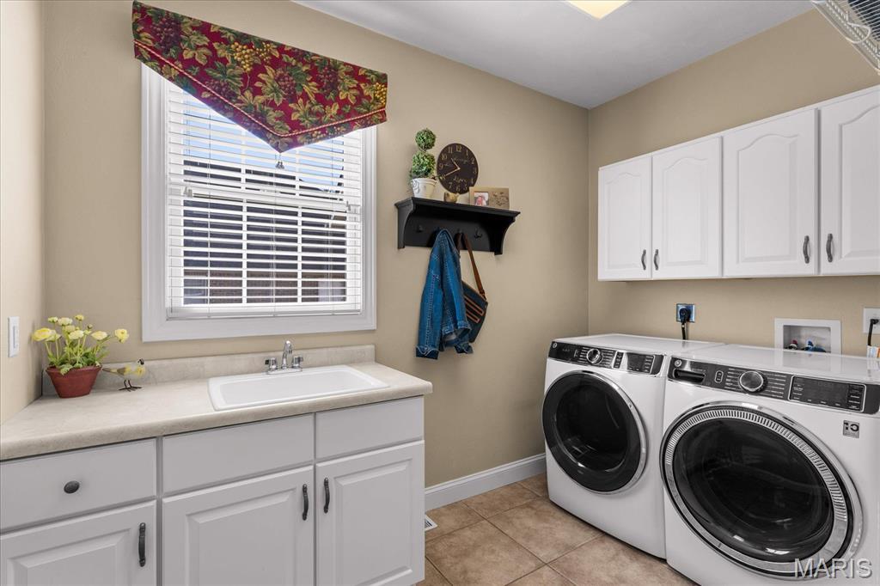
The main-floor primary suite is a true retreat, offering a large walk-in closet and an ensuite bath with a jetted soaker tub, tiled shower, and double-sink vanity. Direct access from the primary bedroom to the deck adds a private touch of luxury. The main level also features a large laundry room with cabinets and a utility sink and an oversized three-car garage.
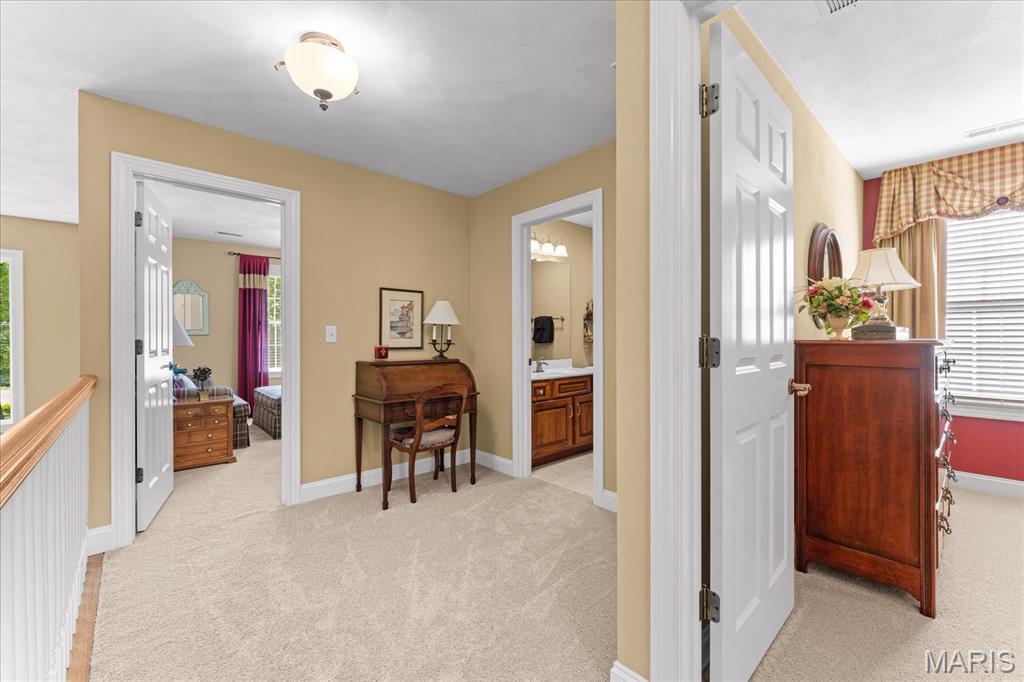
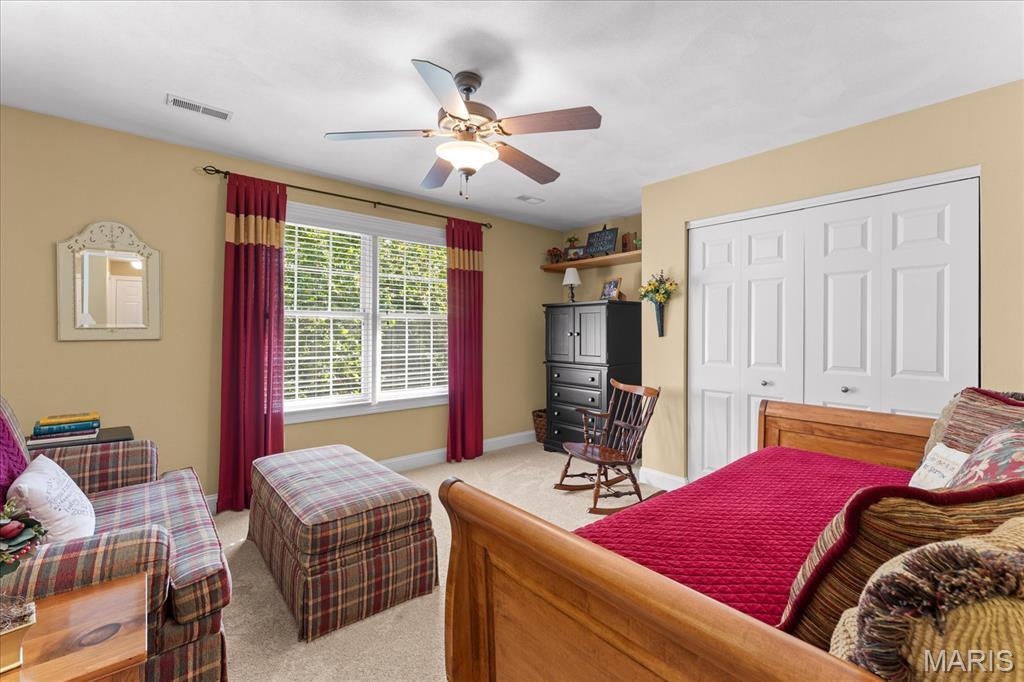
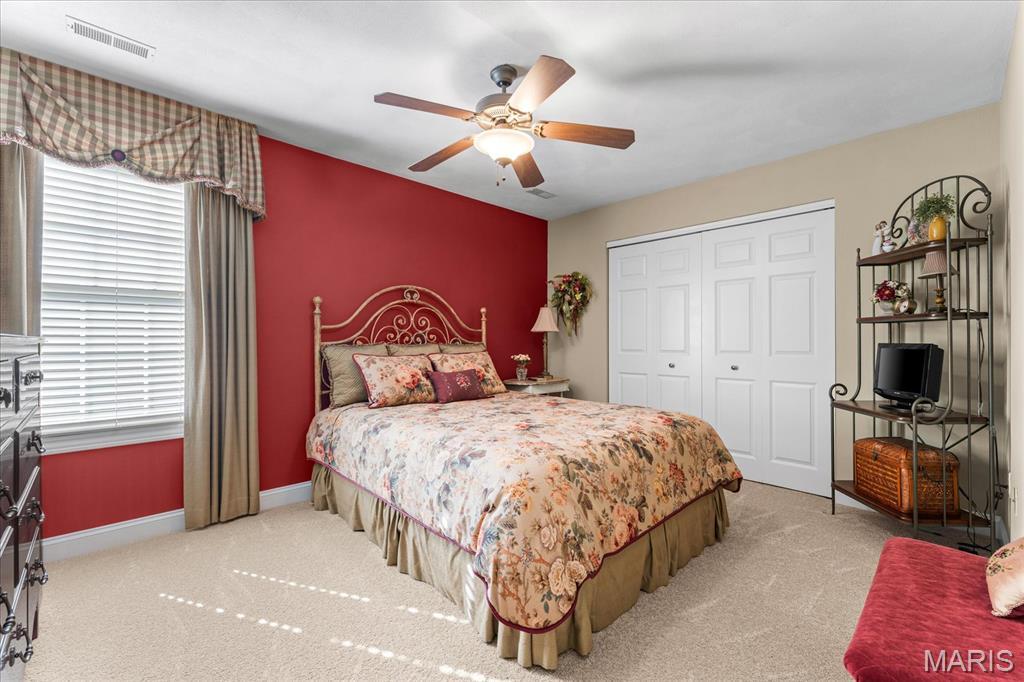
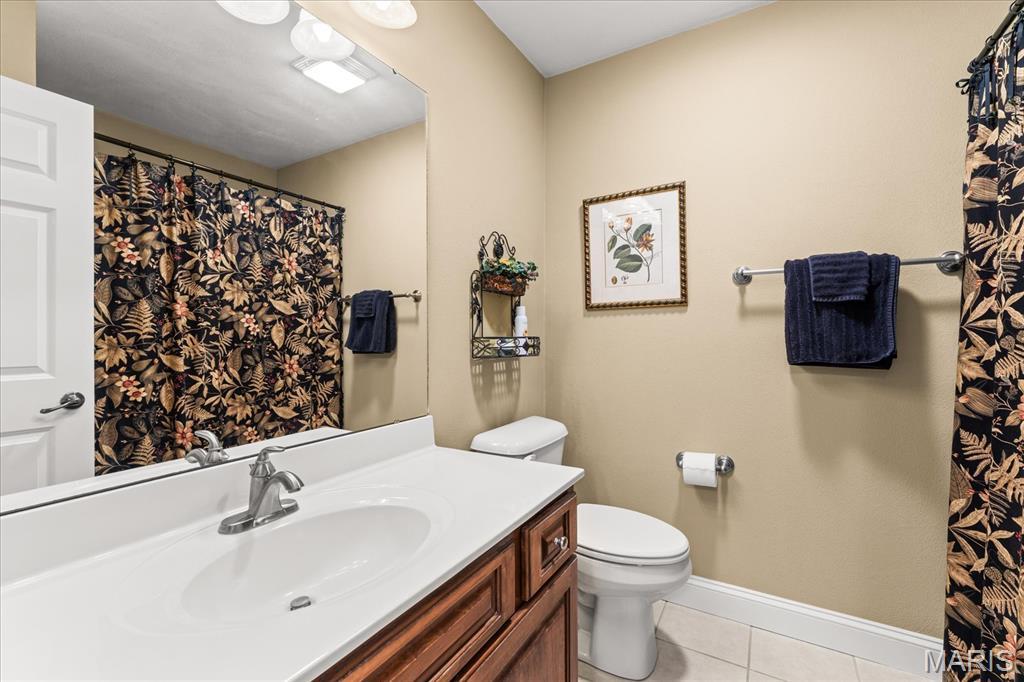
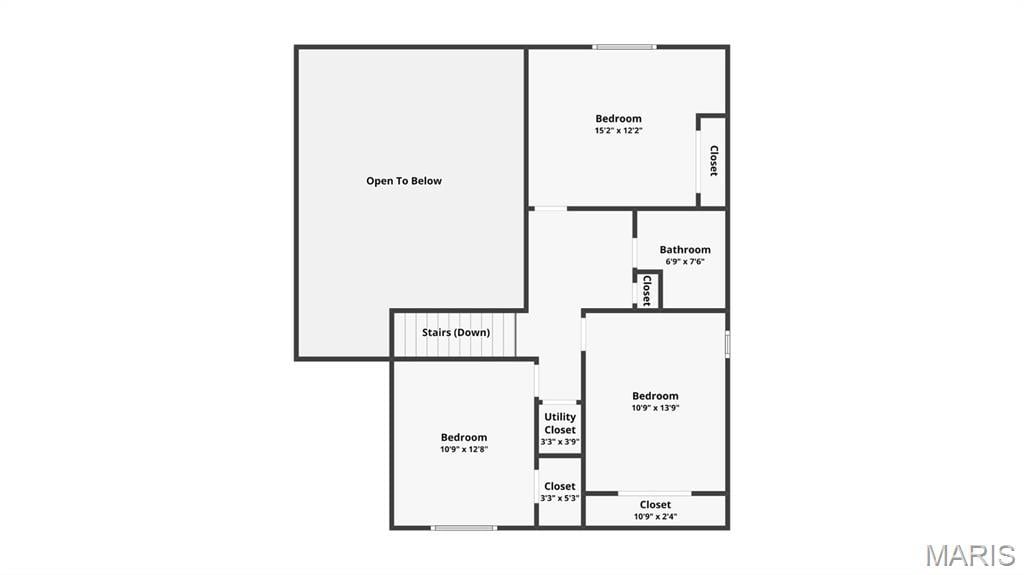
Upstairs, you'll find three additional generously sized bedrooms and a full bathroom, offering plenty of space for family or guests.
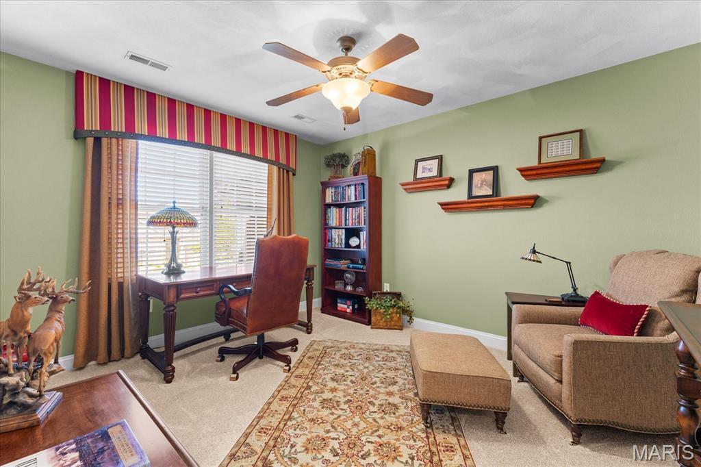
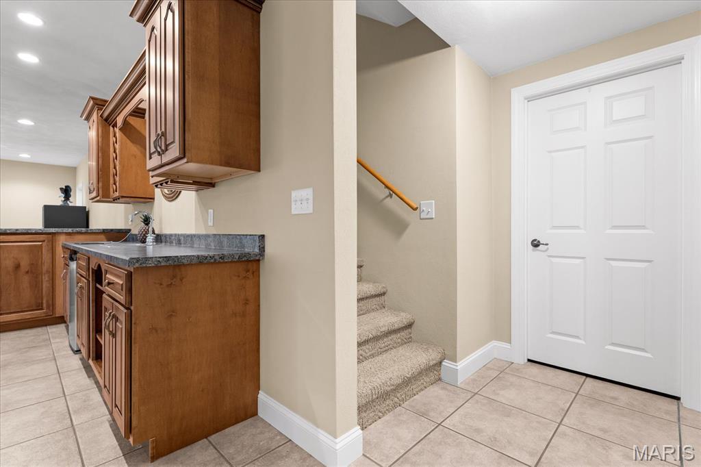
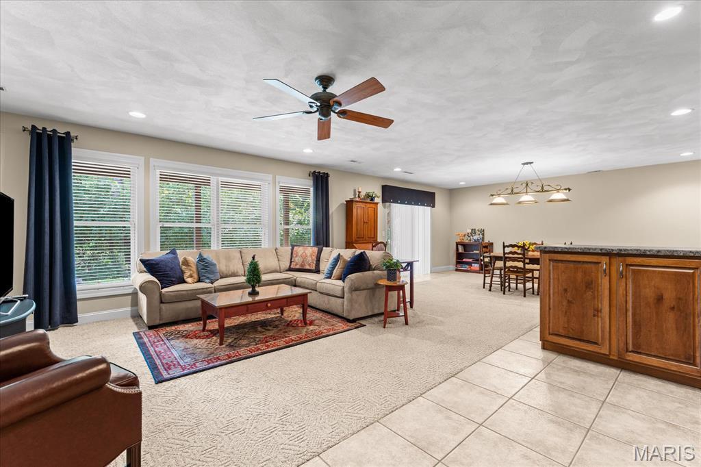
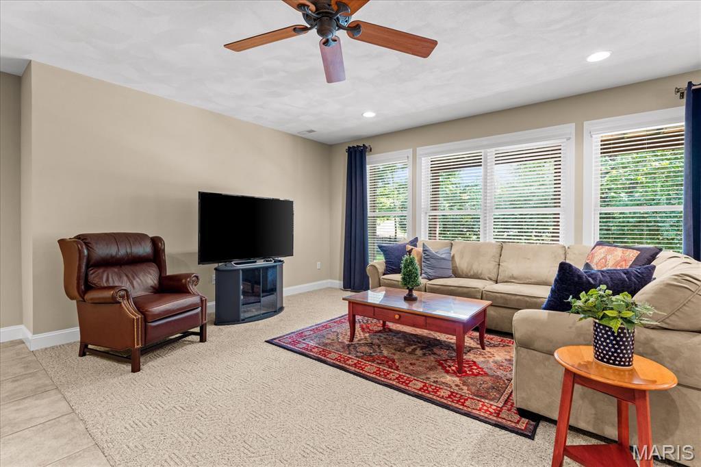
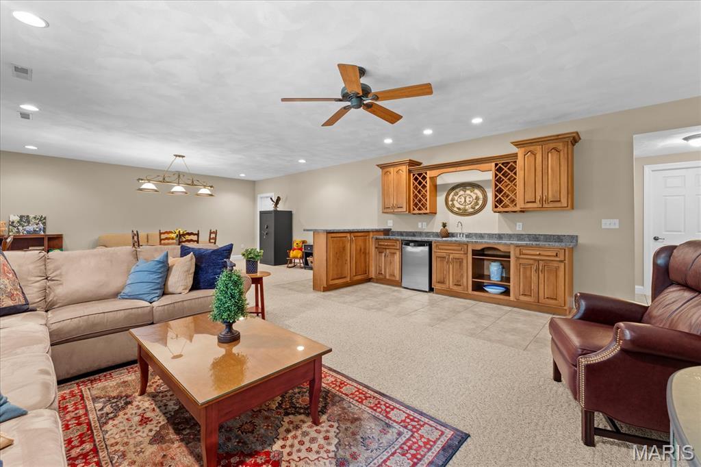
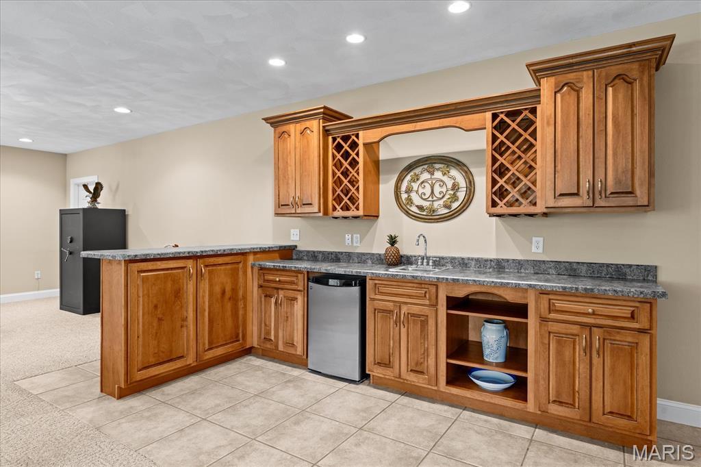
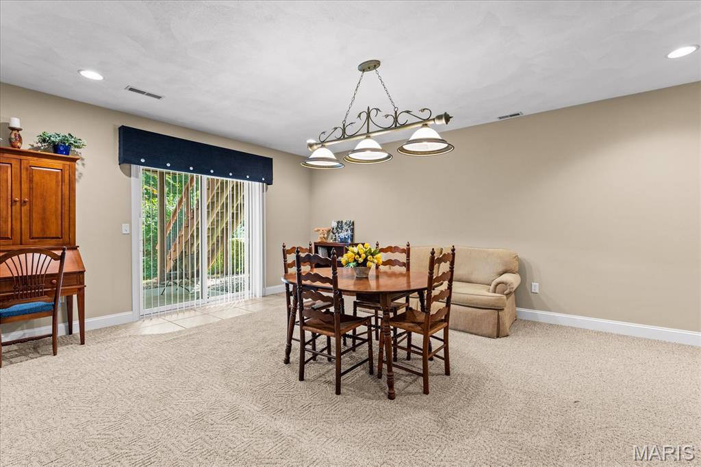
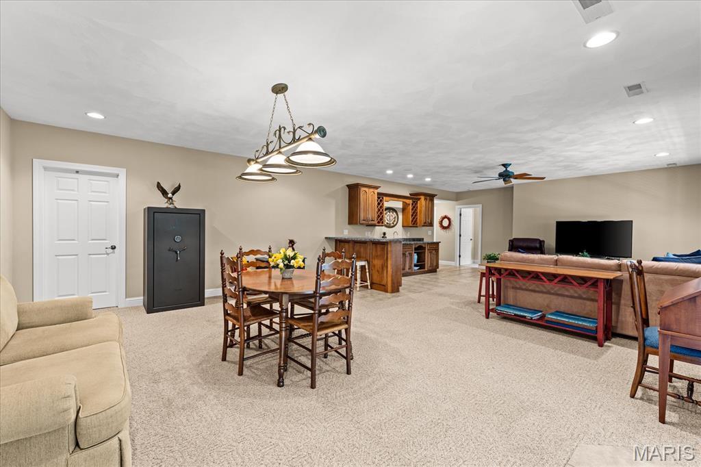
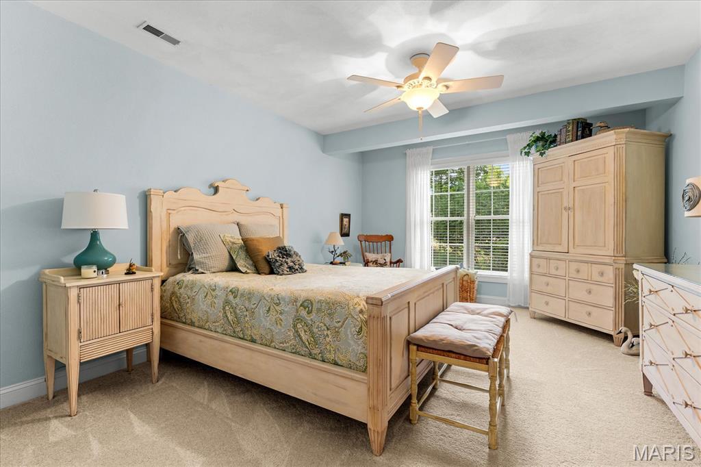
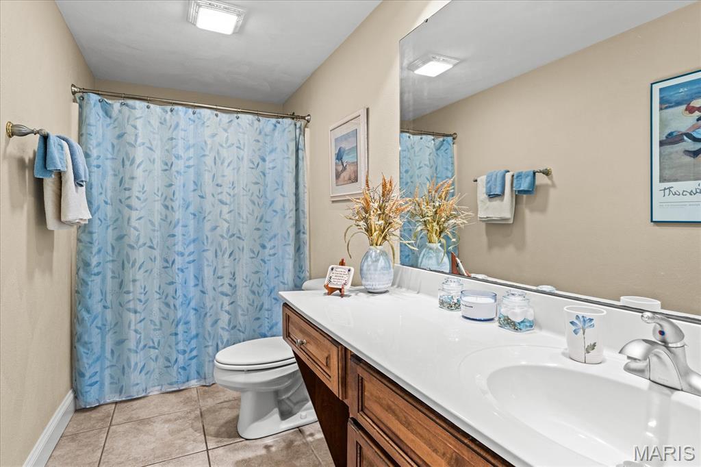
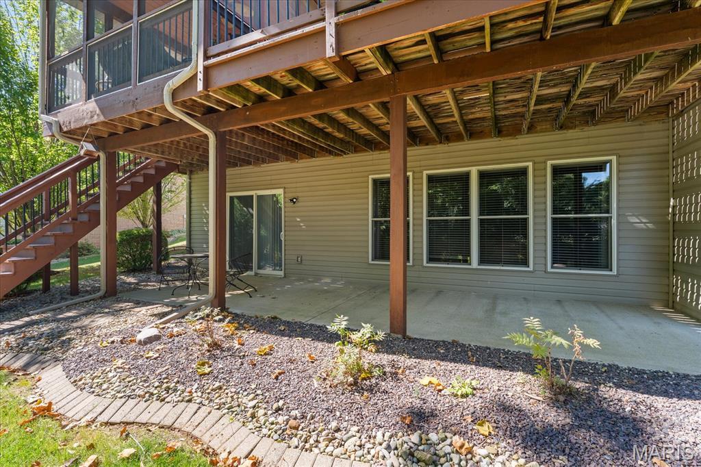
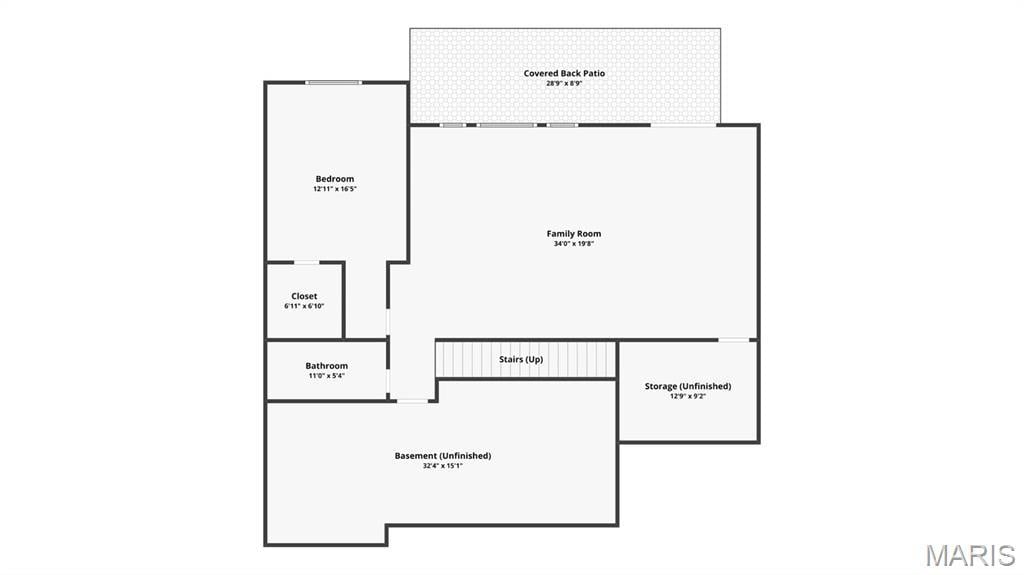
The finished lower level expands your living space even further with a spacious family room featuring 9+ foot ceilings, a wet bar, and access to a covered rear patio. This level also includes a large fifth bedroom, a full bathroom, a versatile bonus room, and ample storage space.
Seller is offering a 1 year VIP level Guard Home Warranty
Sellers will need a closing date of late November or first week of December.
This house has 5 bedroom(s), 4 baths(s)
and is approximately 2965 sq. ft.
The home has 11 rooms. This home has a 3 car garage.
MLS#: 26058257
Listing ID: 90059
Updated:
36 days ago
Days on site:
12 hours and 45 mins
Listing provided by
Sandie LaMantia
Berkshire Hathaway HomeServices Select Properties
* The Estimated Payment is offered as a tool for
your convenience and is not an offer of credit. Actual mortgage
rates and fees vary depending on your lender. Please check with
your local lender for accurate mortgage rate information.
Note: Broker may not have reviewed or approved
listing. All information that is provided by the listing agent/broker
is deemed reliable but it is not guaranteed and should always
be independently verified.
Did you know Riverbender.com is free for you thanks to our awesome advertisers? We noticed you're using an ad block software. Please give our sponsors some exposure by disabling your ad blocking service for Riverbender.com.