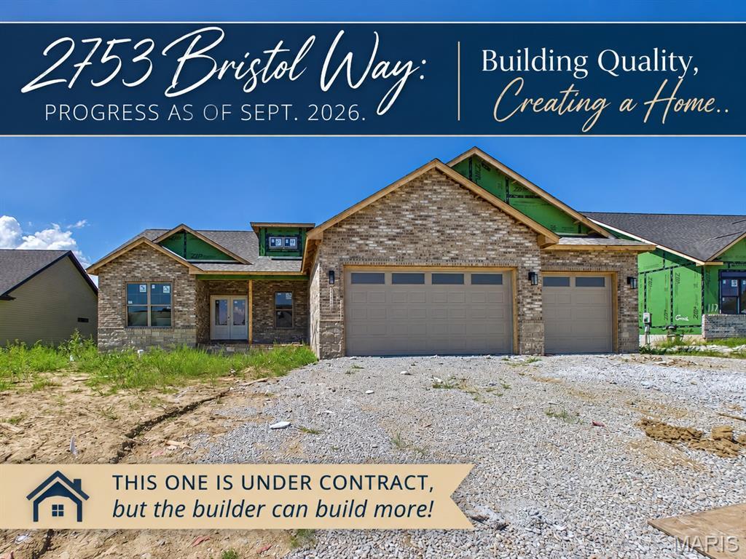
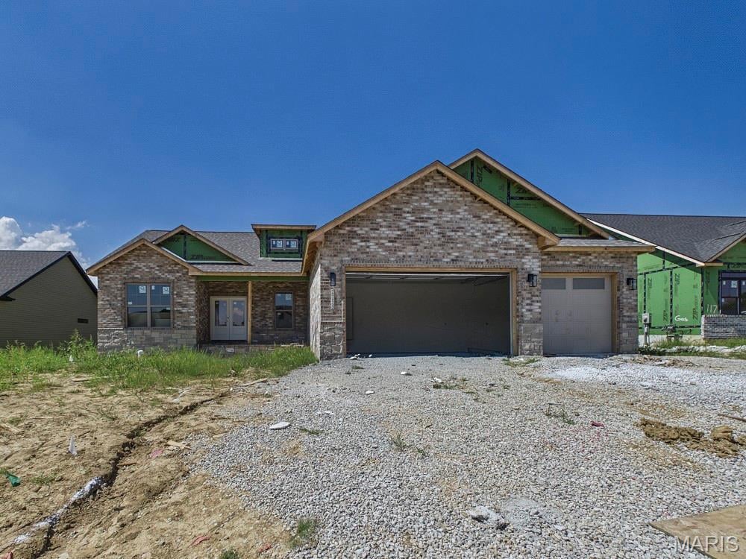
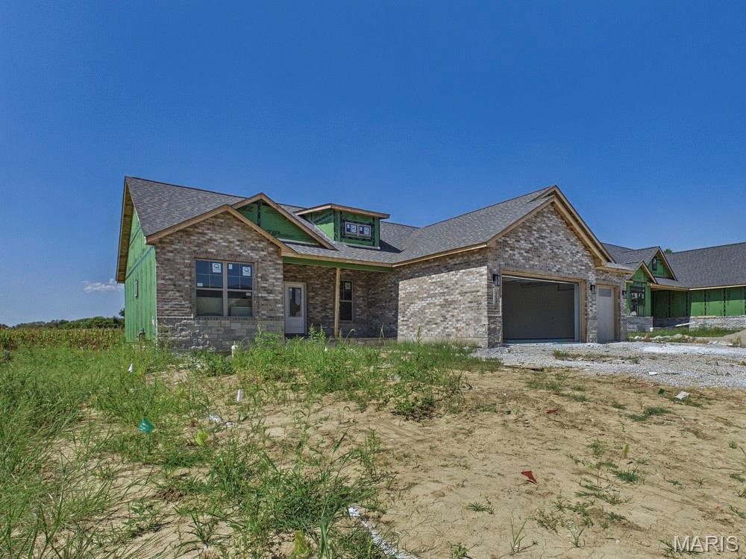
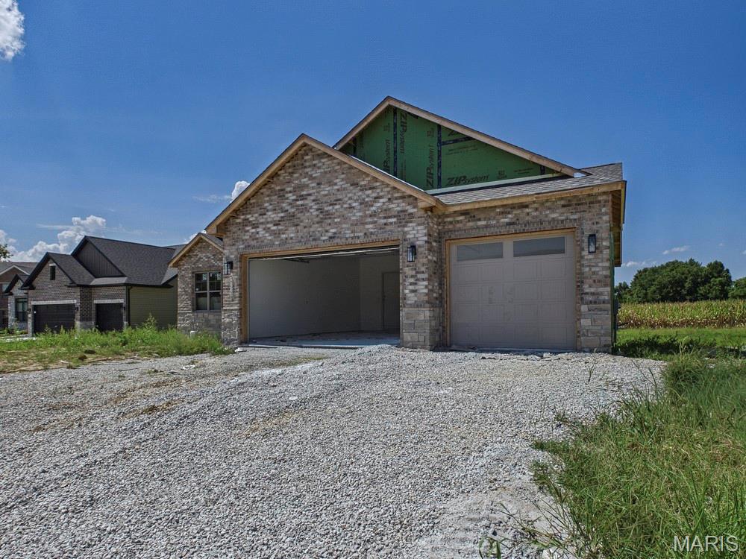
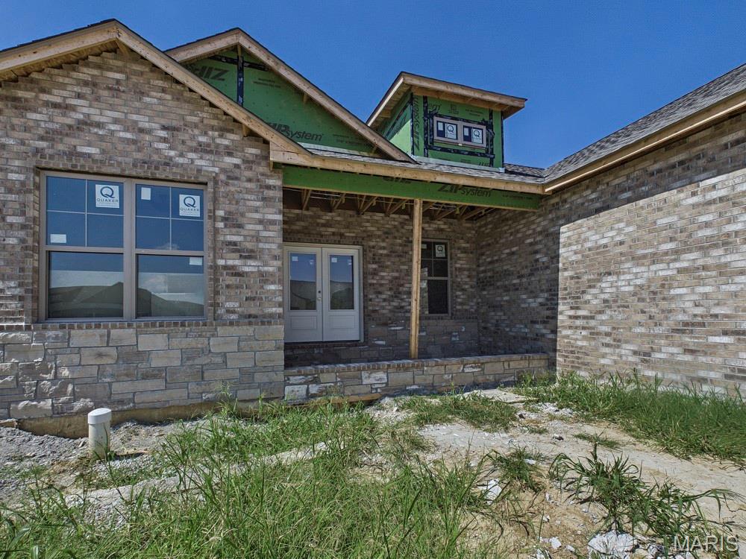
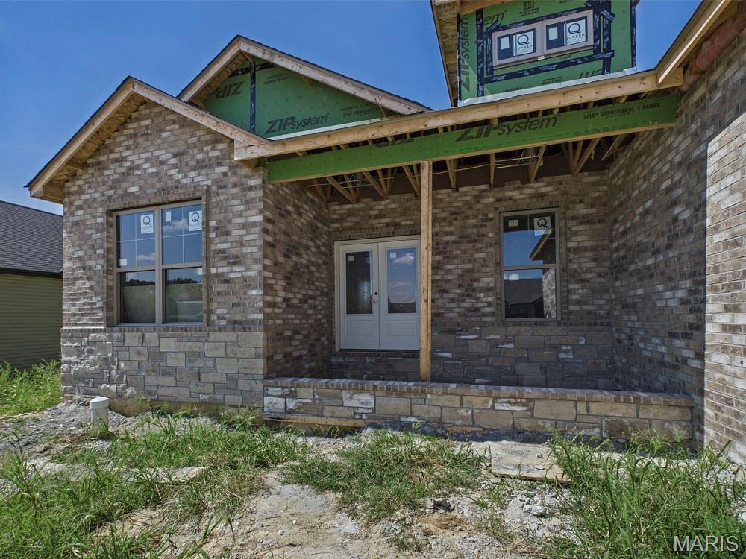
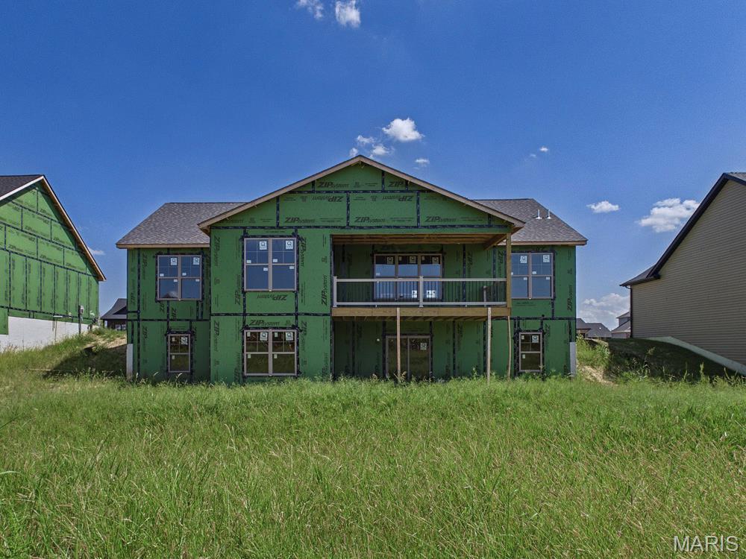
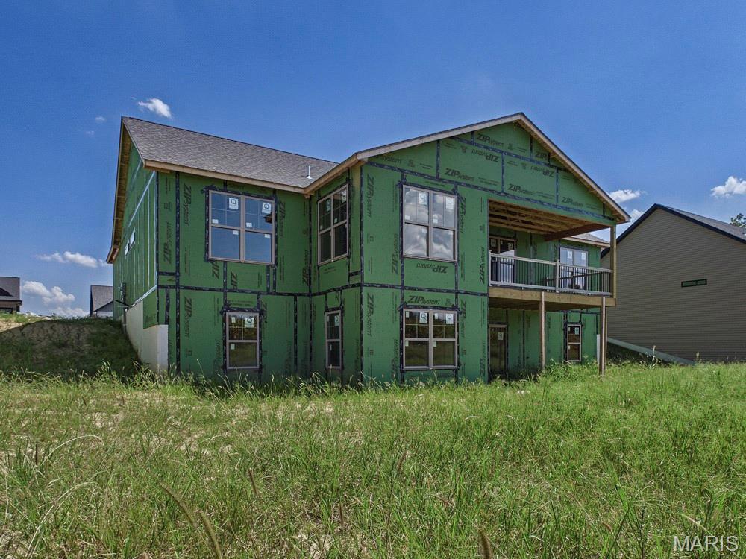
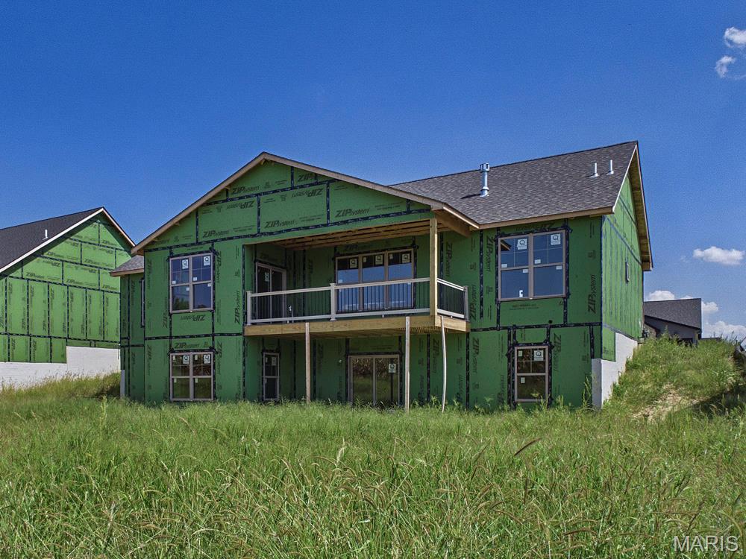
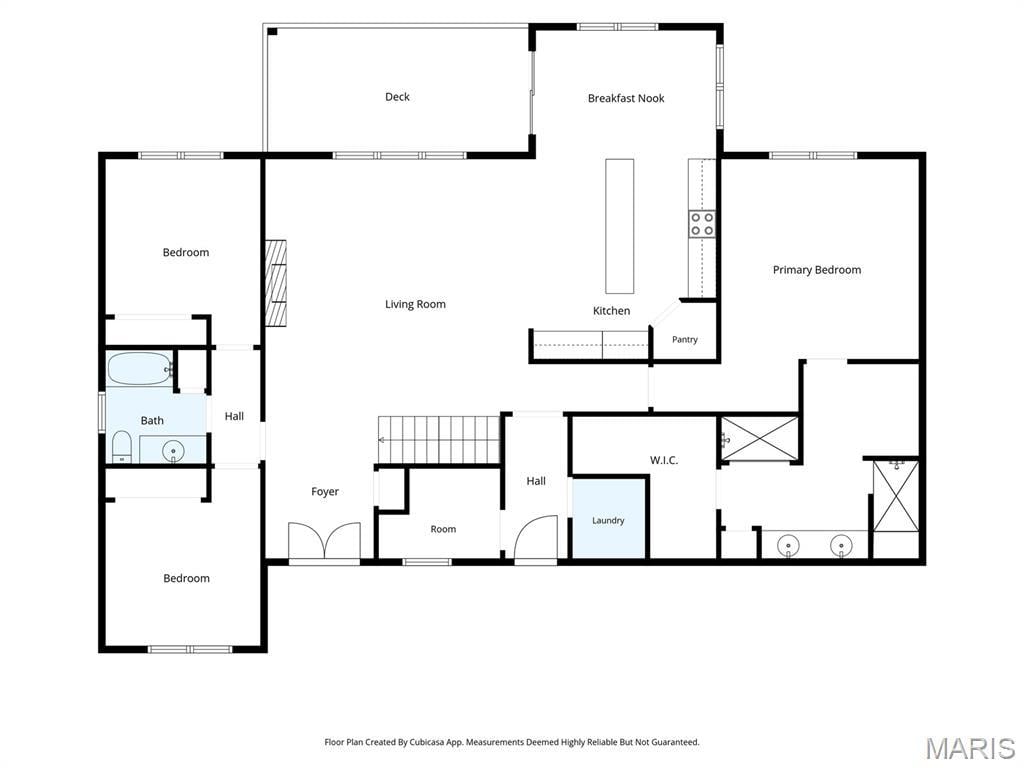
LIST/SOLD SAME DAY. This one is under contract, but the seller can build more!! Welcome home to this beautifully crafted, newly constructed 4-bedroom, 3-bath walkout ranch nestled within the desirable Meridian Oaks Subdivision in Glen Carbon. Designed with today’s lifestyle in mind, this home offers a light and inviting open floor plan complemented by stylish finishes and quality craftsmanship throughout. The main level features an impressive great room with a cozy fireplace that flows seamlessly into the kitchen and separate dining area—perfect for everyday living and entertaining. Step outside from the dining area onto the 18' x 9' covered composite deck, an ideal spot to relax and enjoy the outdoors.
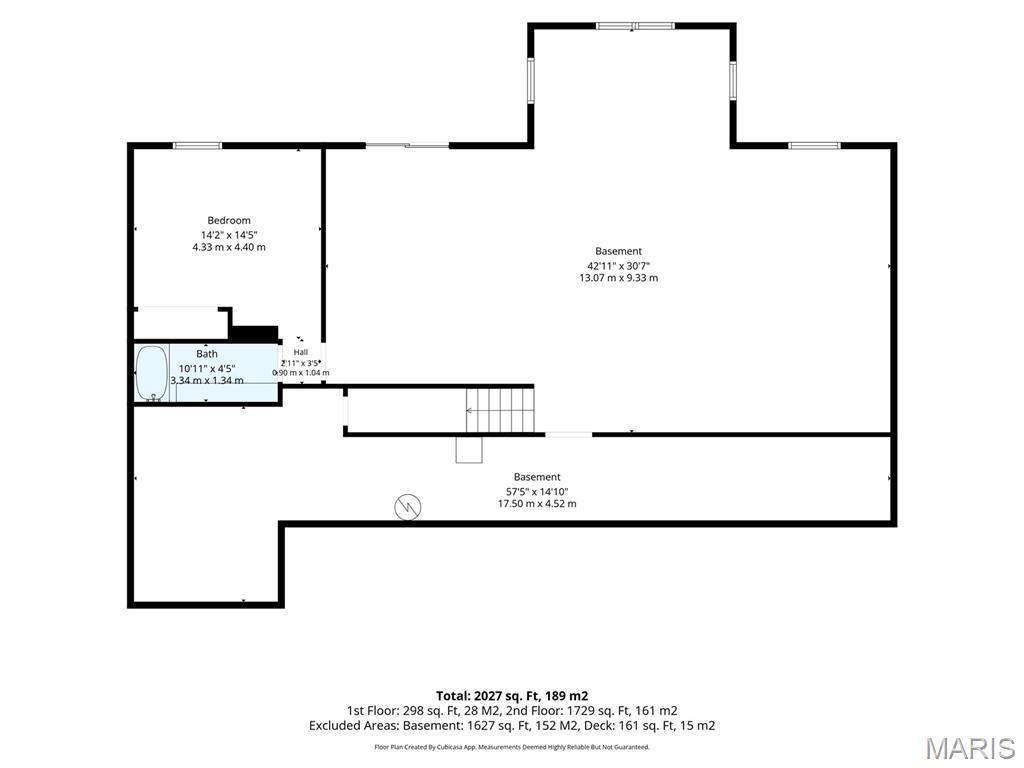
The spacious primary suite provides a comfortable private retreat, while additional main-level bedrooms offer flexibility for family, guests or a home office. The finished walkout lower level expands the living space with a large family room and bar area, perfect for game days, movie nights and gatherings. A 4th bedroom, 3rd full bath and ample storage space complete the lower level. The 3 car garage will host a convenient set of cabinetry w/ solid surface counter-tops (a perfect location for hobby or outdoor food prep) With the convenience and peace of mind of new construction, a versatile floor plan and a sought-after Glen Carbon location close to shopping, dining, schools, and commuting access points, this gorgeous home is ready to impress! ECD of 10/30/26. All information provided is deemed reliable but is not guaranteed and should be independently verified by the buyer and/or buyer’s agent. Buyers are encouraged to perform their own due diligence and verify all information prior to making a purchasing decision.
This house has 4 bedroom(s), 3 baths(s)
and is approximately 2900 sq. ft.
The home has 8 rooms. This home has a 3 car garage.
This property is located on 0.3217 Acre(s).
Approximate lot size is 0 Acre(s) Elementary School: EDWARDSVILLE DIST 7 Middle School: EDWARDSVILLE DIST 7 High School: Edwardsville
Send Message to Realtor:
MLS#: 26057168
Listing ID: 90021
Updated:
43 days ago
Days on site:
1 day
Listing provided by
Kathy Malawy
RE/MAX Alliance
* The Estimated Payment is offered as a tool for
your convenience and is not an offer of credit. Actual mortgage
rates and fees vary depending on your lender. Please check with
your local lender for accurate mortgage rate information.
Note: Broker may not have reviewed or approved
listing. All information that is provided by the listing agent/broker
is deemed reliable but it is not guaranteed and should always
be independently verified.
Did you know Riverbender.com is free for you thanks to our awesome advertisers? We noticed you're using an ad block software. Please give our sponsors some exposure by disabling your ad blocking service for Riverbender.com.