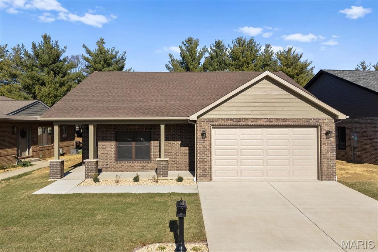
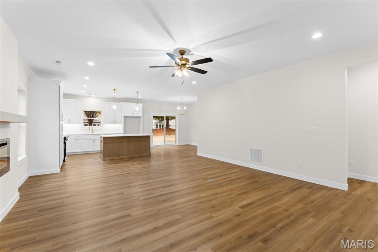
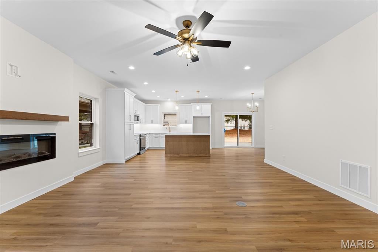
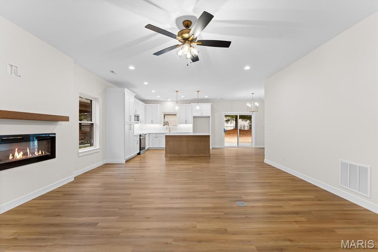
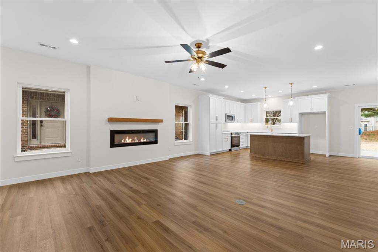
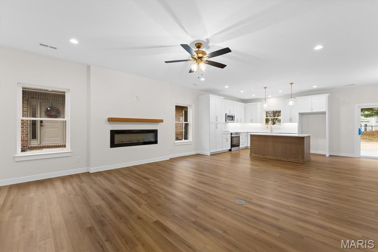
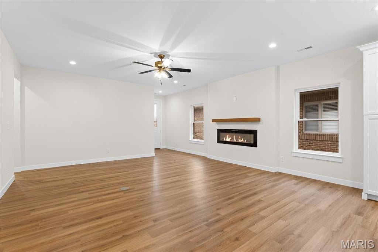
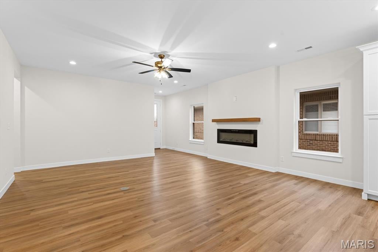
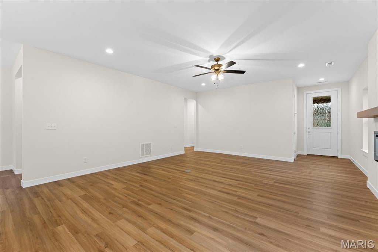
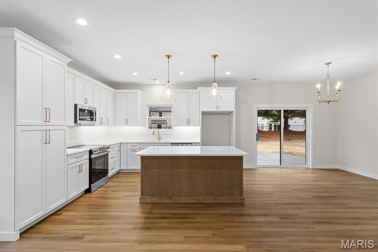
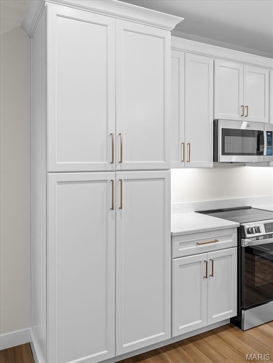
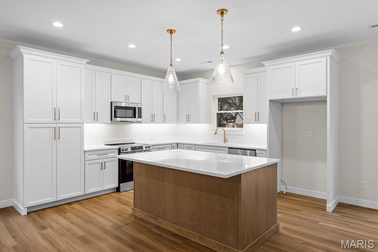
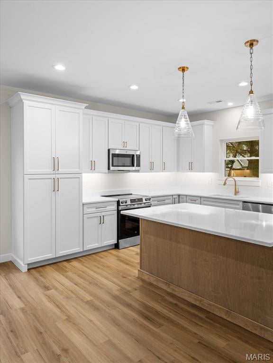
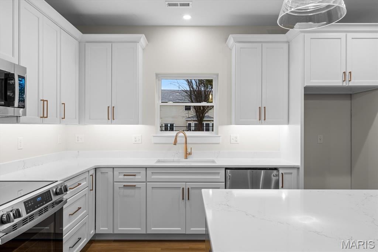
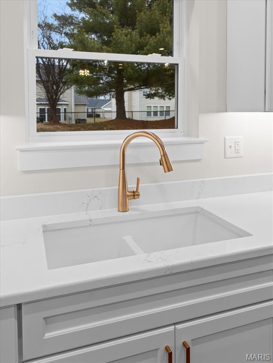
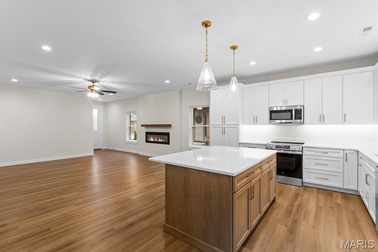
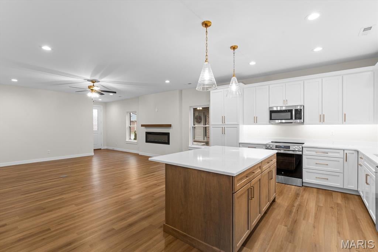
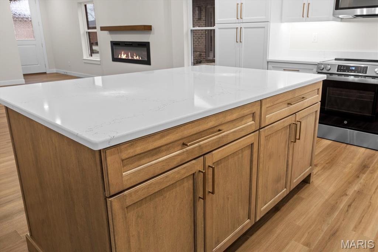
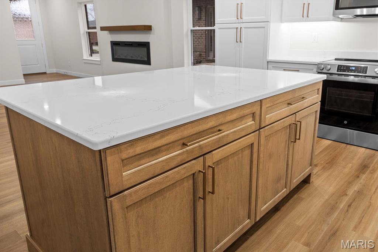
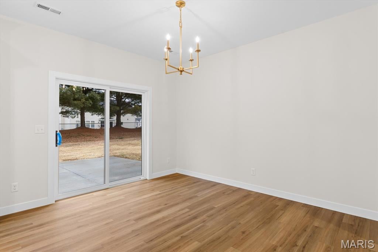
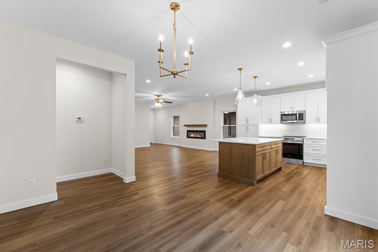
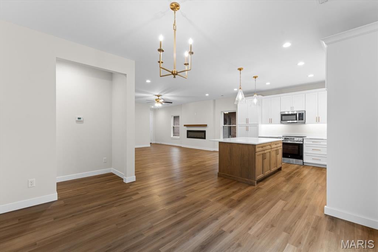
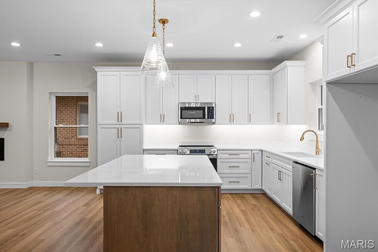
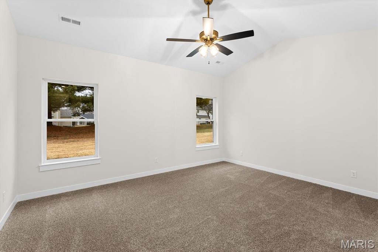
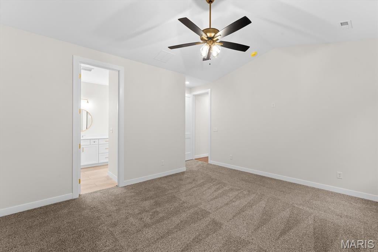
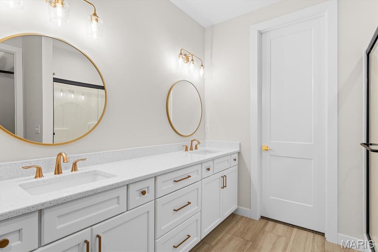
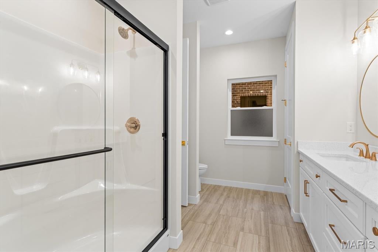
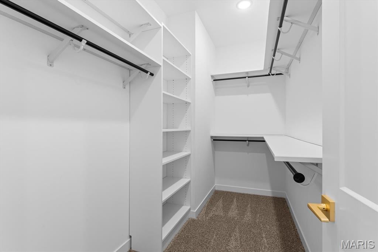
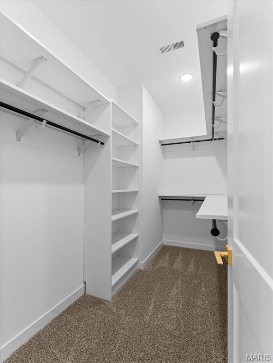
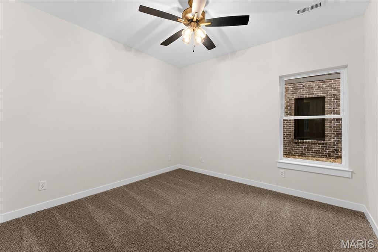
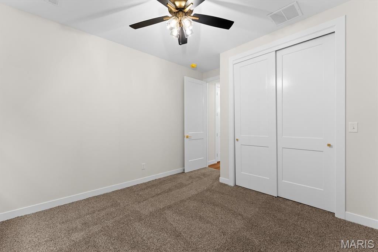
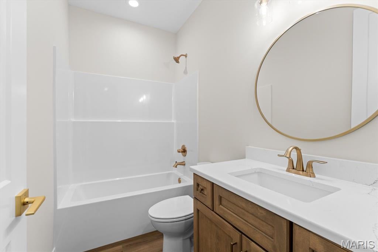
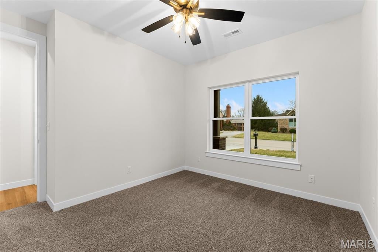
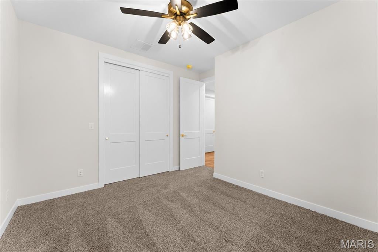
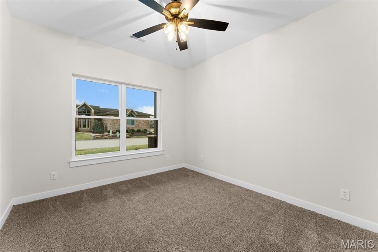
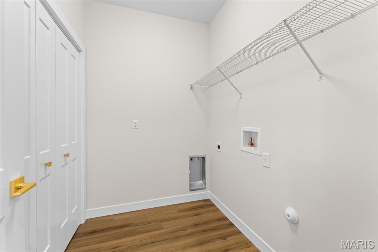
BUILDER DISPLAY SELL OFF! ZERO ENTRY LIVING! NO STEPS! BUILT IN 2025! Imagine coming home to a beautiful home in a private, gated community designed around the way you want to live. Welcome to Carrington Place, where this thoughtfully designed 3-bedroom, 2-bath home combines style, comfort, and convenience WITH the added benefit of a full-service HOA that takes care of the exterior maintenance for you. AND the amenities don't stop at your front door. Residents enjoy access to a fully equipped community clubhouse featuring an indoor pool, fitness center, meeting space and billiards. Step inside, and you'll immediately notice the difference. Nine-foot ceilings, extra-tall interior doors, and luxury vinyl plank flooring ALL creating a bright, spacious, and inviting atmosphere throughout the home. The open-concept design makes everyday living effortless. A divided bedroom floor plan provides added privacy for the primary suite, while the dedicated laundry room adds another level of convenience. The kitchen is truly a standout, featuring custom Amish-built cabinetry, durable hard-surface countertops, and a complete all-electric appliance package including the range, microwave, dishwasher, and disposal. It's a kitchen designed for everything from your morning coffee to entertaining family and friends. Step outside and enjoy your covered front porch, private back yard concrete patio, and easy access to the community clubhouse, just a short walk from your front door. The finished attached two-car garage adds even more SPACE with the added convenience of a pre-wired 220-volt circuit for EV charging, giving you the flexibility for today's technology and whatever comes next. And now, here's the opportunity: This 2025 BUILDER DISPLAY HOME is being offered at an amazing price! It's a chance to own a beautiful home with resort-style amenities, and a private gated setting. Whether you're looking to simplify, purchase your first home, invest in your future, or simply enjoy a better way of living - Carrington Place is ready to welcome you.
This house has 3 bedroom(s), 2 baths(s)
and is approximately 1705 sq. ft.
The home has 6 rooms. This home has a 2 car garage.
Elementary School: BELLEVILLE DIST 118 Middle School: BELLEVILLE DIST 118 High School: Belleville High School-West
Send Message to Realtor:
MLS#: 26057706
Listing ID: 89723
Updated:
8 hours and 41 mins ago
Days on site:
8 hours and 41 mins
Listing provided by
Todd Favre
RE/MAX Preferred
* The Estimated Payment is offered as a tool for
your convenience and is not an offer of credit. Actual mortgage
rates and fees vary depending on your lender. Please check with
your local lender for accurate mortgage rate information.
Note: Broker may not have reviewed or approved
listing. All information that is provided by the listing agent/broker
is deemed reliable but it is not guaranteed and should always
be independently verified.
Did you know Riverbender.com is free for you thanks to our awesome advertisers? We noticed you're using an ad block software. Please give our sponsors some exposure by disabling your ad blocking service for Riverbender.com.