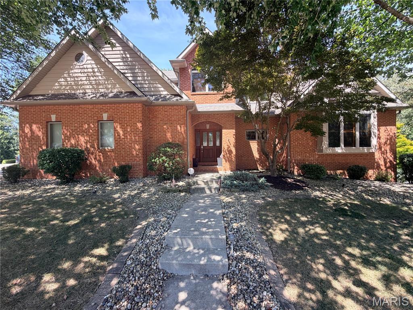
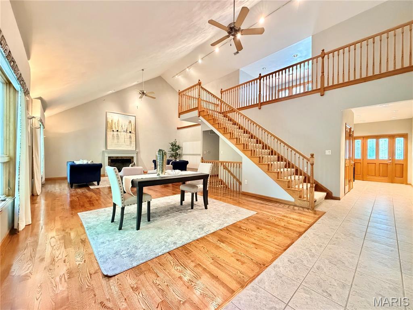
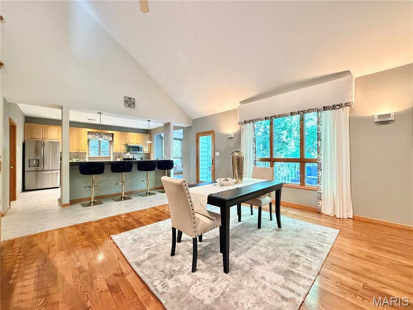
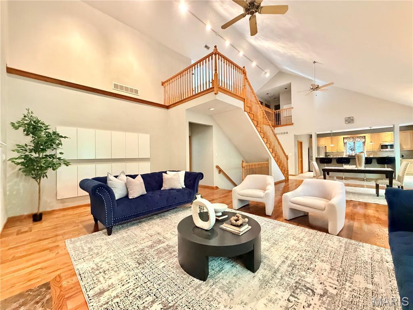
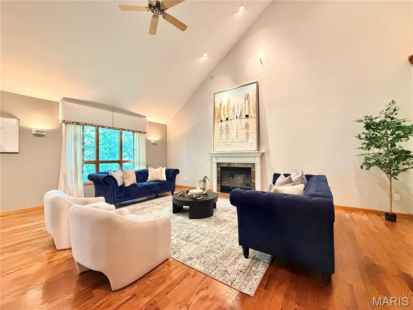
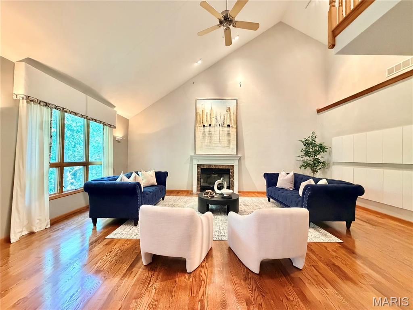
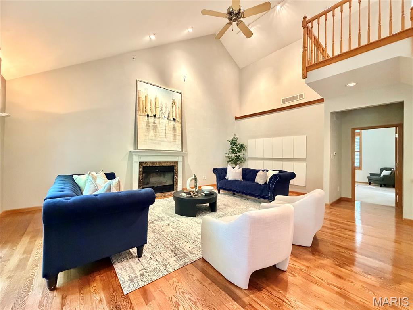
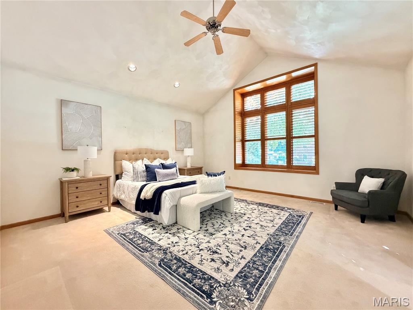
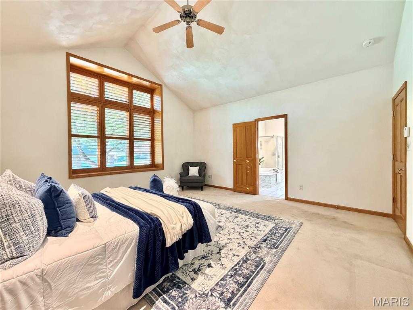
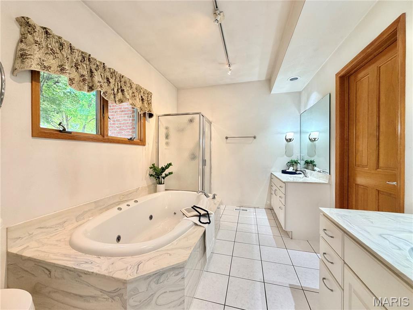
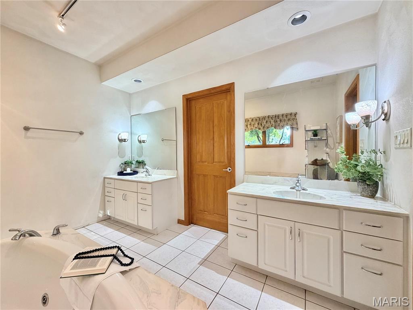
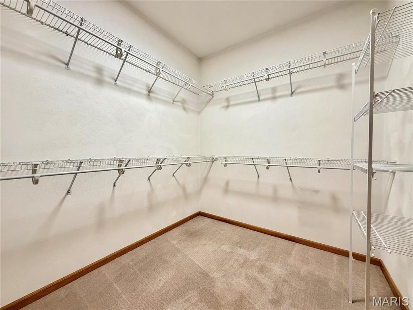
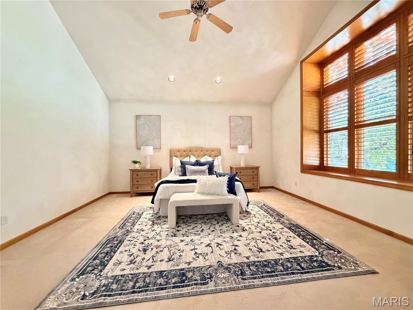
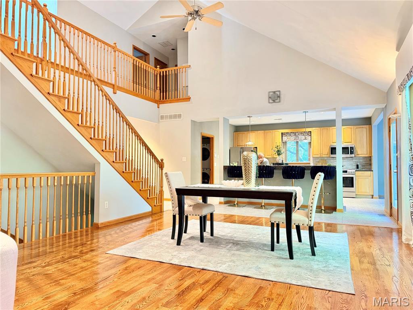
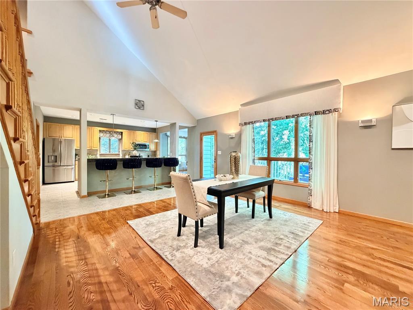
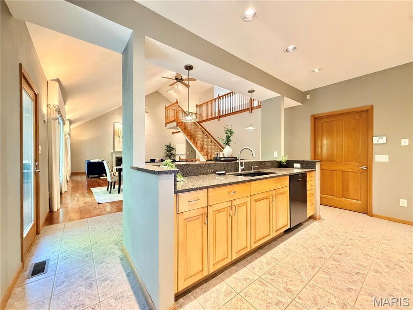
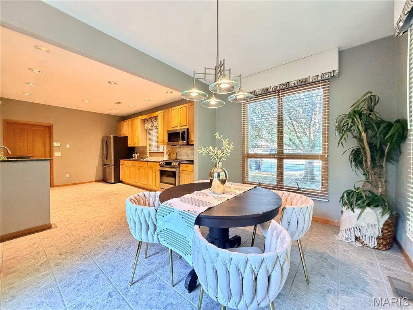
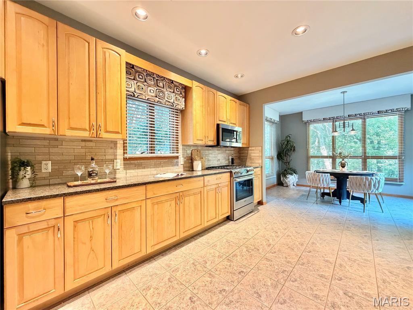
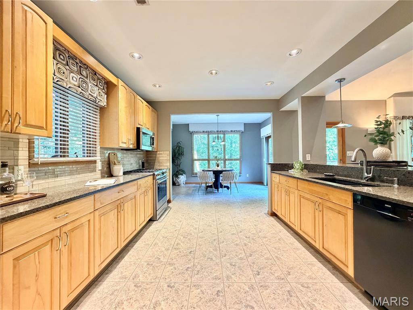
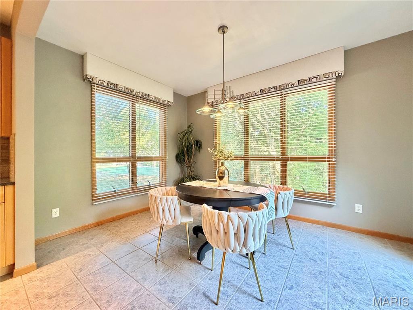
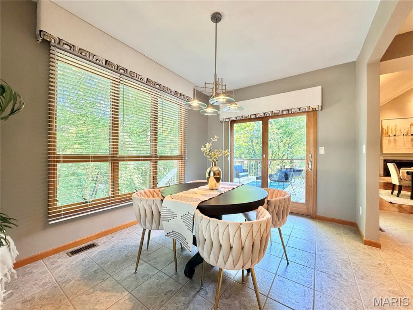
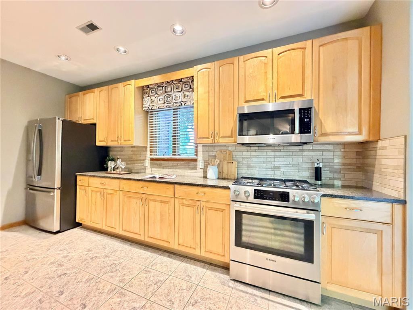
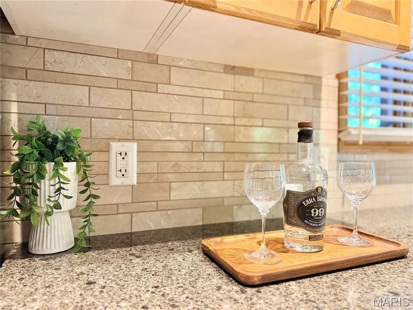
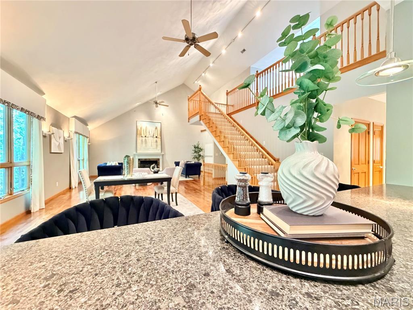
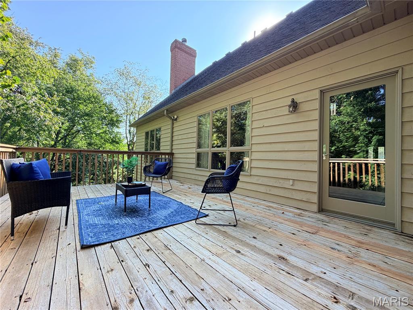
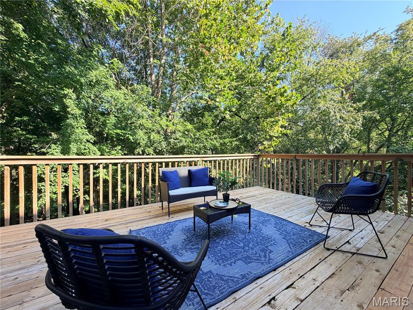
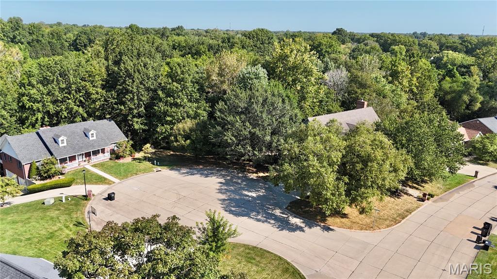
Offered for the very first time, this exceptionally crafted home was custom-designed by its architect owner, blending intelligent design with breathtaking natural surroundings. Nestled at the corner of a quiet cul-de-sac on a lush 0.79-acre lot, the home features a wall of rear-facing windows that make you feel like you are living in a luxurious, secluded treehouse. The main level boasts a grand foyer that opens into a great room and dining area with soaring two-story cathedral ceilings. The adjacent entertainer’s kitchen is custom-built for hosting with gorgeous cabinetry, appliances and counters, and features a large breakfast bar, an informal dining area, and seamless access to a massive deck overlooking the tree canopy. The main-floor primary suite is a true retreat, offering vaulted ceilings, floor-to-ceiling windows, a massive walk-in closet, and a spa-like en suite with a jetted soaking tub, separate shower, and dual vanities. Rounding out the main floor is a half bath and a laundry room that connects to an oversized two-car garage with a dedicated workshop.
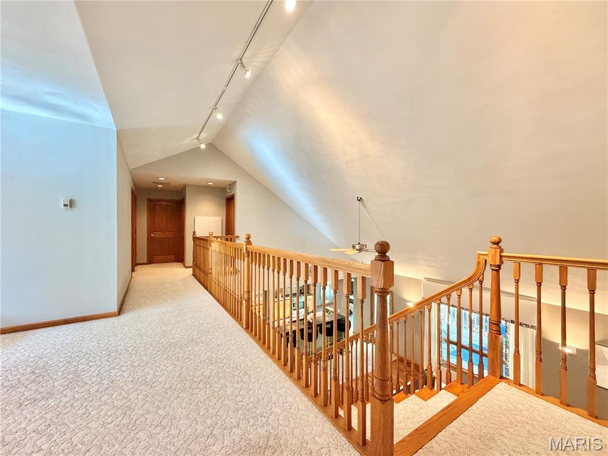
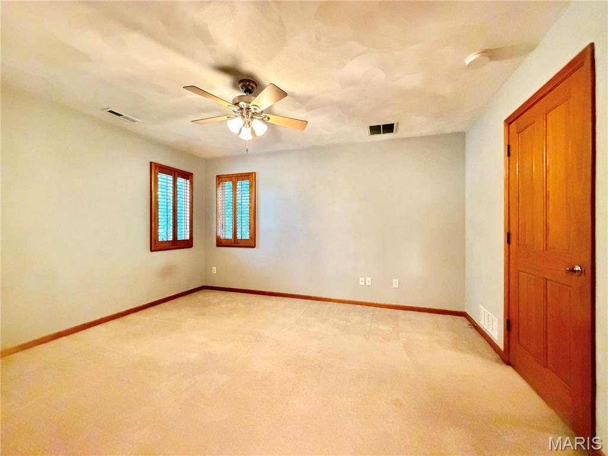
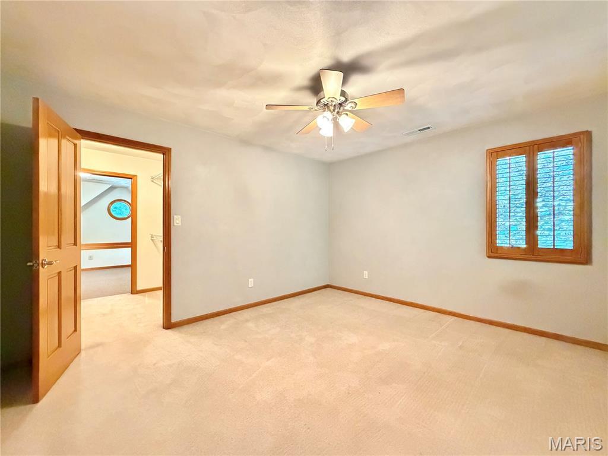
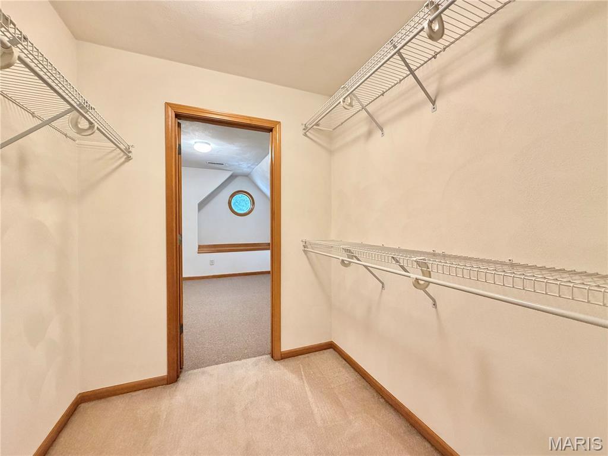
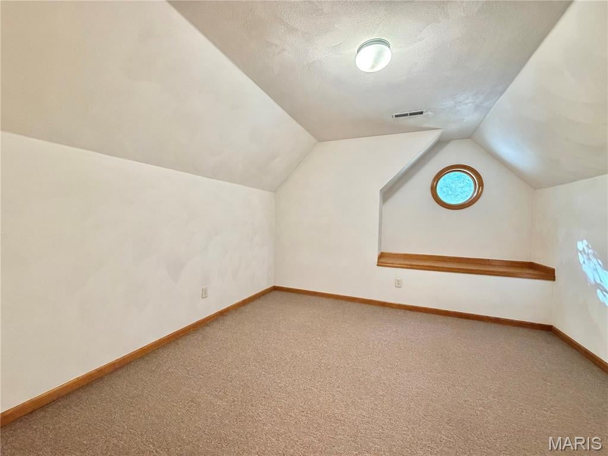
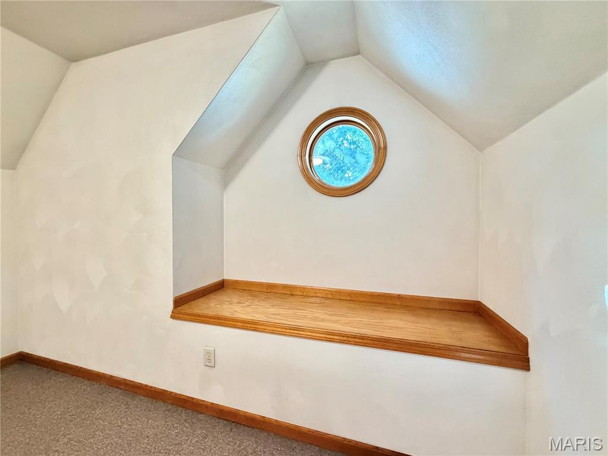
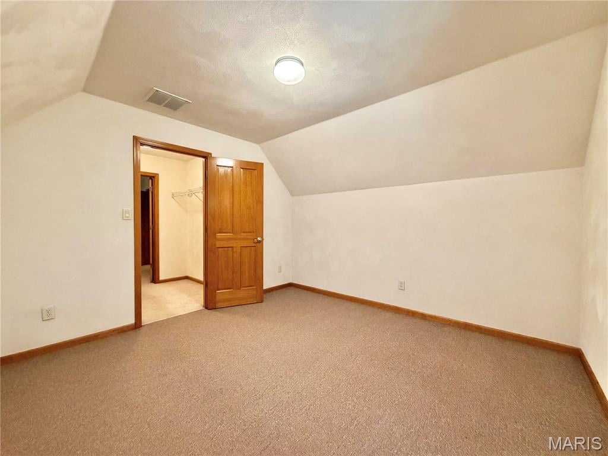
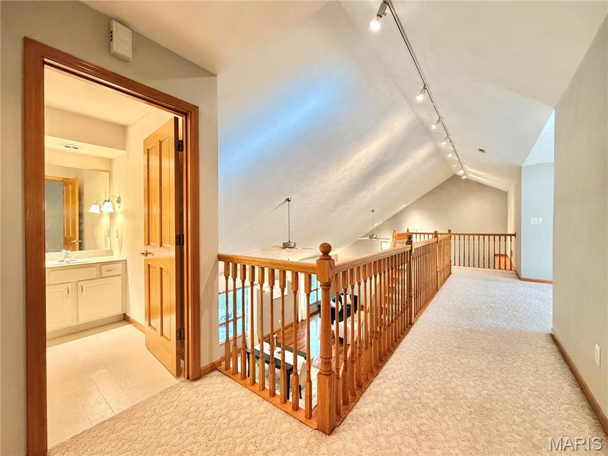
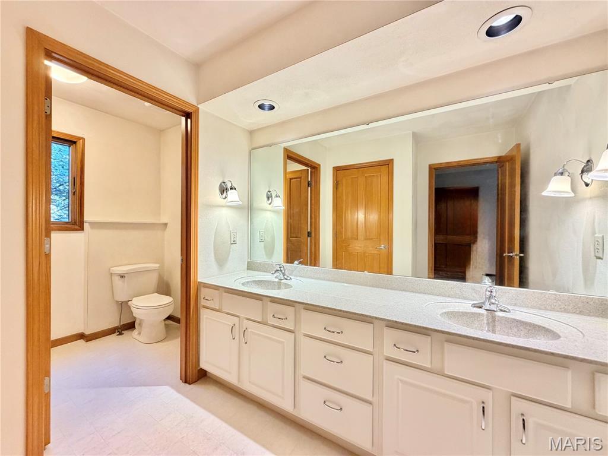
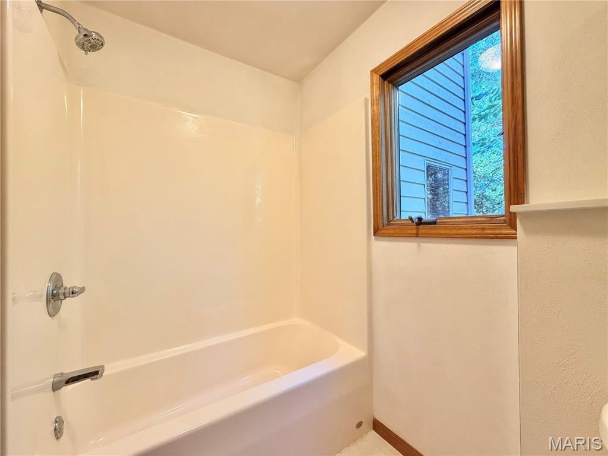
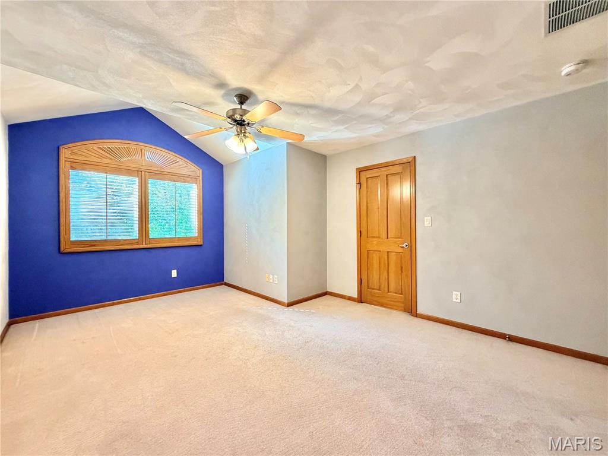
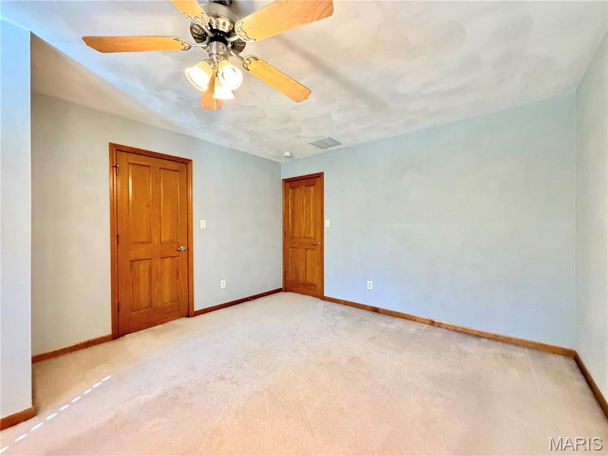
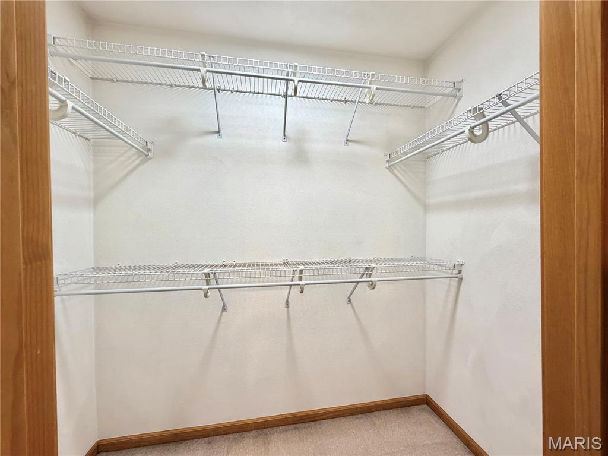
Upstairs, an elegant open staircase leads to a sunlit landing—perfect for a cozy reading nook or study. Two generously sized bedrooms share a large full bath with dual vanities and a separate water closet. A delightful surprise awaits in one of the bedrooms: a secret room, complete with a built-in bench seat and a charming round window, hidden away and accessed exclusively through the walk-in closet!
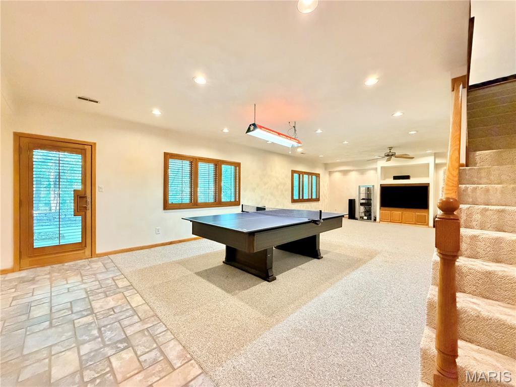
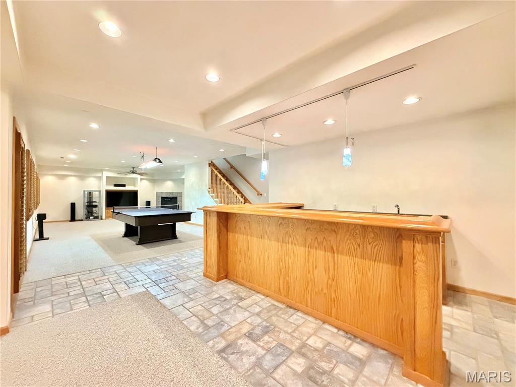
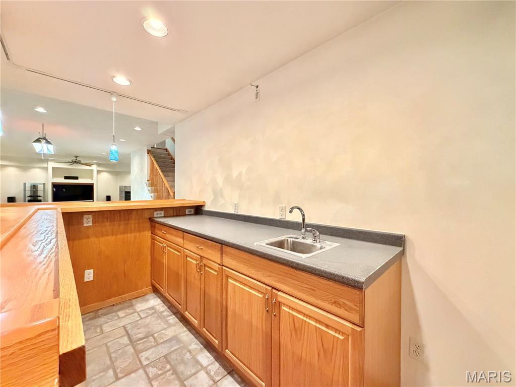
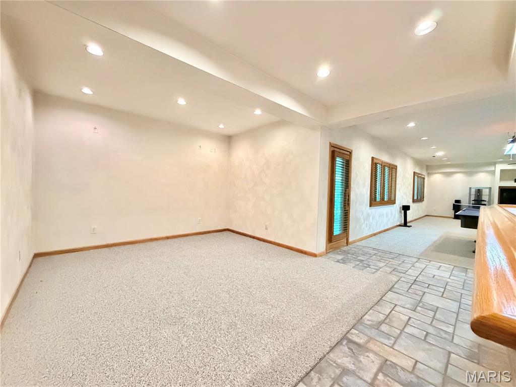
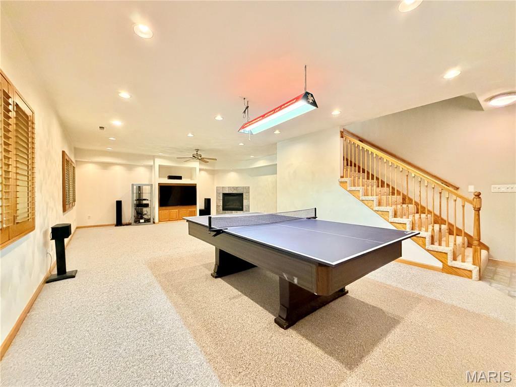
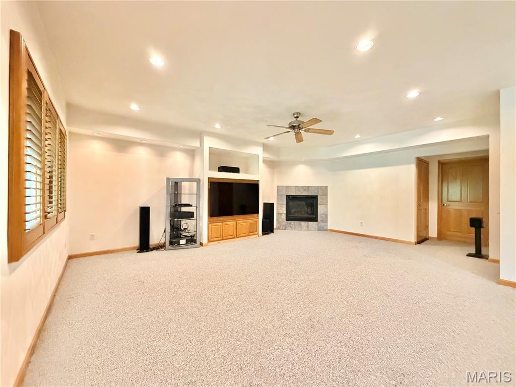
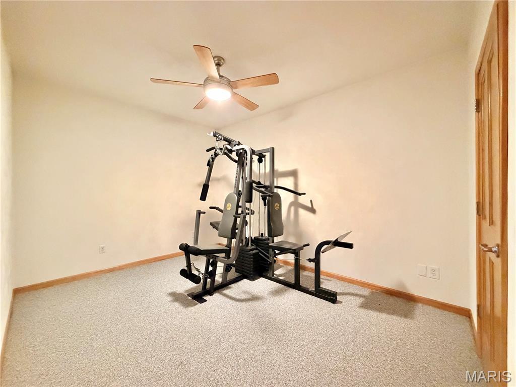
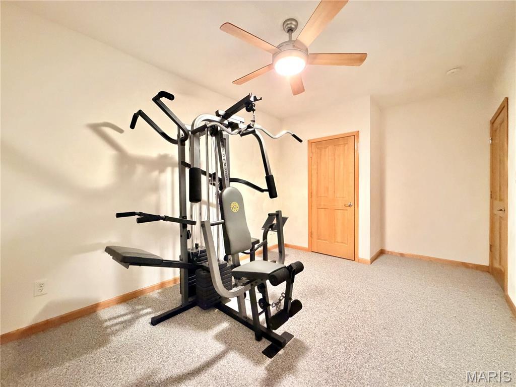
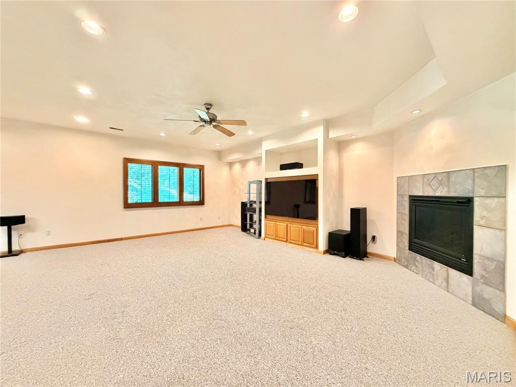
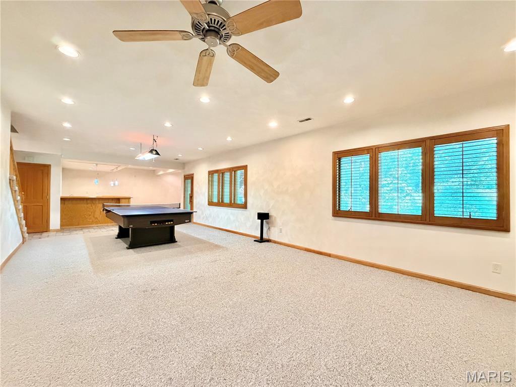
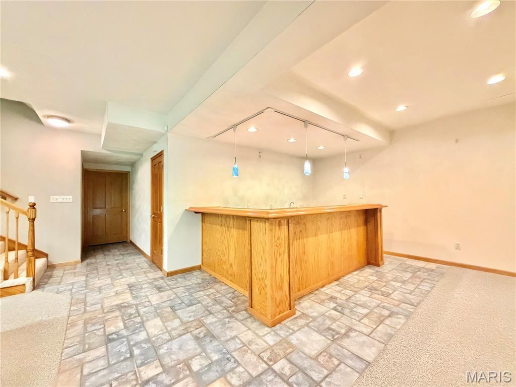
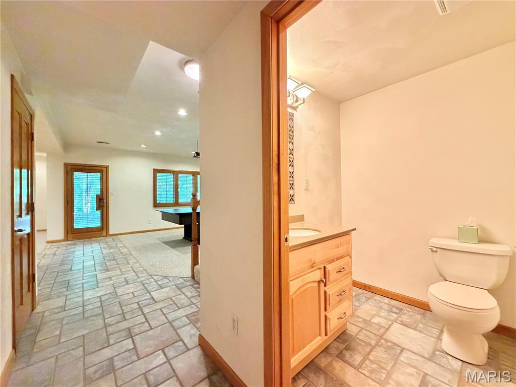
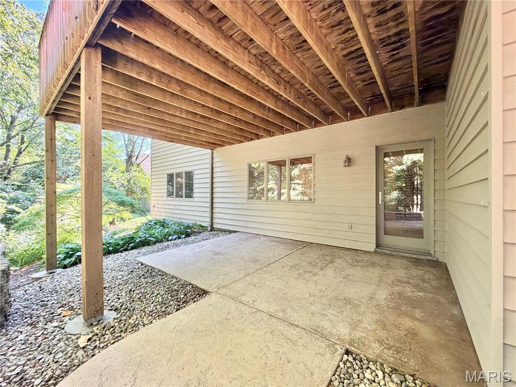
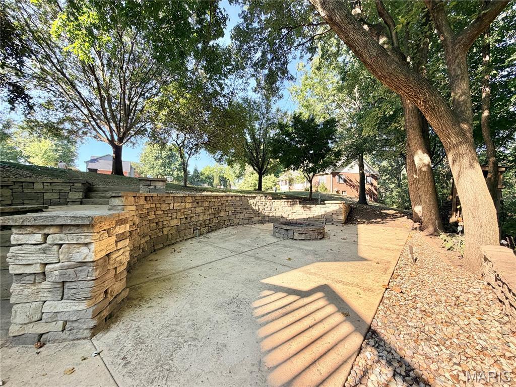
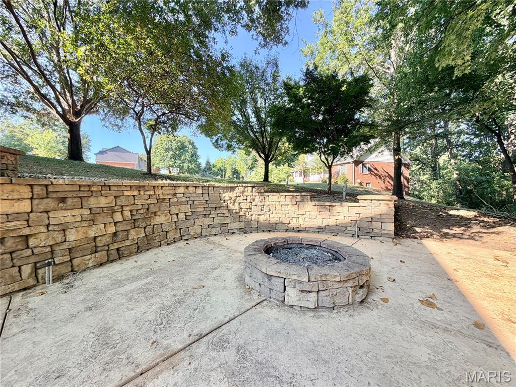
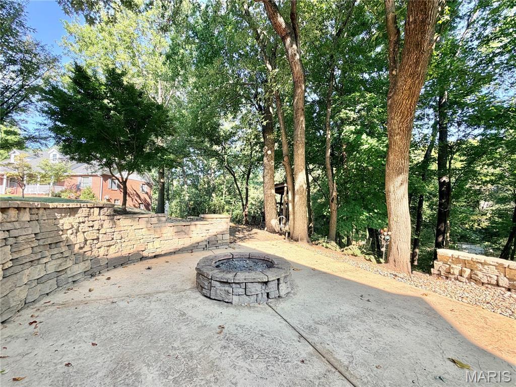
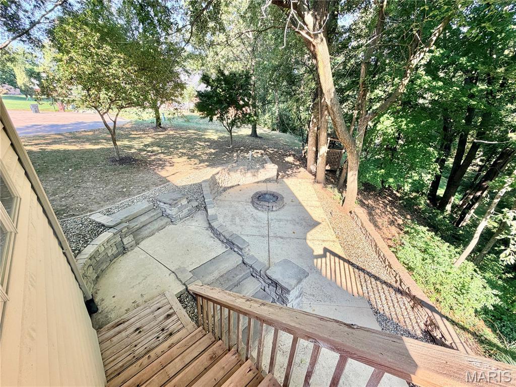
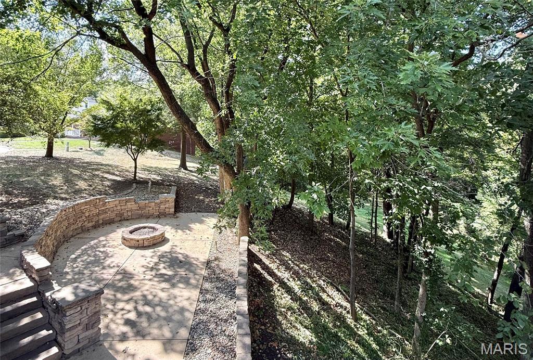
The fully finished walkout lower level is an entertainer's dream. It features a sprawling recreation room complete with a billiards table and cozy corner fireplace, a separate custom bar and lounge, an exercise room (or bonus room), a full bath, a utility room, and massive storage space. Step outside to a covered patio that leads down to a stunning recessed, paved fire pit area. The professionally landscaped, wooded backyard gently slopes down to a peaceful creek, complete with your own private bridge. This architectural oasis is truly one of a kind!
This house has 3 bedroom(s), 4 baths(s)
and is approximately 3652 sq. ft.
The home has 11 rooms. This home has a 2 car garage.
This property is located on 0.79 Acre(s).
Approximate lot size is 1 Acre(s) Elementary School: BELLEVILLE DIST 118 Middle School: BELLEVILLE DIST 118 High School: Belleville High School-West
Send Message to Realtor:
MLS#: 26056277
Listing ID: 89716
Updated:
6 hours and 37 mins ago
Days on site:
6 hours and 37 mins
Listing provided by
Chad Doyle
RE/MAX Preferred
* The Estimated Payment is offered as a tool for
your convenience and is not an offer of credit. Actual mortgage
rates and fees vary depending on your lender. Please check with
your local lender for accurate mortgage rate information.
Note: Broker may not have reviewed or approved
listing. All information that is provided by the listing agent/broker
is deemed reliable but it is not guaranteed and should always
be independently verified.
Did you know Riverbender.com is free for you thanks to our awesome advertisers? We noticed you're using an ad block software. Please give our sponsors some exposure by disabling your ad blocking service for Riverbender.com.