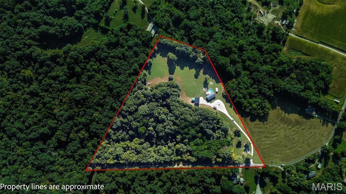
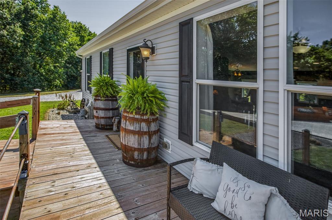
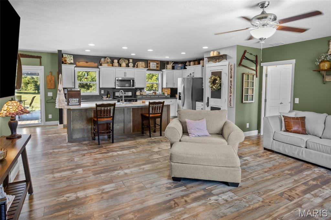
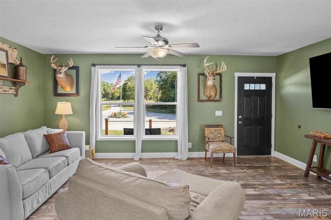
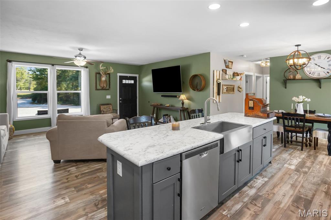
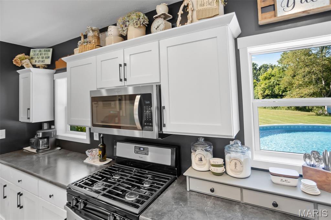
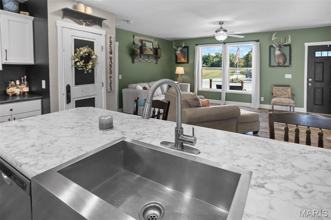
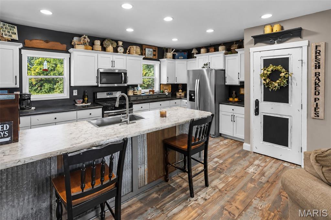
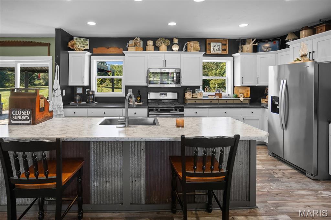
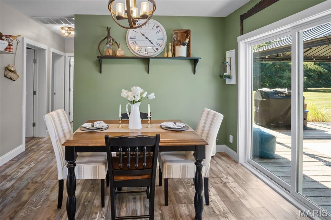
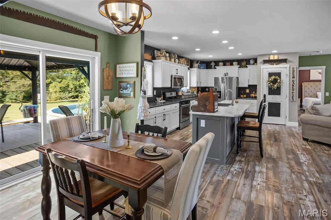
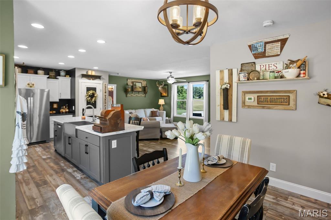
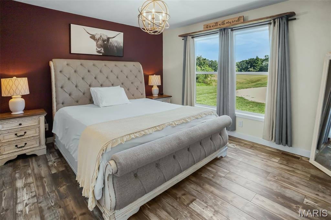
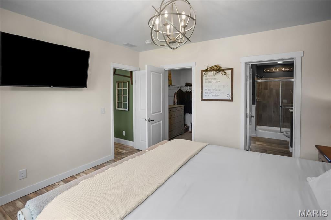
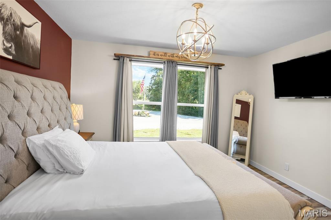
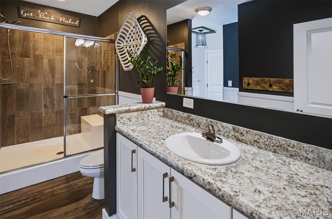
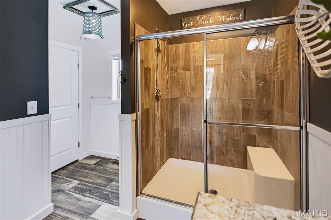
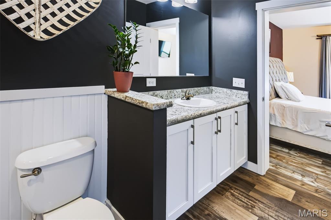
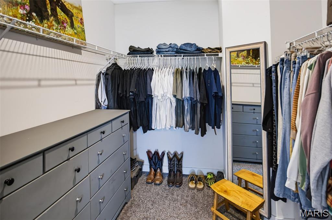
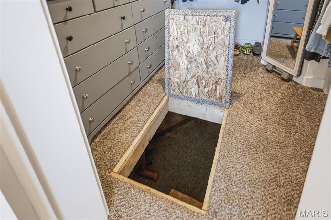
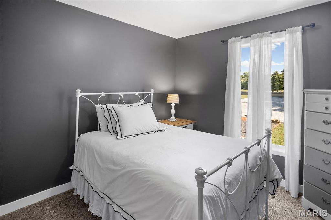
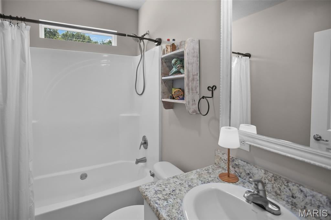
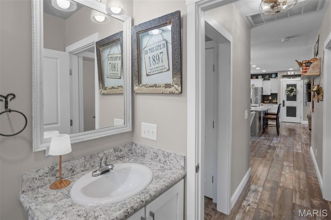
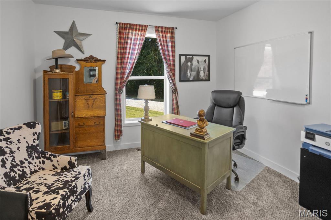
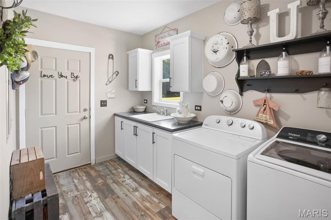
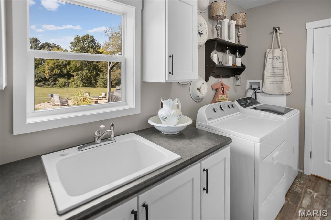
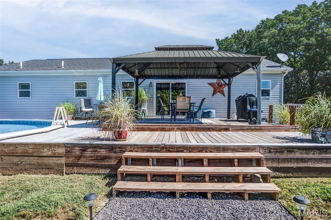
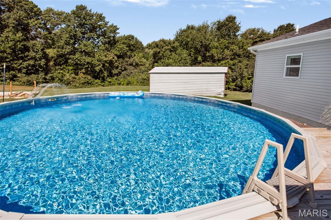
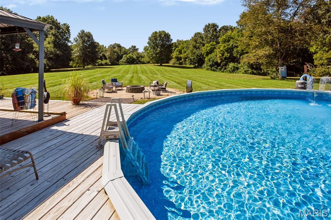
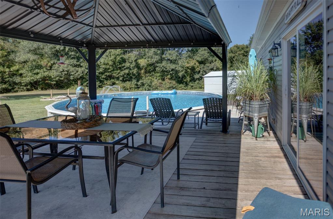
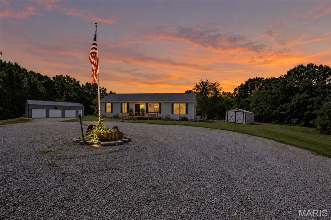
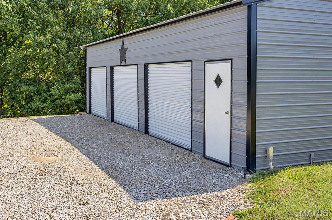
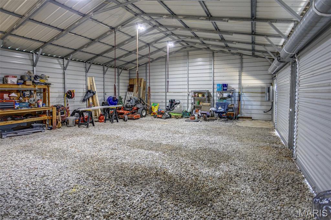
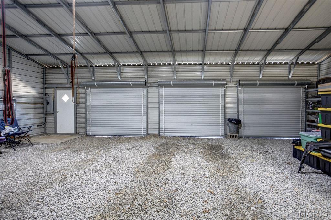
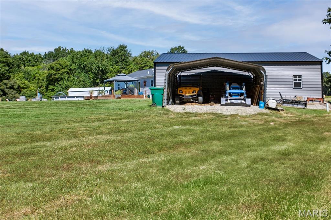
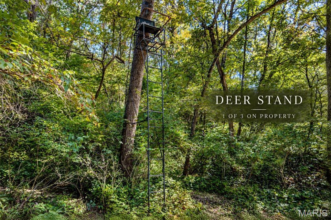
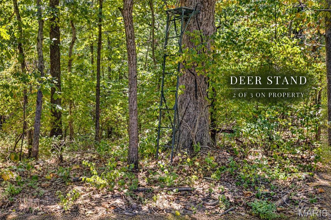
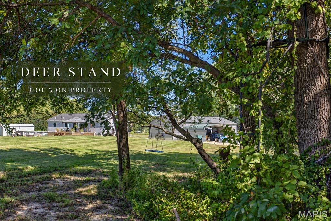
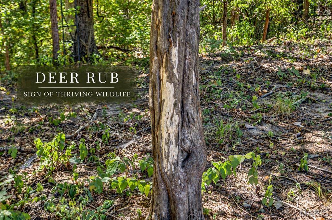
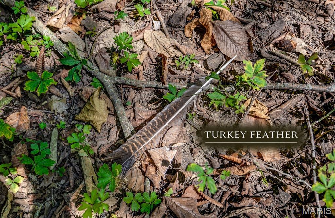
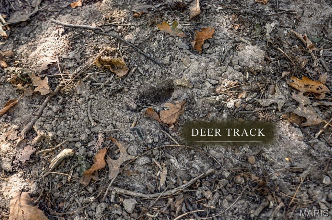
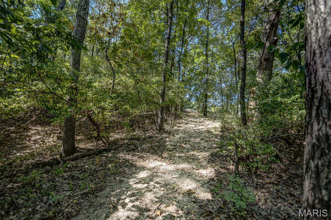
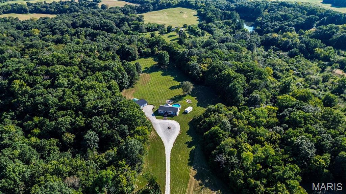
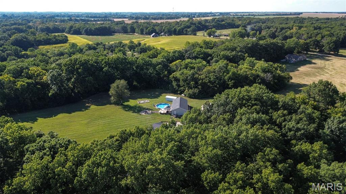
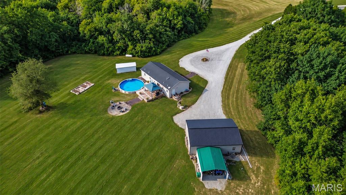
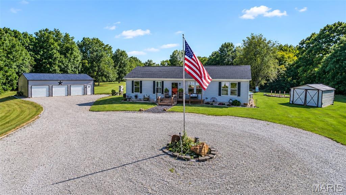
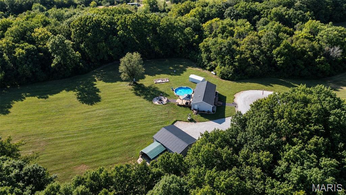
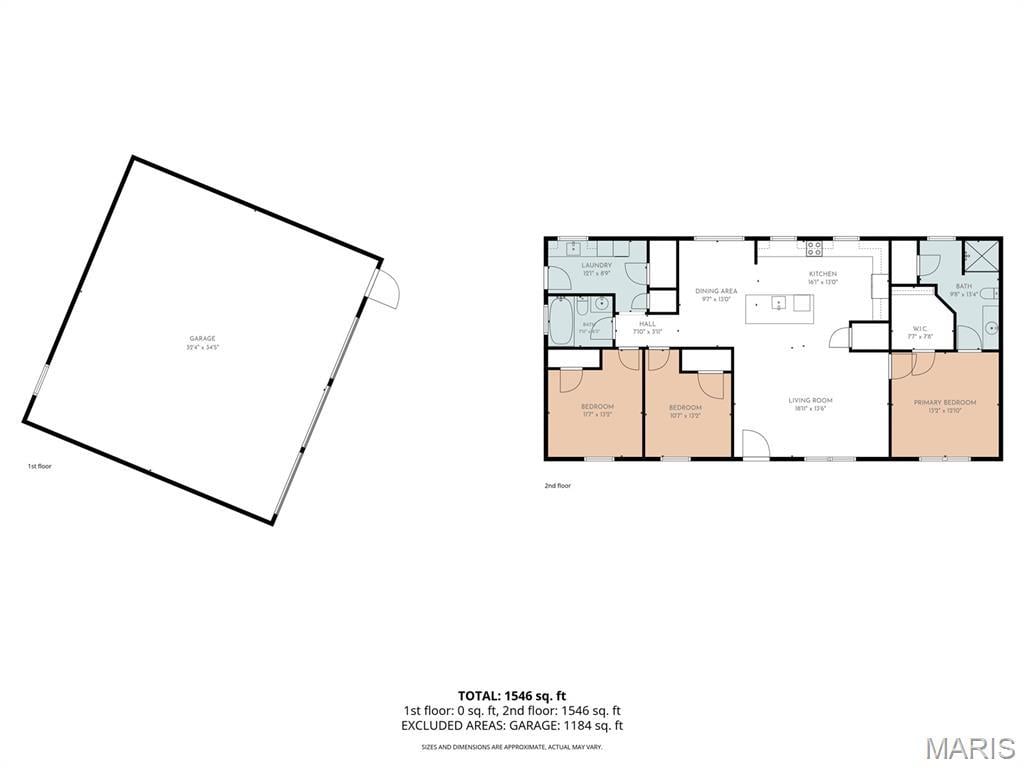
Welcome to 30341 Mitchell Creek Rd, where peaceful country living meets modern comfort on 13.9 beautiful acres! Built in 2019, this 3-bedroom, 2-bath ranch offers an open and inviting layout with durable vinyl plank flooring and a spacious kitchen featuring a large center island, pantry, and plenty of room to gather. All kitchen appliances, along with the washer and dryer, stay with the home. Step through the sliding glass doors onto the covered back porch and enjoy your own private outdoor retreat. A deck leads to the 4-year-old above-ground pool, while a walkway continues to the fire pit—perfect for summer days, fall evenings, and entertaining family and friends. The primary suite features a walk-in closet, while a 52-inch crawl space with lighting provides additional accessible storage. The property is also connected to city water. Outside, the acreage truly sets this property apart. Explore wooded trails, pick wild blackberries, discover unique boulders throughout the land, and enjoy frequent wildlife sightings, including deer and turkey. Three deer stands are already in place for the outdoor enthusiast. Lighted landscaping adds to the property’s appeal after dark. Need room for vehicles, equipment, hobbies, or a workshop? The 30x40 detached garage is equipped with electricity, three overhead doors, and a separate man door. As well as storage shed and covered storage behind the garage perfect for tractors etc. With nearly 14 acres, a newer ranch home, impressive outbuilding, pool, wooded trails, wildlife, and plenty of room to enjoy the outdoors, this property offers the space and lifestyle you’ve been looking for!
This house has 3 bedroom(s), 2 baths(s)
and is approximately 1496 sq. ft.
The home has 7 rooms. This home has a 3 car garage.
This property is located on 13.1 Acre(s).
Approximate lot size is 13 Acre(s) Elementary School: JERSEY DIST 100 Middle School: JERSEY DIST 100 High School: Jerseyville
Send Message to Realtor:
MLS#: 26057770
Listing ID: 89712
Updated:
9 hours and 37 mins ago
Days on site:
9 hours and 37 mins
Listing provided by
Ashley Cress
RE/MAX Alliance
* The Estimated Payment is offered as a tool for
your convenience and is not an offer of credit. Actual mortgage
rates and fees vary depending on your lender. Please check with
your local lender for accurate mortgage rate information.
Note: Broker may not have reviewed or approved
listing. All information that is provided by the listing agent/broker
is deemed reliable but it is not guaranteed and should always
be independently verified.
Did you know Riverbender.com is free for you thanks to our awesome advertisers? We noticed you're using an ad block software. Please give our sponsors some exposure by disabling your ad blocking service for Riverbender.com.