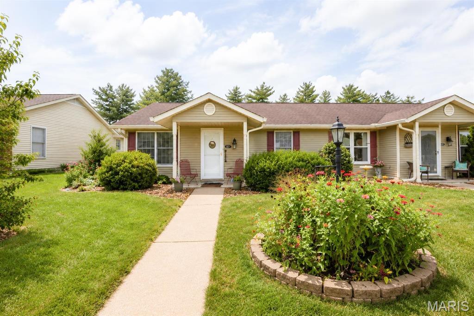
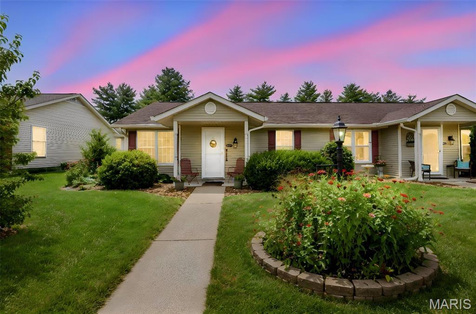
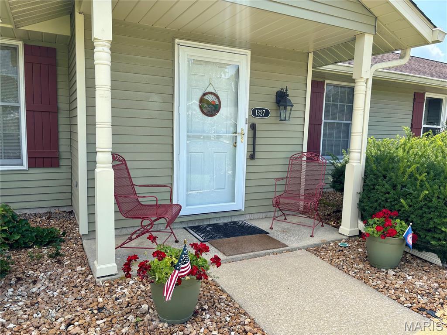
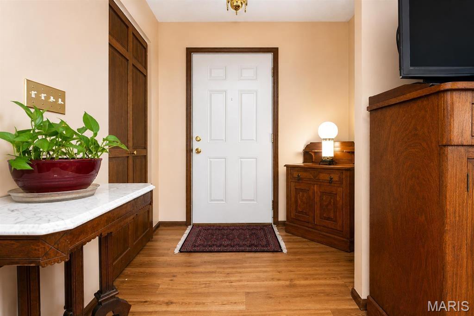
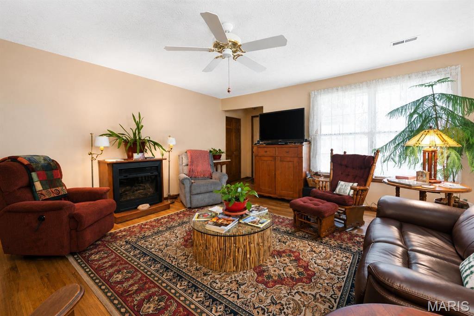
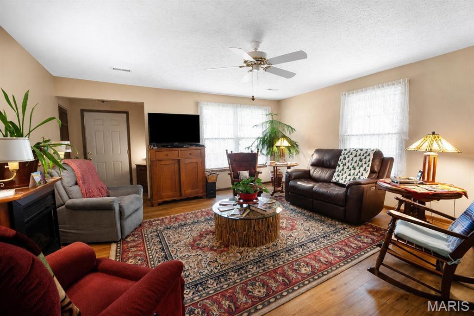
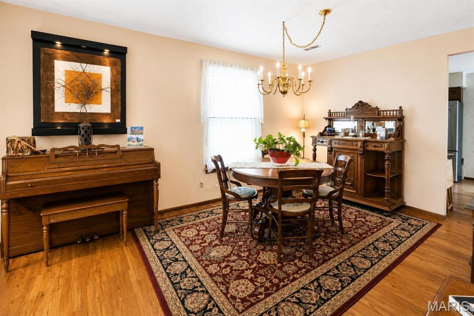
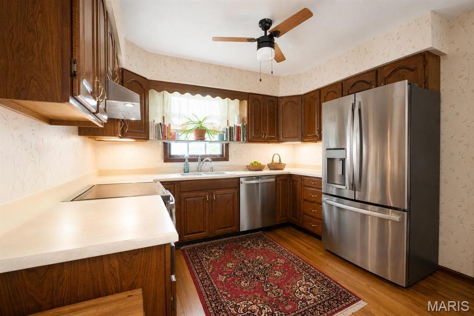
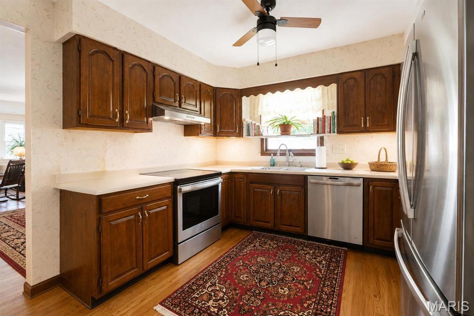
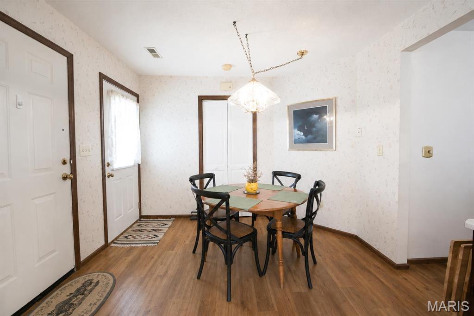
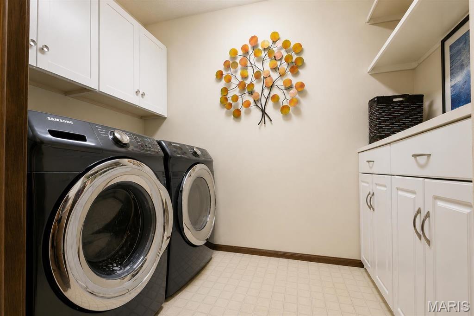
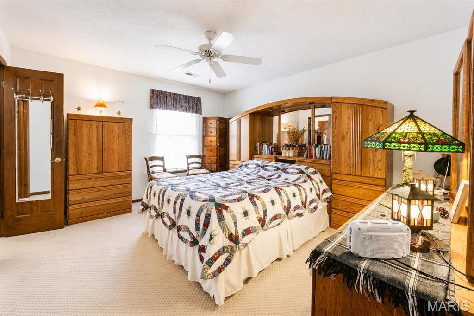
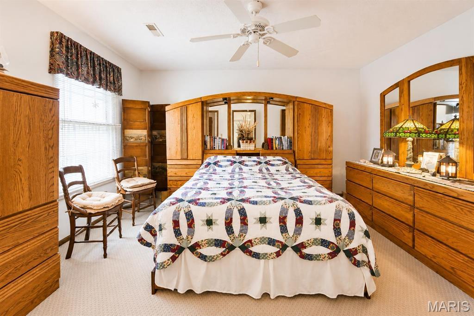
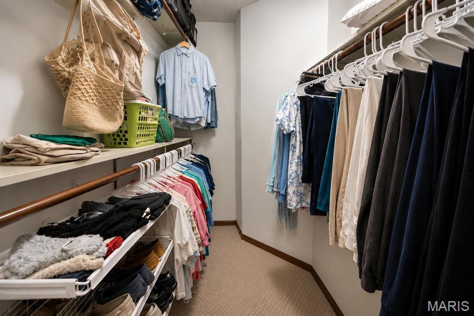
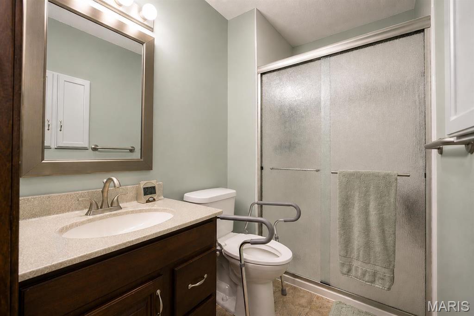
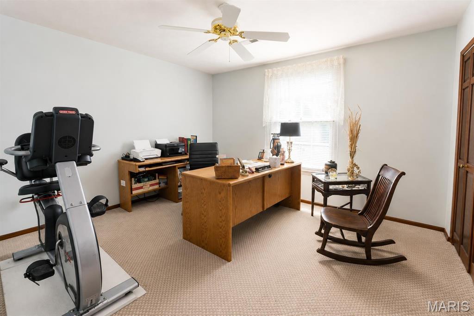
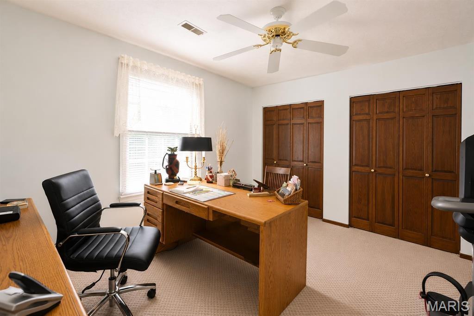
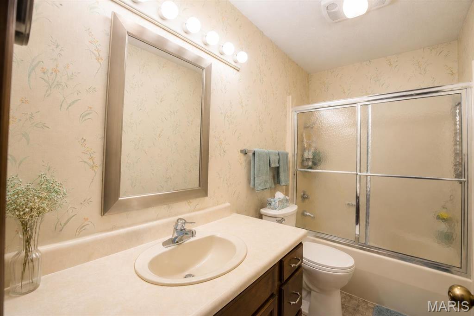
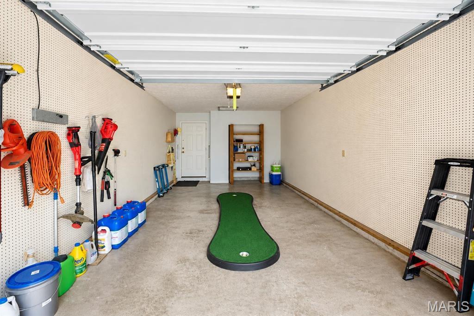
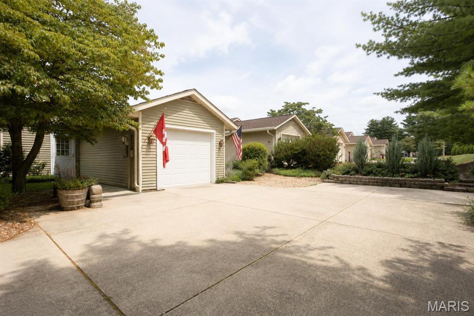
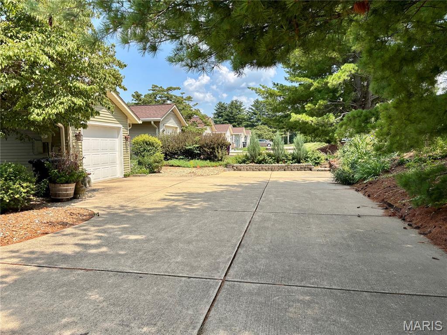
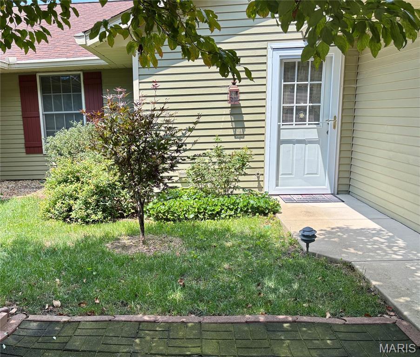
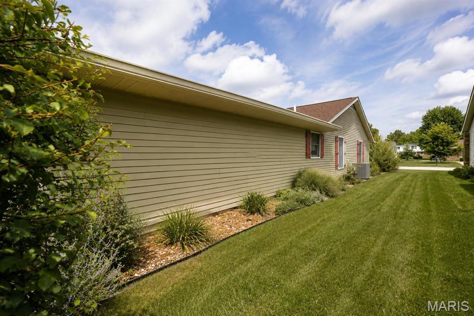
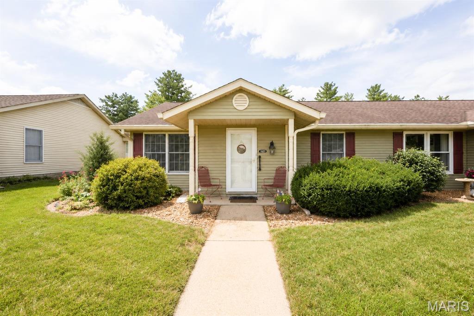
This one won't last long! Highly Desired 2-Bedroom, 2 Full Bathroom Condo in Godfrey! Covered front porch welcomes you into the spacious open floor plan. Huge living room leads to the dining room, and back to the eat-in kitchen. The kitchen offers beautiful cabinets, excellent counter-top space, under-cabinet lighting, and includes all appliances--electric range with vented hood, stainless refrigerator, dishwasher, and garbage disposal. Luxury vinyl plank flooring is carried through all of these rooms and the hallway leading to the bedrooms. The primary bedroom provides a walk-in closet and private full bathroom. The second bedroom offers two large closets. Both bedrooms are carpeted. The second full bathroom provides a tub/shower combo and large vanity area with ample storage. Laundry room is off the kitchen and houses washer, dryer, shelving, hanging area, and two upper cabinets for storage. One-car attached garage, additional parking space, landscaped backyard and patio complete the property. Luxury vinyl plank flooring and carpeting installed, both bathrooms remodeled, new rear sidewalk, and new garage door in 2017. HVAC new in 2025. Water heater and storm doors new in 2026. All MLS info to be verified by the buyer. Seller is related to the Listing Agent. Normandy Condo Association retains First Right of Refusal.
This house has 2 bedroom(s), 2 baths(s)
and is approximately 1518 sq. ft.
The home has 6 rooms. This home has a 1 car garage.
This property is located on 0.3897 Acre(s).
Approximate lot size is 0 Acre(s) Elementary School: ALTON DIST 11 Middle School: ALTON DIST 11 High School: Alton
Send Message to Realtor:
MLS#: 26050229
Listing ID: 89671
Updated:
2 days ago
Days on site:
2 days
Listing provided by
Maryann Kelley
Keller Williams Marquee
* The Estimated Payment is offered as a tool for
your convenience and is not an offer of credit. Actual mortgage
rates and fees vary depending on your lender. Please check with
your local lender for accurate mortgage rate information.
Note: Broker may not have reviewed or approved
listing. All information that is provided by the listing agent/broker
is deemed reliable but it is not guaranteed and should always
be independently verified.
Did you know Riverbender.com is free for you thanks to our awesome advertisers? We noticed you're using an ad block software. Please give our sponsors some exposure by disabling your ad blocking service for Riverbender.com.