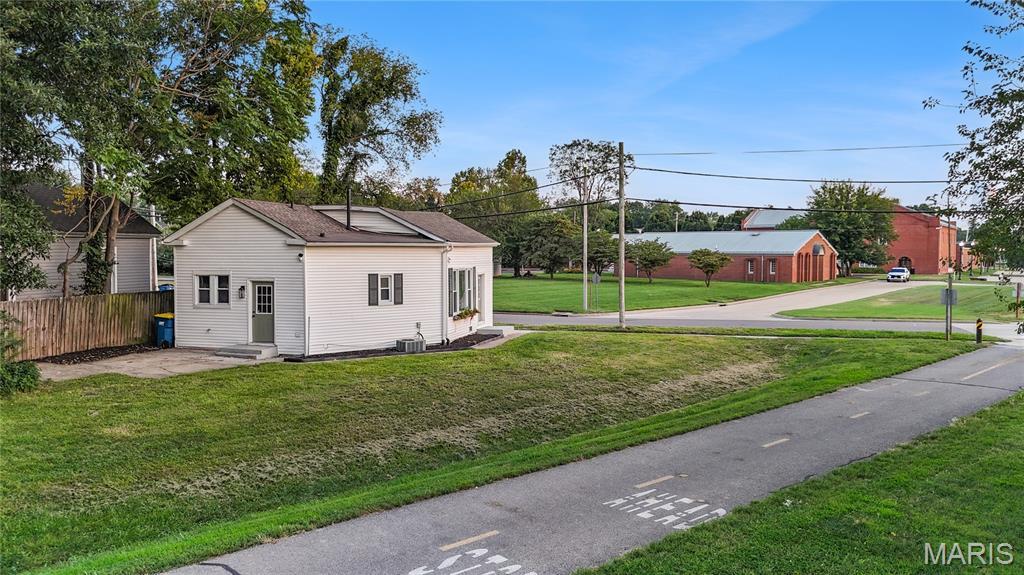
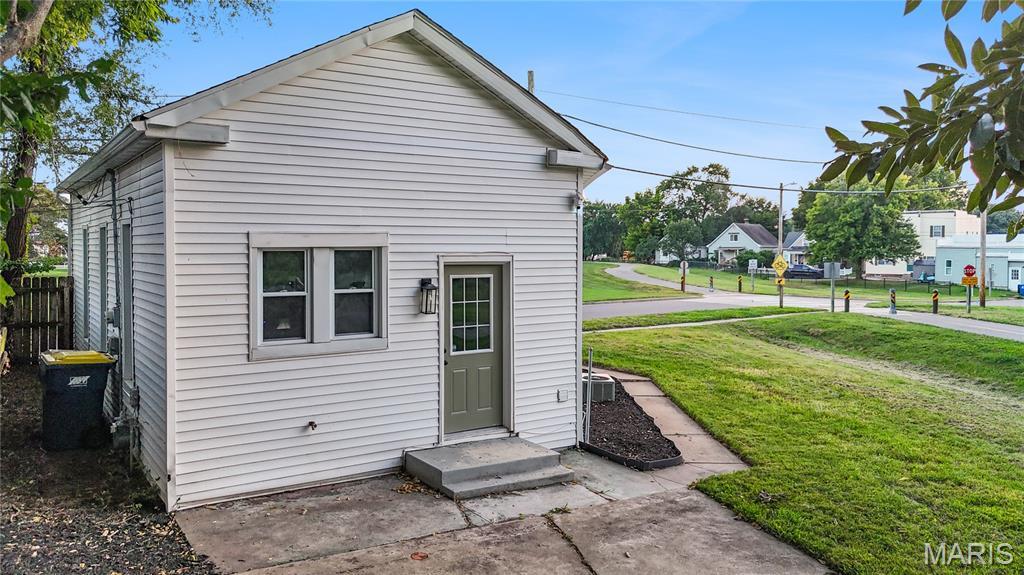
Charming Historic Character Meets Modern Upgrades in Edwardsville!
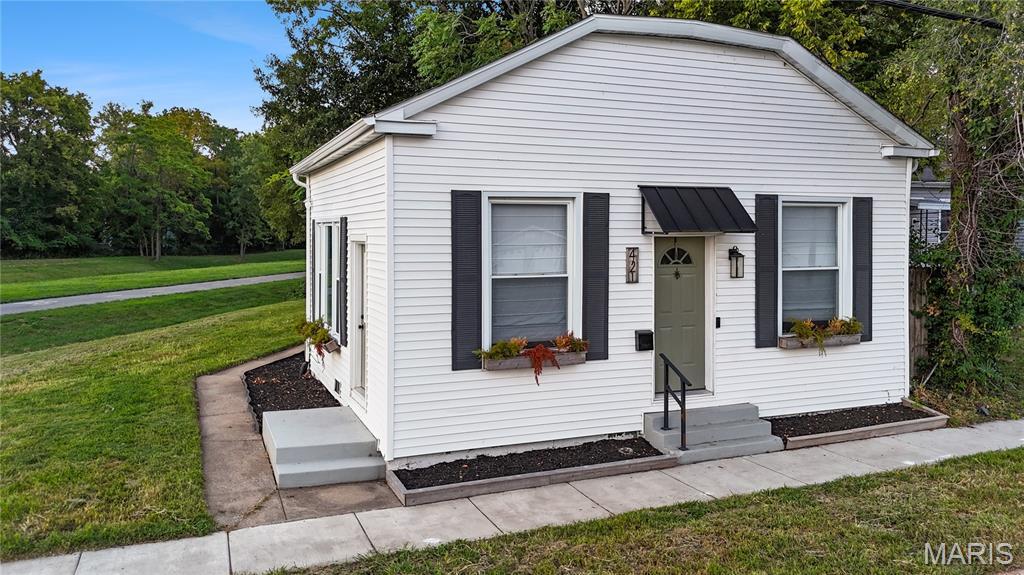
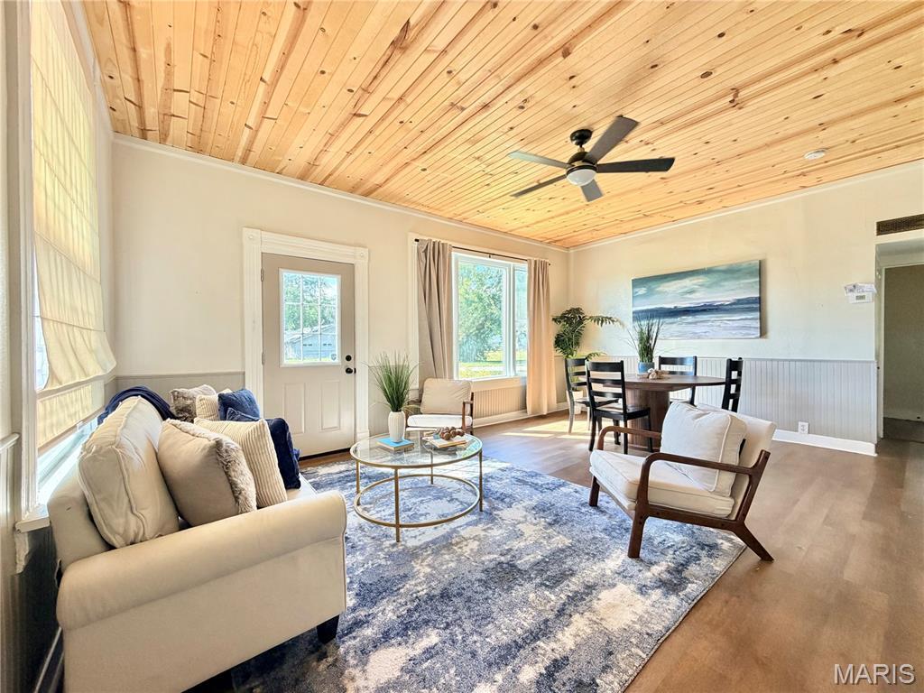
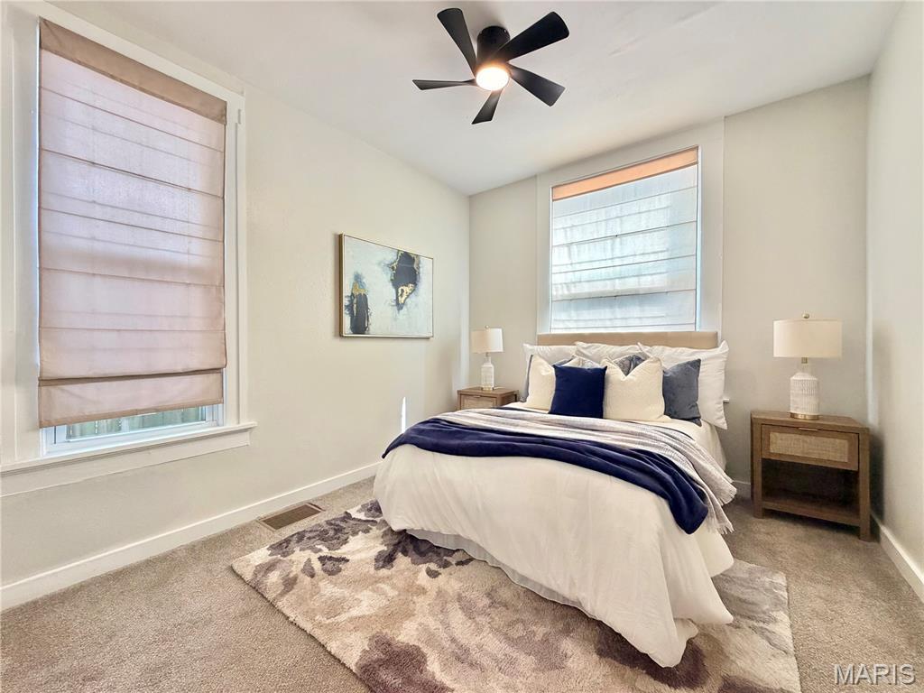
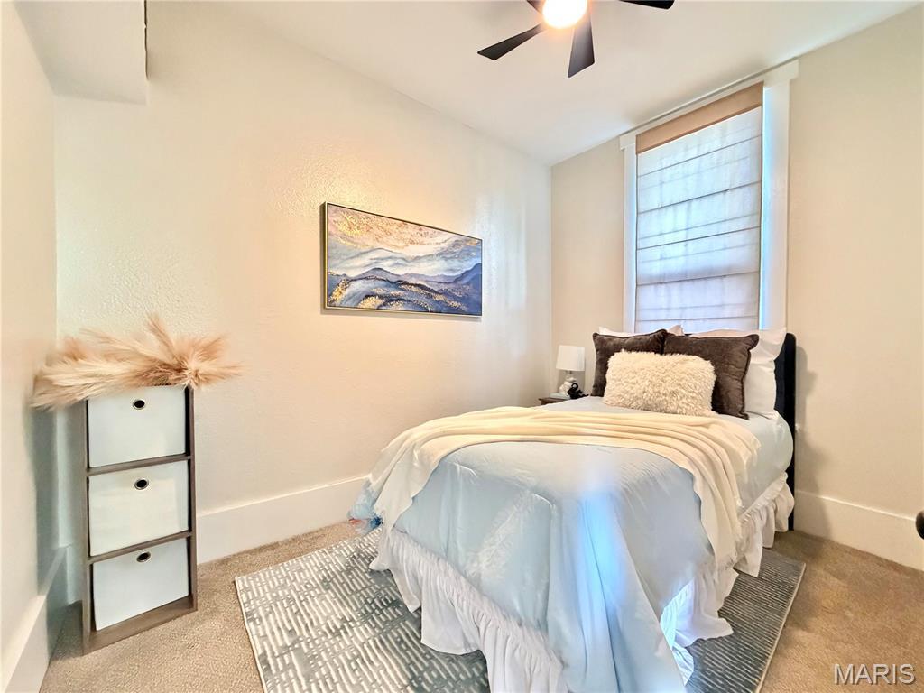
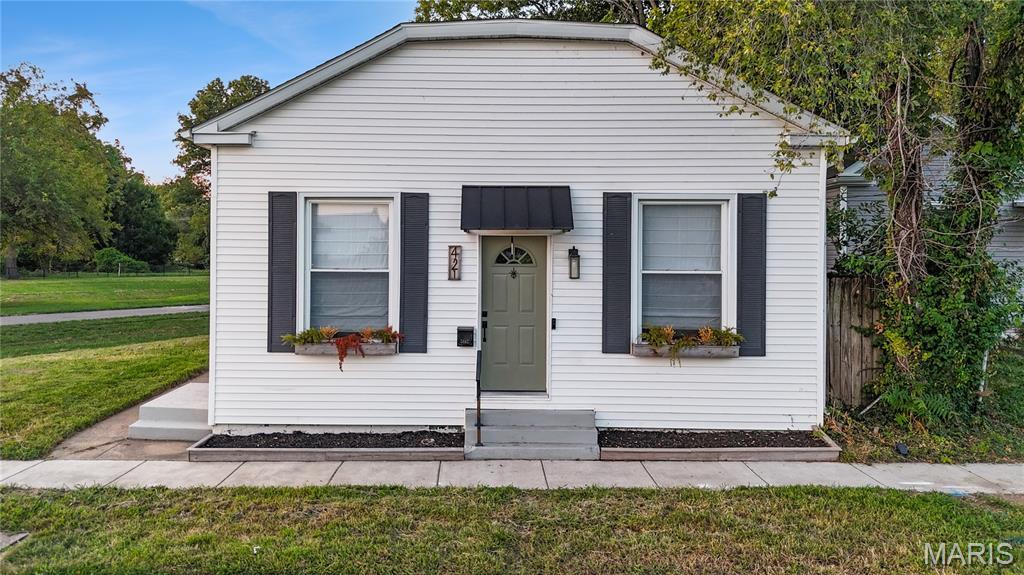
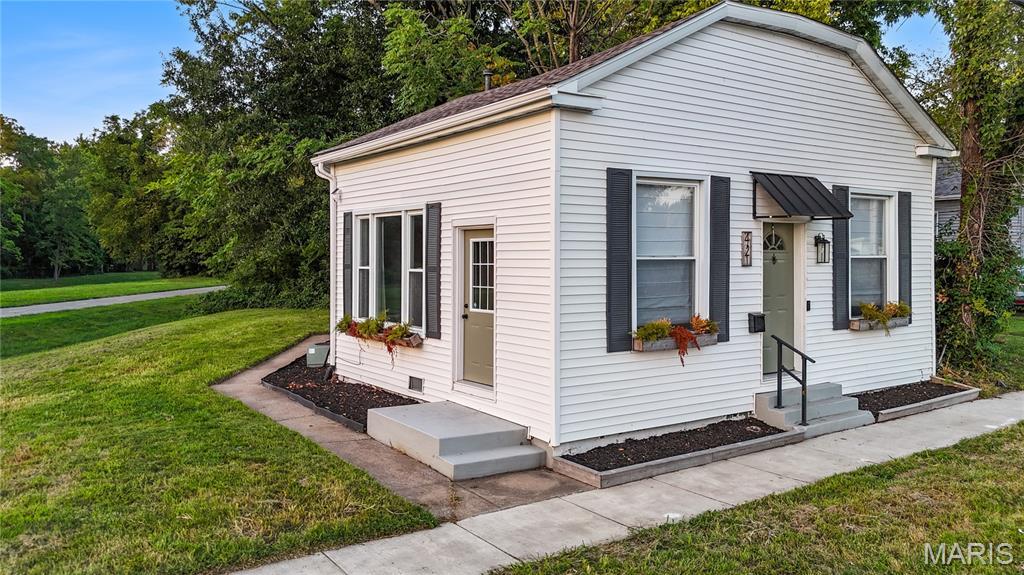
Step into a captivating blend of 1870s historical charm and sleek contemporary style! Located near the sought-after Leclaire neighborhood, this updated 2-bedroom, 1-bathroom residence offers 860 sq. ft. of thoughtfully designed space that feels significantly larger than its footprint.
Interior Features & Timeless Character:
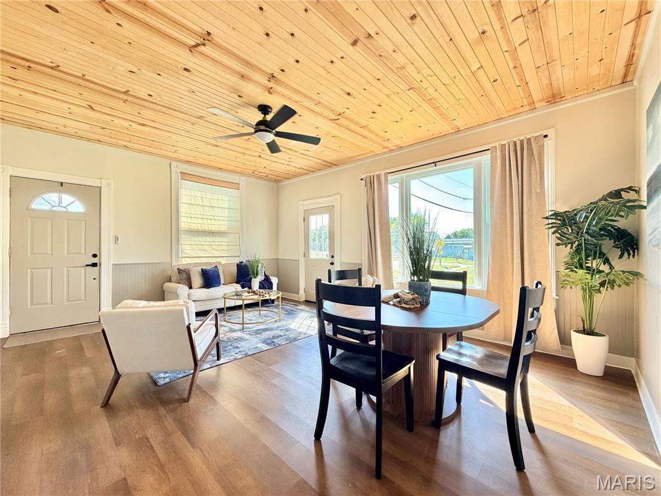
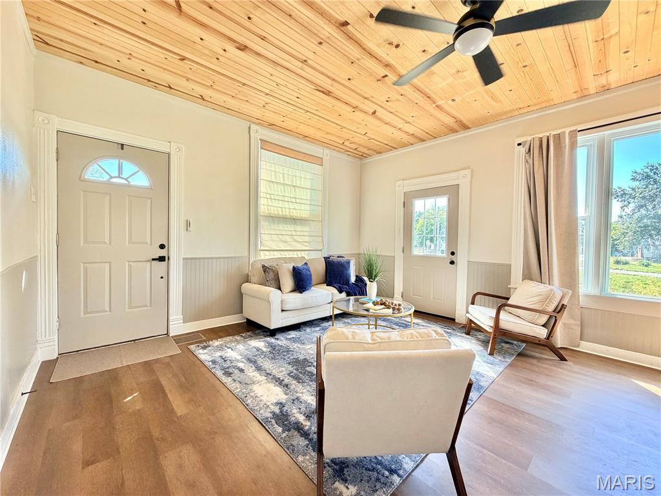
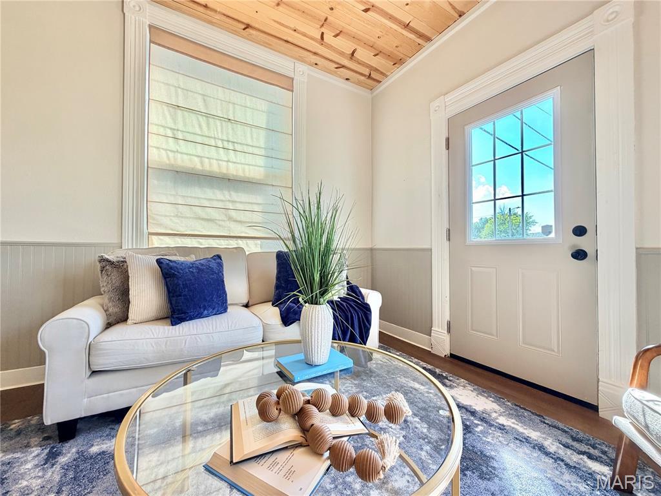
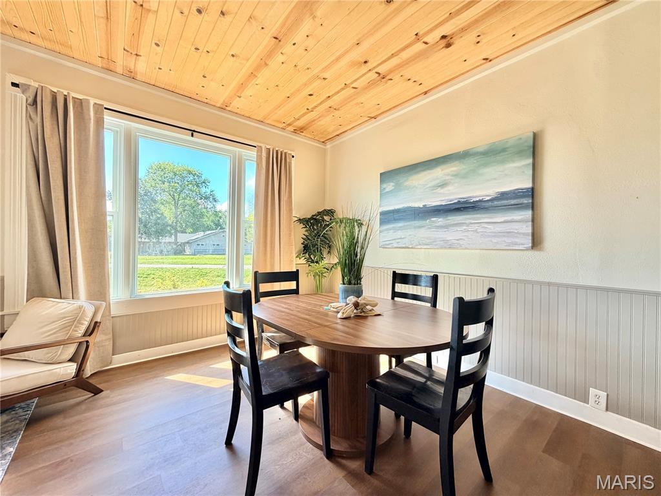
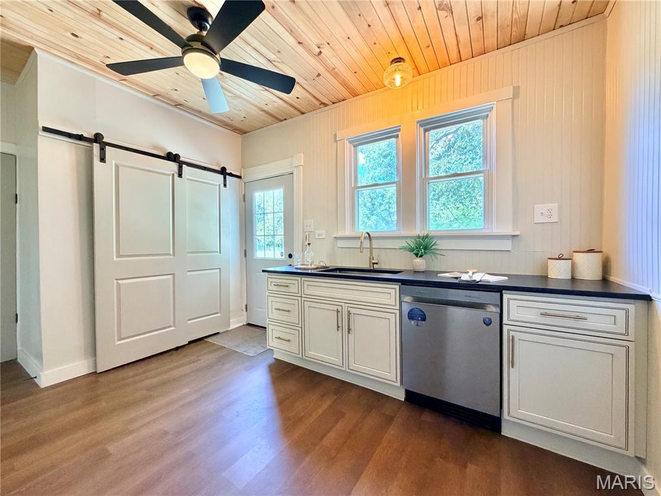
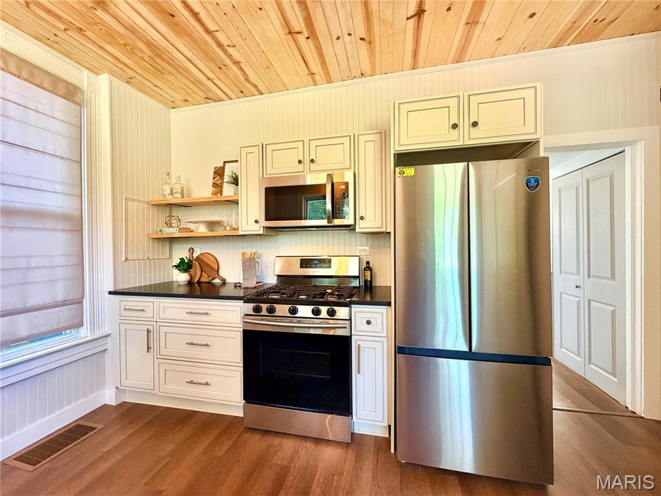
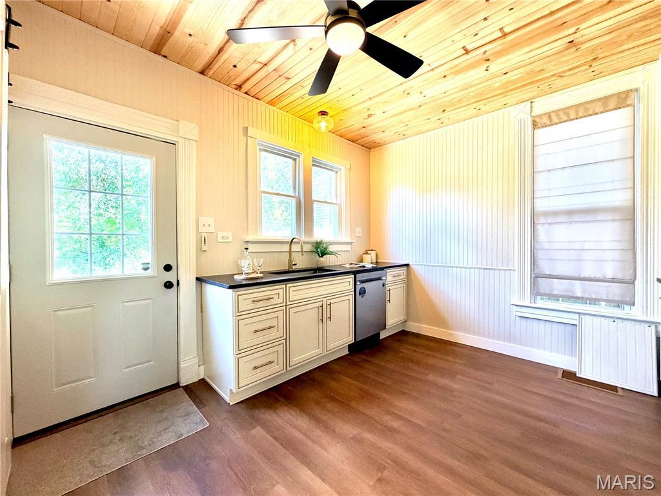
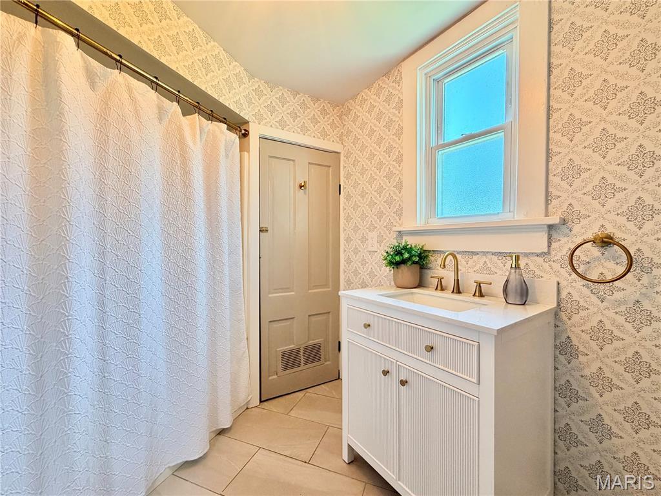
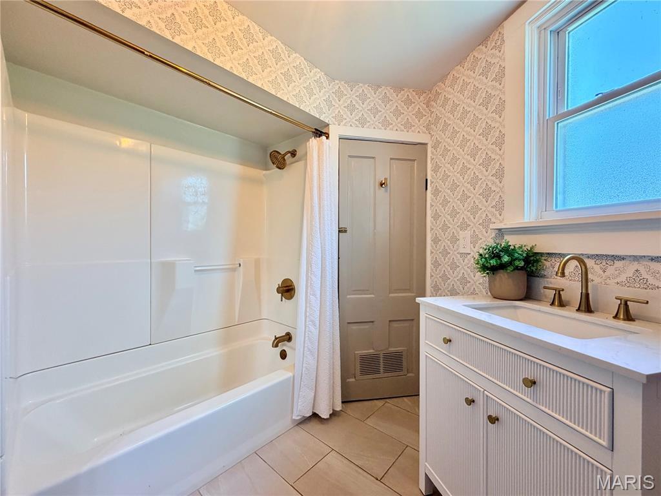
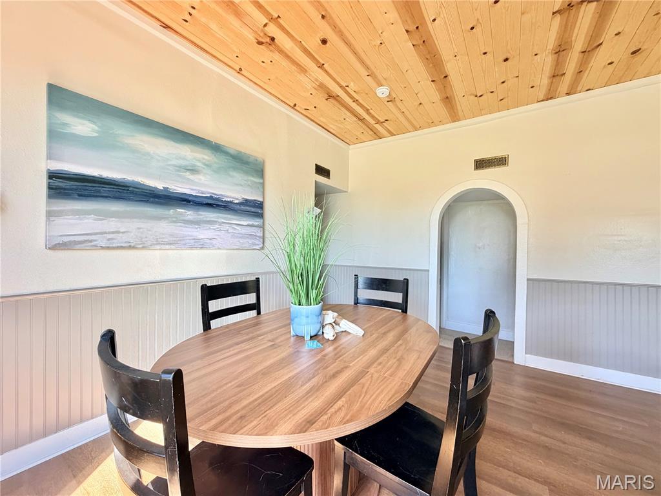
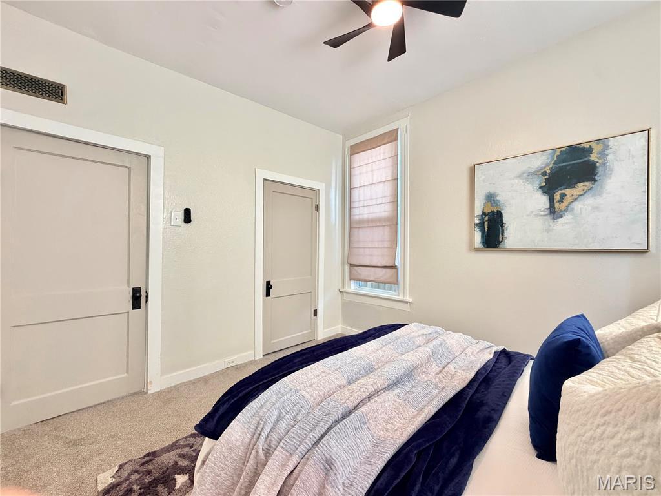
Historic Charm: Soaring 9-foot wood ceilings, classic beadboard, original doors and trim, detailed brass fixtures, and a stylish sliding barn door.
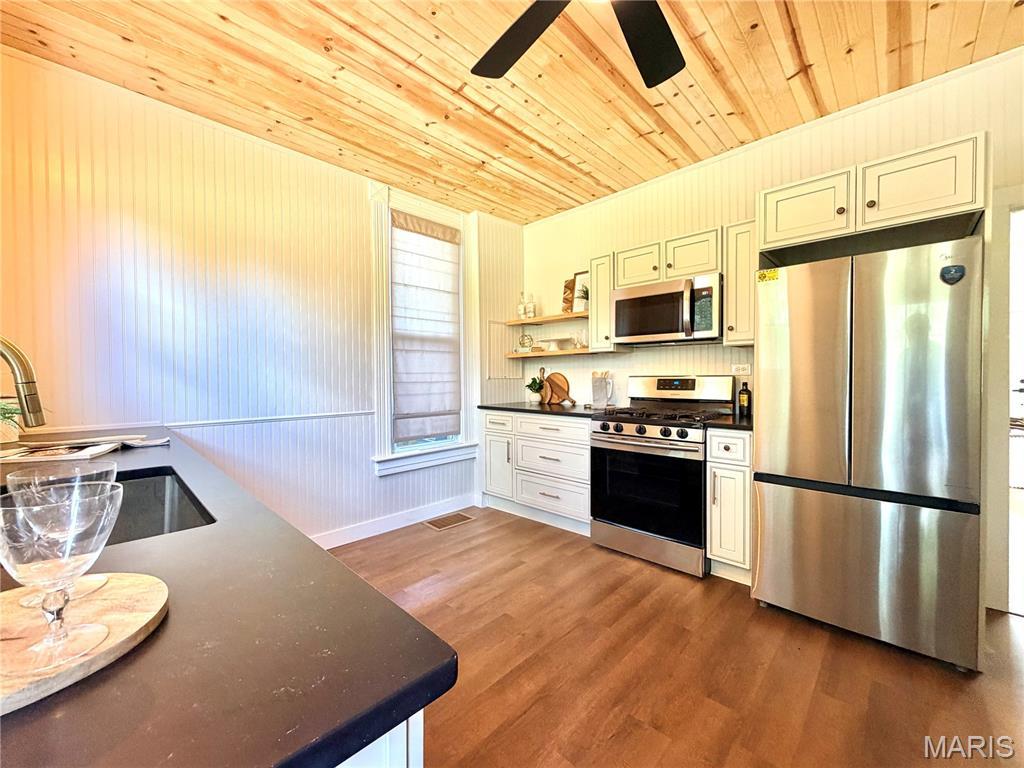
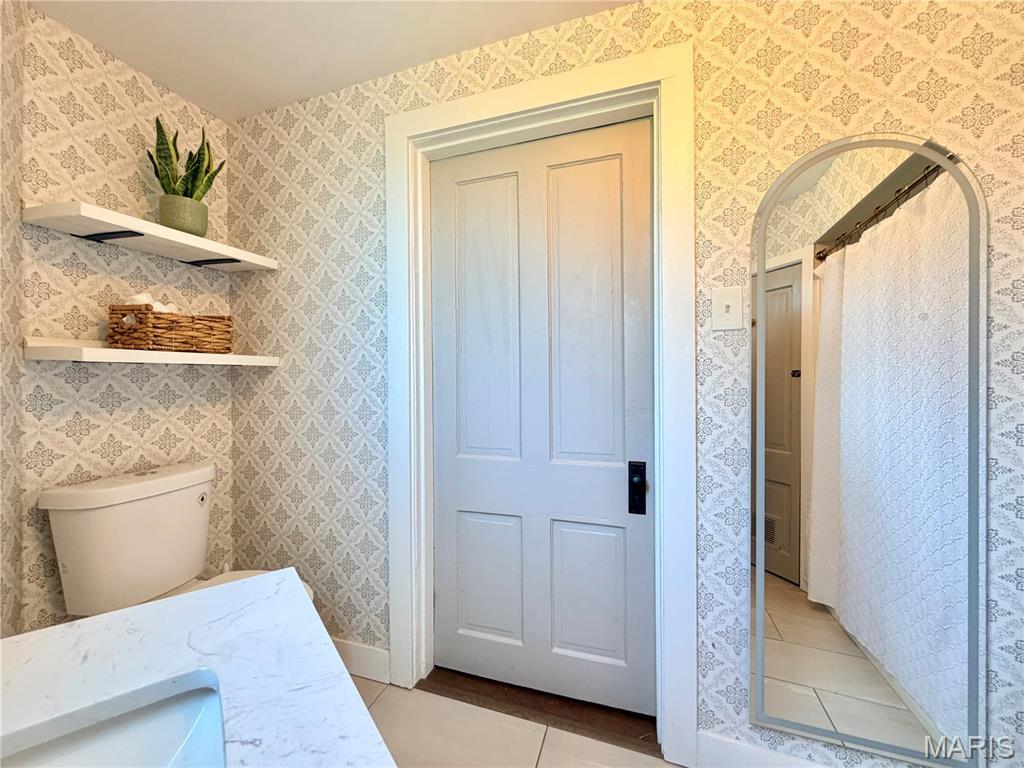
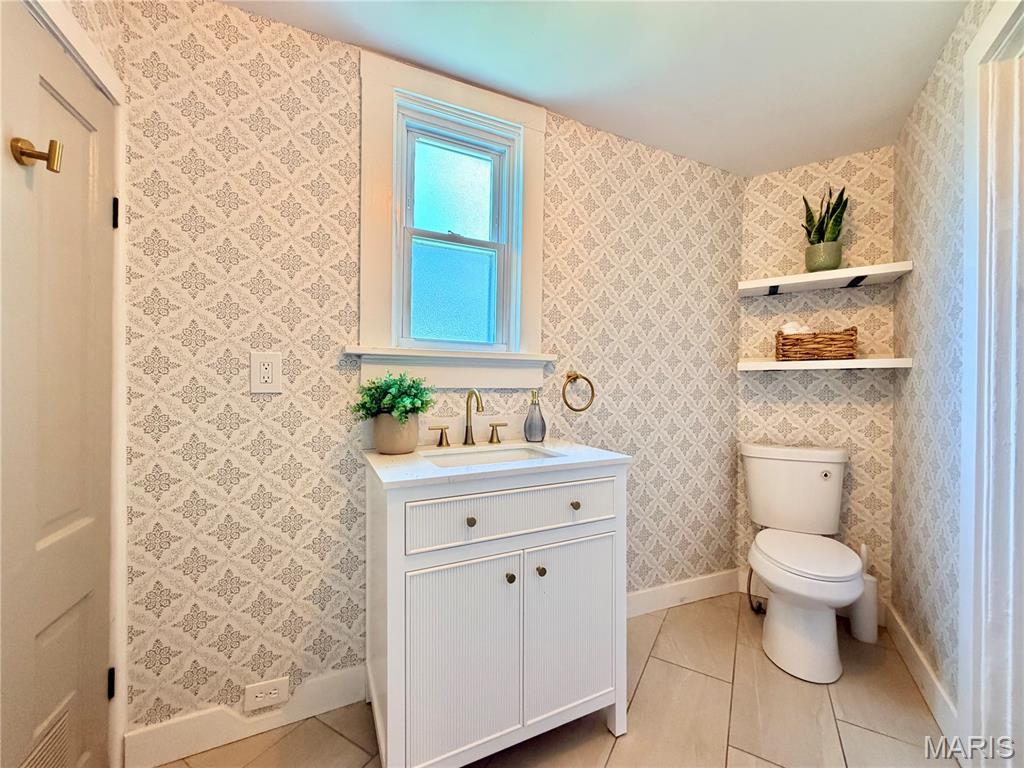
Modern Kitchen & Bath: Complete interior refresh featuring custom cabinetry, stunning quartz countertops, stainless steel appliances, and updated fixtures.
Turn-Key Upgrades: Modern flooring throughout and a brand-new roof installed in 2024 for peace of mind.
Prime Location & Outdoor Living:
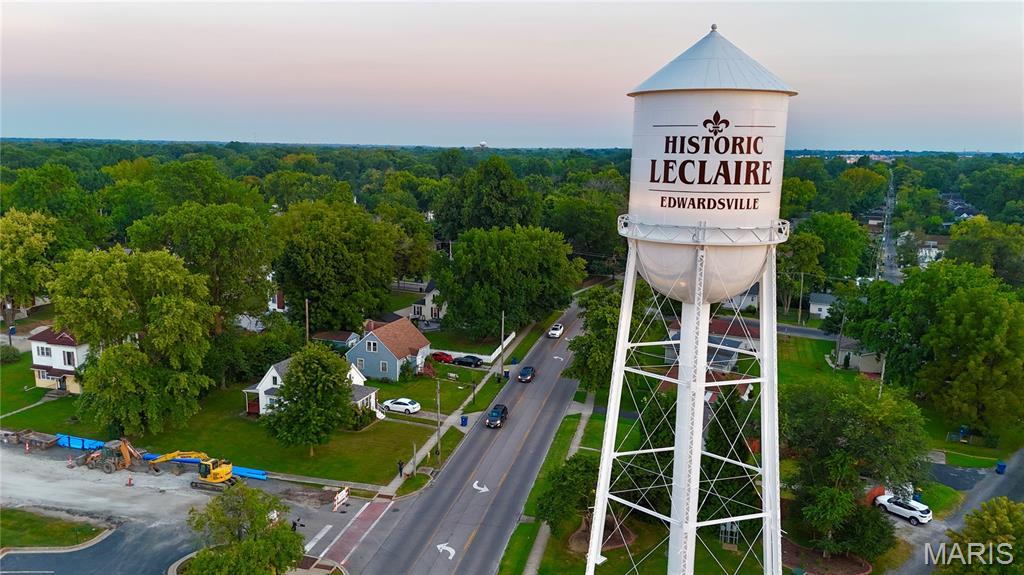
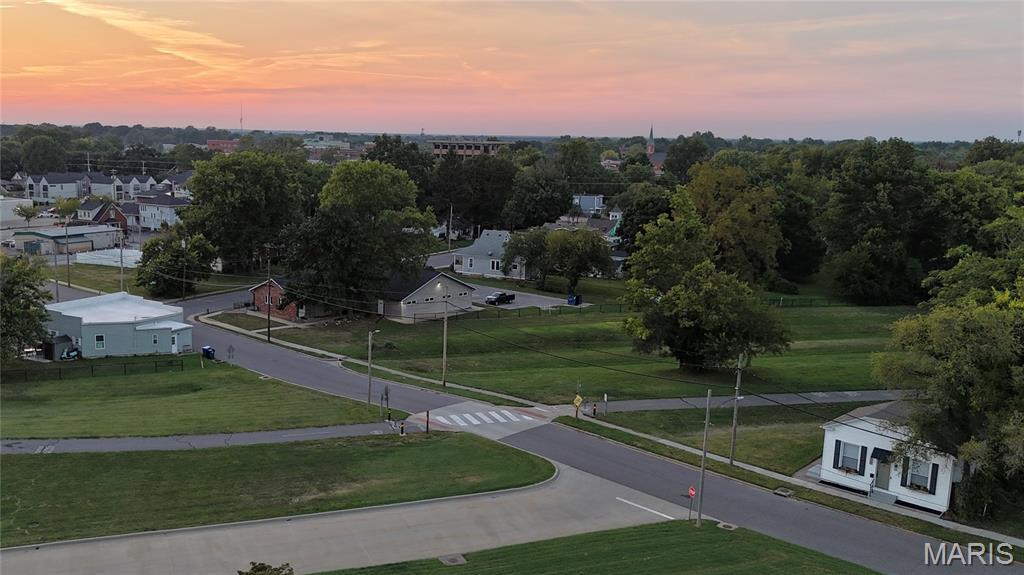
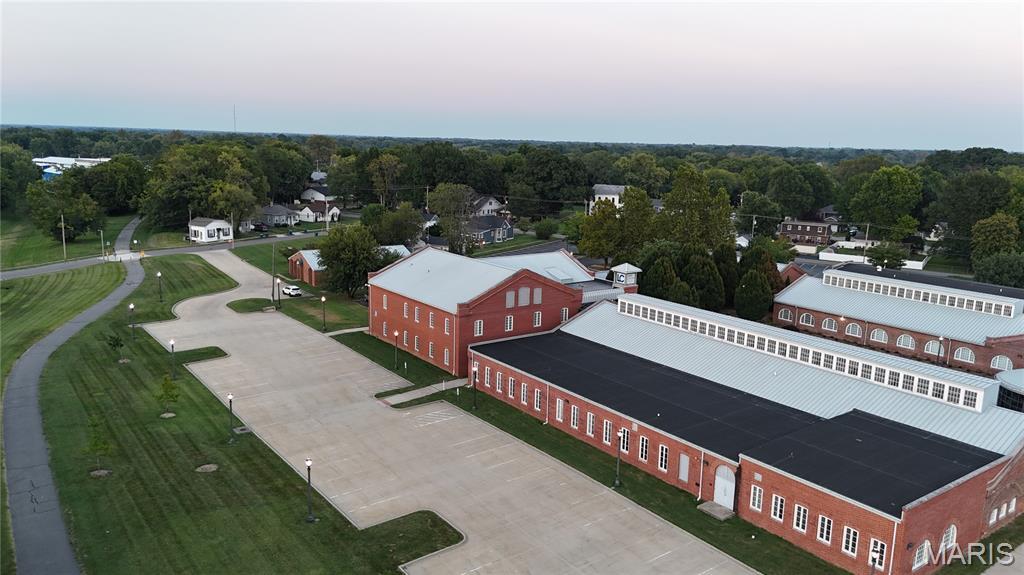
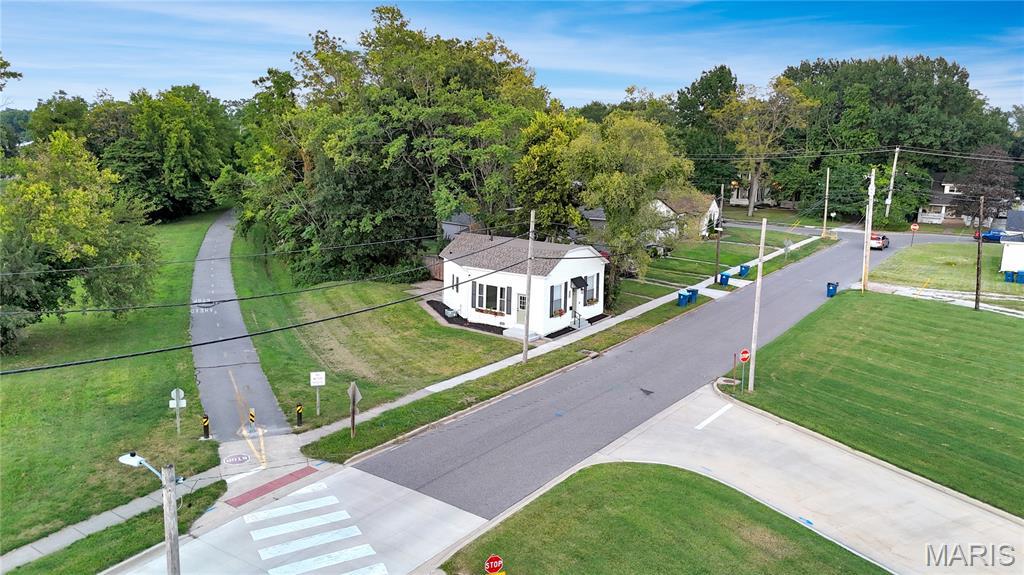
Direct Trail Access: Property directly adjoins the Edwardsville bike trail system and protected trail land—step right out your door to ride or walk!
Walkable Lifestyle: A short stroll or bike ride to vibrant downtown Edwardsville, local coffee shops, popular restaurants, and boutique shopping.
An exceptional opportunity for first-time buyers, downsizers, or anyone seeking turn-key historical charm in the heart of Edwardsville. Schedule your showing today!
This house has 2 bedroom(s), 1 baths(s)
and is approximately 900 sq. ft.
The home has 5 rooms.
This property is located on 0.078 Acre(s).
Approximate lot size is 0 Acre(s) Elementary School: EDWARDSVILLE DIST 7 Middle School: EDWARDSVILLE DIST 7 High School: Edwardsville
Send Message to Realtor:
MLS#: 26056269
Listing ID: 89666
Updated:
2 days ago
Days on site:
2 days
Listing provided by
Chad Doyle
RE/MAX Preferred
* The Estimated Payment is offered as a tool for
your convenience and is not an offer of credit. Actual mortgage
rates and fees vary depending on your lender. Please check with
your local lender for accurate mortgage rate information.
Note: Broker may not have reviewed or approved
listing. All information that is provided by the listing agent/broker
is deemed reliable but it is not guaranteed and should always
be independently verified.
Did you know Riverbender.com is free for you thanks to our awesome advertisers? We noticed you're using an ad block software. Please give our sponsors some exposure by disabling your ad blocking service for Riverbender.com.