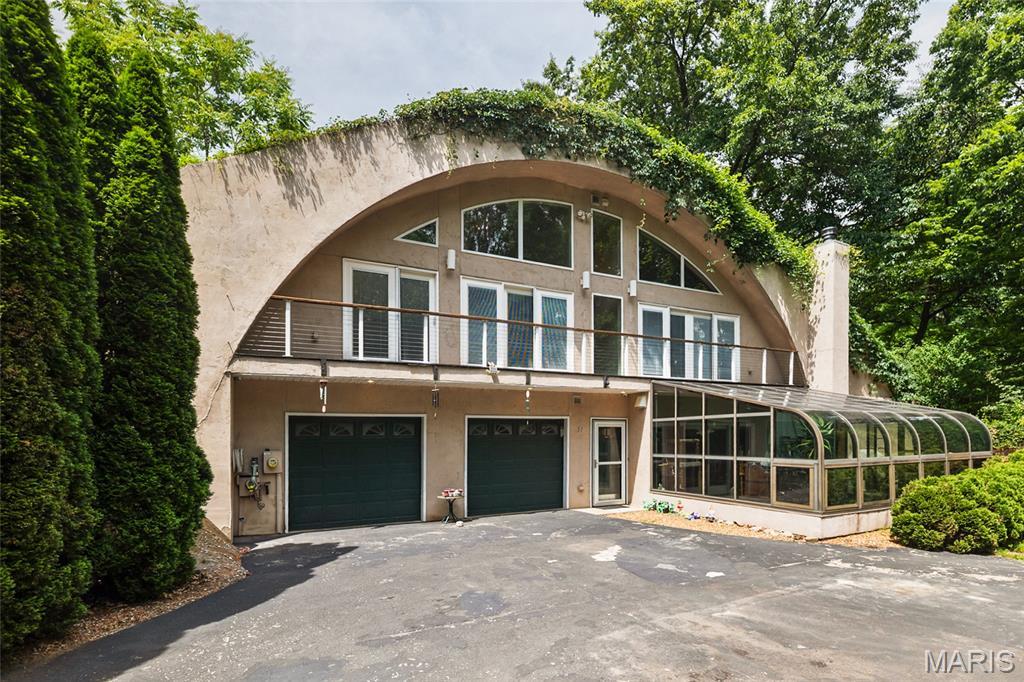
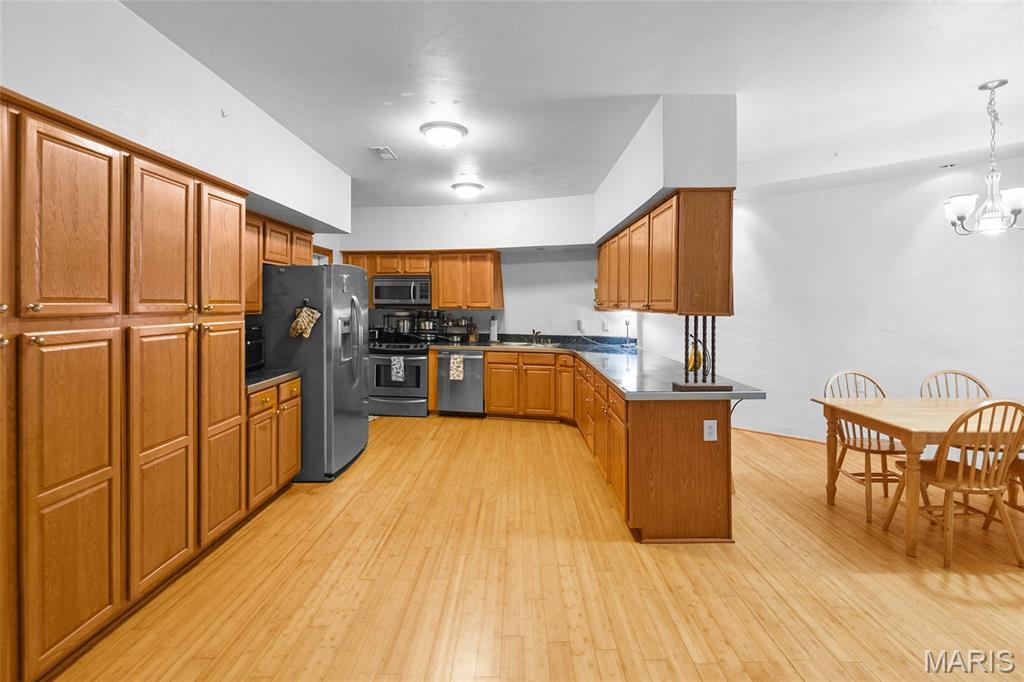
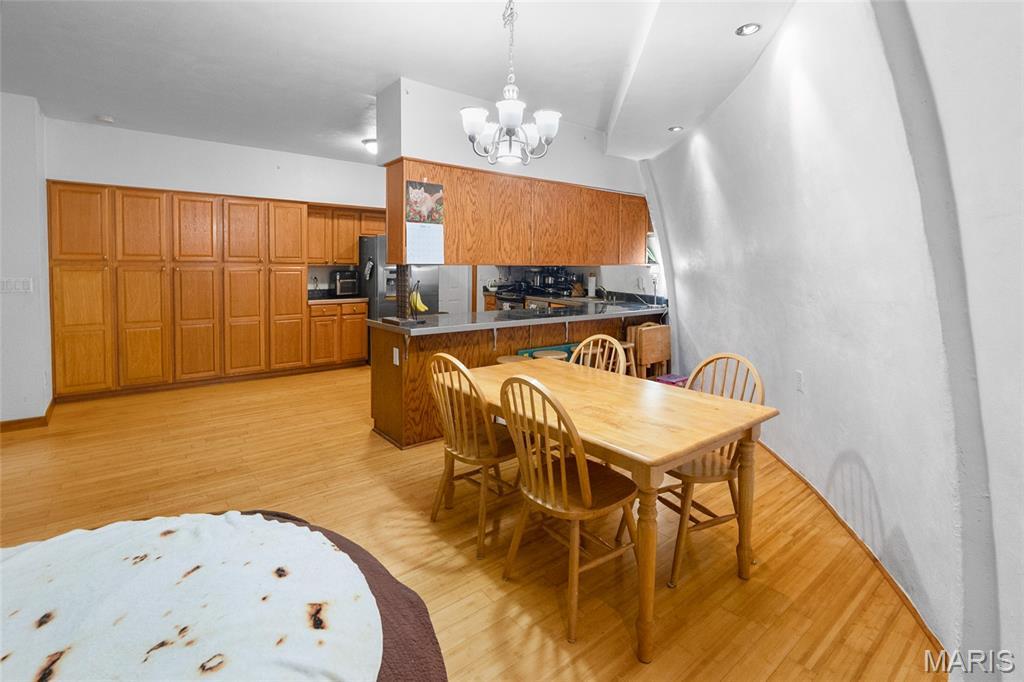
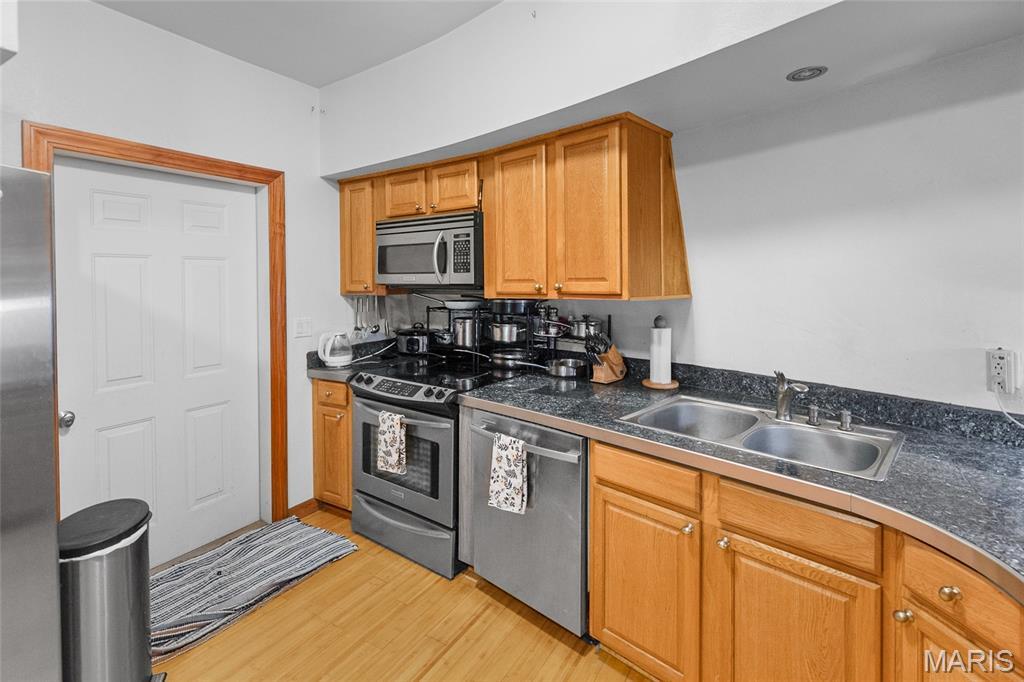
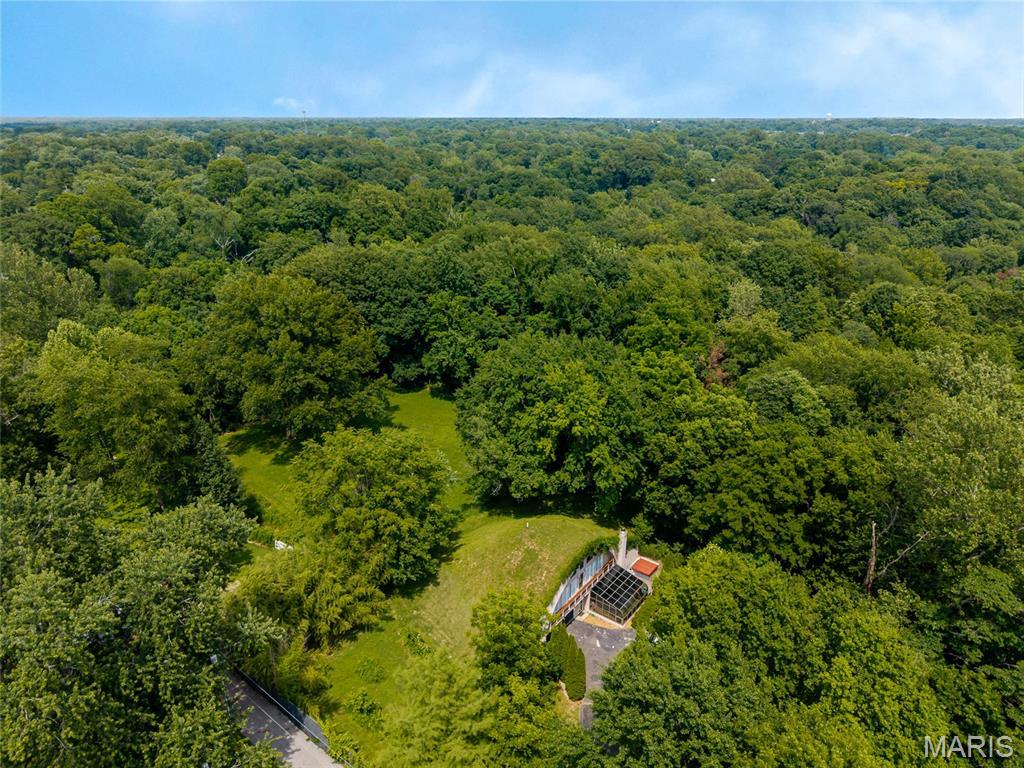
Have you always dreamed of living in an Eco-Friendly Earth-Sheltered Dome House? This incredible custom-built home is centrally located in the St Louis Metro East area, near Scott Air Force Base, shopping, restaurants, and car charging stations.
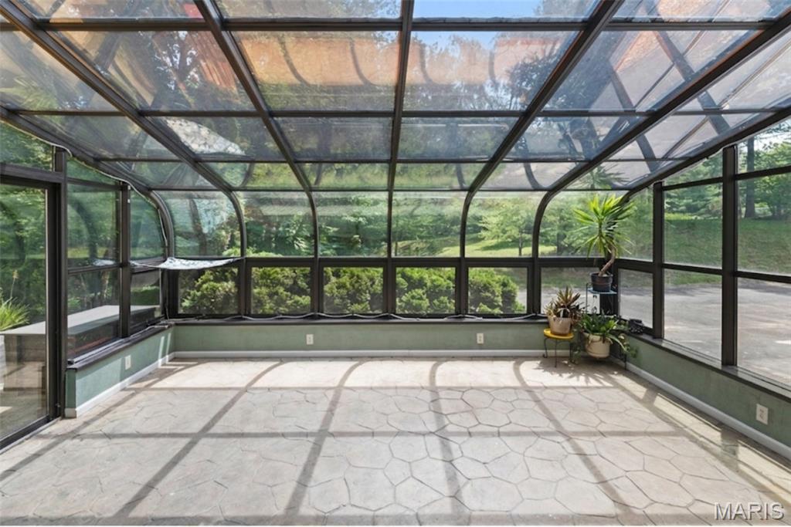
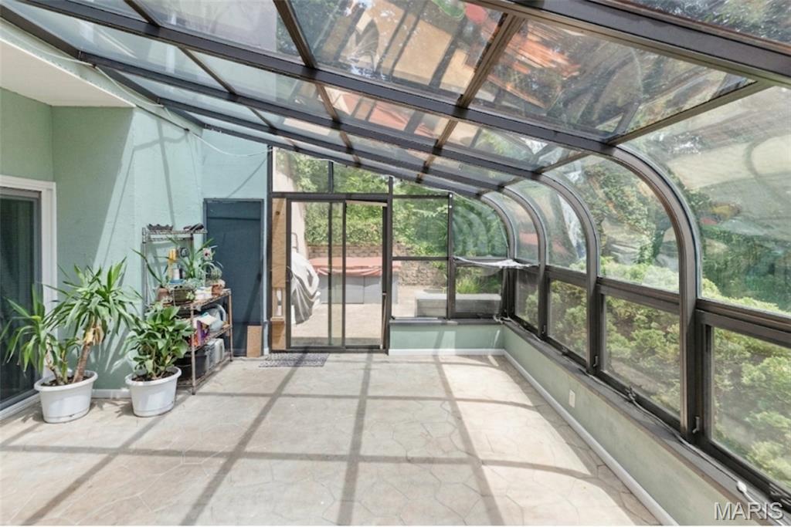
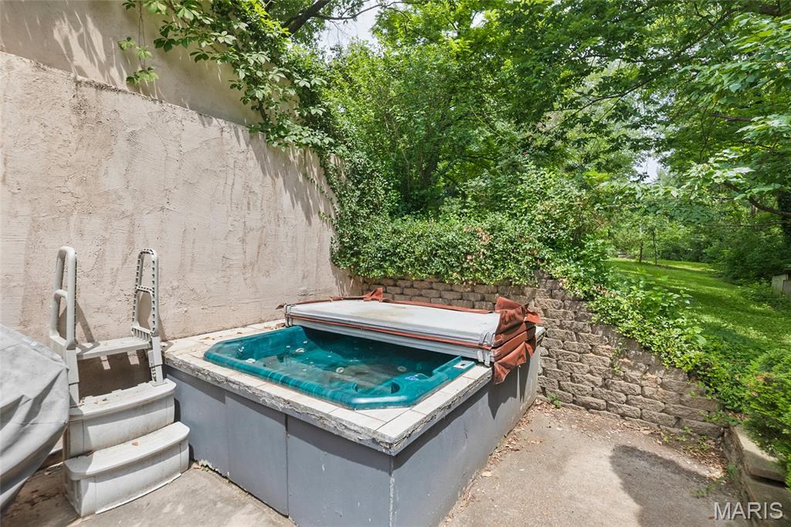
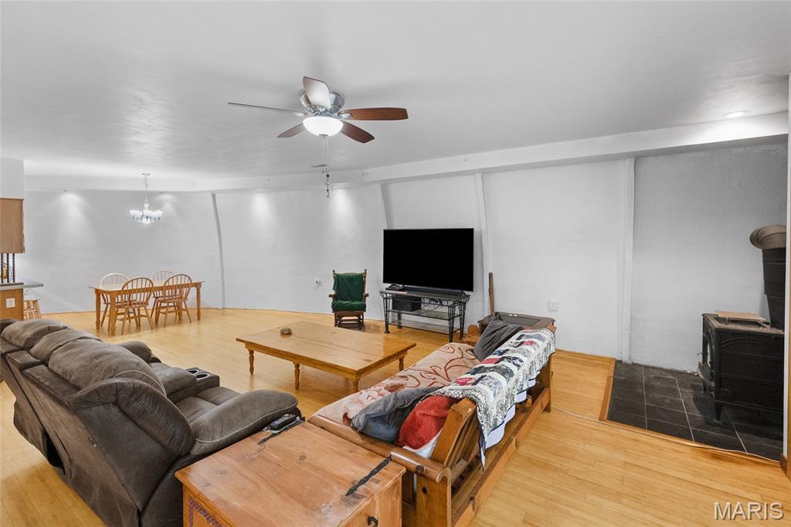
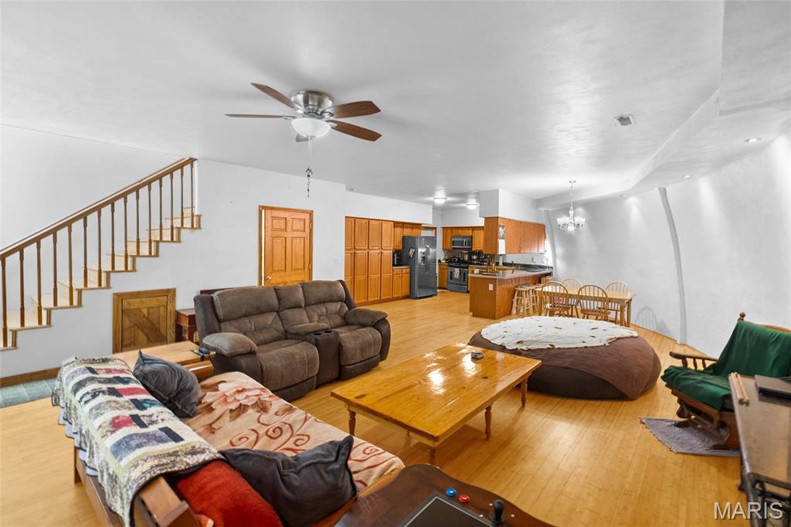
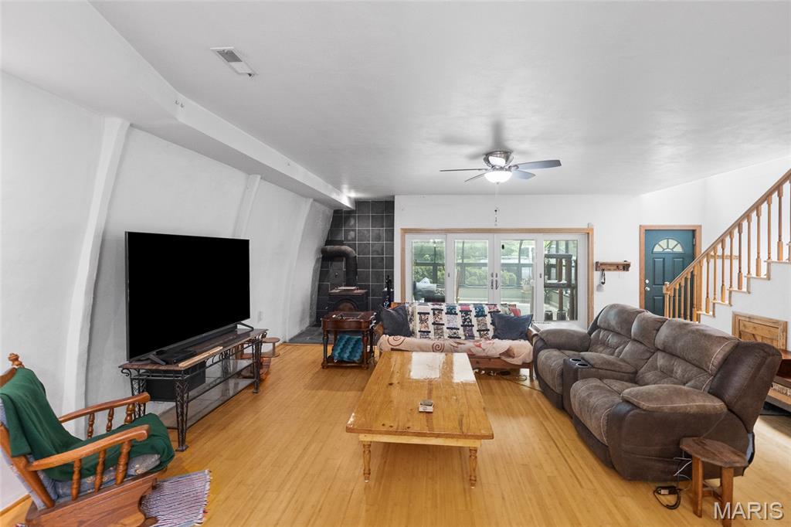
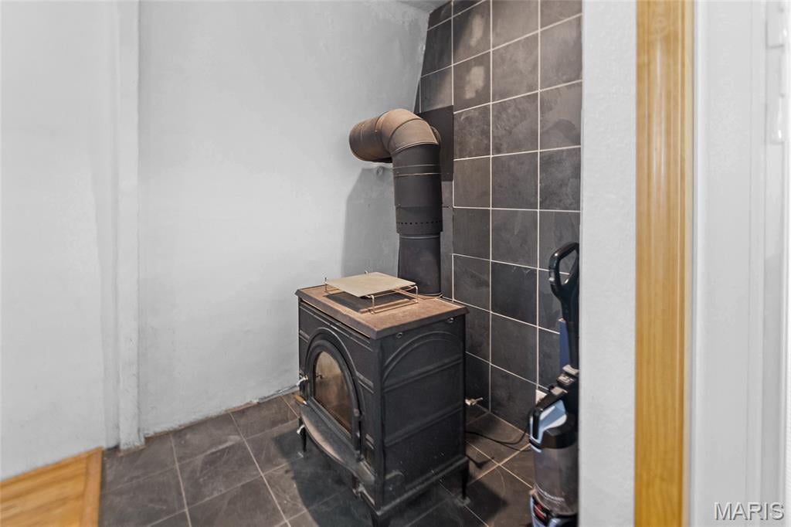
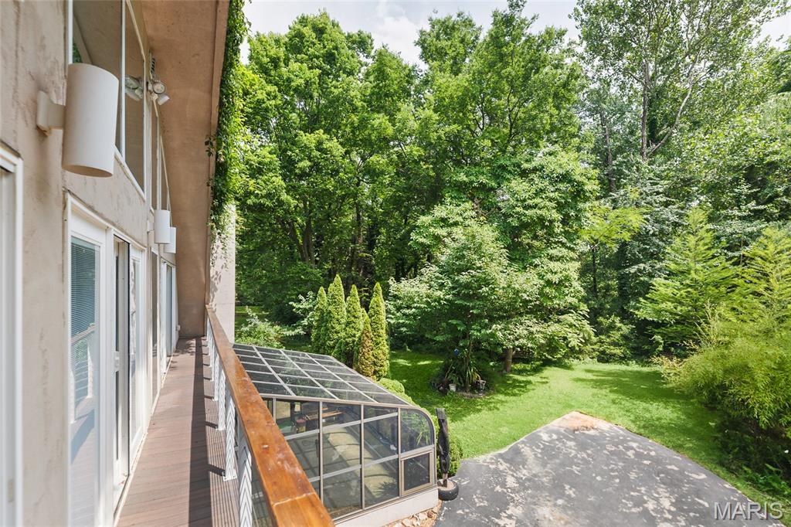
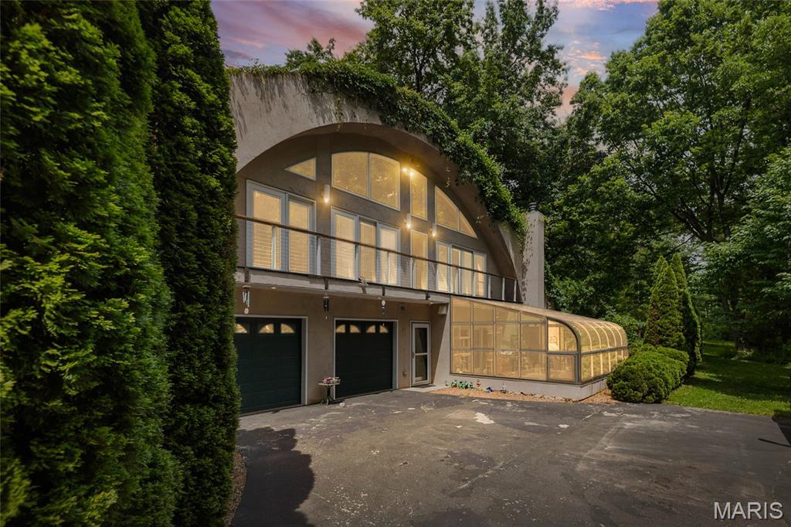
This gem was discretely placed in the center of a quaint neighborhood that you'll never know is there. As you wind down the drive, you'll immediately see windows! A curved greenhouse room is in front, located right off the main living space for all your planting and sun-soaking pleasure. Speaking of sun, a hot tub is just begging you to relax whenever the mood strikes; day or night since it's strategically placed right outside of the greenhouse and is tucked into the nook of the house and a hedge row for privacy. You will really appreciate how the wood-burning stove in the corner of the living room keeps everyone comfy and cozy in the cool weather while the house stays naturally cool in the heat because of it's very strategic design.
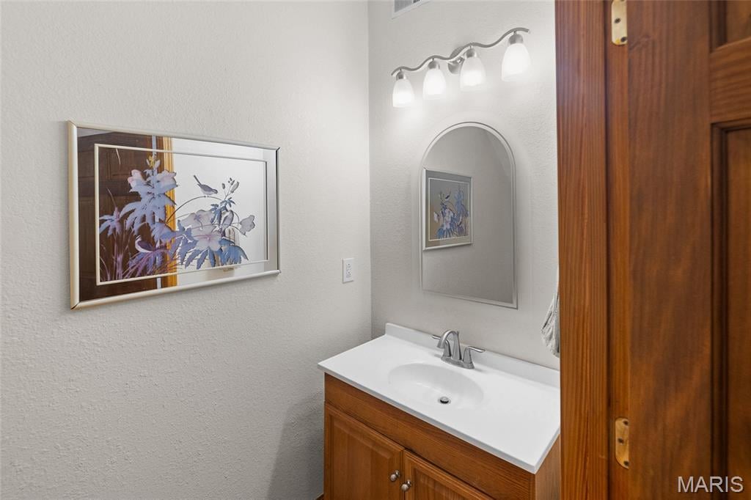
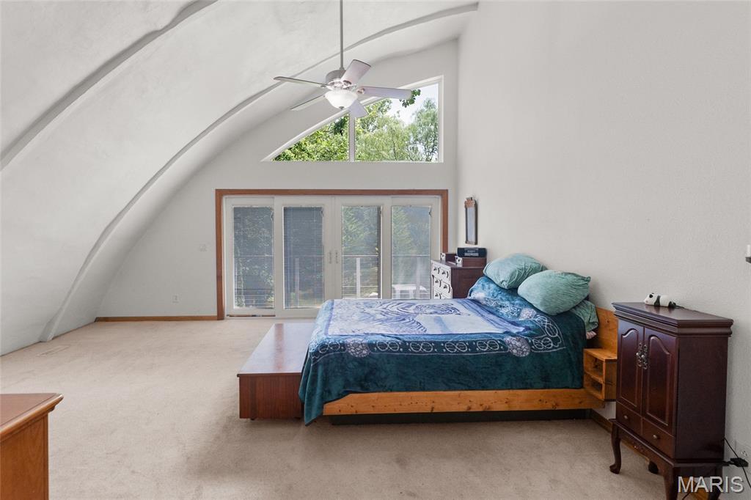
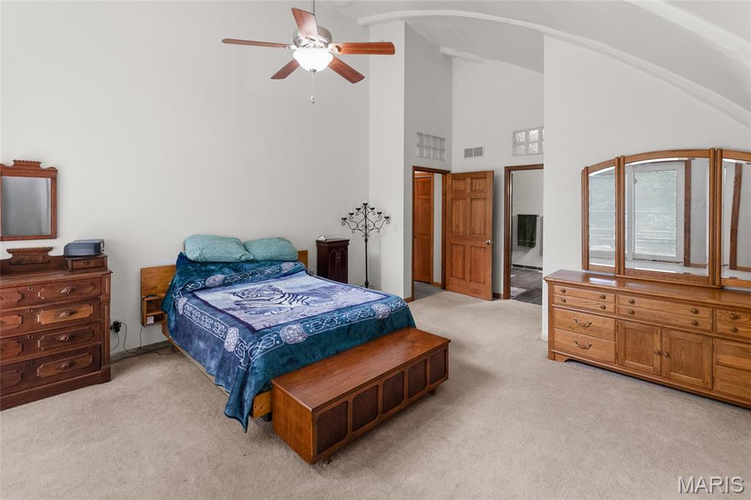
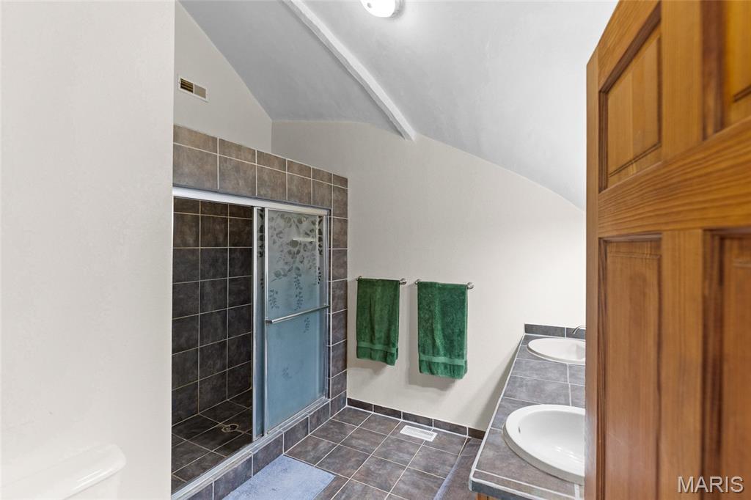
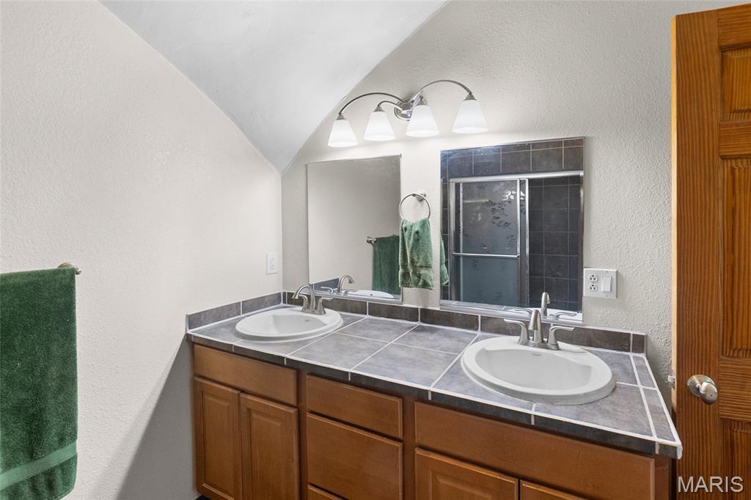
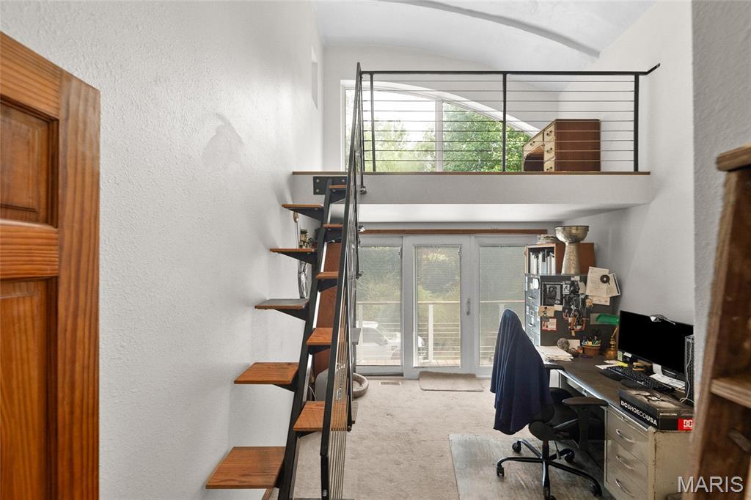
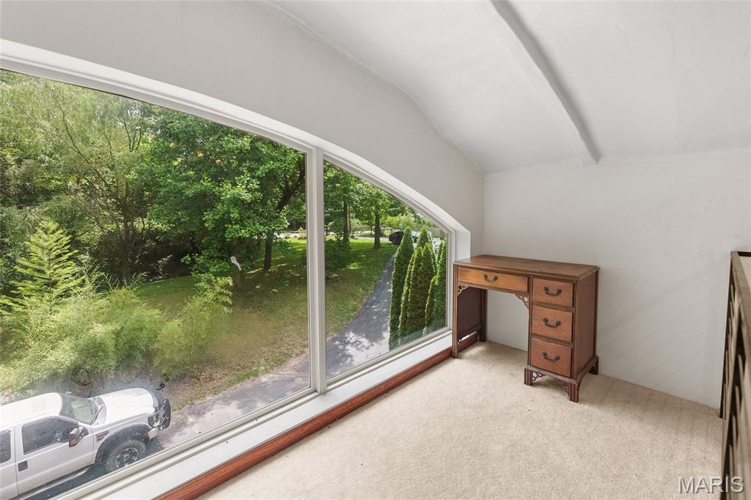
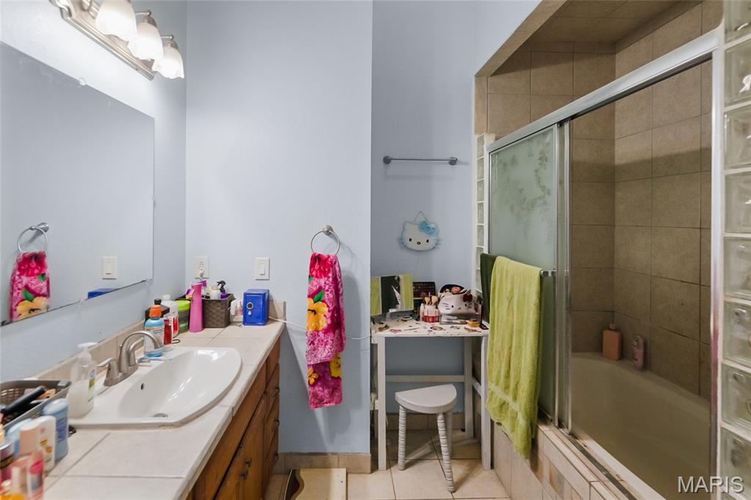
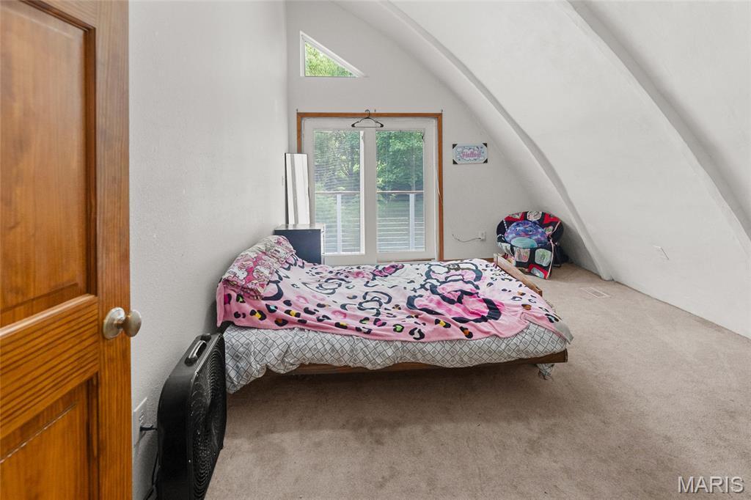
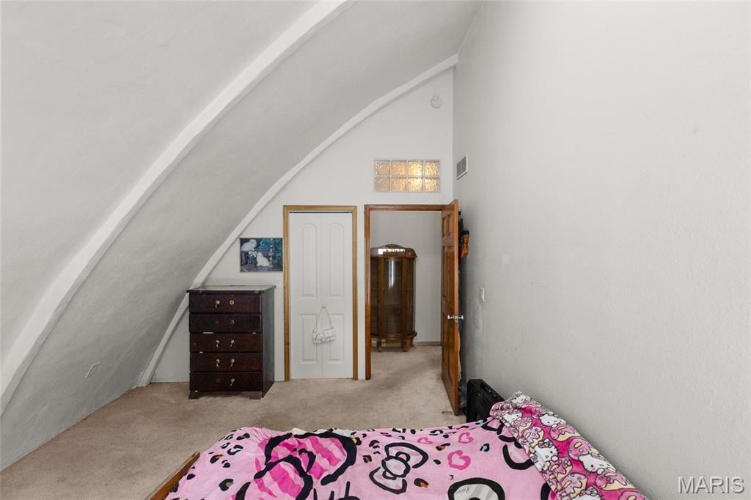
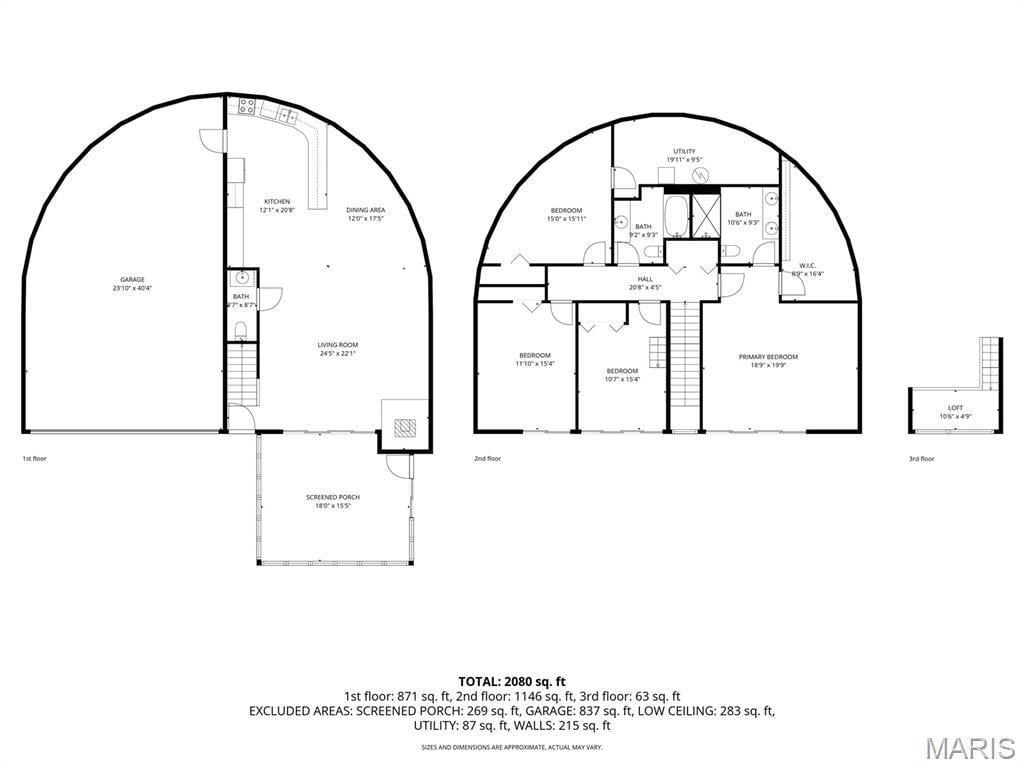
All three bedrooms are located upstairs with floor to ceiling windows and access to the balcony! The center bedroom has a fabulous loft with a unique staircase and an incredible third-story view overlooking the lush grounds. There are two and a half bathrooms in this house; A spacious primary ensuite and full bathroom -both located on the second floor- and an additional half bath on the main floor.
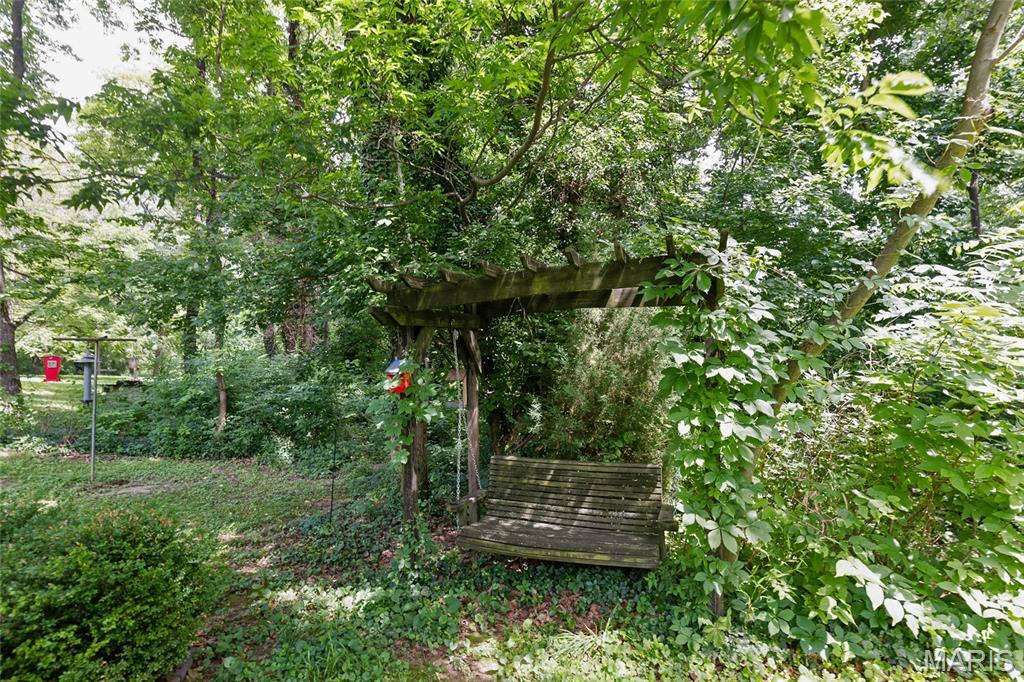
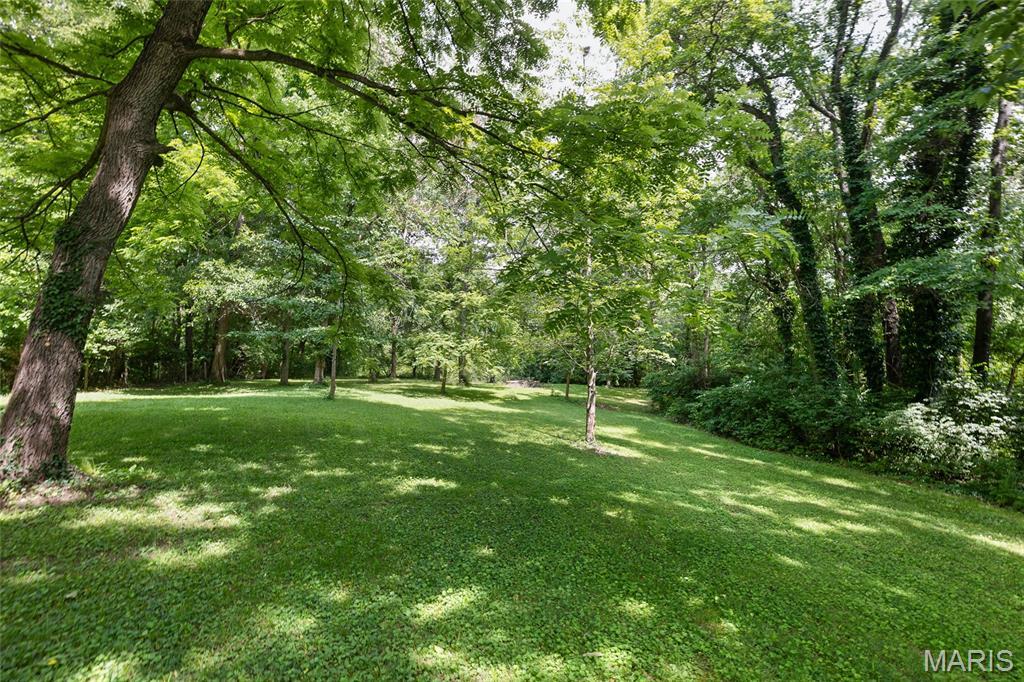
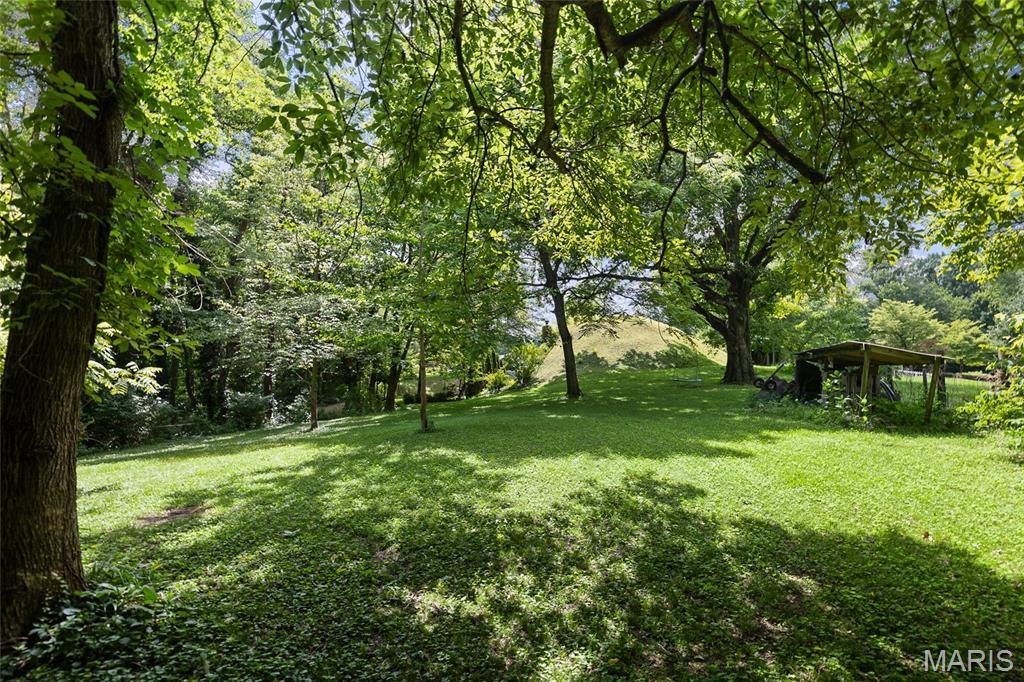
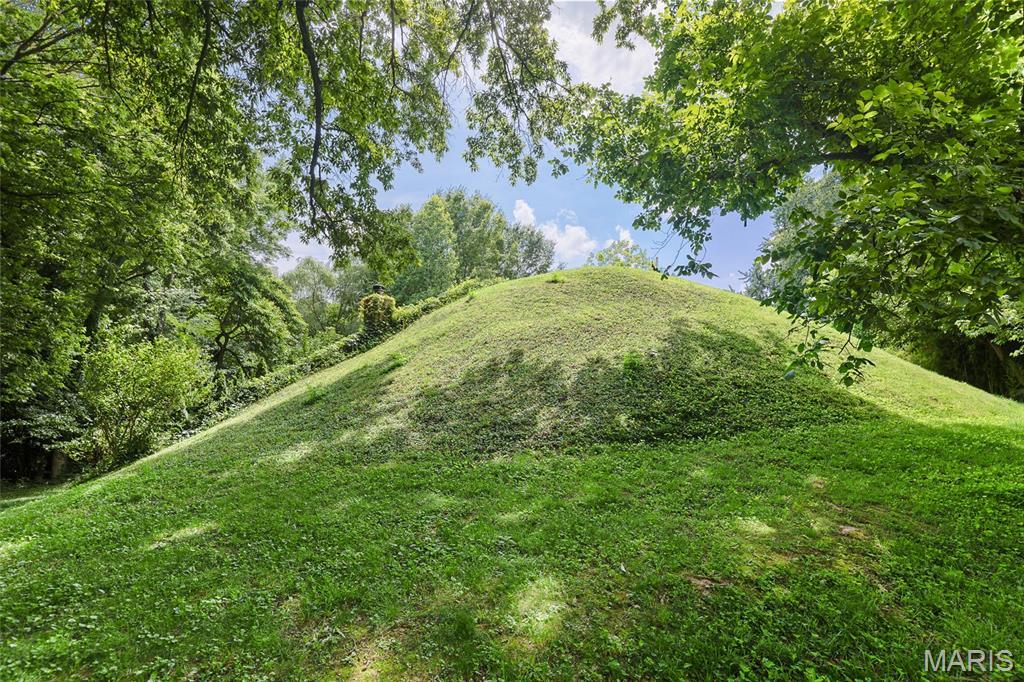
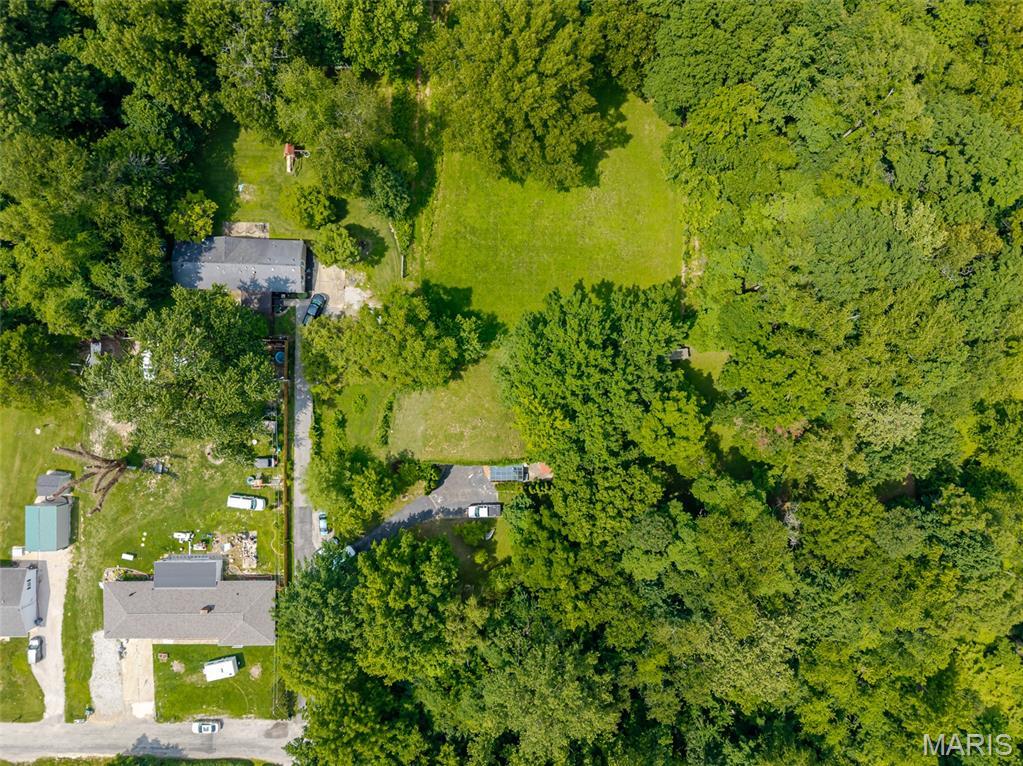
Make sure to plan your showing when the weather is good and plan time to tour the expansive 4.49 acres of private wooded grounds with lovely walking trails. Discover a hidden creek, enclosed orchard, private gardens, and even your own vineyard! Strolling through the fenced-in orchard, you'll enjoy the abundant array of trees: 5 Apple, 6 Cherry, 3 Pear, 2 Pecan, 1 Apricot, 1 Persimmon, 1 Plum, 1 Crabapple, and 1 English Walnut. Secluded garden areas are located throughout the property. Take time to sit on the wooden garden swing; Read, sip your favorite beverage, and enjoy the peacefulness of your natural surroundings. Hunting is even permitted within limits, if you prefer.
Additionally, the two garage doors lead into the extra-deep bunker where you can fit up to four cars. There is space for a workshop as well with plenty of outlets, including EV power. Four additional parking spots along the curved driveway.
How awesome would it be to own the most unique home in the area? The one-of-a-kind opportunity to live, relax, and entertain in this space is limited only by your imagination! If you think this is the right home for you, schedule a showing before someone else decides to. Schedule with your favorite agent. Proof of funds and/or your pre-approval letter must be provided beforehand.
This house has 3 bedroom(s), 3 baths(s)
and is approximately 3702 sq. ft.
The home has 10 rooms. This home has a 4 car garage.
This property is located on 4.49 Acre(s).
Approximate lot size is 4 Acre(s) Elementary School: COLLINSVILLE DIST 10 Middle School: COLLINSVILLE DIST 10 High School: Collinsville
Send Message to Realtor:
MLS#: 26002560
Listing ID: 89624
Updated:
3 days ago
Days on site:
3 days
Listing provided by
Sheila Riggs
Keller Williams Marquee
* The Estimated Payment is offered as a tool for
your convenience and is not an offer of credit. Actual mortgage
rates and fees vary depending on your lender. Please check with
your local lender for accurate mortgage rate information.
Note: Broker may not have reviewed or approved
listing. All information that is provided by the listing agent/broker
is deemed reliable but it is not guaranteed and should always
be independently verified.
Did you know Riverbender.com is free for you thanks to our awesome advertisers? We noticed you're using an ad block software. Please give our sponsors some exposure by disabling your ad blocking service for Riverbender.com.