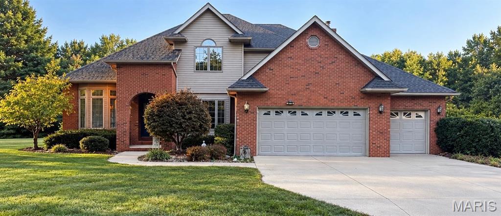
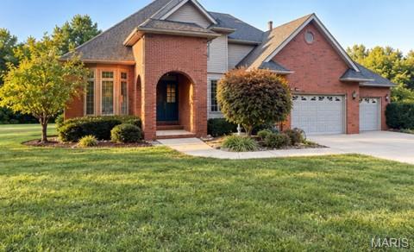
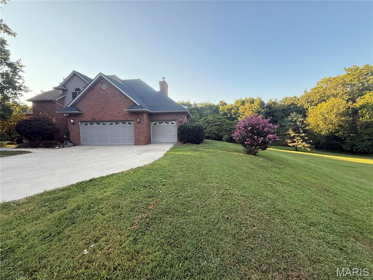
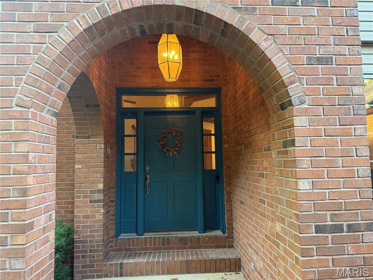
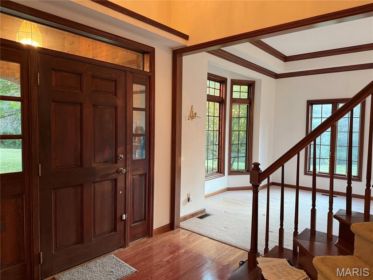
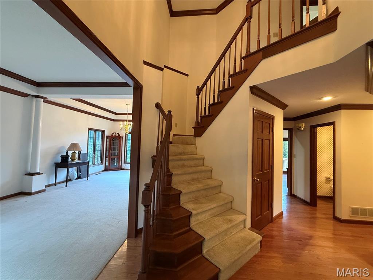
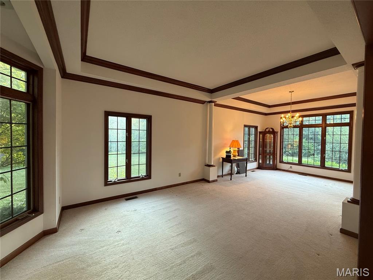
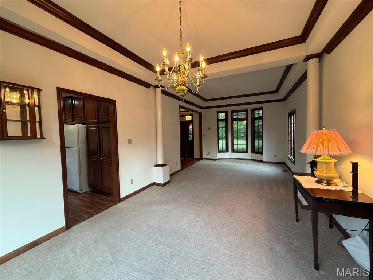
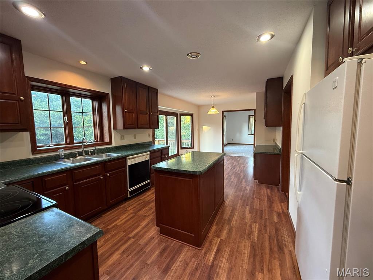
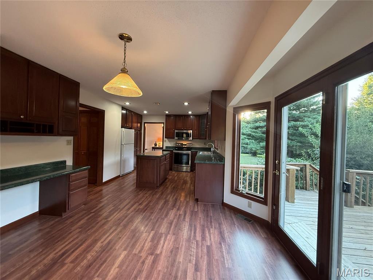
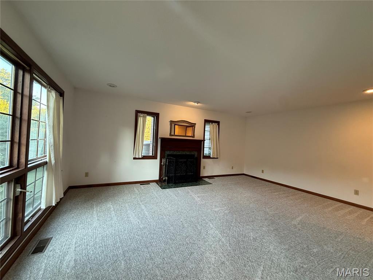
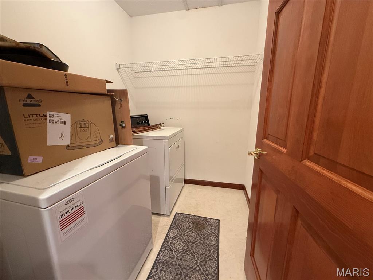
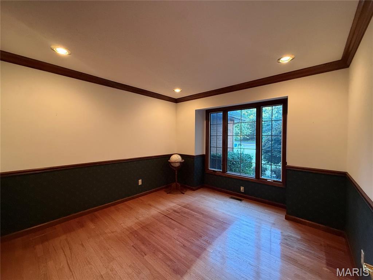
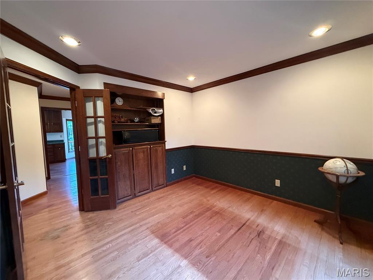
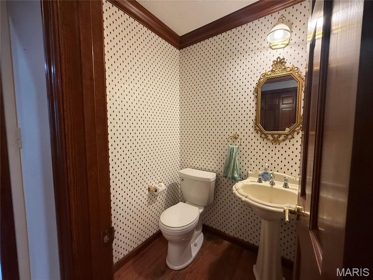
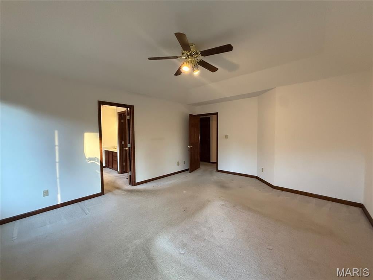
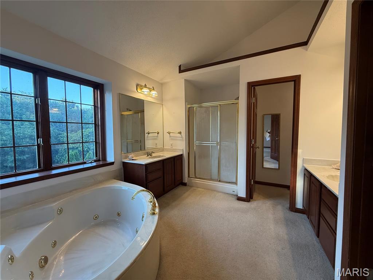
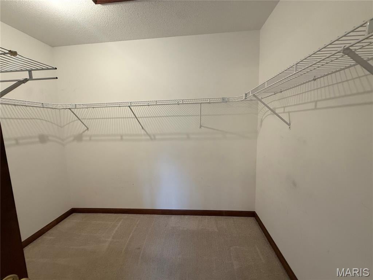
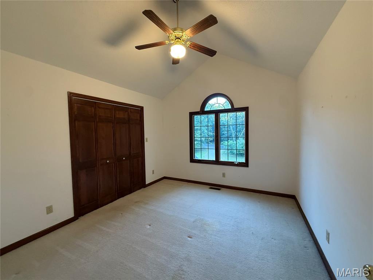
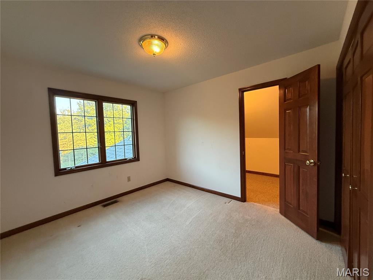
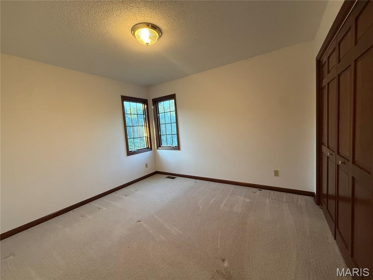
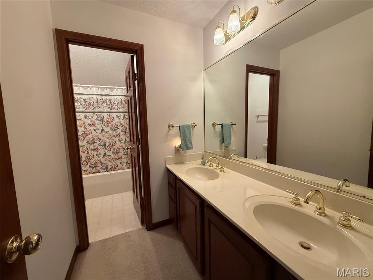
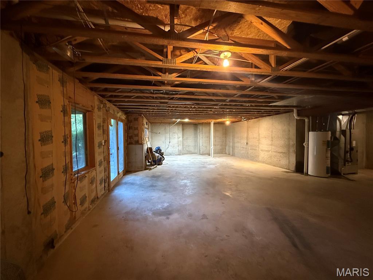
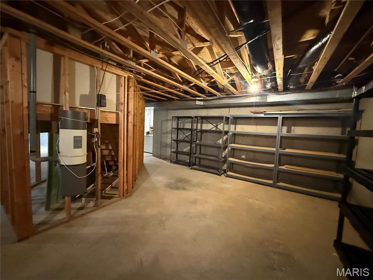
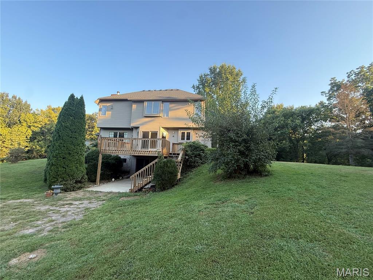
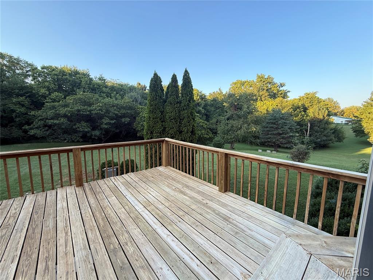
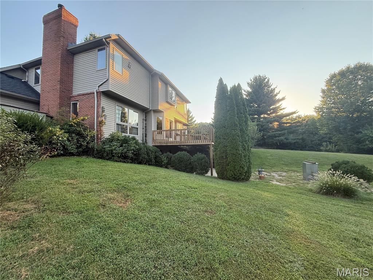
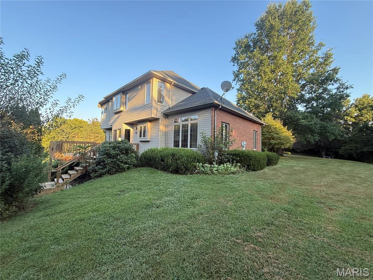
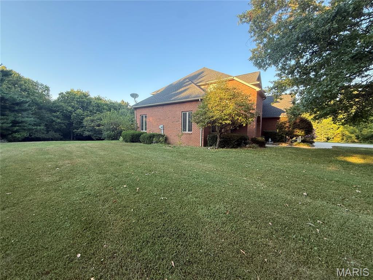
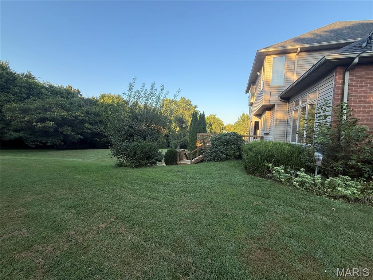
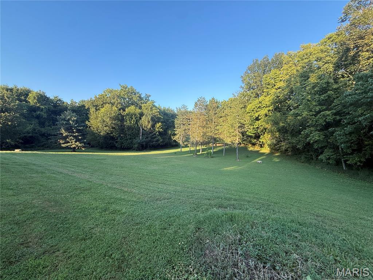
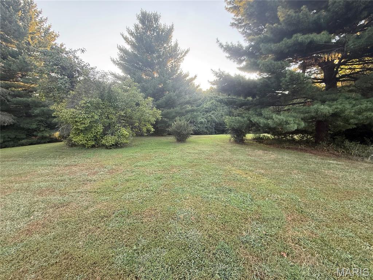
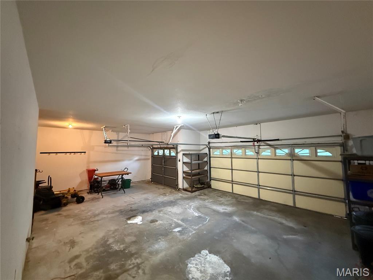
FOX WOODS - GODFREY - Welcome to this spacious 4-bedroom, 2.5-bathroom home, offering a perfect blend of privacy, functional design & incredible potential! Nestled in a serene and private setting, this property boasts a great floor plan and key structural updates already completed, including a new roof (2023), HVAC system (2024), and a brand-new water heater (September 2026). While the home may be in need of some updates and landscaping, it offers a fantastic canvas to customize and build immediate equity. The property is being sold AS-IS. The Main Floor offers a Formal sitting and dining room combination separated by decorative columns, perfect for hosting guests. The Heart of the Home has a large eat-in kitchen that flows naturally into a cozy family room centered around a wood-burning fireplace. A dedicated home office provides the ideal remote workspaces, complemented by a convenient laundry room and main-floor half bath. The Upper Level has a Primary Bedroom featuring an elegant coffer ceiling and a large bathroom w/dual sinks, a soaking tub, & a separate shower. Three additional bedrooms share a well-appointed full hallway bathroom equipped with double sinks to ease the morning rush. The Lower Level Walk-Out offers endless potential. An expansive, unfinished lower level has full windows and a rough-in for a future bathroom, serving as a blank slate ready for your custom recreation room, gym, or guest suite.
This house has 4 bedroom(s), 3 baths(s)
and is approximately 2967 sq. ft.
The home has 10 rooms. This home has a 3 car garage.
This property is located on 4.3 Acre(s).
Approximate lot size is 4 Acre(s) Elementary School: ALTON DIST 11 Middle School: ALTON DIST 11 High School: Alton
Send Message to Realtor:
MLS#: 26056993
Listing ID: 89600
Updated:
3 days ago
Days on site:
3 days
Listing provided by
Patricia Sisk
Coldwell Banker Brown Realtors
* The Estimated Payment is offered as a tool for
your convenience and is not an offer of credit. Actual mortgage
rates and fees vary depending on your lender. Please check with
your local lender for accurate mortgage rate information.
Note: Broker may not have reviewed or approved
listing. All information that is provided by the listing agent/broker
is deemed reliable but it is not guaranteed and should always
be independently verified.
Did you know Riverbender.com is free for you thanks to our awesome advertisers? We noticed you're using an ad block software. Please give our sponsors some exposure by disabling your ad blocking service for Riverbender.com.