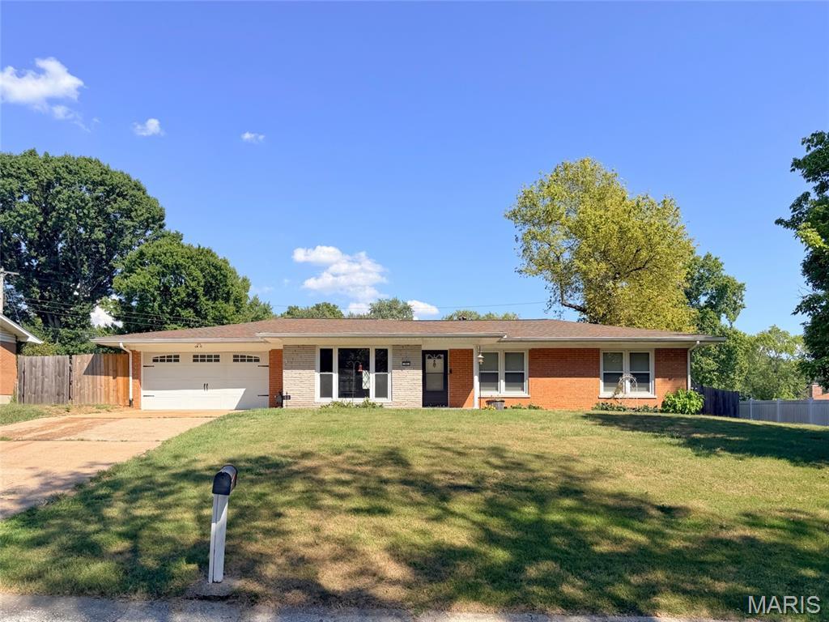
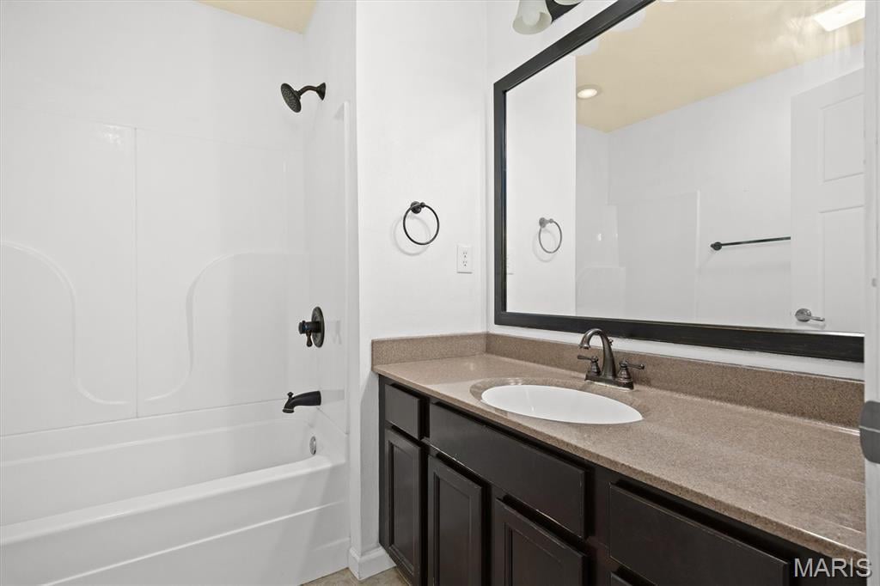
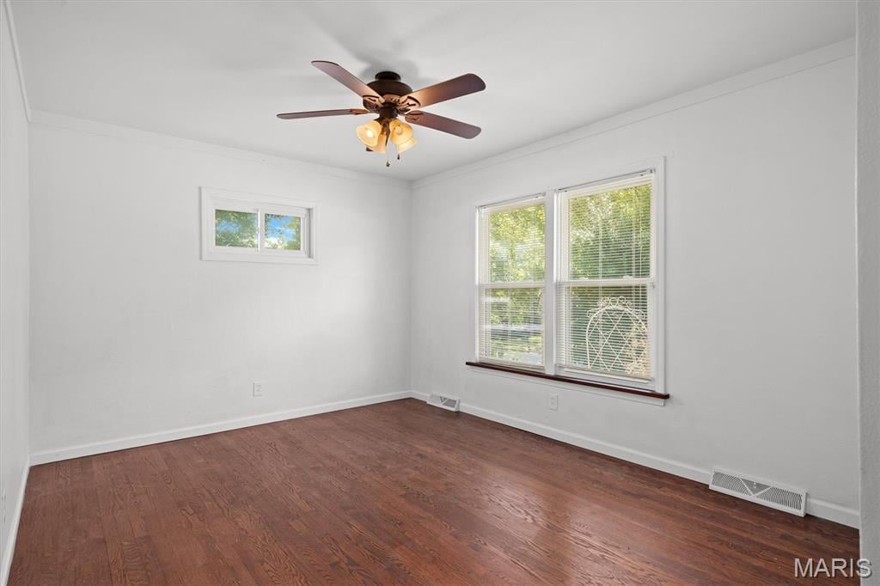
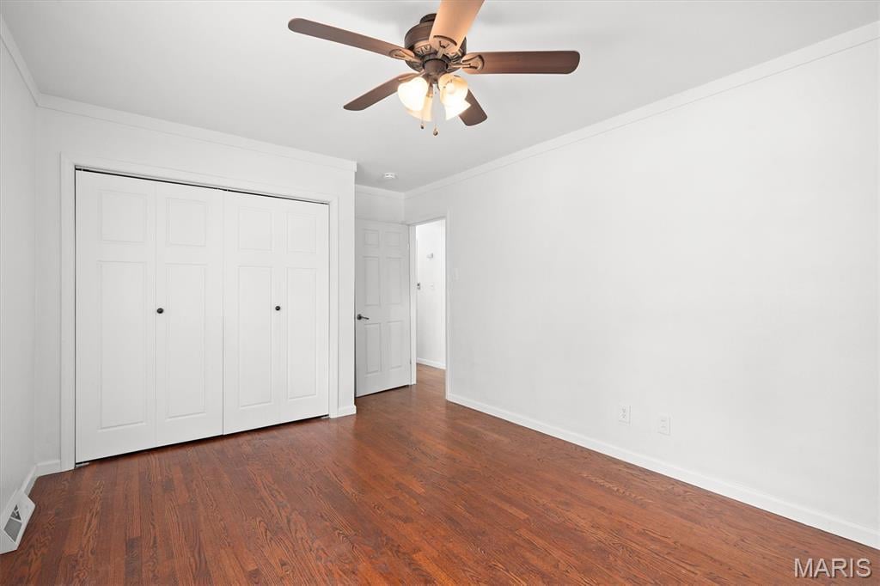
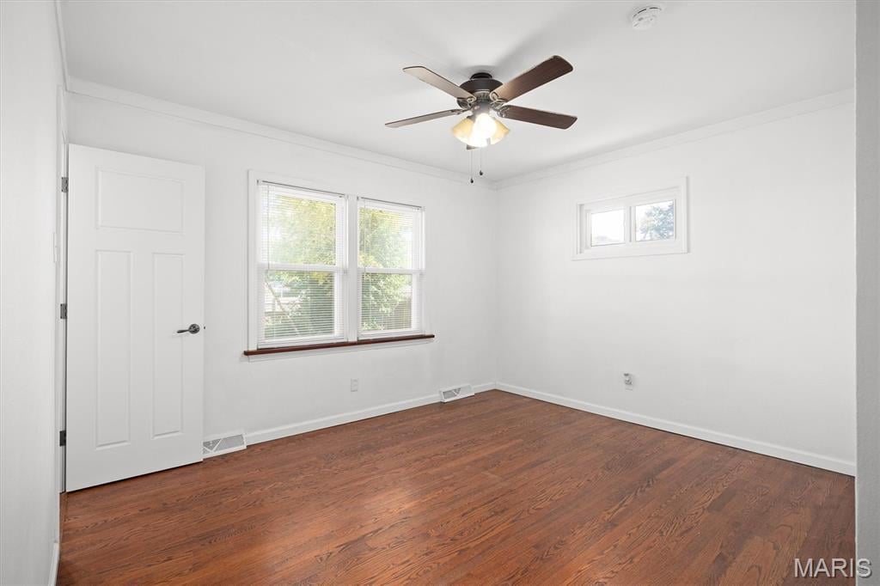
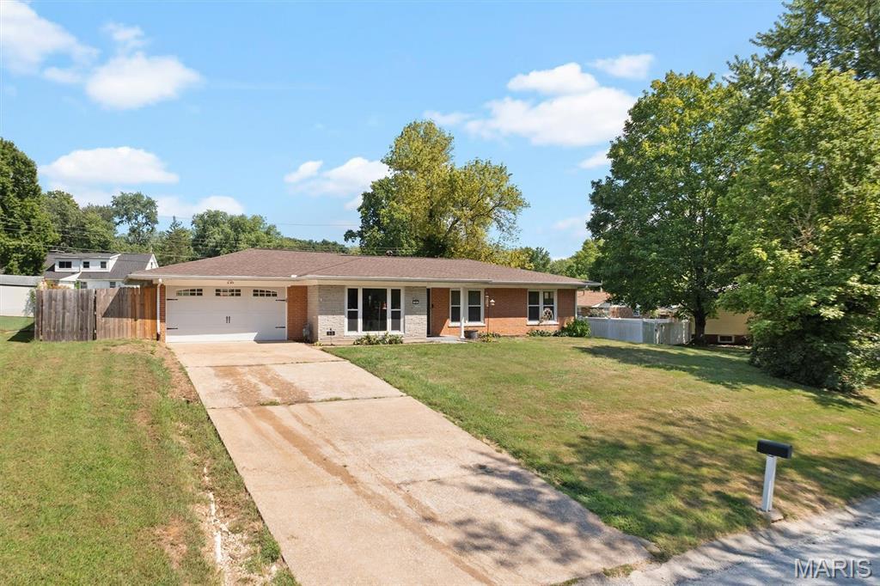
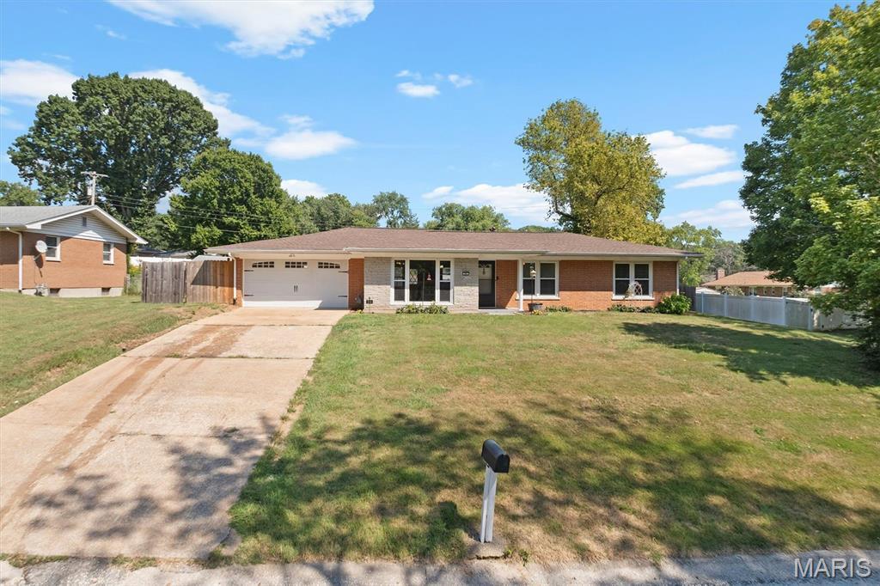
Move-in ready and filled with features buyers are looking for! This well maintained 3 bedroom, 2 bath brick home offers a comfortable layout, important updates, and a location that makes everyday living convenient.
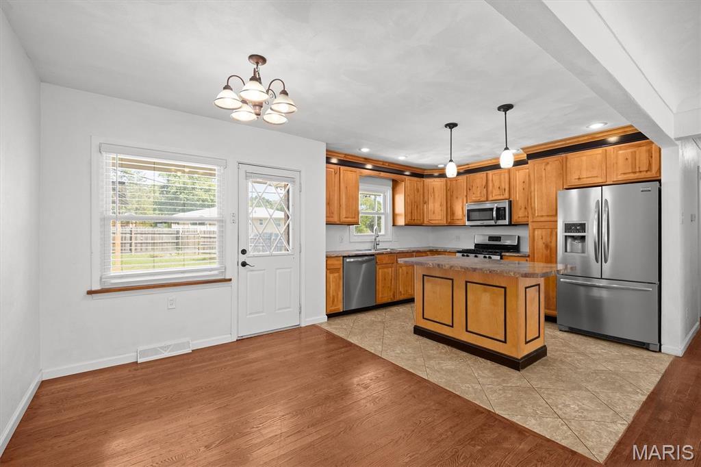
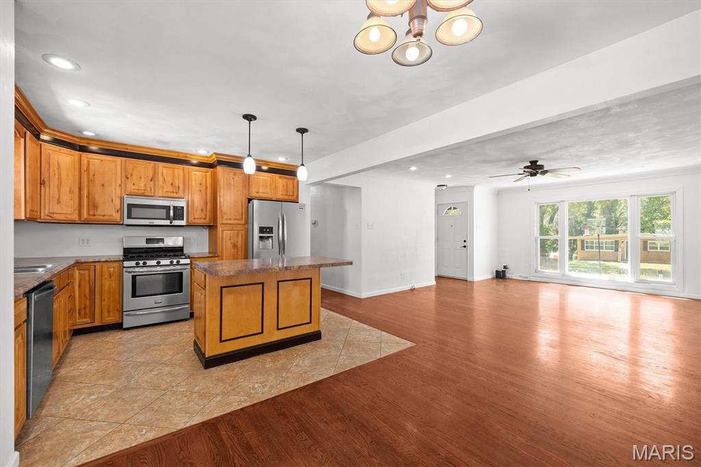
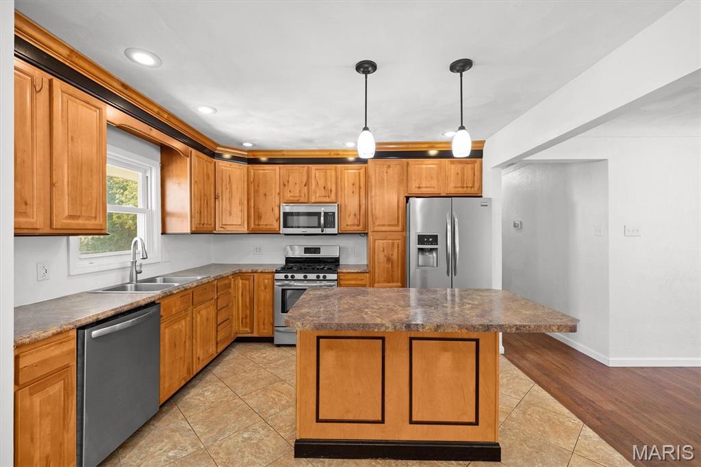
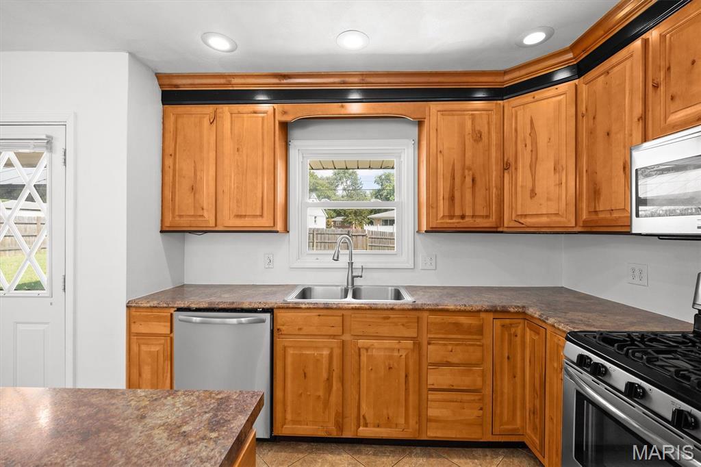
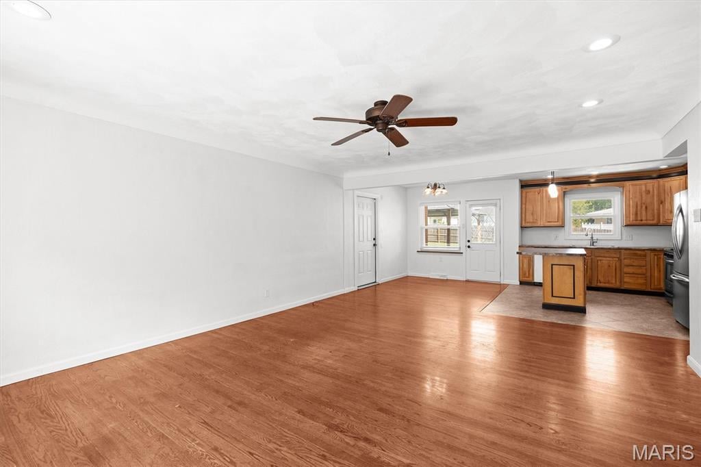
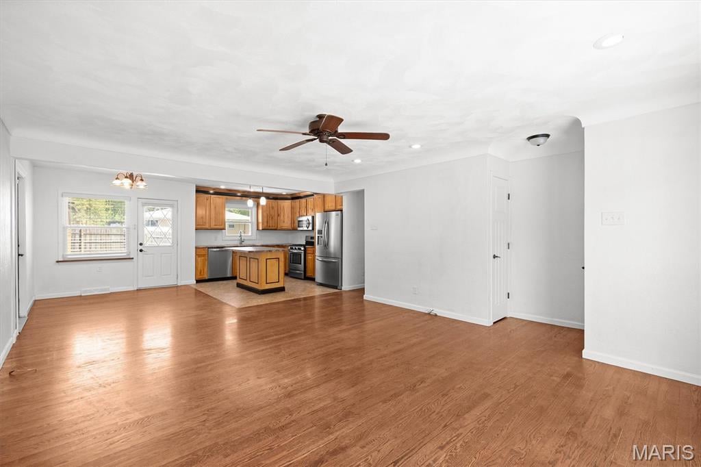
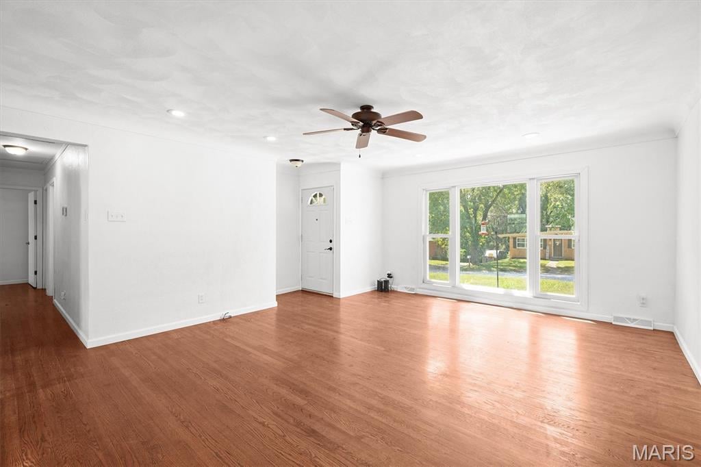
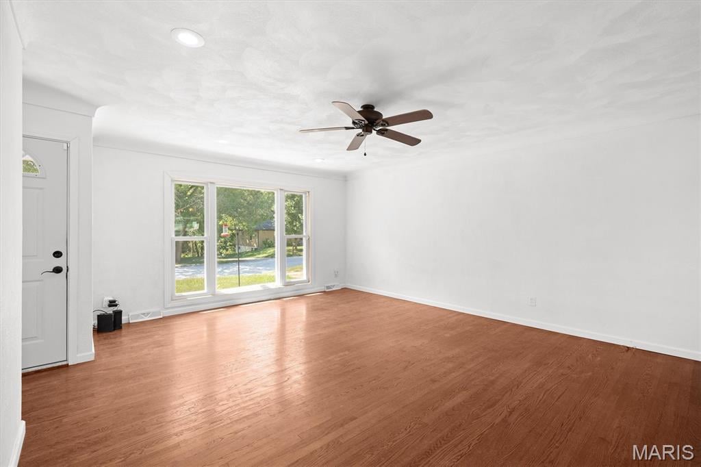
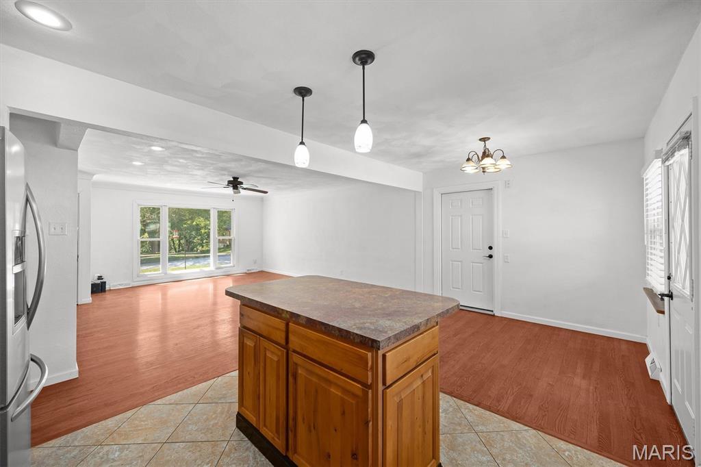
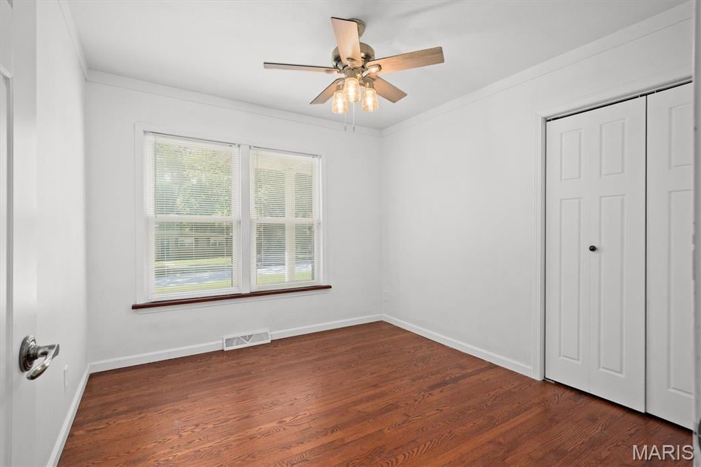
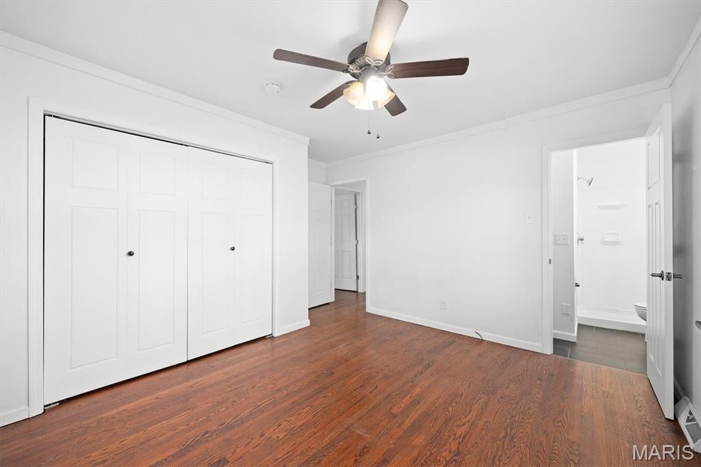
Step inside to fresh neutral paint and beautiful wood floors, creating a clean, timeless backdrop that is easy to furnish and personalize. The open kitchen and living room provide an inviting space for both everyday living and entertaining. The kitchen is designed for functionality with a center island for additional prep space and seating, plus stainless steel appliances that stay with the home.
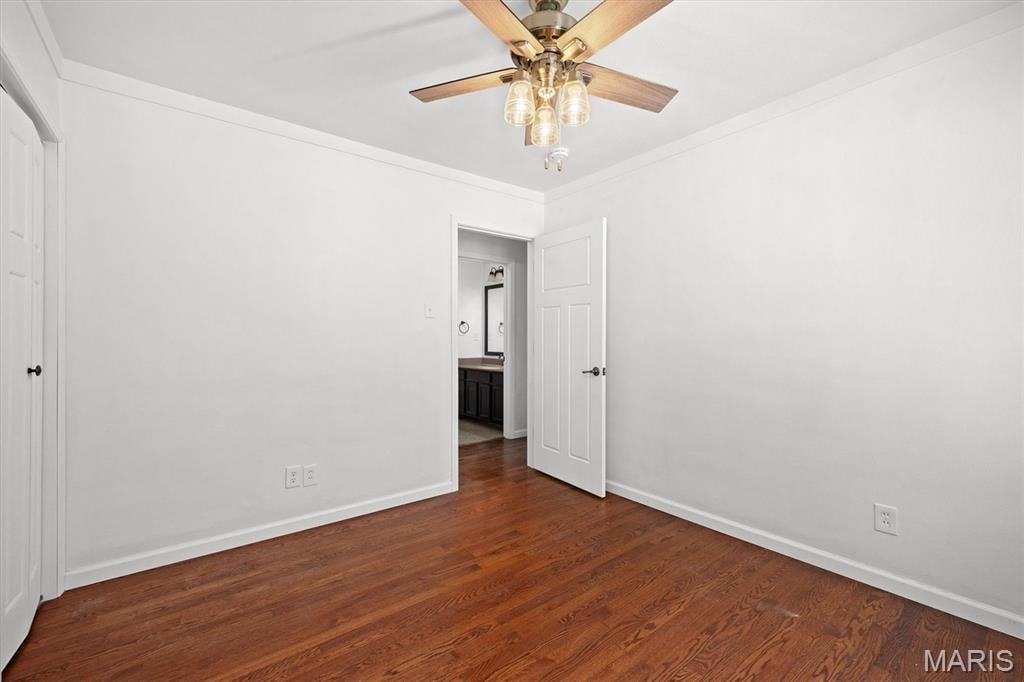
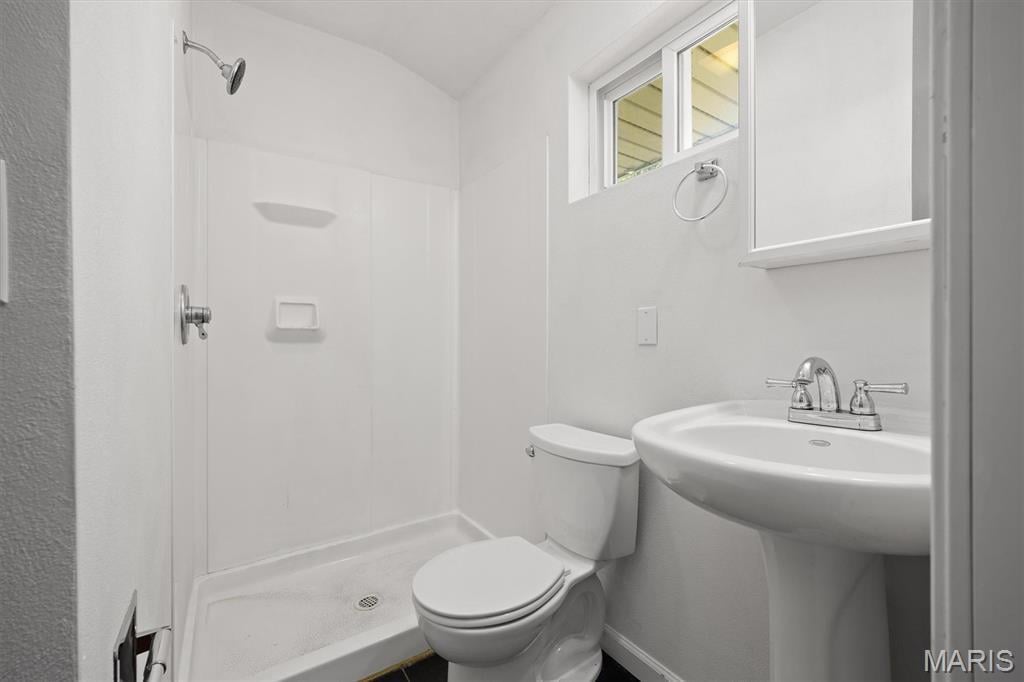
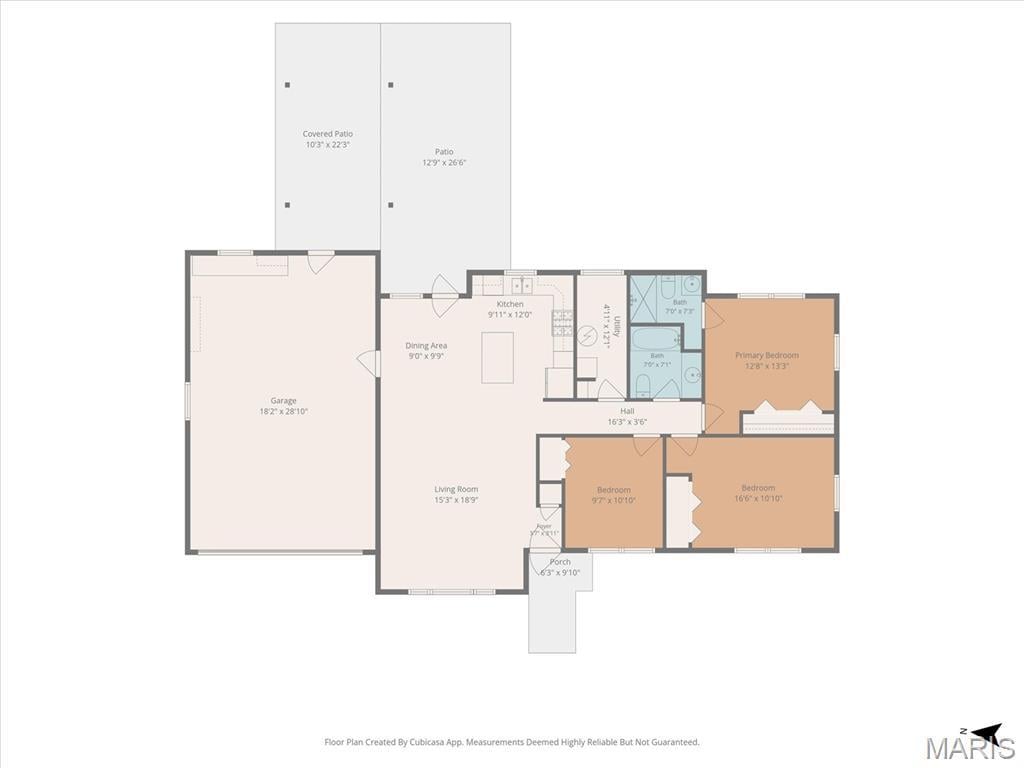
The 3 bedroom layout provides flexibility for family, guests, a home office, or hobbies, while two full bathrooms add convenience for busy households. Major updates include a newer roof and HVAC system, offering valuable peace of mind.
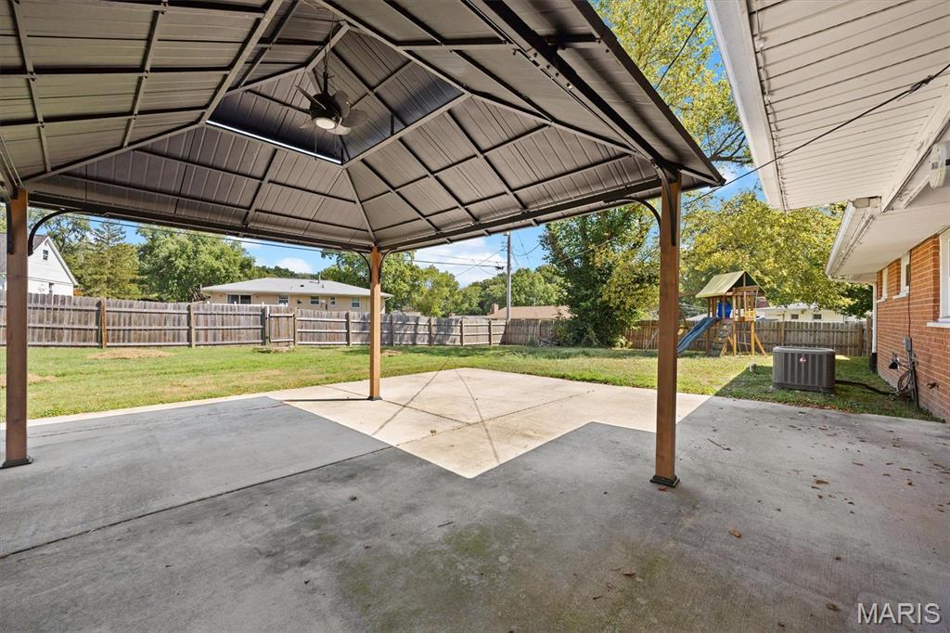
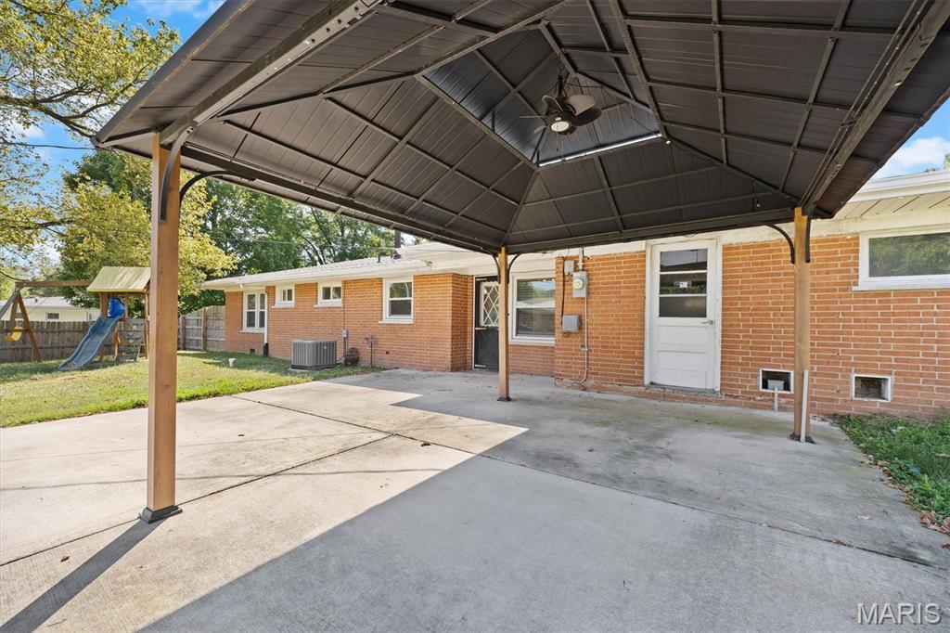
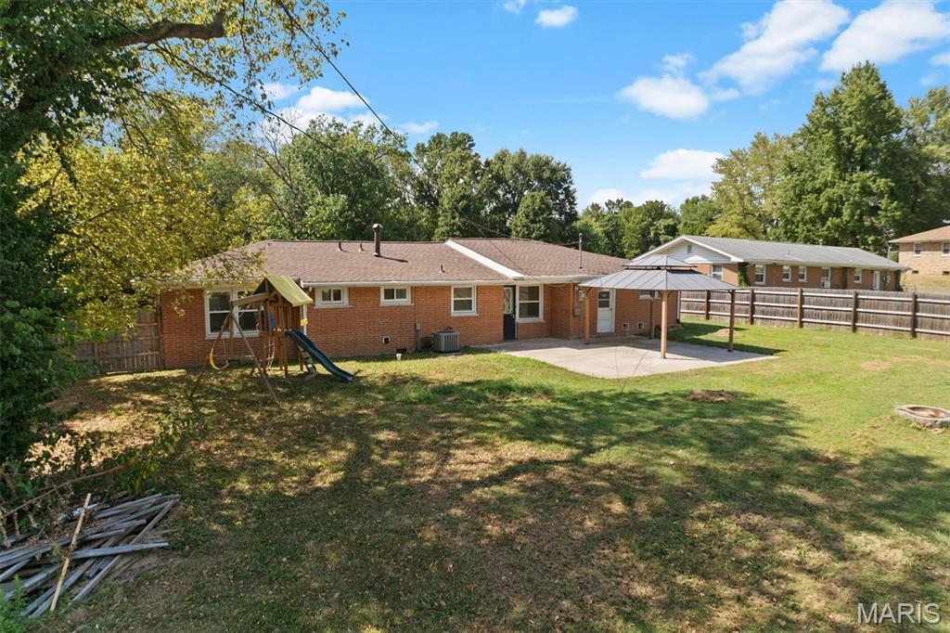
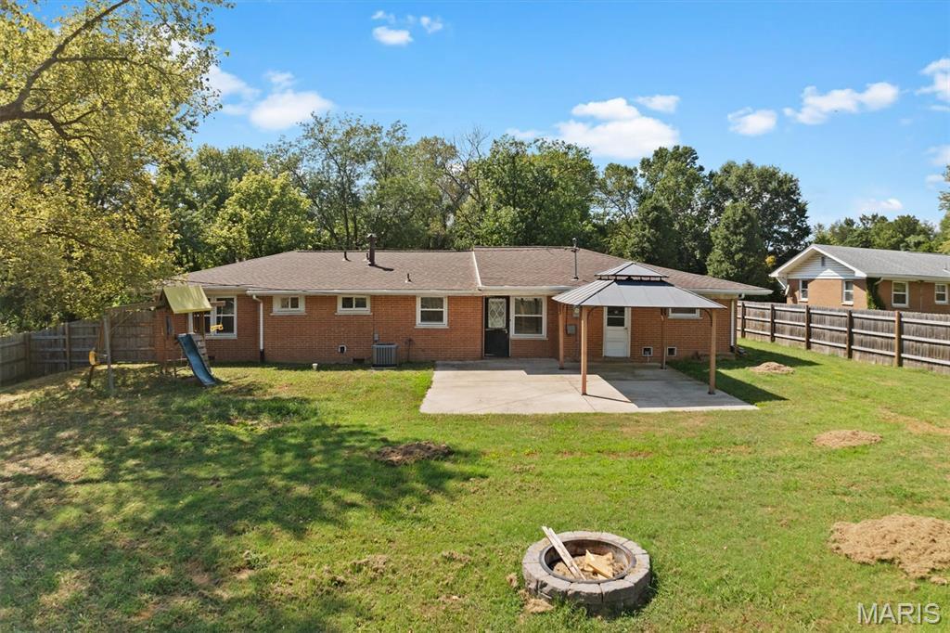
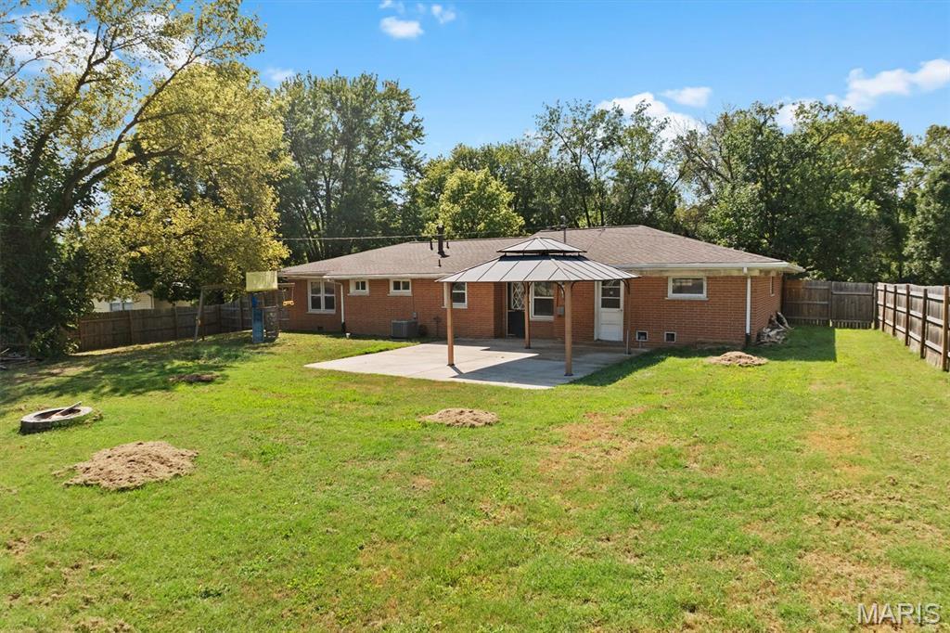
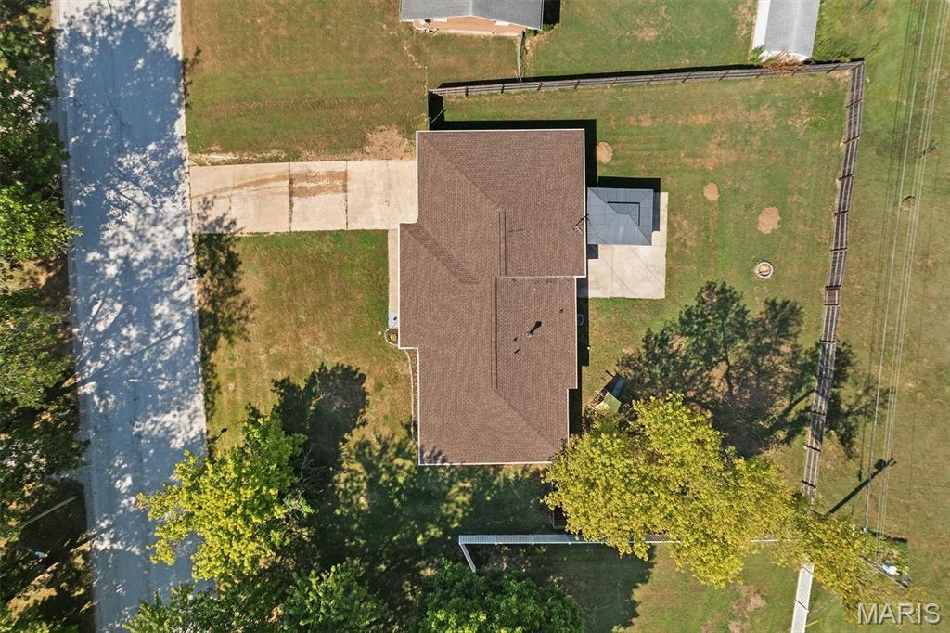
Outside, the fenced yard and covered patio provide a private space for relaxing, entertaining, gardening, or pets. The 2-car garage offers secure parking along with additional room for storage, tools, or recreational equipment.
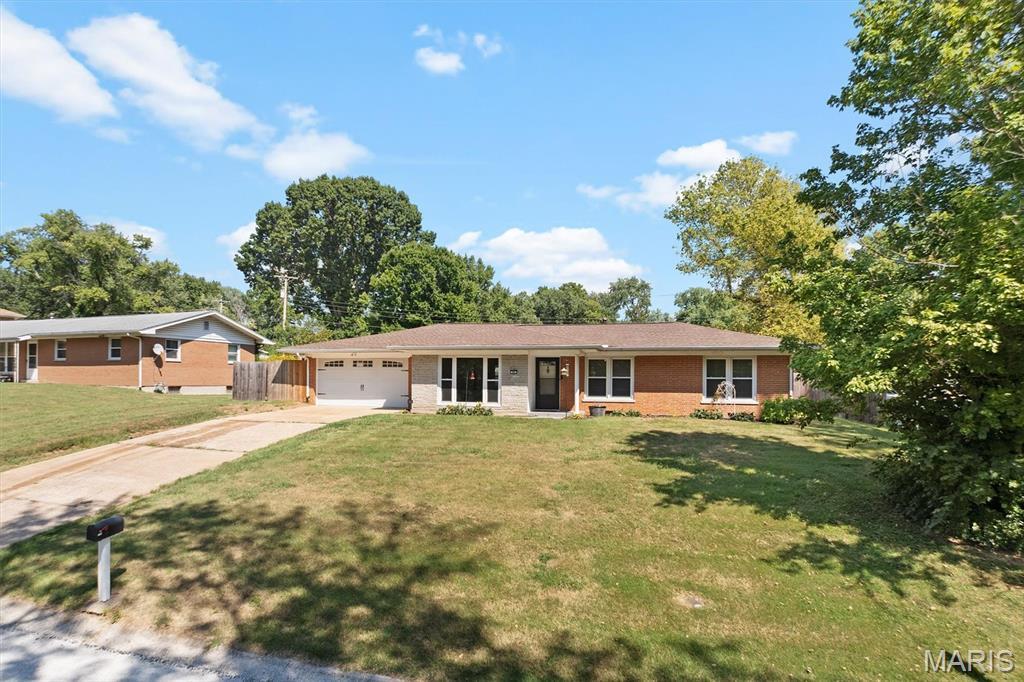
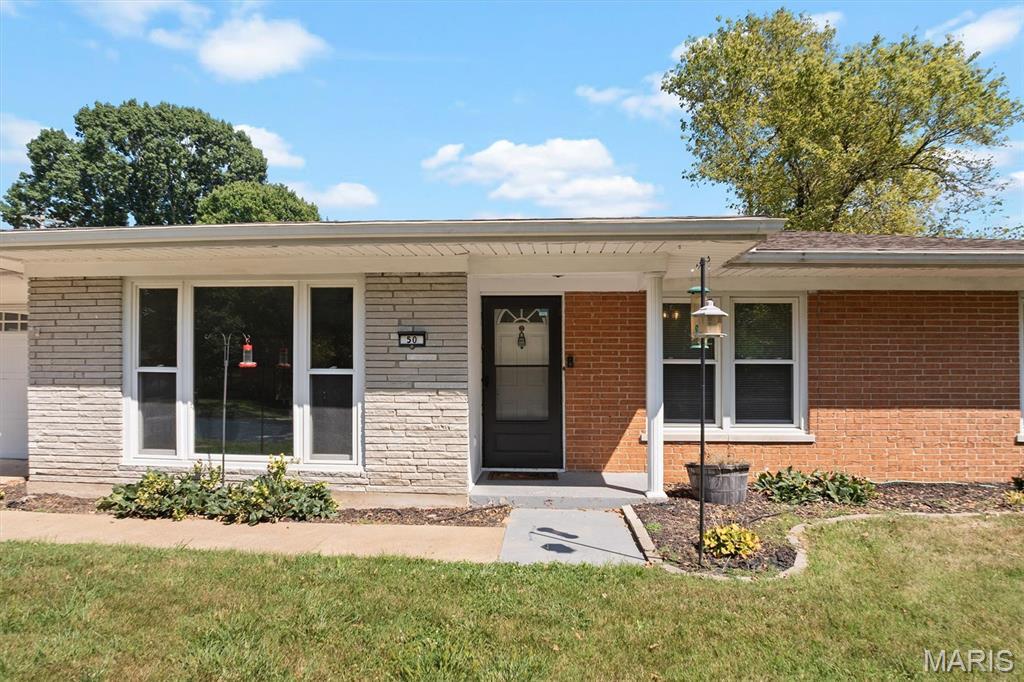
The brick and stone exterior adds lasting curb appeal and durability, while the home's location puts shopping, dining, entertainment, and everyday conveniences close at hand. For commuters, easy highway access provides a convenient route to St. Louis as well as Scott Air Force Base.
This property offers a practical combination of comfort, functionality, and value. Come see this beauty today!
This house has 3 bedroom(s), 2 baths(s)
and is approximately 1304 sq. ft.
The home has 6 rooms. This home has a 2 car garage.
This property is located on 0.31 Acre(s).
Approximate lot size is 0 Acre(s) Elementary School: Harmony Emge DIST 175 Middle School: Harmony Emge DIST 175 High School: Belleville High School-West
Send Message to Realtor:
MLS#: 26057306
Listing ID: 89598
Updated:
2 days ago
Days on site:
3 days
Listing provided by
Emily Westerheide
Coldwell Banker Brown Realtors
* The Estimated Payment is offered as a tool for
your convenience and is not an offer of credit. Actual mortgage
rates and fees vary depending on your lender. Please check with
your local lender for accurate mortgage rate information.
Note: Broker may not have reviewed or approved
listing. All information that is provided by the listing agent/broker
is deemed reliable but it is not guaranteed and should always
be independently verified.
Did you know Riverbender.com is free for you thanks to our awesome advertisers? We noticed you're using an ad block software. Please give our sponsors some exposure by disabling your ad blocking service for Riverbender.com.