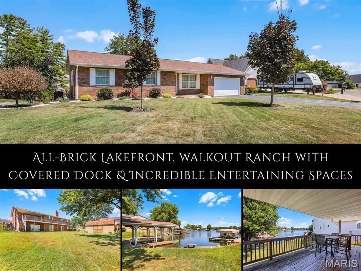
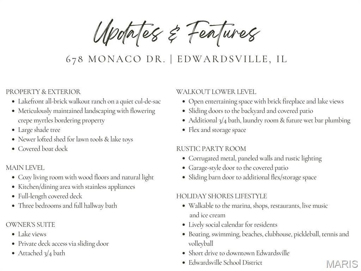
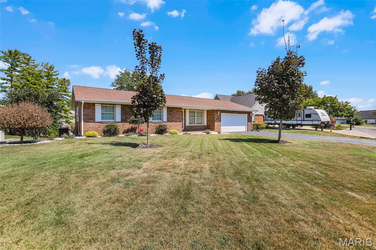
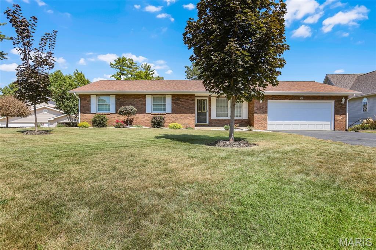
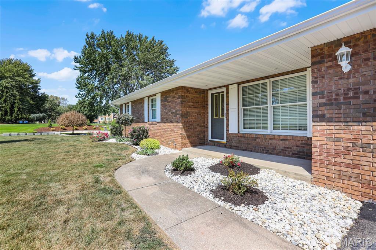
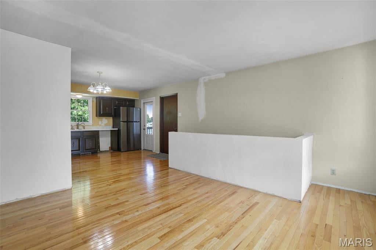
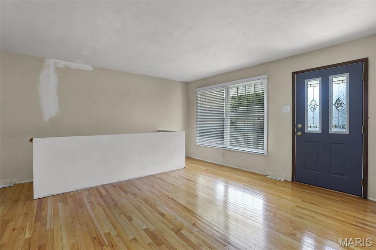
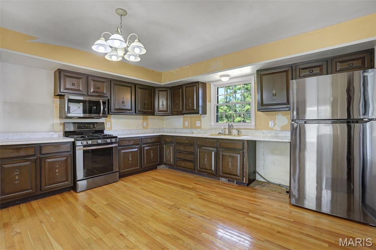
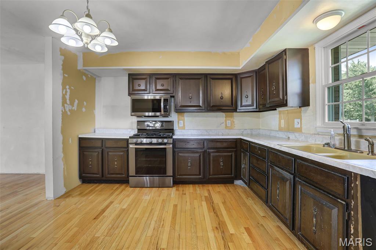
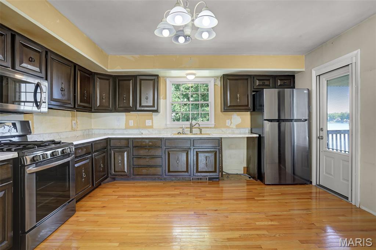
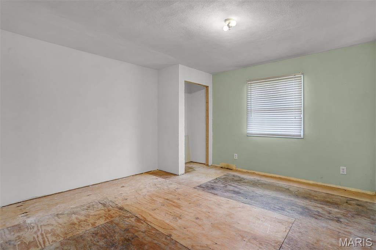
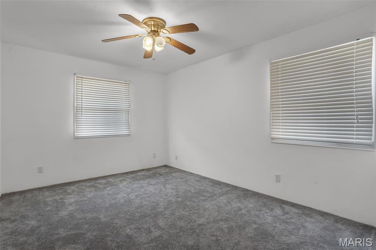
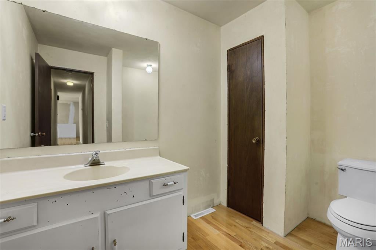
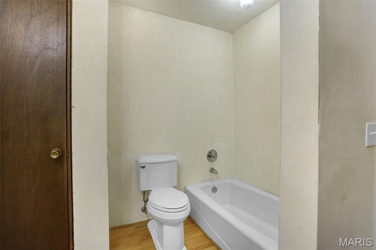
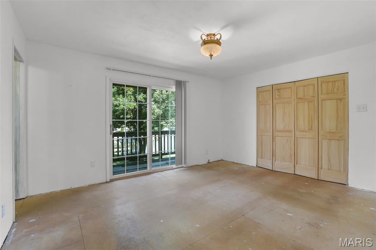
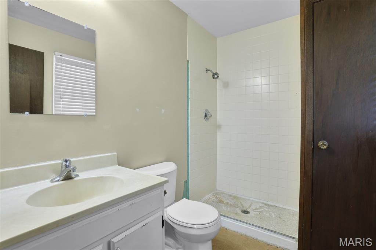
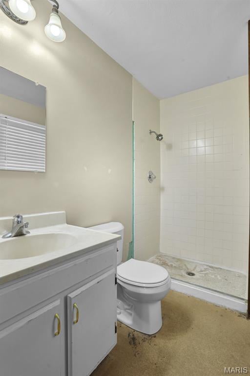
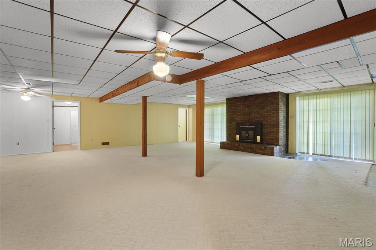
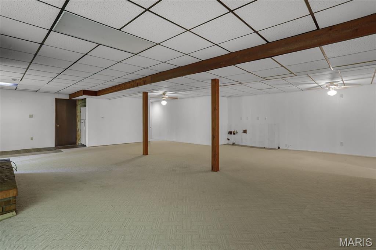
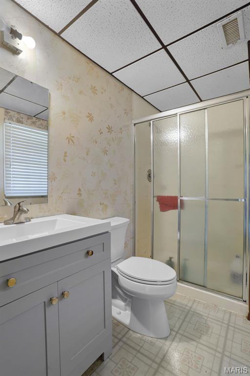
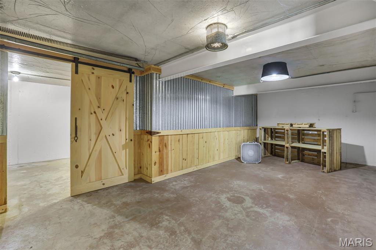
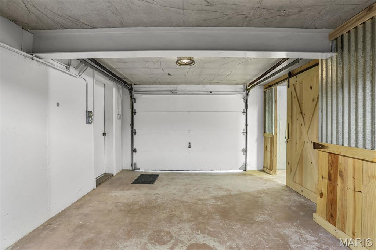
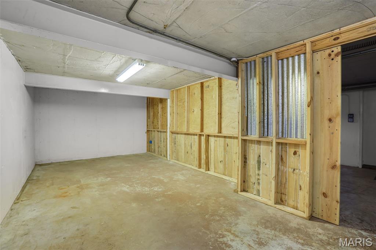
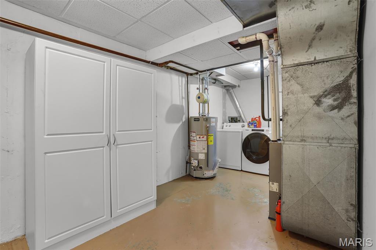
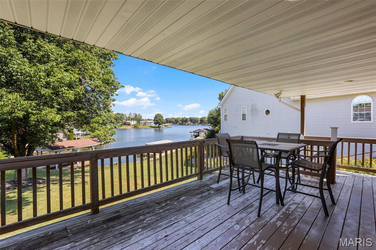
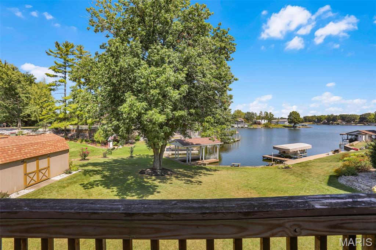
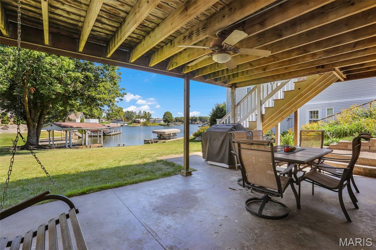
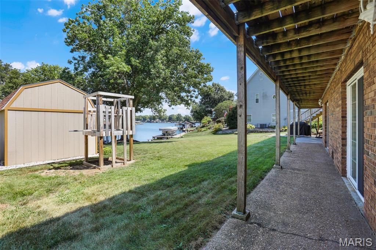
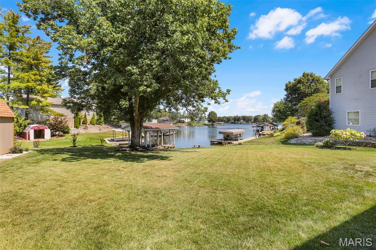
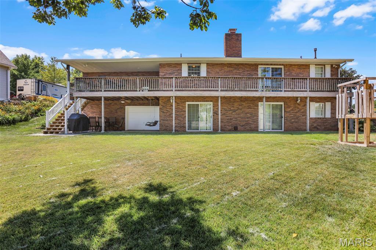
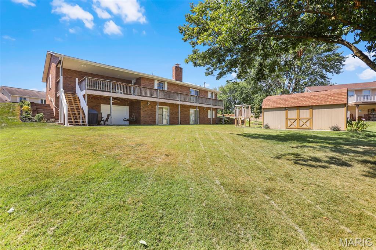
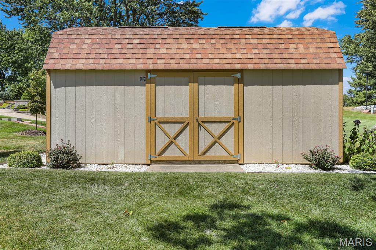
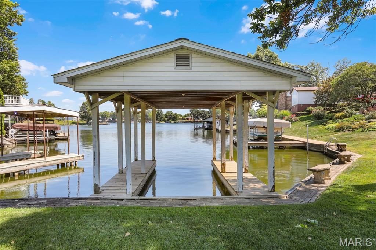
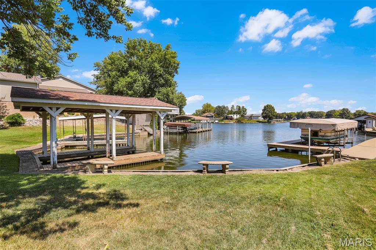
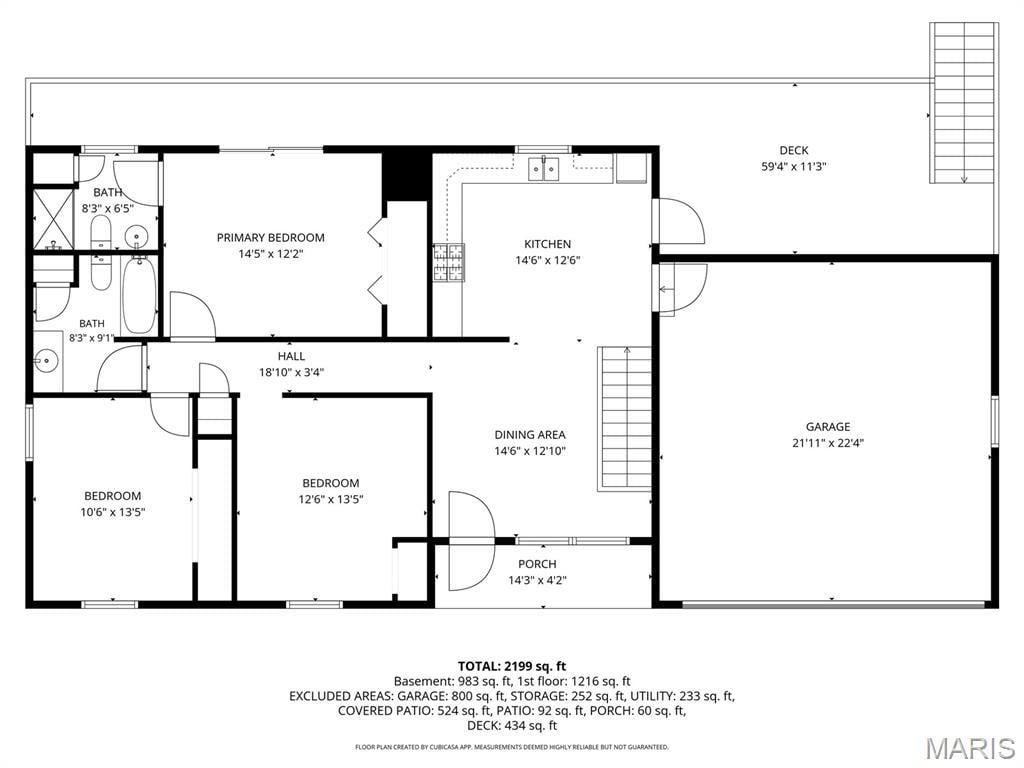
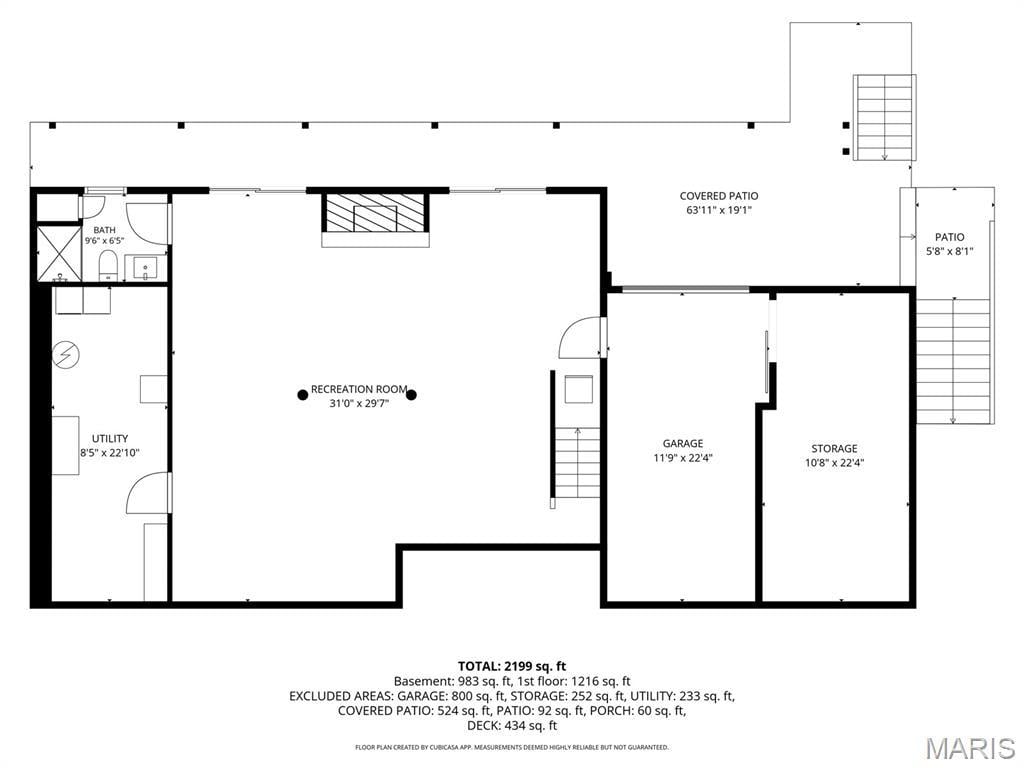
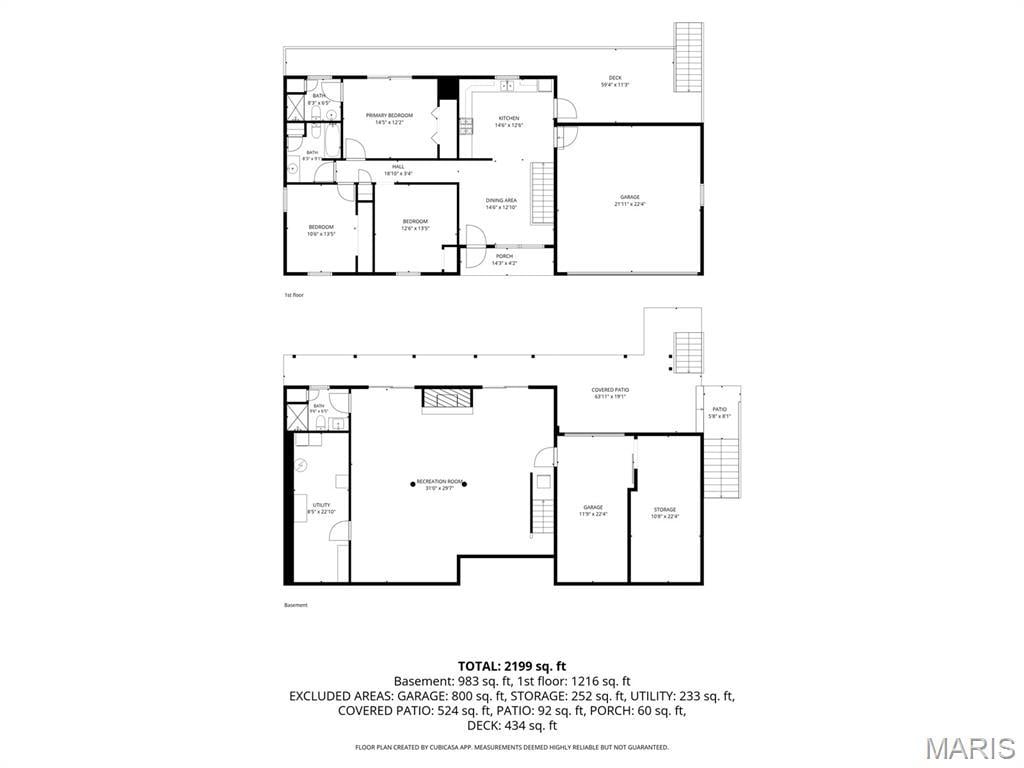
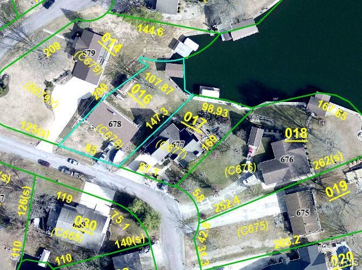
Lakefront living takes center stage at this all-brick walkout ranch w/ lake views, tucked on a quiet cul-de-sac. Flowering crepe myrtles & gorgeous landscaping frame the home, while the marina, market, restaurants, live music & an ice cream shop are just a stroll away. Inside, natural light warms the cozy living room, opening to the kitchen/dining area w/ stainless appliances & access to a covered deck spanning the length of the home. Ready for a fresh perspective, the interior offers an inviting opportunity to introduce your own style over time. Down the hall are a full bath, 2 BRs & an owner's suite w/ lake views, deck access & private 3/4 bath. The wide-open walkout lower level is made for entertaining, w/ a brick fireplace flanked by sliding doors that fill the space w/ light, frame the water & open to the backyard. A 3/4 bath, laundry room & plumbing for a wet bar add function. Beyond, a one-of-a-kind rustic party room pairs corrugated metal, wood-paneled walls & rustic lighting w/ a garage door that opens to the covered patio for seamless indoor-outdoor living. A sliding barn door reveals add’l flex space. Outside, enjoy a large shade tree, newer lofted shed for lawn tools/water toys & covered boat dock for effortless lake days. Holiday Shores offers boating, skiing, swimming, beaches, a clubhouse, pickleball, tennis, sand volleyball, dining & a lively social calendar—all a short drive from downtown Edwardsville. Home sold as is. Seller to make no repairs.
This house has 3 bedroom(s), 3 baths(s)
and is approximately 1761 sq. ft.
The home has 7 rooms. This home has a 2 car garage.
This property is located on 0.29 Acre(s).
Approximate lot size is 0 Acre(s) Elementary School: EDWARDSVILLE DIST 7 Middle School: EDWARDSVILLE DIST 7 High School: Edwardsville
Send Message to Realtor:
MLS#: 26056968
Listing ID: 89585
Updated:
3 days ago
Days on site:
3 days
Listing provided by
Tara Riggs
RE/MAX Alliance
* The Estimated Payment is offered as a tool for
your convenience and is not an offer of credit. Actual mortgage
rates and fees vary depending on your lender. Please check with
your local lender for accurate mortgage rate information.
Note: Broker may not have reviewed or approved
listing. All information that is provided by the listing agent/broker
is deemed reliable but it is not guaranteed and should always
be independently verified.
Did you know Riverbender.com is free for you thanks to our awesome advertisers? We noticed you're using an ad block software. Please give our sponsors some exposure by disabling your ad blocking service for Riverbender.com.