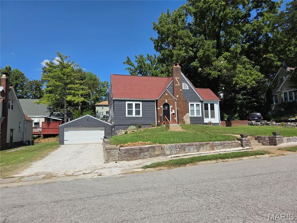
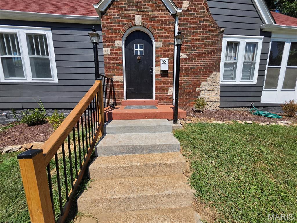
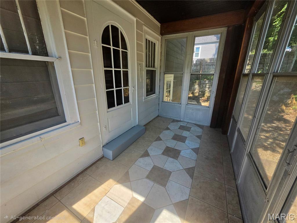
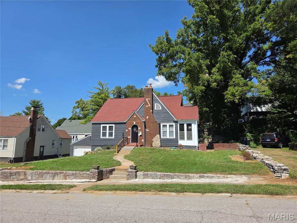
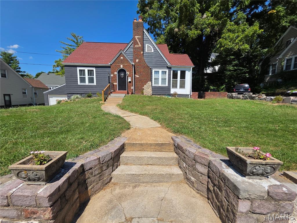
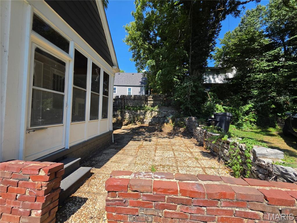
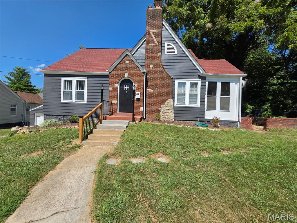
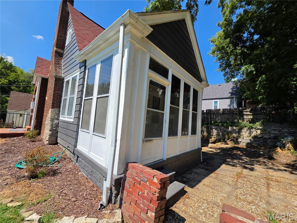
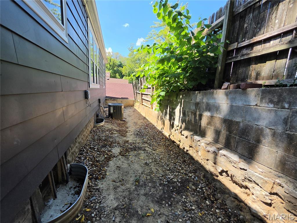
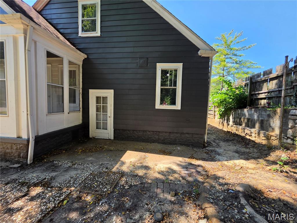
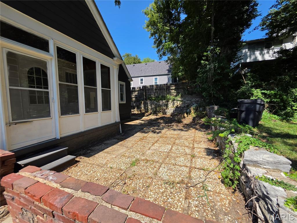
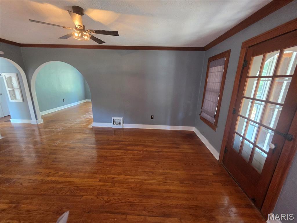
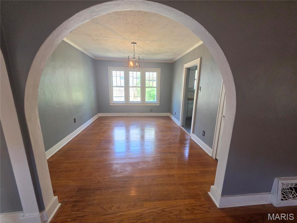
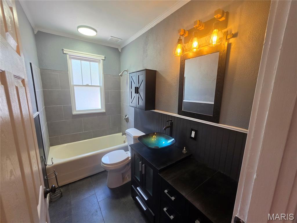
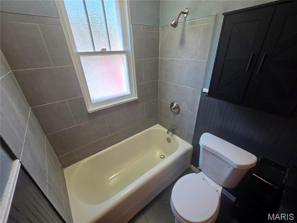
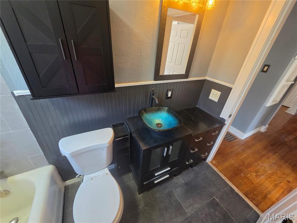
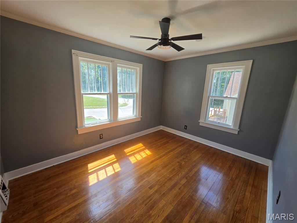
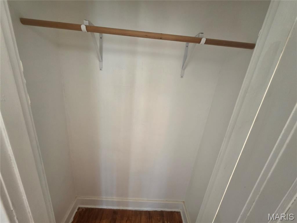
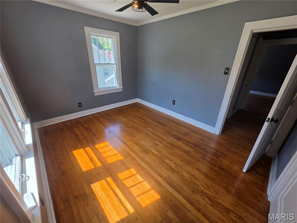
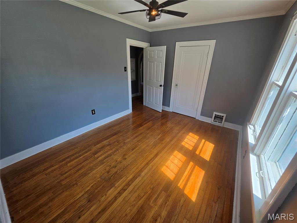
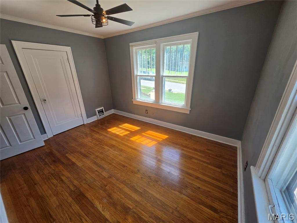
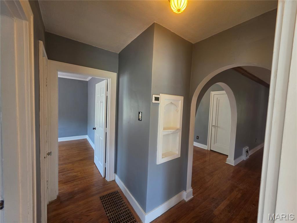
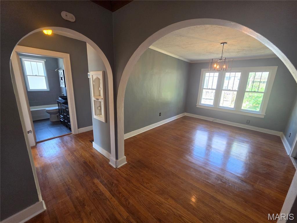
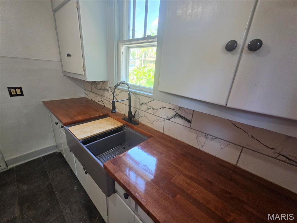
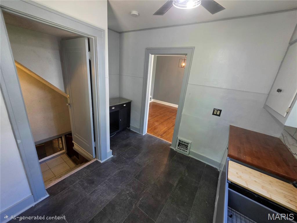
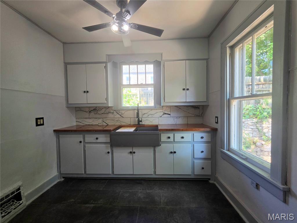
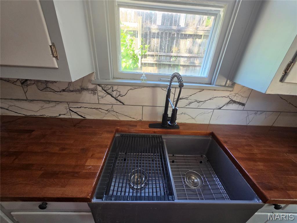
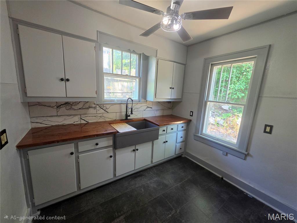
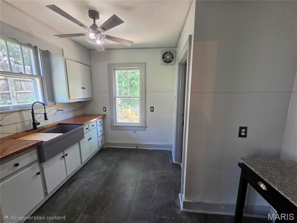
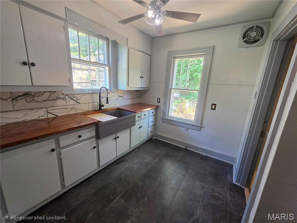
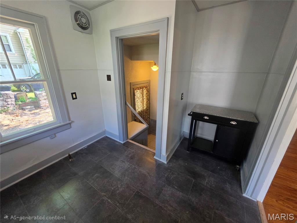
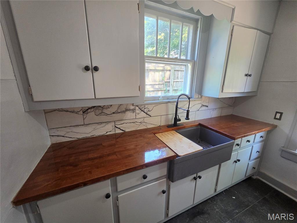
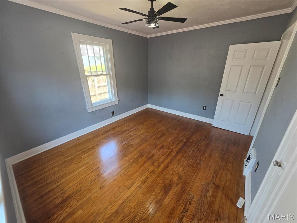
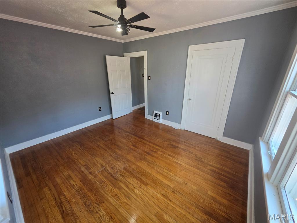
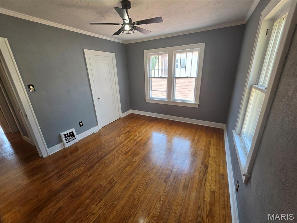
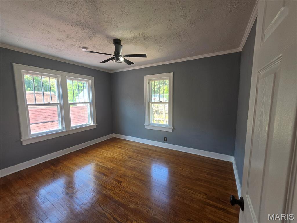
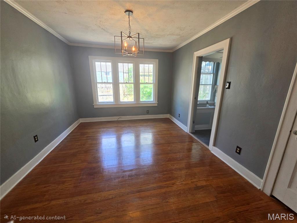
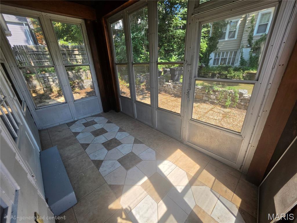
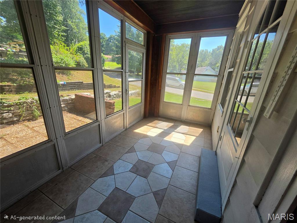
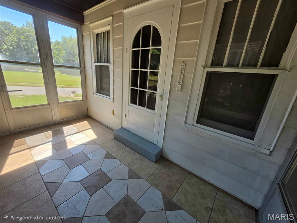
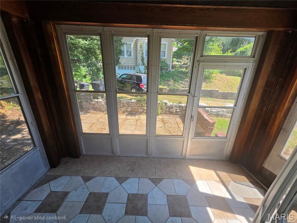
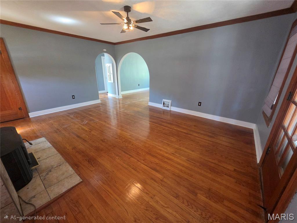
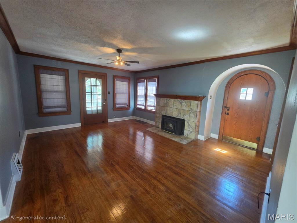
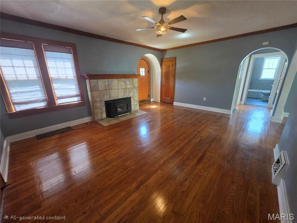
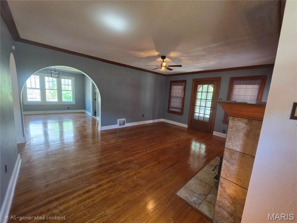
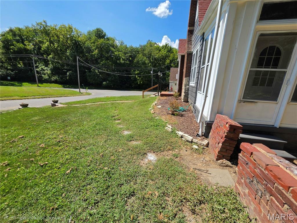
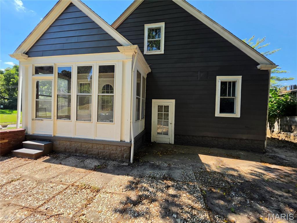
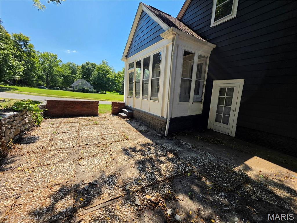
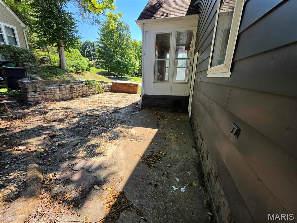
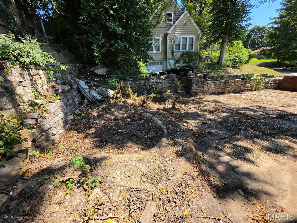
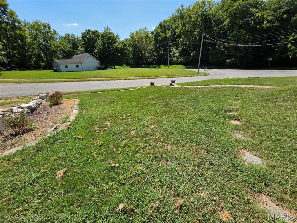
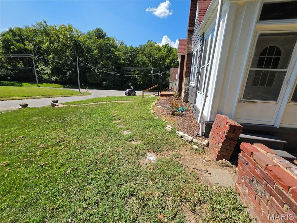
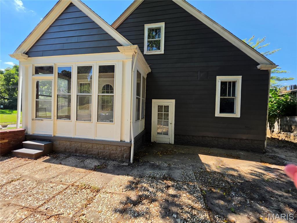
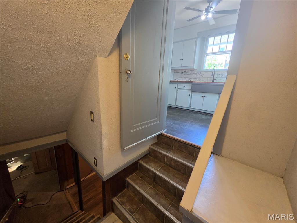
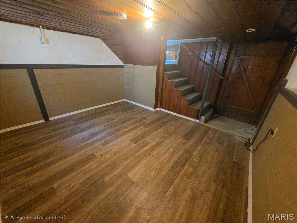
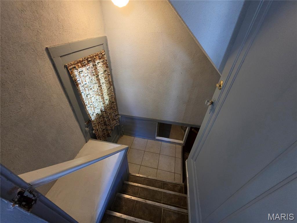
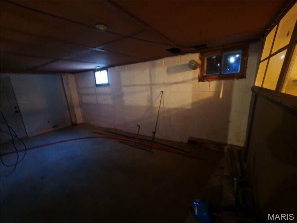
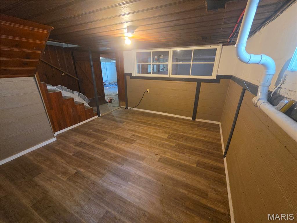
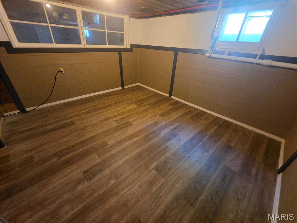
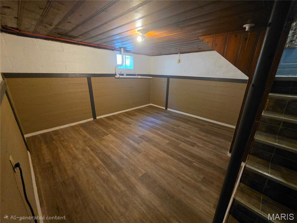
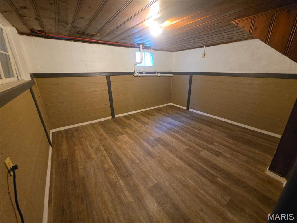
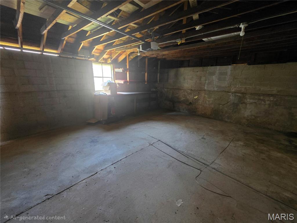
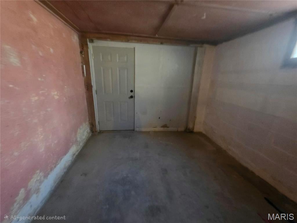
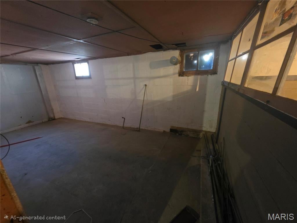
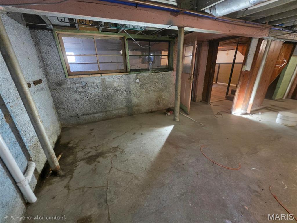
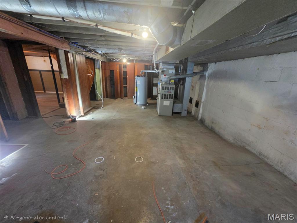
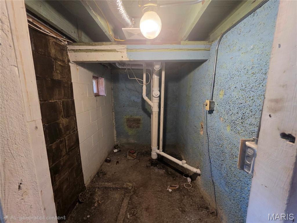
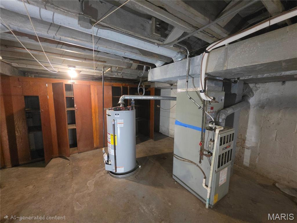
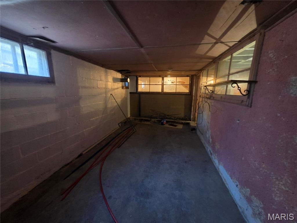
Here's your opportunity to own an absolutely gorgeous and renovated bungalow, located in the west end, sought after Signal Hill neighborhood. The Cottage feel carries over with refinished, original hardwood, flooring and windows throughout the home. Unique bathroom updates starting with gorgeous luxury vinyl planking floors, refinished, tub and tile shower with brand new vanity, marbled bowl sink, and commode. Butcher block countertops, luxury vinyl planking and refinished cabinetry, including granite countertop coffee bar kitchen island. Credit given in lieu of appliances, so you can pick your own. With an extreme amount of space for additional square feet ready to finish the upstairs is ready for a third and possibly fourth bedroom. And second even third bathroom. 2 car Attached garage is accessible through the basement with tons of room to finish, Butting up to the family room at the base of the stairs. Furnace and air conditioner and roof are all less than 8 years old. All season's room attached off of living room. Where the courtyard is accessible. Code compliant and movie in ready. Agent Related
.
This house has 2 bedroom(s), 1 baths(s)
and is approximately 1034 sq. ft.
The home has 8 rooms. This home has a 2 car garage.
This property is located on 0.13 Acre(s).
Approximate lot size is 0 Acre(s) Elementary School: SIGNAL HILL DIST 181 Middle School: SIGNAL HILL DIST 181 High School: Belleville High School-West
Send Message to Realtor:
MLS#: 26056684
Listing ID: 89584
Updated:
3 days ago
Days on site:
3 days
Listing provided by
Renee Estes
Strano & Associates
* The Estimated Payment is offered as a tool for
your convenience and is not an offer of credit. Actual mortgage
rates and fees vary depending on your lender. Please check with
your local lender for accurate mortgage rate information.
Note: Broker may not have reviewed or approved
listing. All information that is provided by the listing agent/broker
is deemed reliable but it is not guaranteed and should always
be independently verified.
Did you know Riverbender.com is free for you thanks to our awesome advertisers? We noticed you're using an ad block software. Please give our sponsors some exposure by disabling your ad blocking service for Riverbender.com.