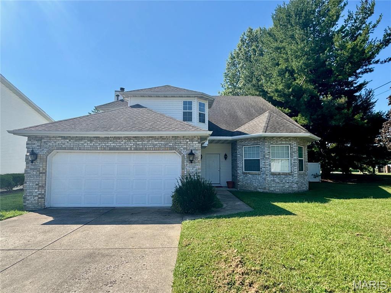
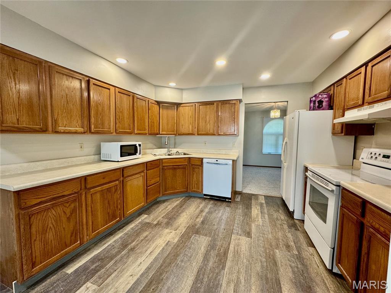
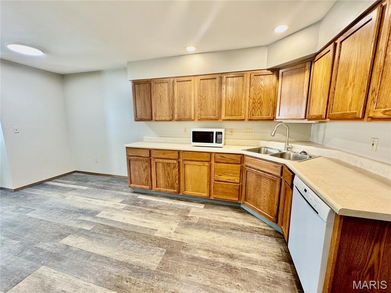
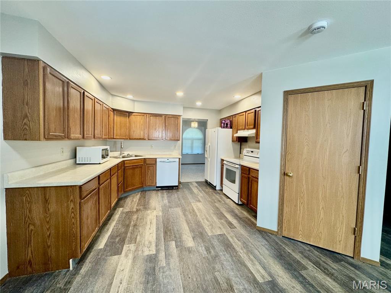
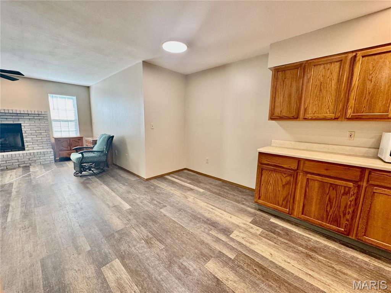
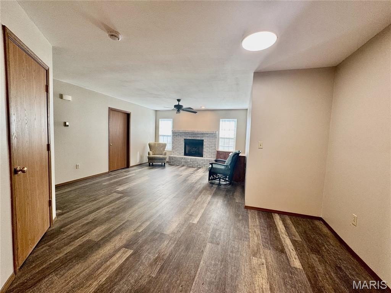
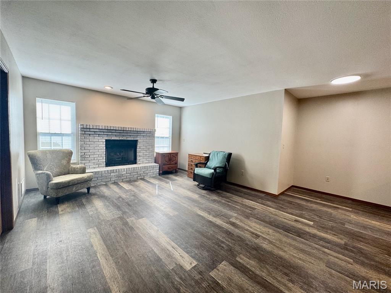
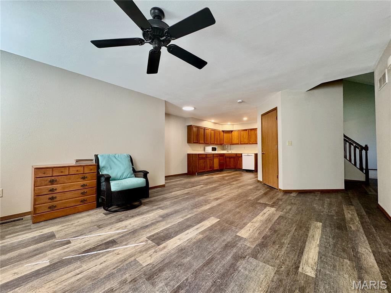
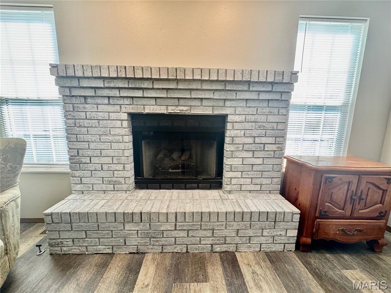
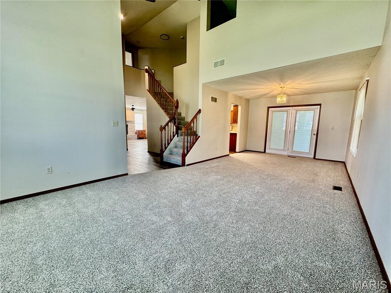
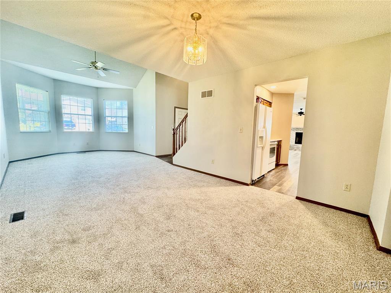
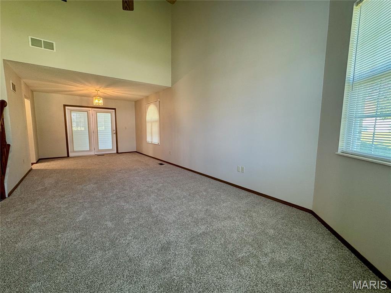
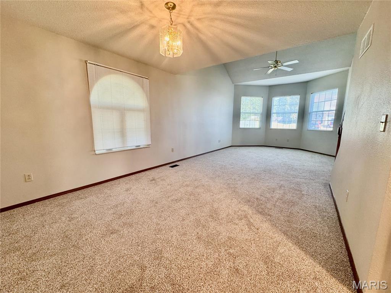
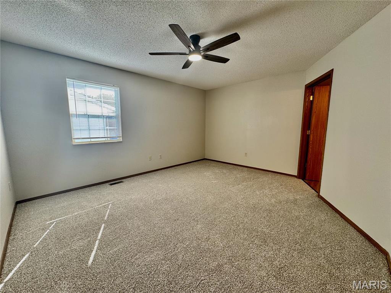
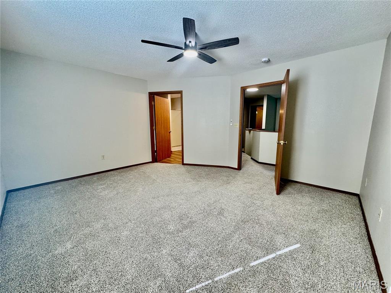
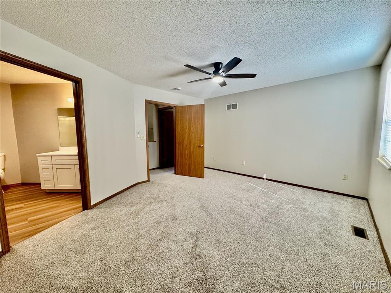
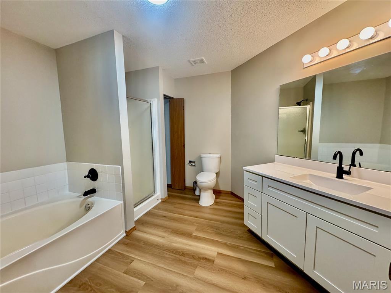
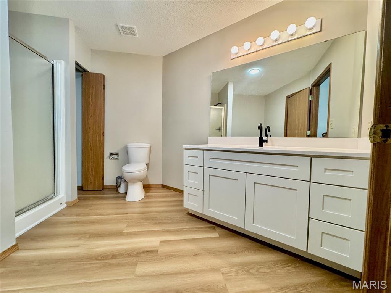
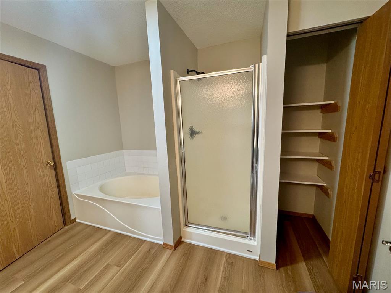
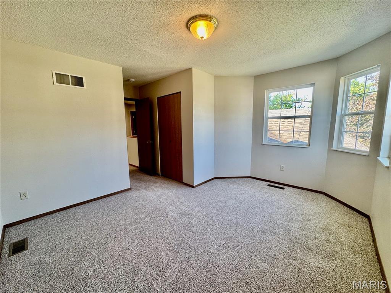
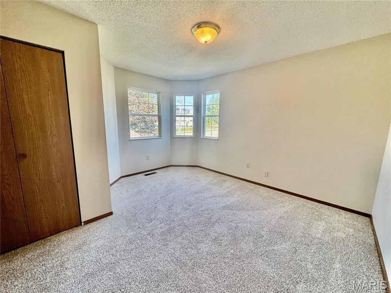
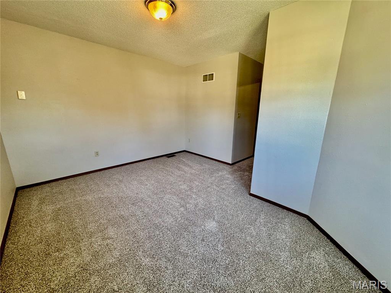
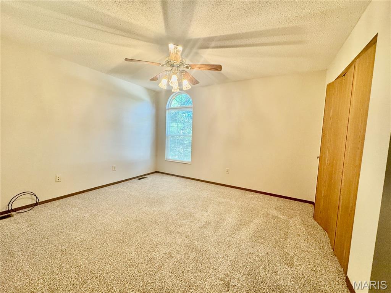
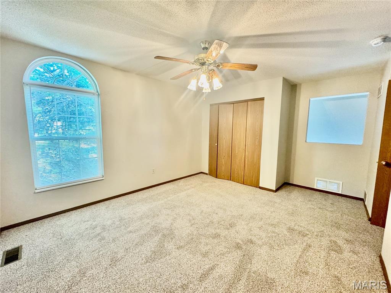
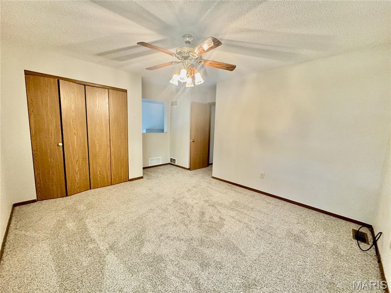
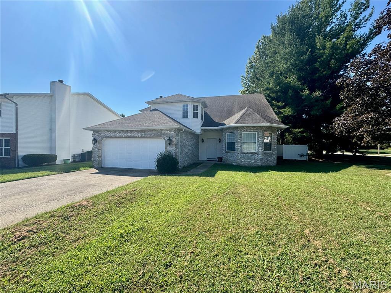
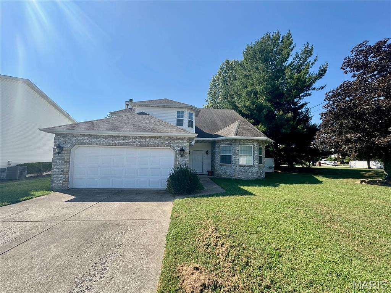
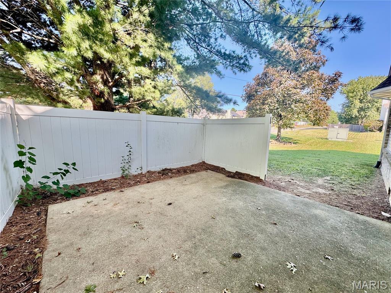
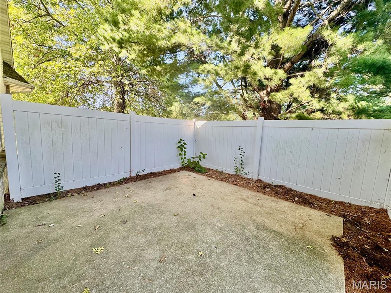
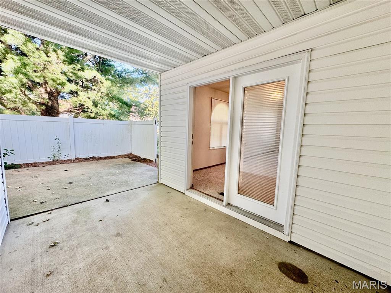
Welcome to this 3-bedroom, 2.5-bath attached duplex offering a versatile layout with plenty of room to spread out. A two-story foyer opens to a large formal living room and separate dining room. The heart of the home features an open-concept kitchen, breakfast room and family room—ideal for everyday living and entertaining. Upstairs are three well-proportioned bedrooms, including the primary suite with a private bath featuring a separate soaking tub and shower. Fresh new carpet adds a move-in-ready touch. Additional highlights include a dedicated laundry room and private fenced courtyard, perfect for relaxing, grilling or outdoor entertaining. With multiple living areas, three bedrooms and your own private outdoor space, this home offers a floor plan that’s easy to live in and ready to make your own. Total taxes reflect both units within the duplex; parcel will be separated and tax bills separated at closing.
This house has 3 bedroom(s), 3 baths(s)
and is approximately 1460 sq. ft.
The home has 10 rooms. This home has a 2 car garage.
Elementary School: WHITESIDE DIST 115 Middle School: WHITESIDE DIST 115 High School: Belleville High School-East
Send Message to Realtor:
MLS#: 26057095
Listing ID: 89567
Updated:
2 days ago
Days on site:
4 days
Listing provided by
Christine Nelson
CR Holland Real Estate LLC
* The Estimated Payment is offered as a tool for
your convenience and is not an offer of credit. Actual mortgage
rates and fees vary depending on your lender. Please check with
your local lender for accurate mortgage rate information.
Note: Broker may not have reviewed or approved
listing. All information that is provided by the listing agent/broker
is deemed reliable but it is not guaranteed and should always
be independently verified.
Did you know Riverbender.com is free for you thanks to our awesome advertisers? We noticed you're using an ad block software. Please give our sponsors some exposure by disabling your ad blocking service for Riverbender.com.