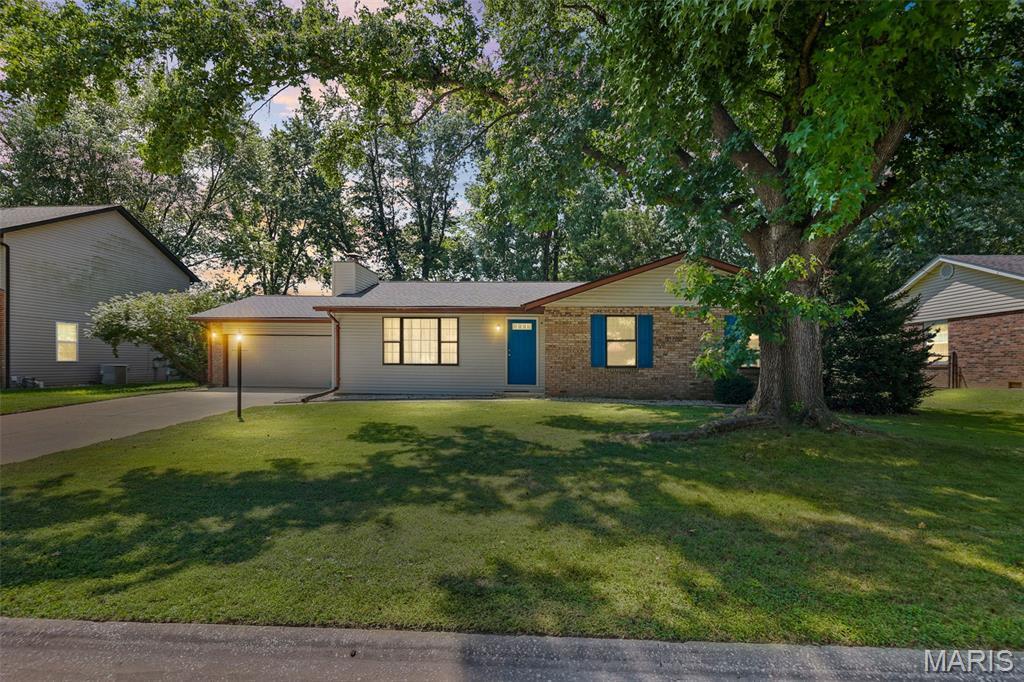
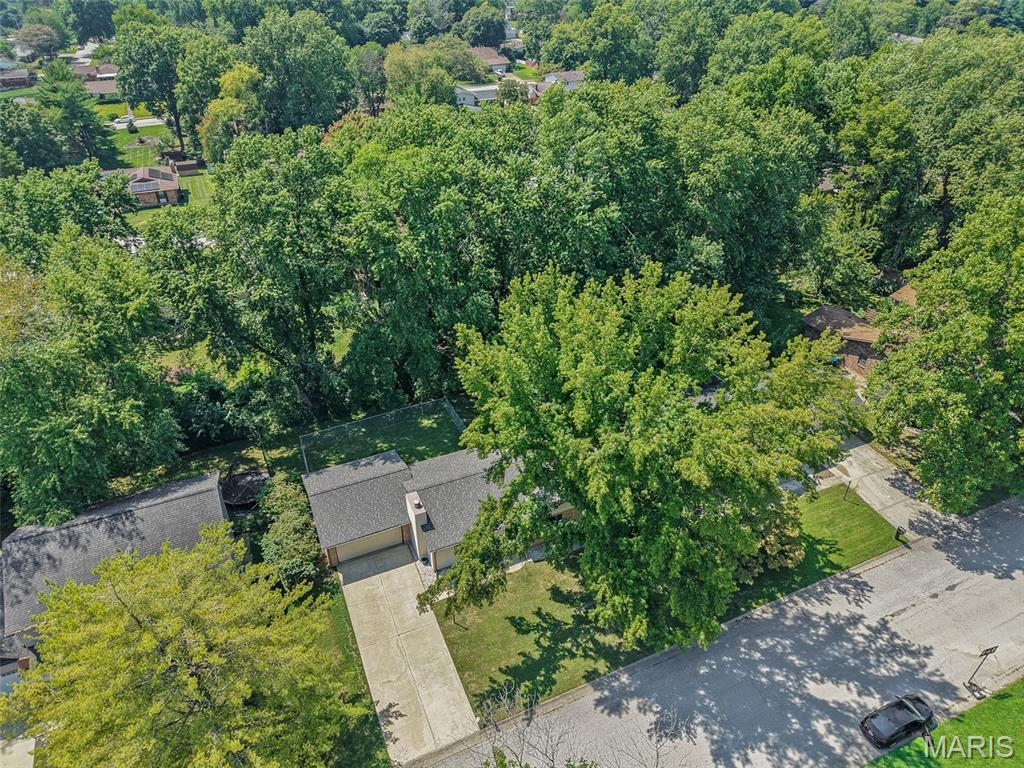
Welcome to 121 Turnbridge Drive in Swansea! This well-maintained 3-bedroom, 2-bath ranch offers approximately 1,374 square feet of comfortable, single-level living with an attached 2-car garage and a fully fenced backyard.
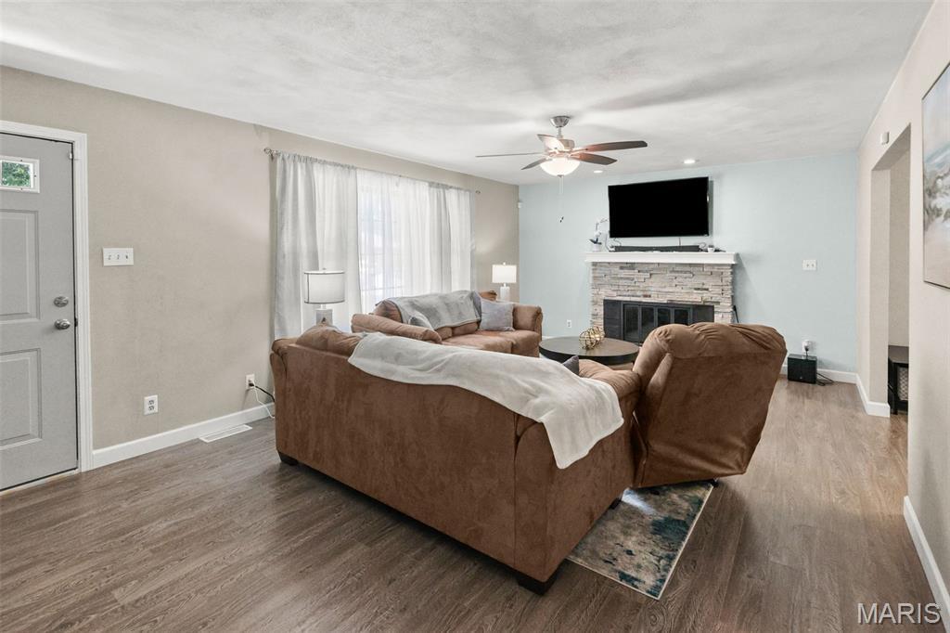
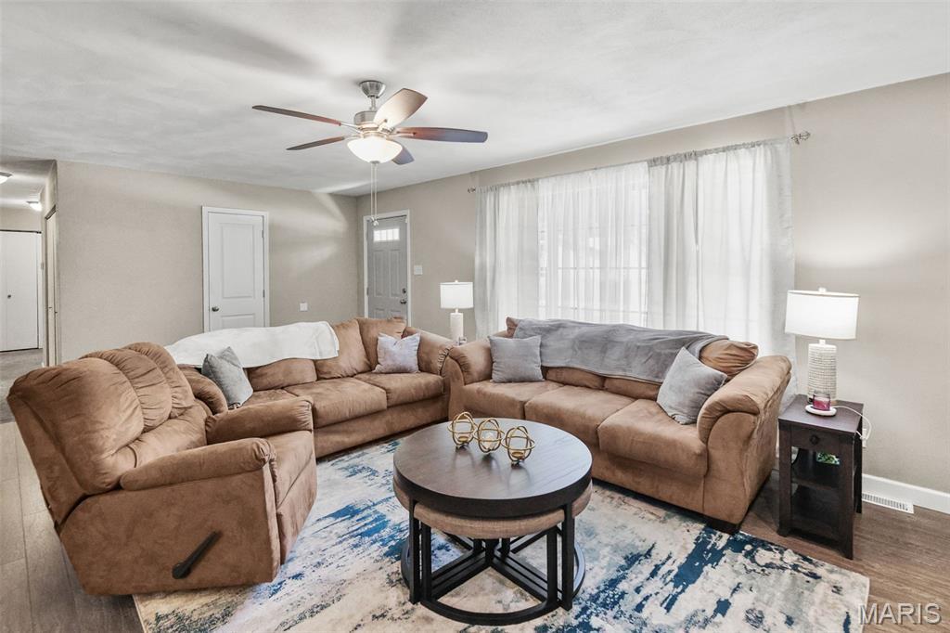
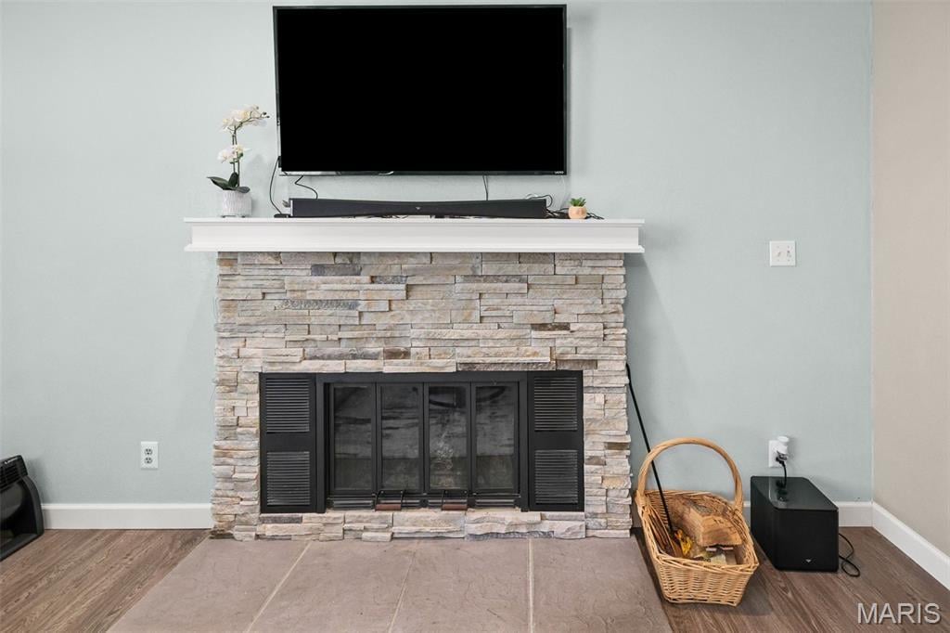
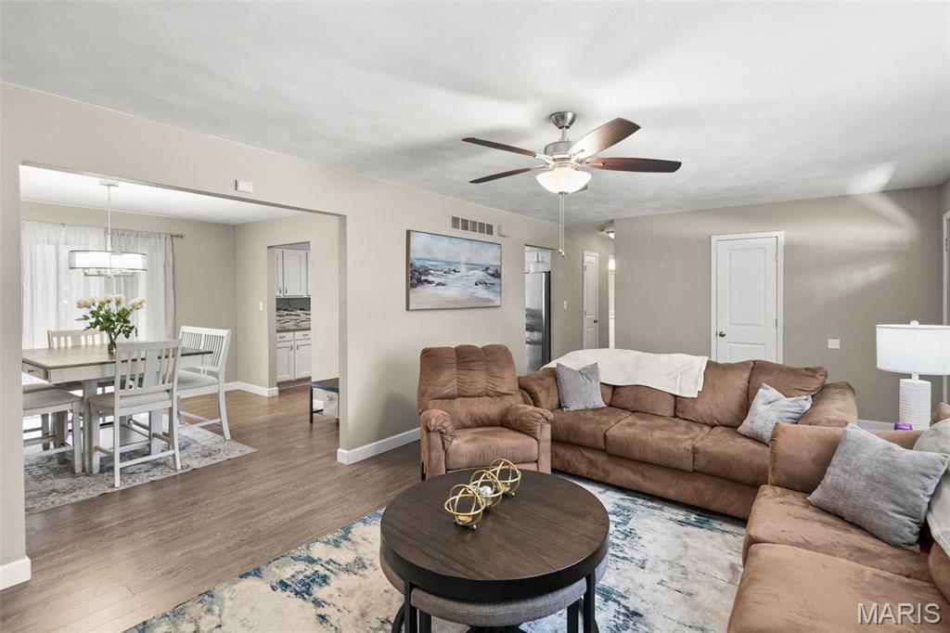
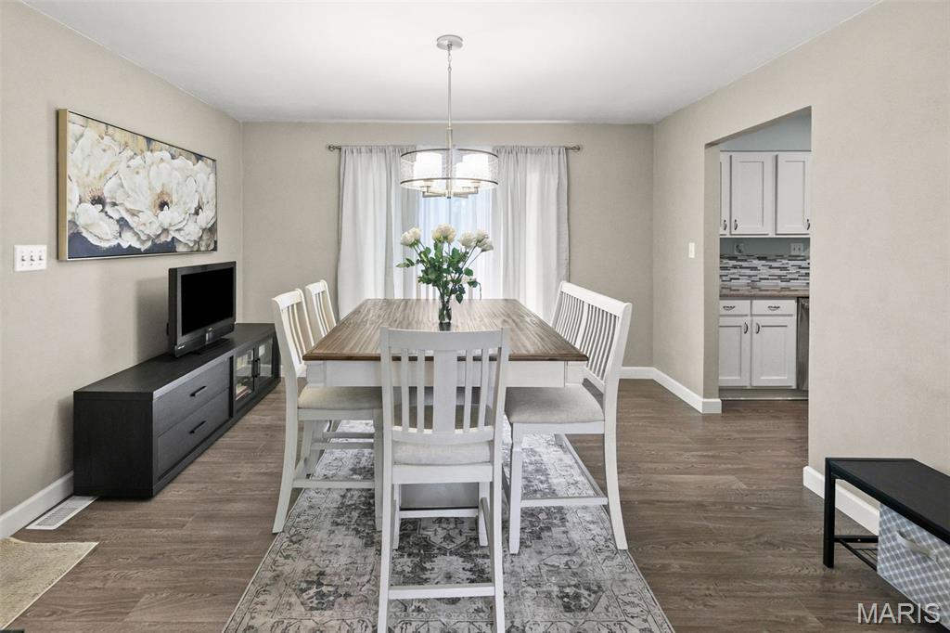
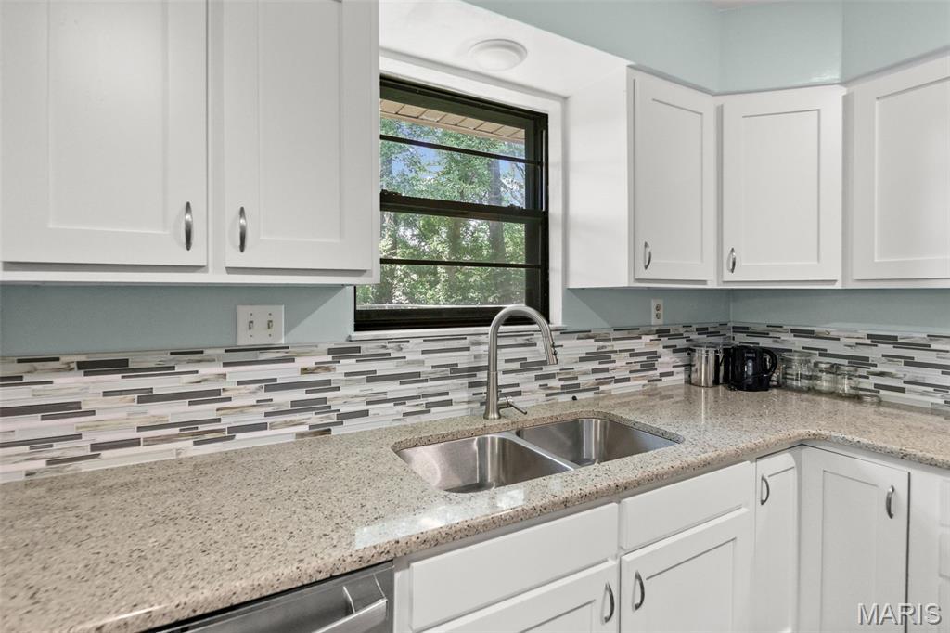
Step inside to a spacious living room featuring laminate flooring, a large picture window that brings in plenty of natural light, and a wood-burning fireplace that creates a warm focal point for the space. The adjoining dining room provides plenty of room for gatherings and flows conveniently into the updated kitchen. The kitchen features quartz countertops, shaker-style soft-close cabinetry, tile backsplash, and a complete appliance package.
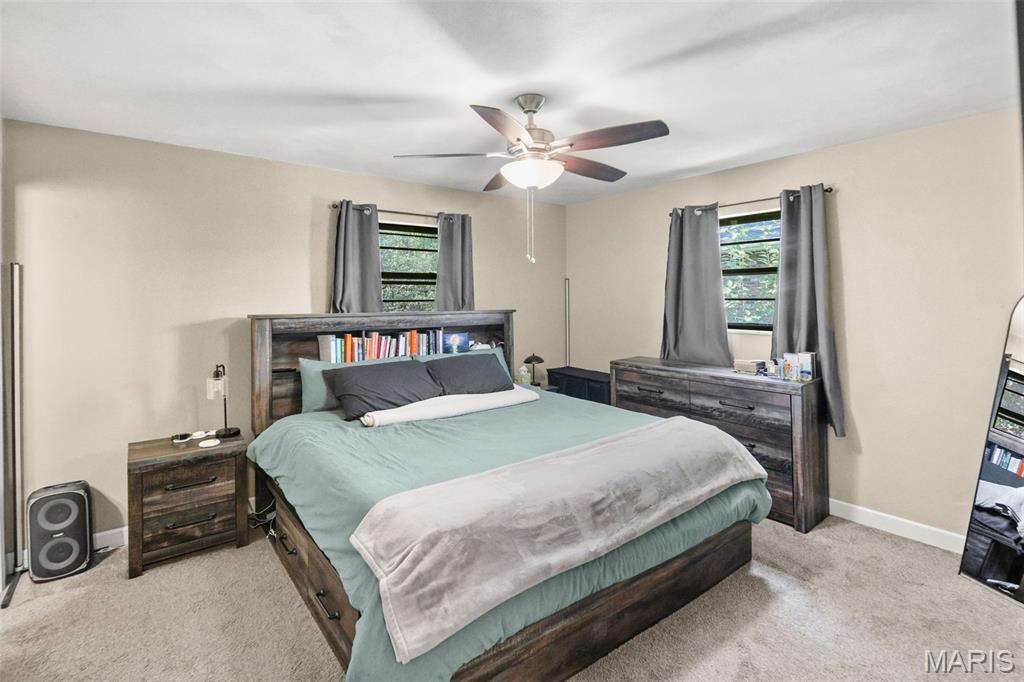
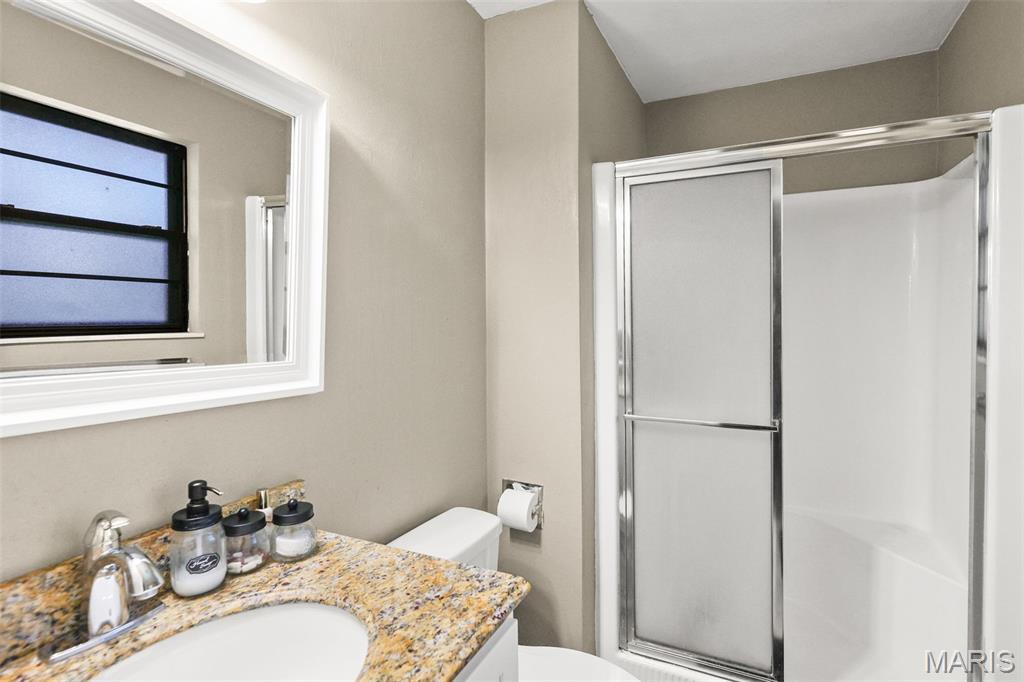
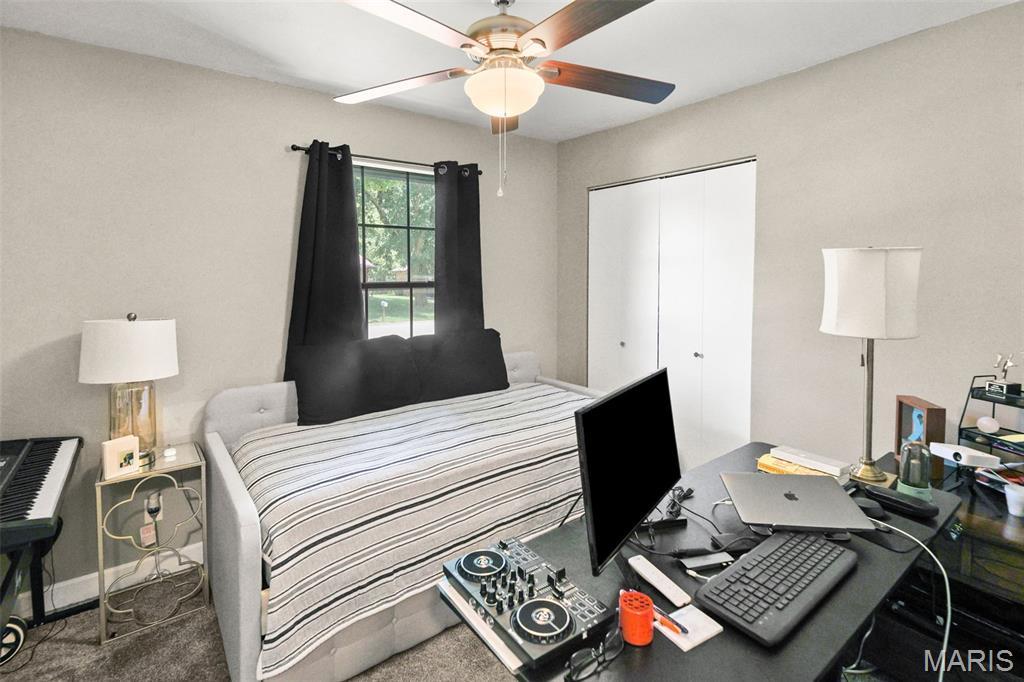
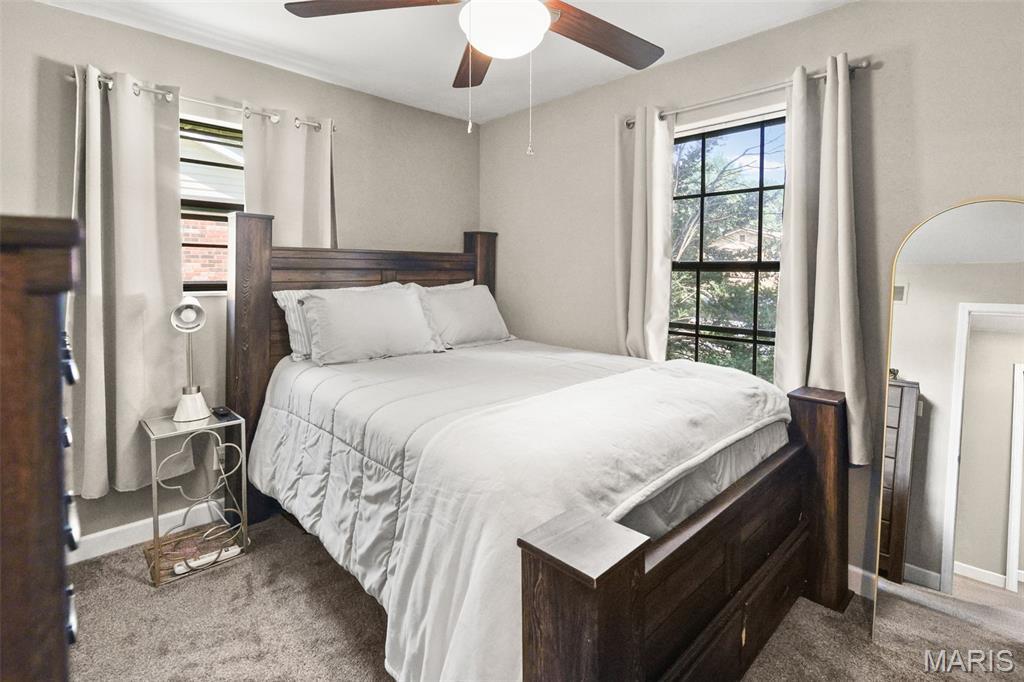
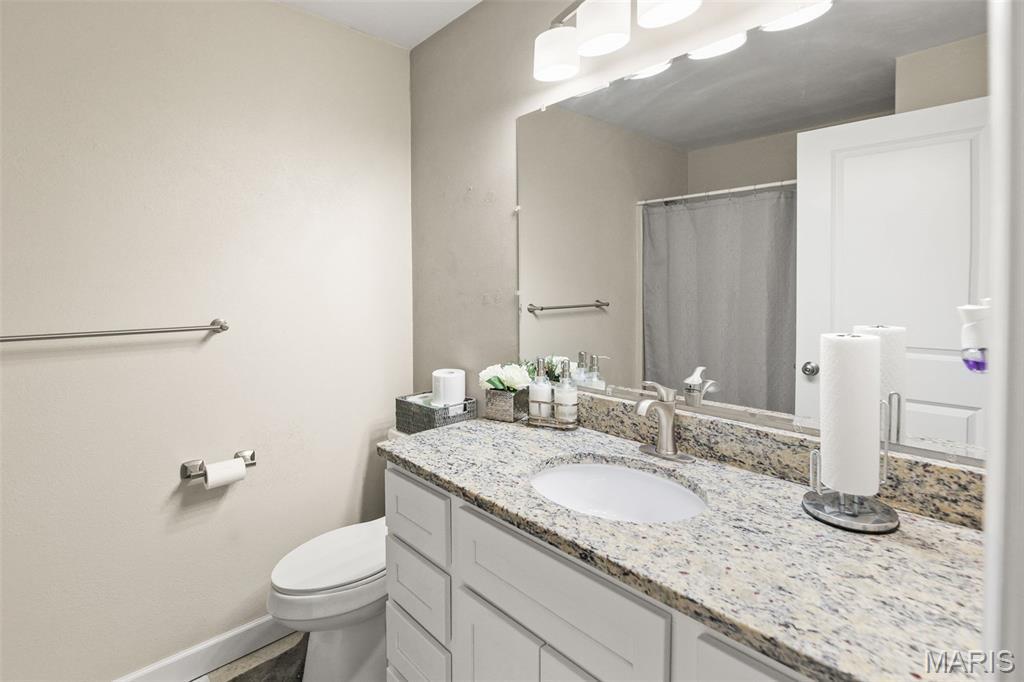
The primary bedroom includes two windows, a ceiling fan, a walk-in-style closet, and a private en-suite bathroom with tile flooring and a walk-in shower. Two additional bedrooms, a second full bathroom with tub/shower combination, and convenient main-level laundry complete the interior.
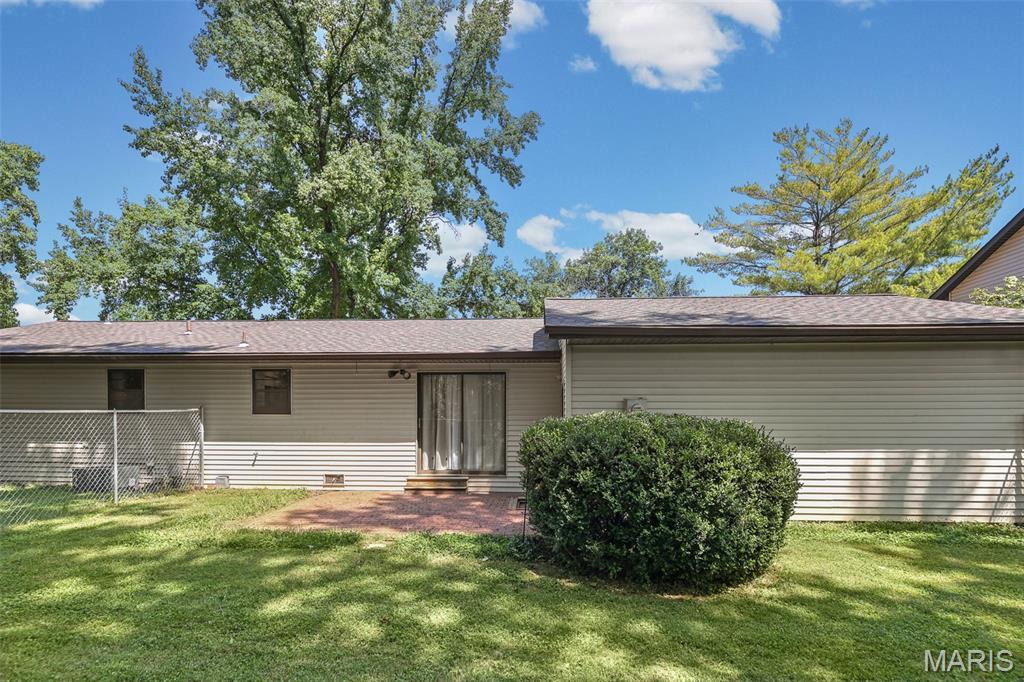
Outside, enjoy a fully fenced backyard with a paver patio offering additional space for outdoor entertaining and relaxation. The attached 2-car garage provides generous parking and storage along with an automatic garage door opener and attic access.
With an updated kitchen, newer roof, newer water heater, main-level laundry, fenced yard, and functional ranch layout, 121 Turnbridge Drive offers a great combination of updates, space, and convenience. Schedule your showing and see everything this Swansea home has to offer!
This house has 3 bedroom(s), 2 baths(s)
and is approximately 1374 sq. ft.
The home has 8 rooms.
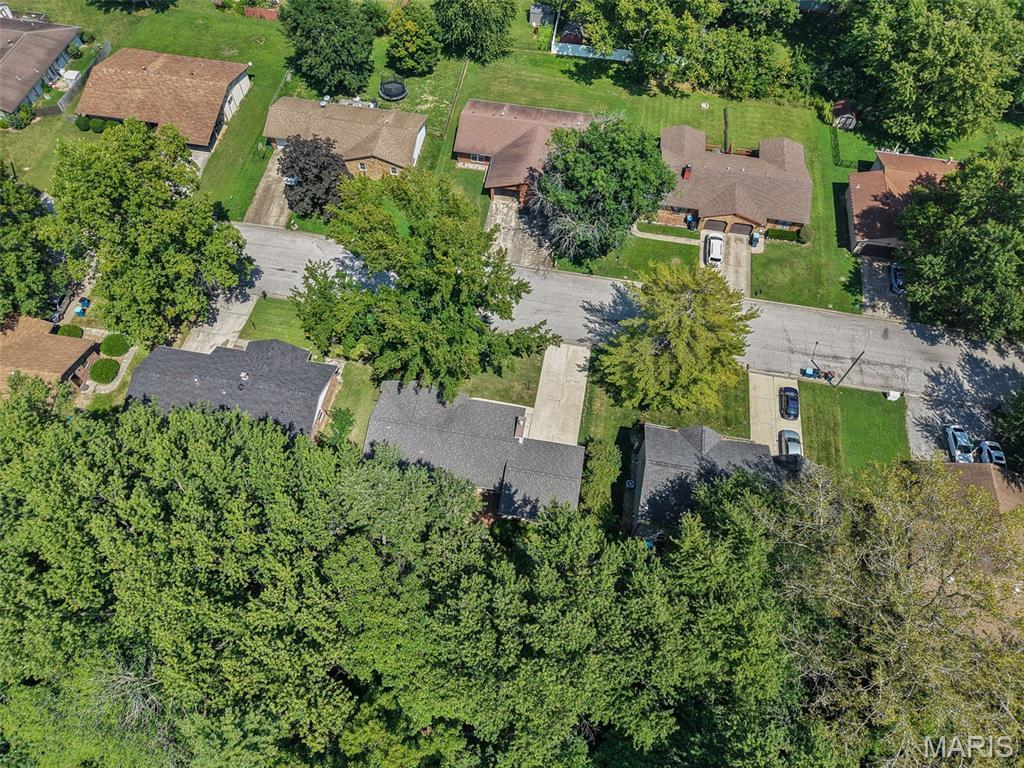
This property is located on 0.26 Acre(s).
Approximate lot size is 0 Acre(s) Elementary School: HIGH MOUNT DIST 116 Middle School: HIGH MOUNT DIST 116 High School: Belleville High School-East
Send Message to Realtor:
MLS#: 26053277
Listing ID: 89554
Updated:
18 hours and 39 mins ago
Days on site:
4 days
Listing provided by
Boyd Jennings
Keller Williams Marquee
* The Estimated Payment is offered as a tool for
your convenience and is not an offer of credit. Actual mortgage
rates and fees vary depending on your lender. Please check with
your local lender for accurate mortgage rate information.
Note: Broker may not have reviewed or approved
listing. All information that is provided by the listing agent/broker
is deemed reliable but it is not guaranteed and should always
be independently verified.
Did you know Riverbender.com is free for you thanks to our awesome advertisers? We noticed you're using an ad block software. Please give our sponsors some exposure by disabling your ad blocking service for Riverbender.com.