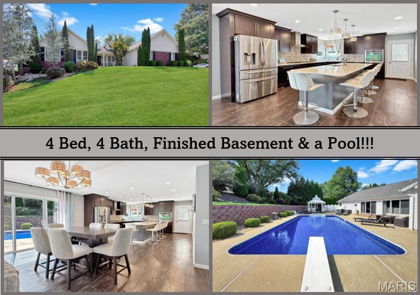
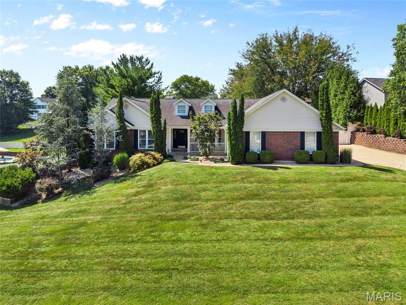
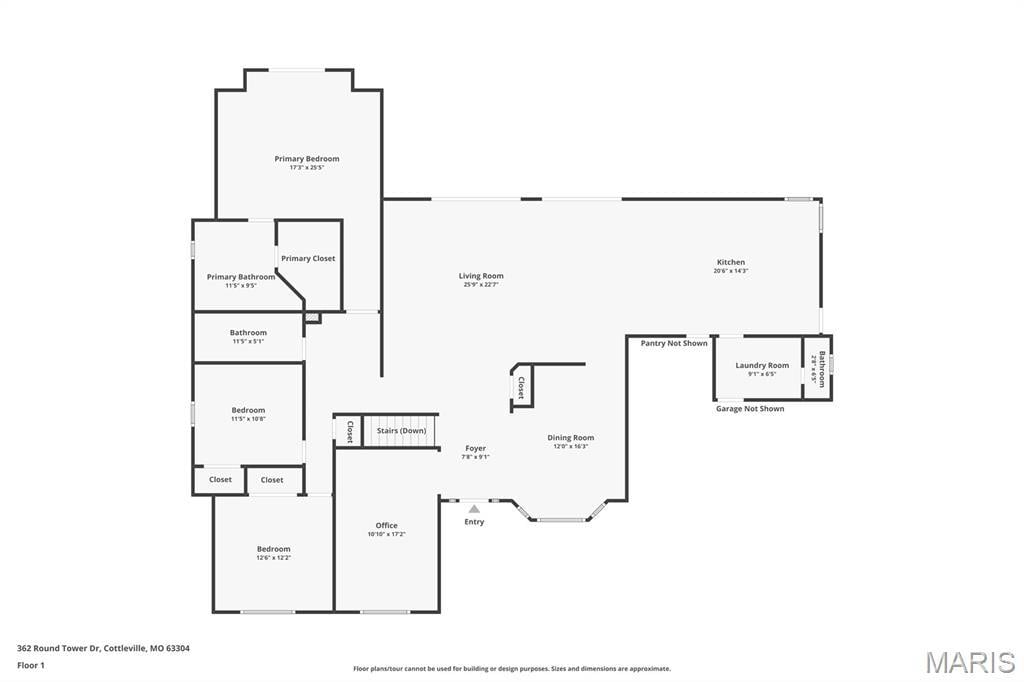
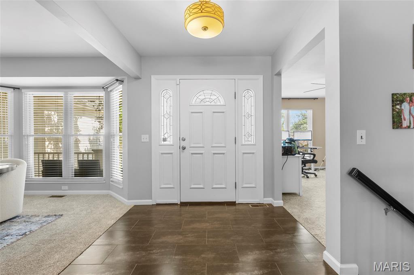
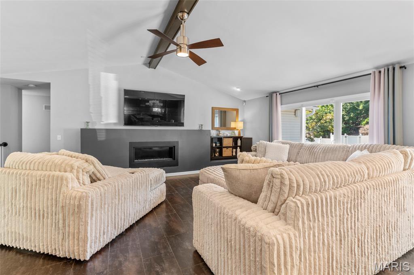
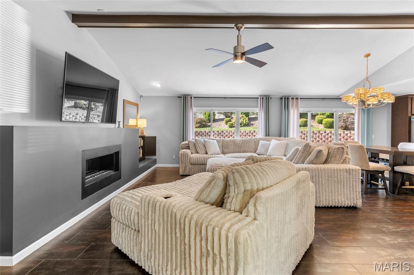
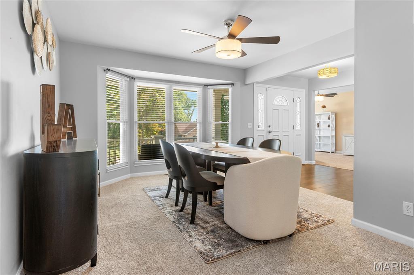
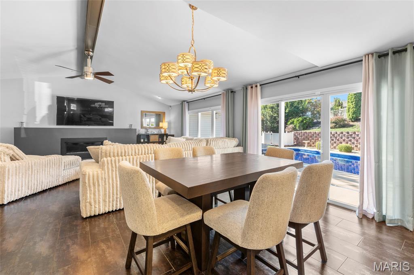
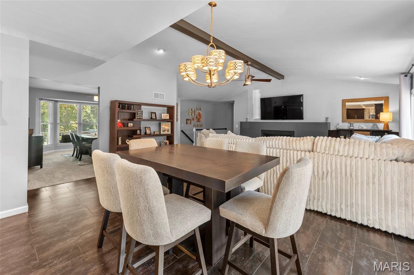
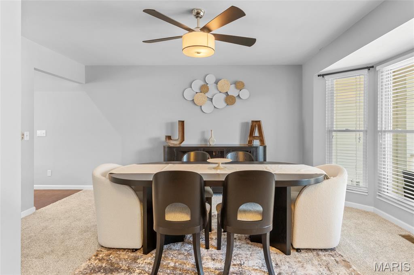
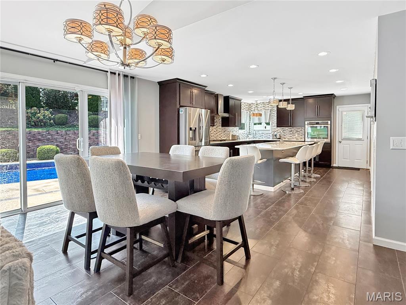
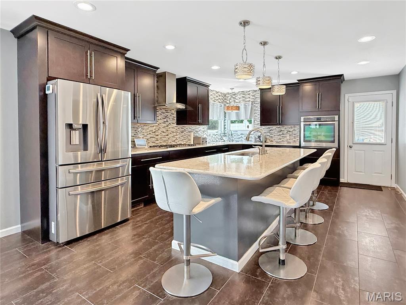
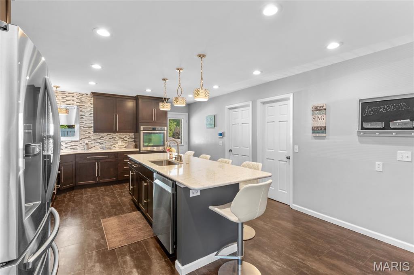
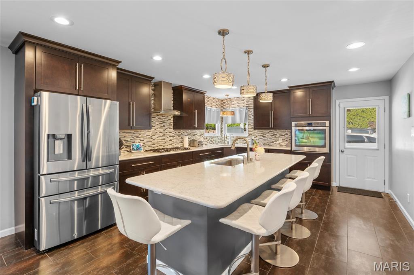
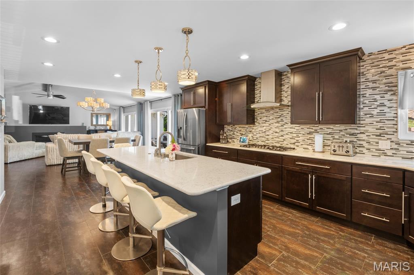
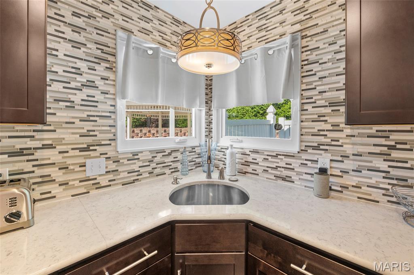
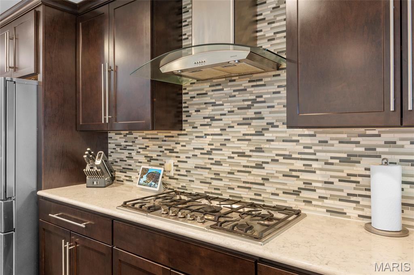
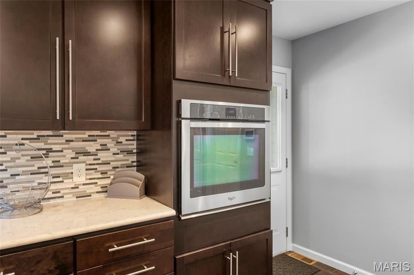
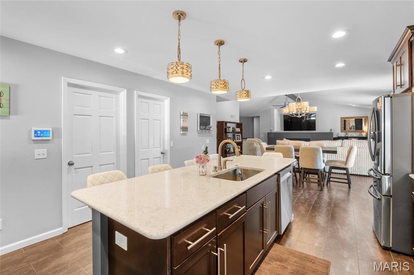
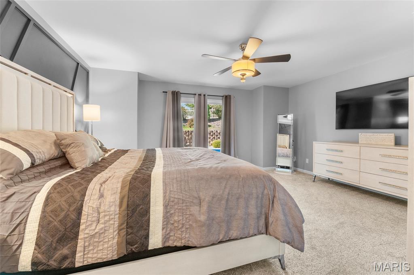
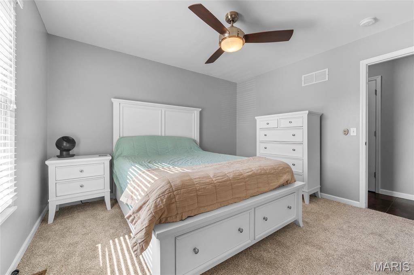
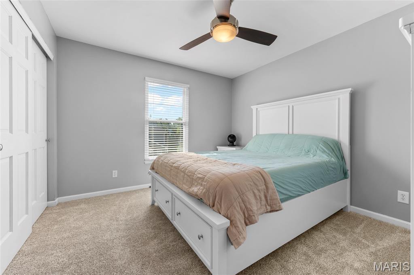
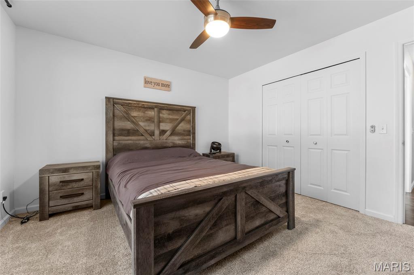
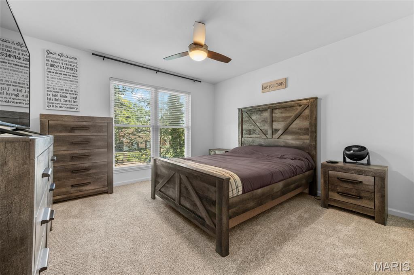
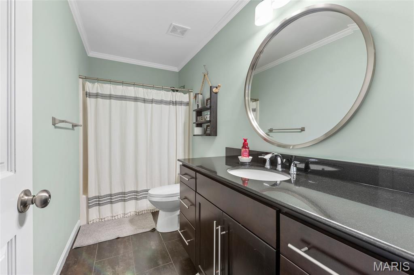
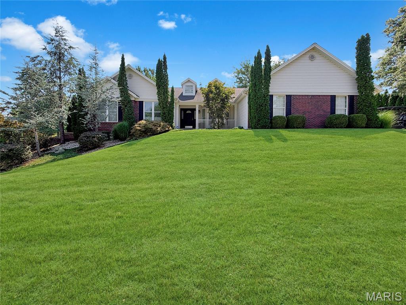
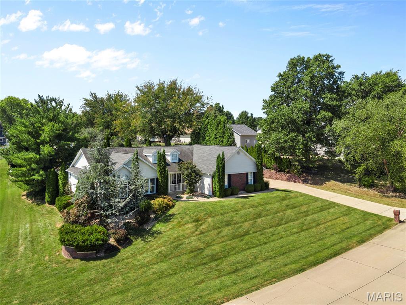
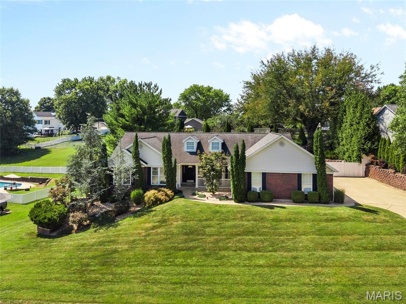
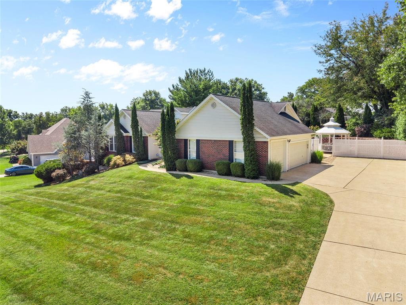
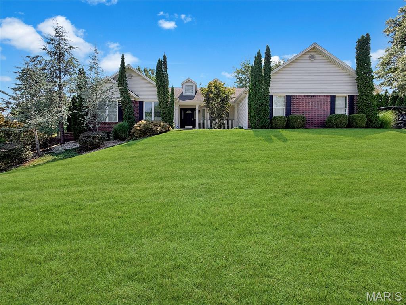
Looking to live in a golf cart community in Cottleville? Welcome to a home designed for everyday comfort, memorable gatherings and your own private backyard escape! This beautifully updated ranch offers more than 4,000 square feet of finished living space with 4+ bedrooms and 3.5 baths, all centered around an impressive open-concept main level. The kitchen is made for entertaining with a 9-foot island, two sinks, granite and quartz countertops, and a seamless connection to the spacious dining and living areas. Vaulted ceilings, a gas fireplace and abundant natural light add to the inviting atmosphere.
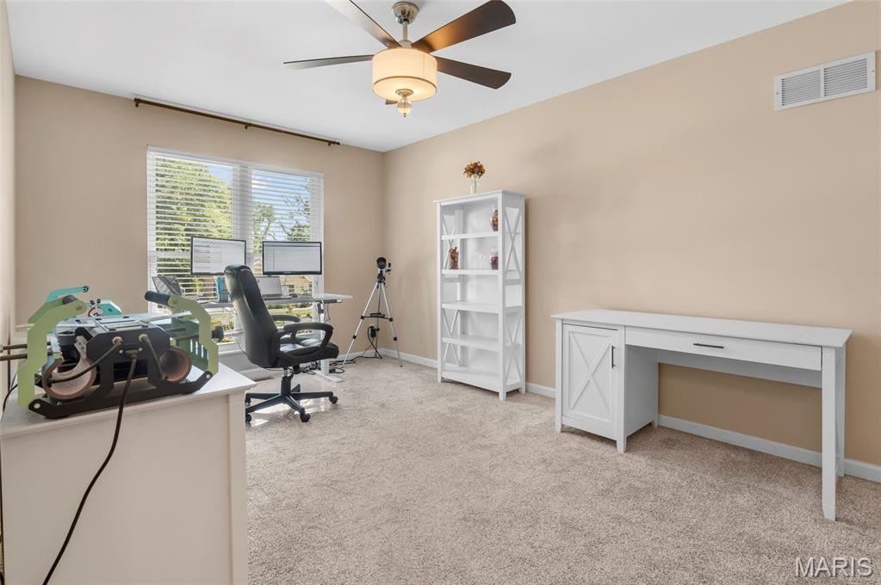
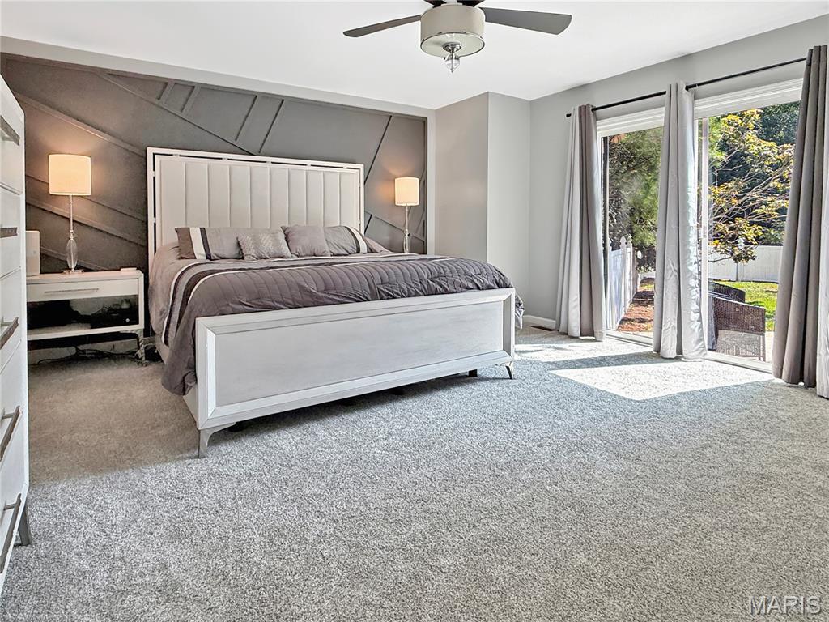
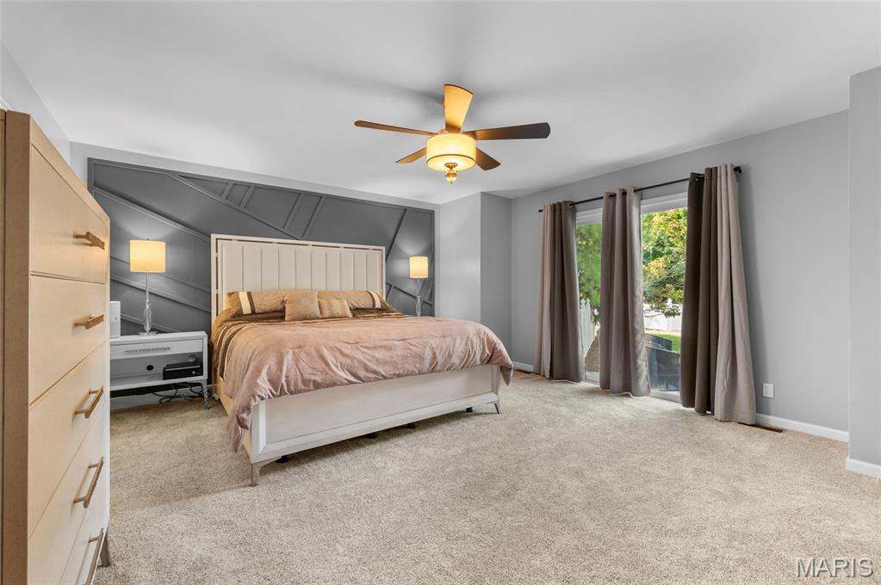
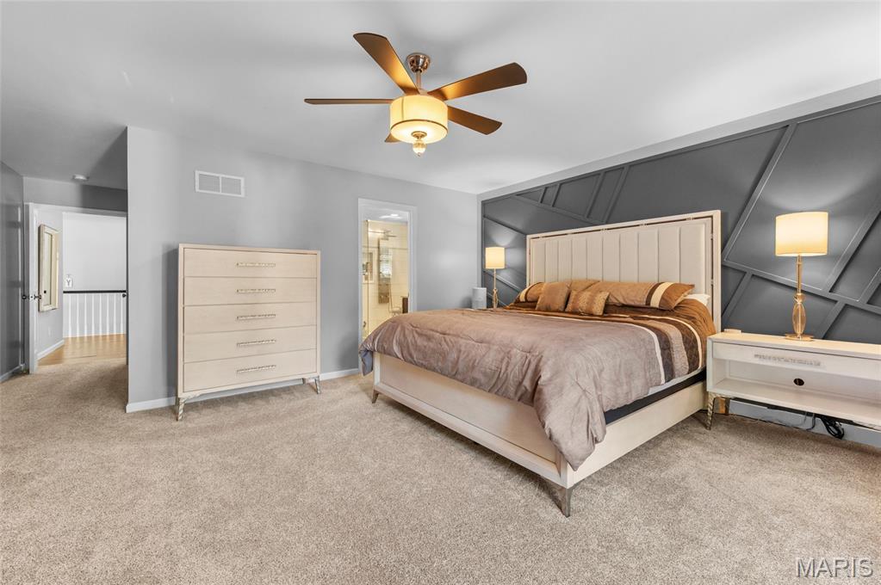
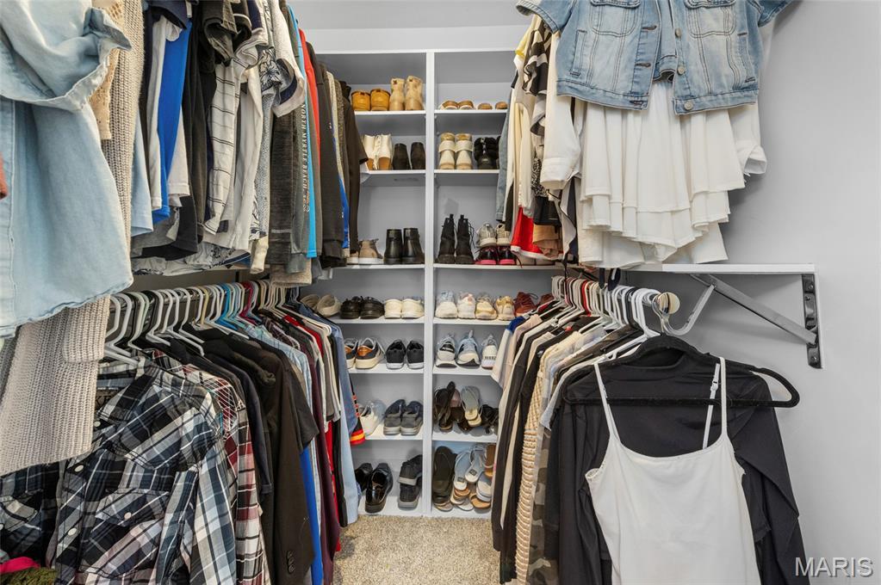
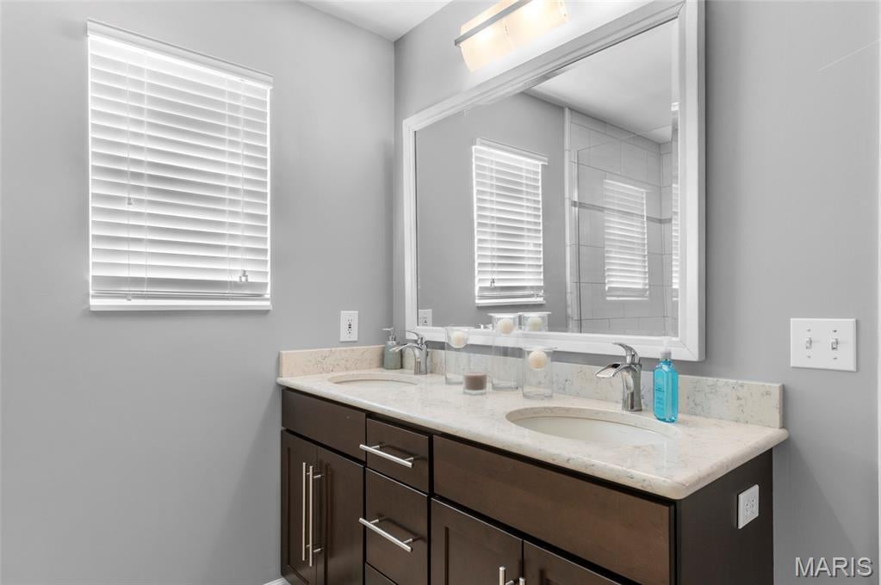
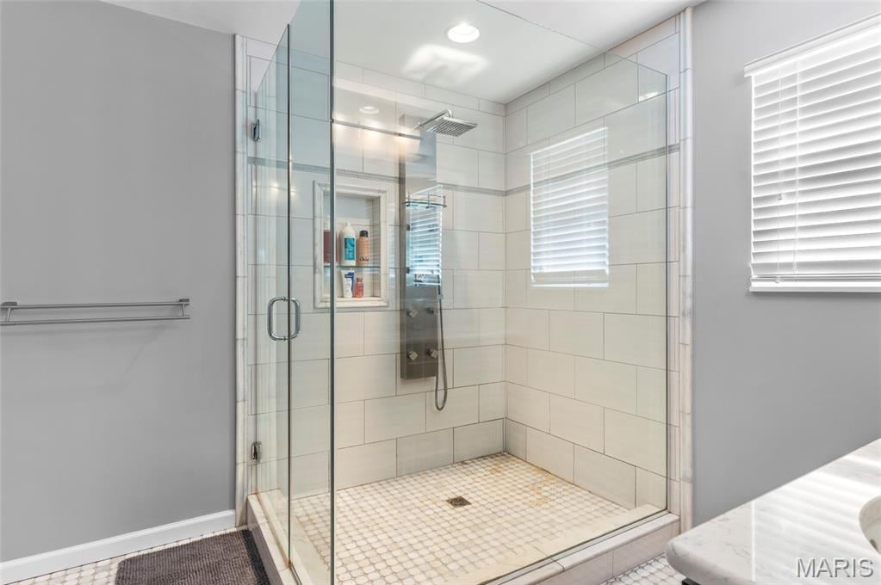
The primary suite offers a relaxing retreat with a custom walk-in closet, direct backyard access and a luxurious bath featuring a frameless glass double shower with body jets. A versatile sun-filled bonus room provides additional space for an office, reading room or quiet retreat.
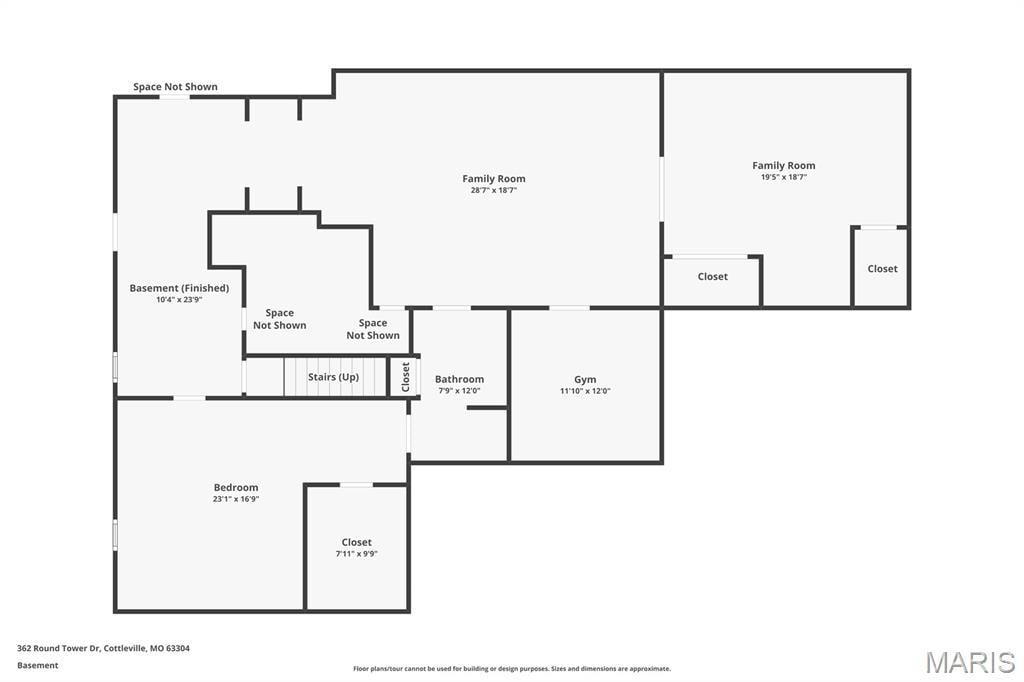
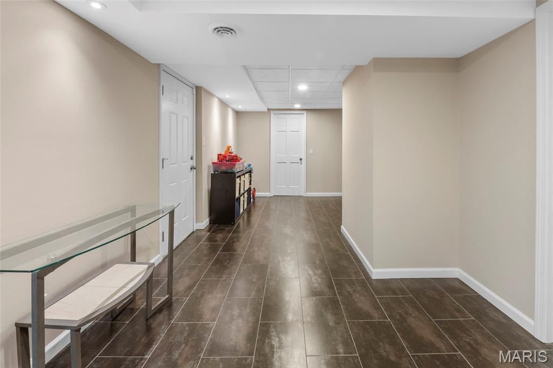
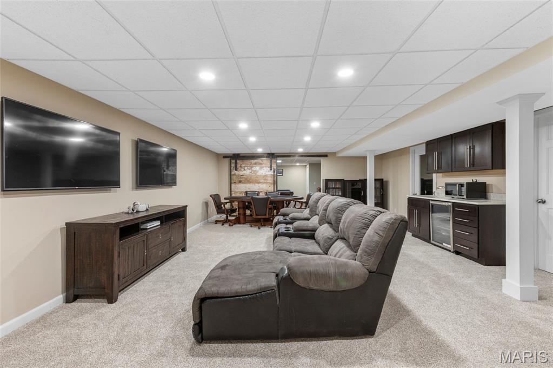
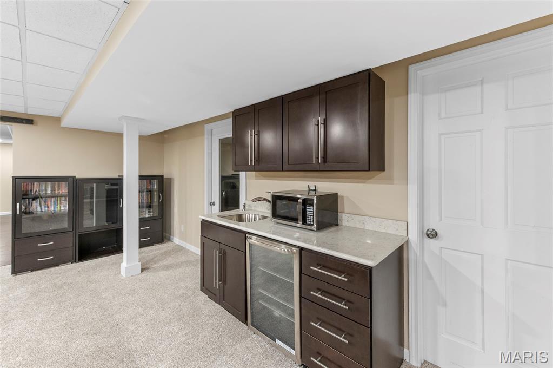
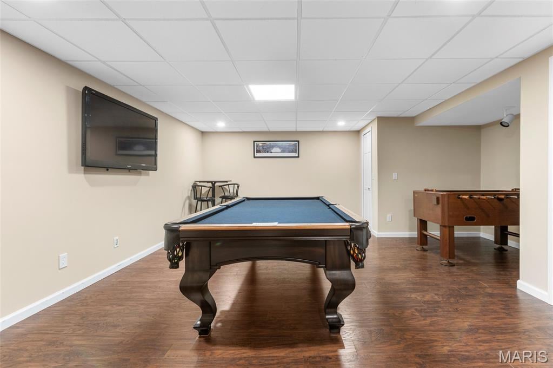
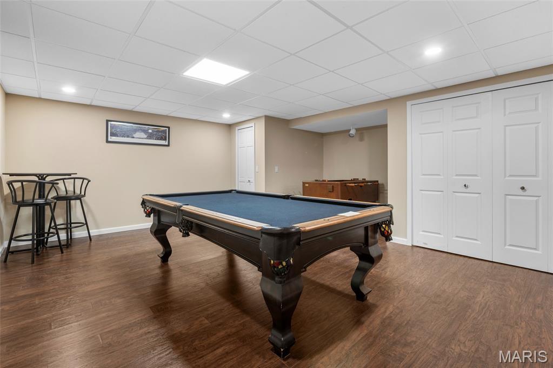
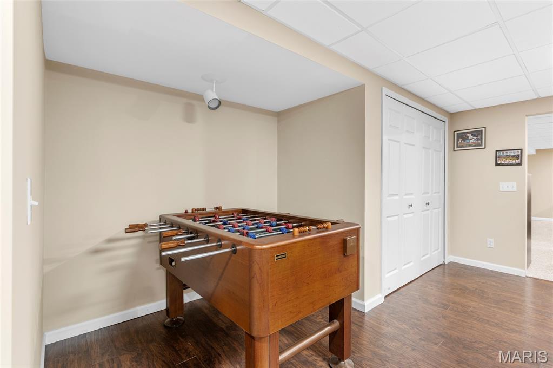
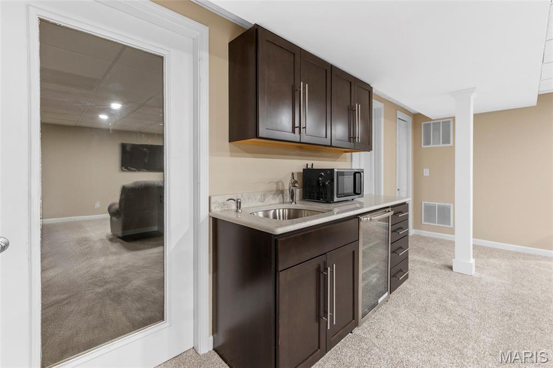
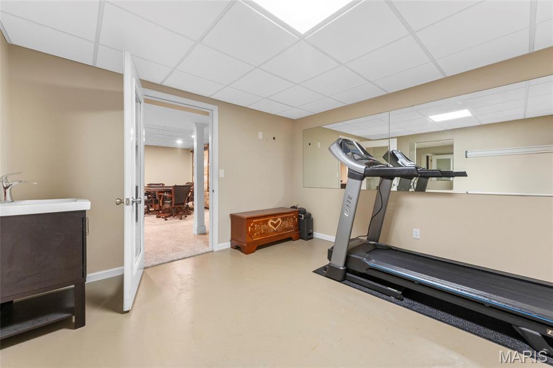
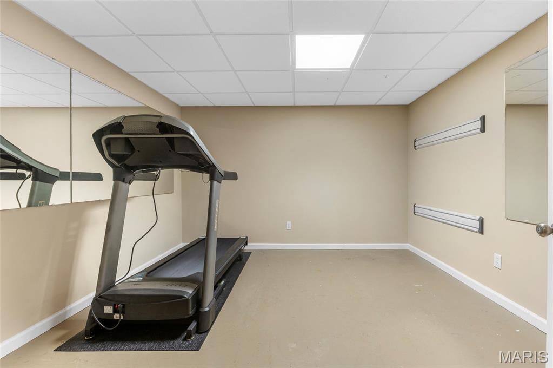
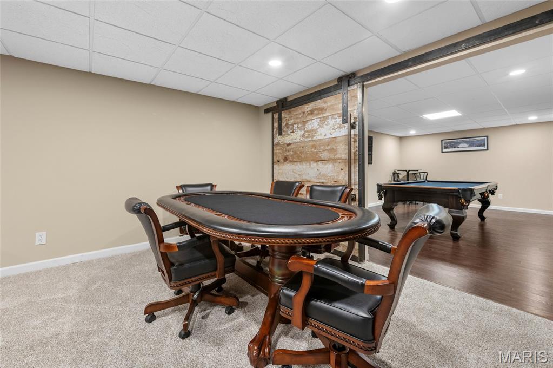
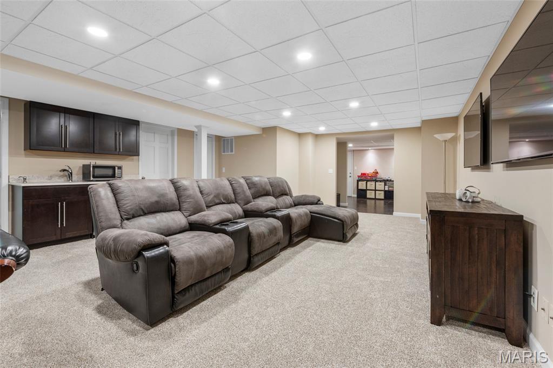
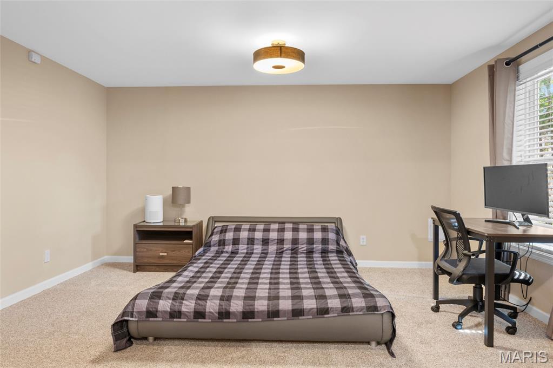
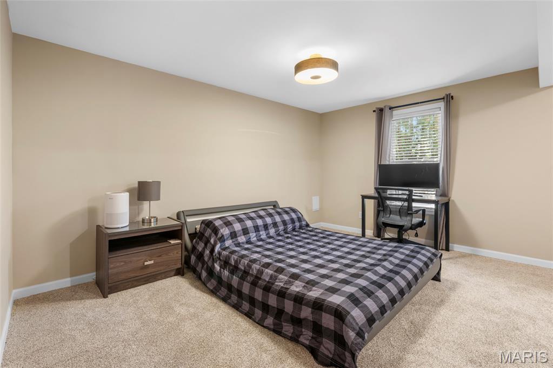
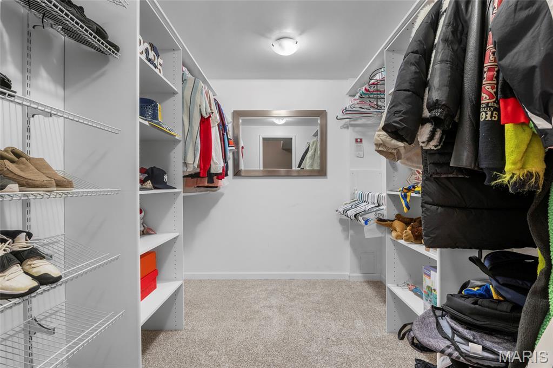
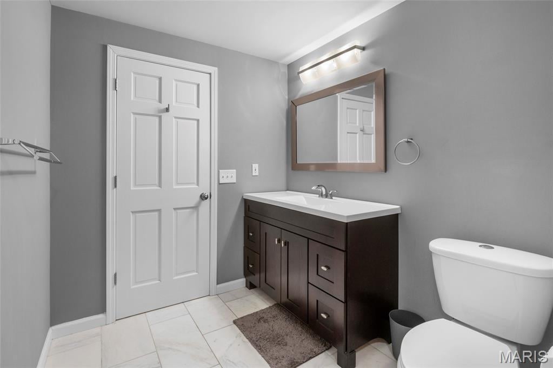
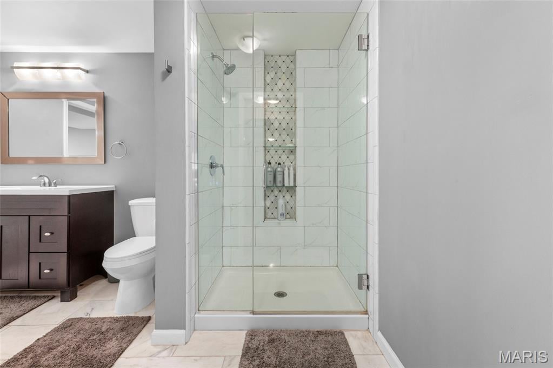
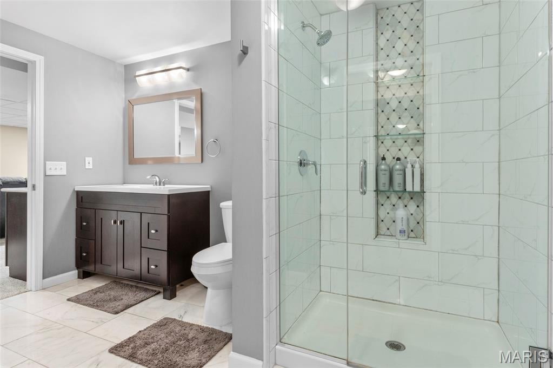
The finished lower level expands the possibilities with another spacious bedroom suite, custom shower, large walk-in closet, additional sleeping or office space, wet bar with wine refrigerator, recreation space and a dedicated workout area.
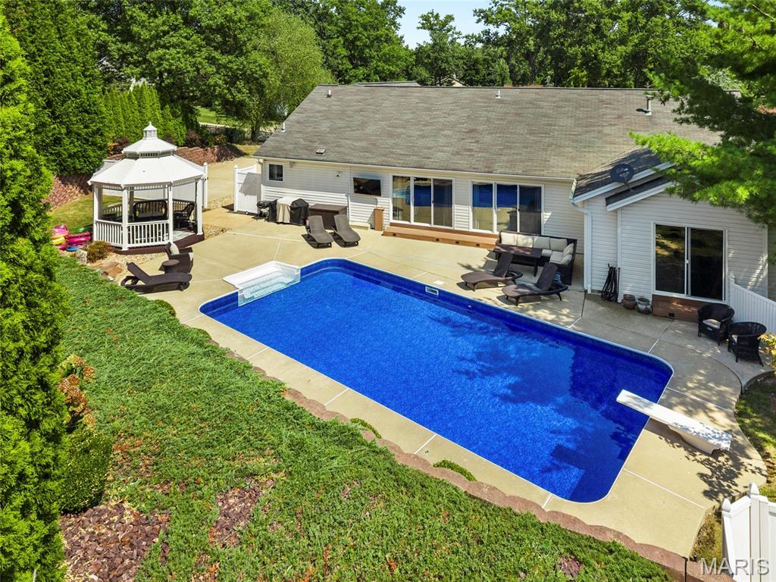
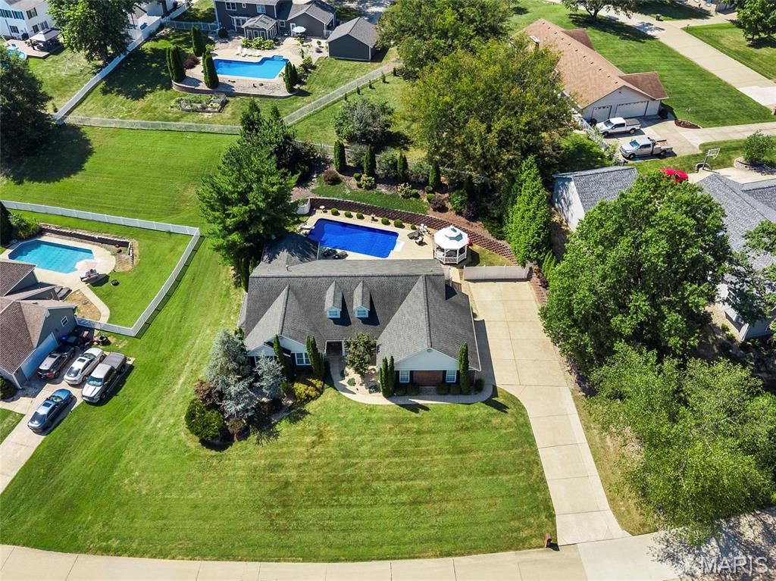
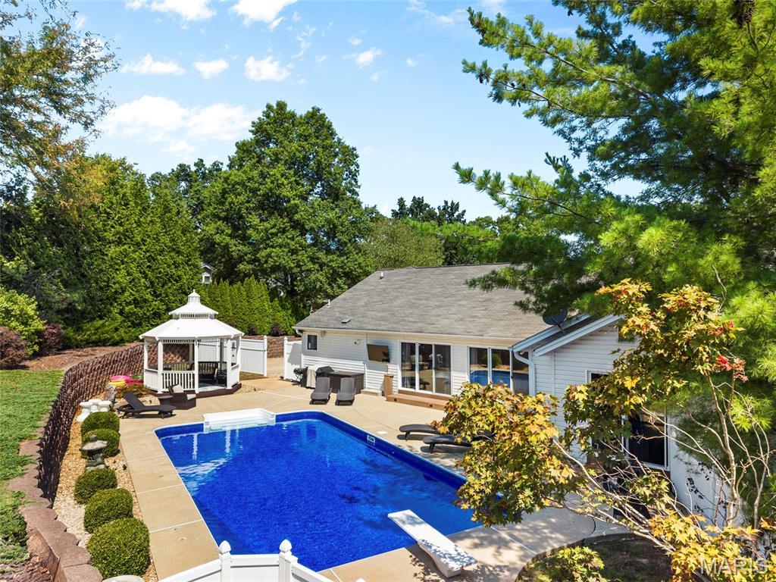
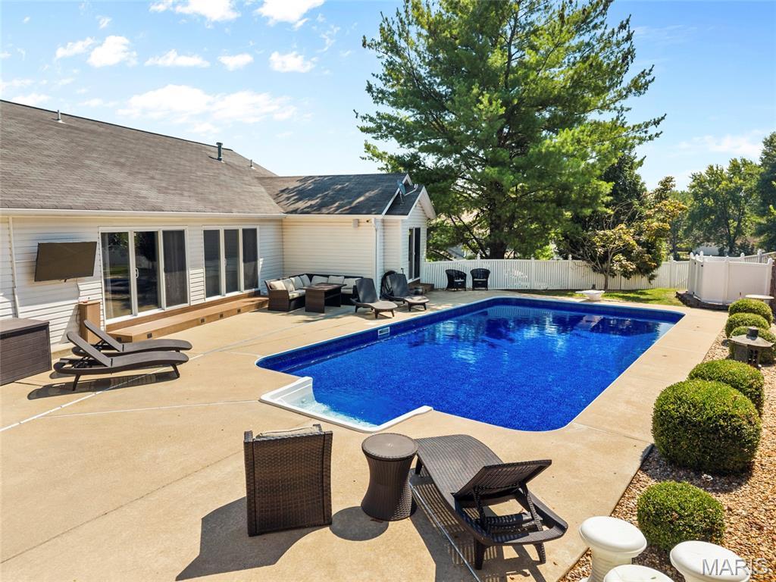
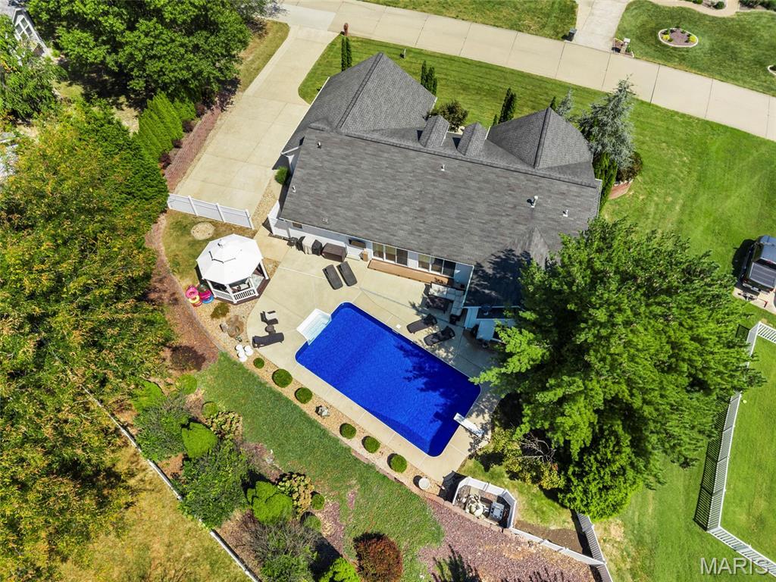
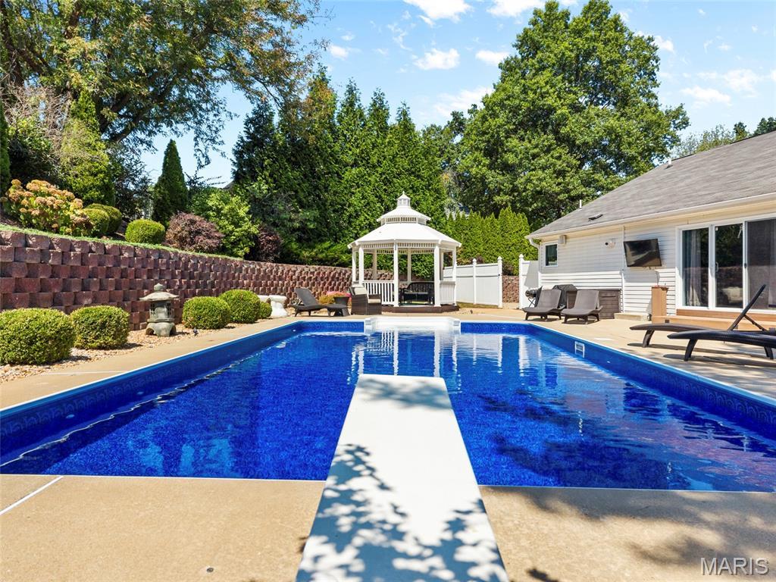
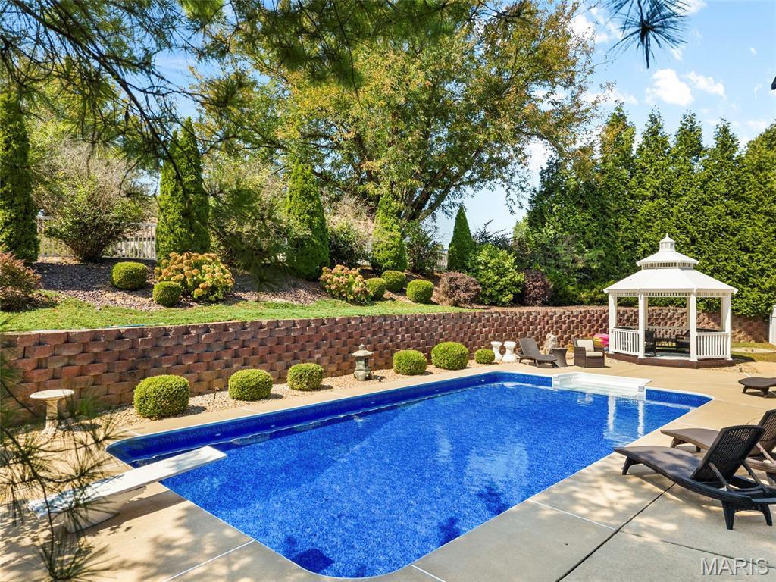
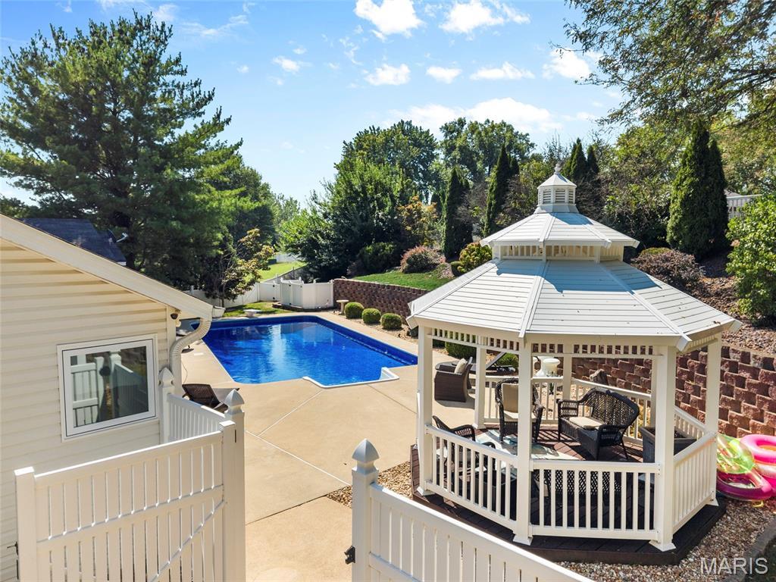
Outside, your own private oasis awaits. The in-ground pool with diving board with Sonos system and Televison creates the perfect setting for summer entertaining, relaxing weekends and evenings at home. Recent pool improvements include a new liner and pump in 2026, heater in 2025, and sand filter and diving board in 2024. Professional landscaping, irrigation and exterior lighting complete the setting. Oversized 3 car garage with epoxy floors.
This house has 4 bedroom(s), 4 baths(s)
and is approximately 4071 sq. ft.
The home has 9 rooms. This home has a 3 car garage.
This property is located on 0.58 Acre(s).
Approximate lot size is 1 Acre(s) Elementary School: Warren Elem. Middle School: Saeger Middle High School: Francis Howell Central High
Send Message to Realtor:
MLS#: 26054489
Listing ID: 89484
Updated:
3 days ago
Days on site:
5 days
Listing provided by
Tammy Owens
RE/MAX Alliance
* The Estimated Payment is offered as a tool for
your convenience and is not an offer of credit. Actual mortgage
rates and fees vary depending on your lender. Please check with
your local lender for accurate mortgage rate information.
Note: Broker may not have reviewed or approved
listing. All information that is provided by the listing agent/broker
is deemed reliable but it is not guaranteed and should always
be independently verified.
Did you know Riverbender.com is free for you thanks to our awesome advertisers? We noticed you're using an ad block software. Please give our sponsors some exposure by disabling your ad blocking service for Riverbender.com.