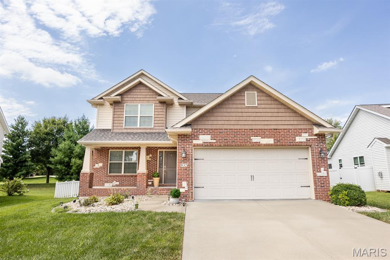
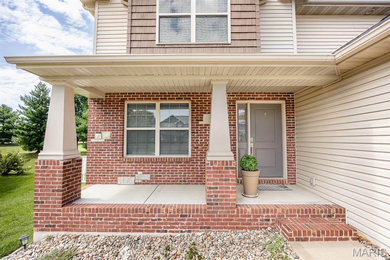
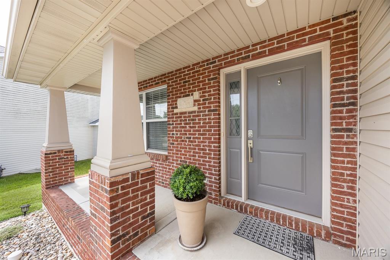
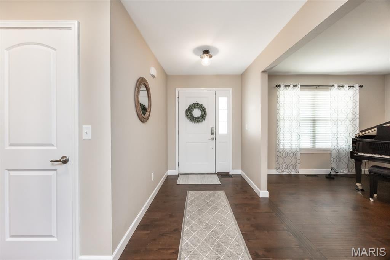
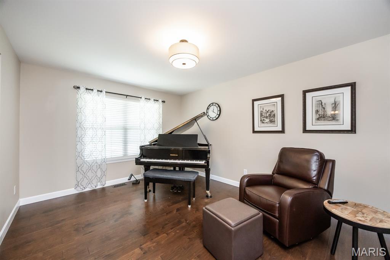
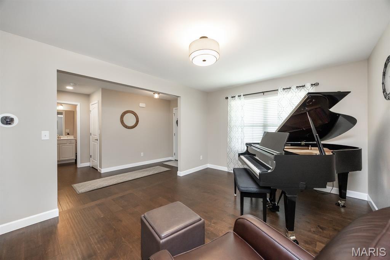
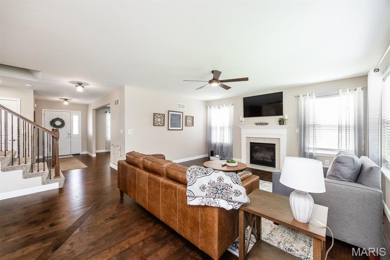
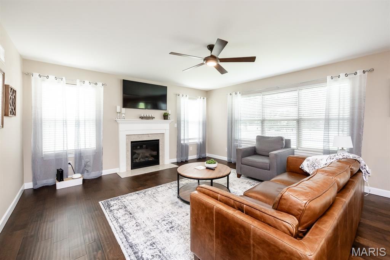
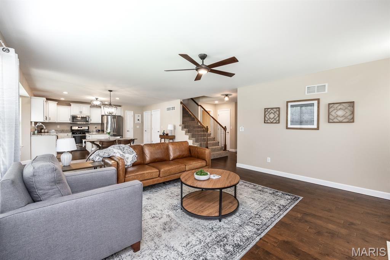
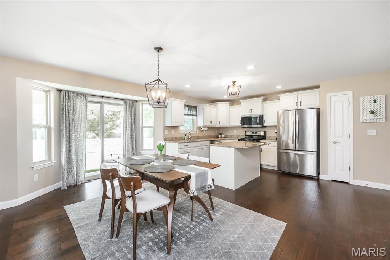
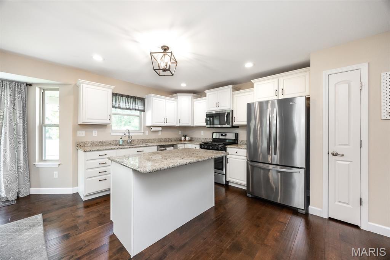
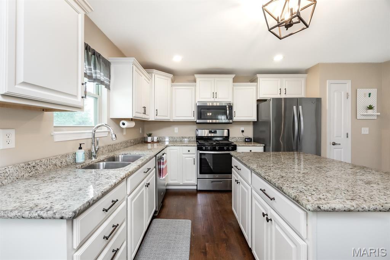
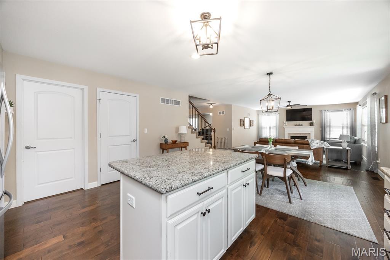
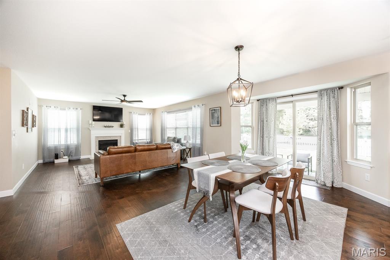
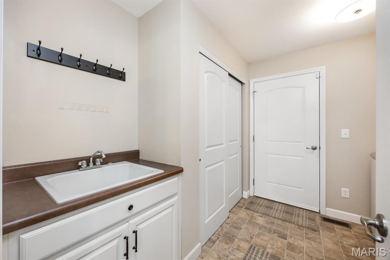
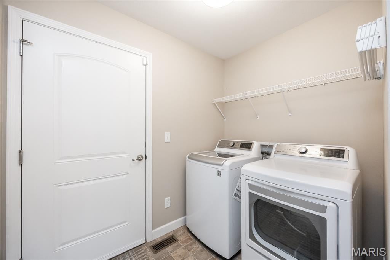
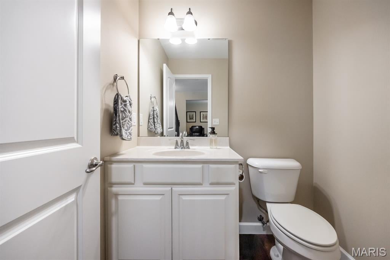
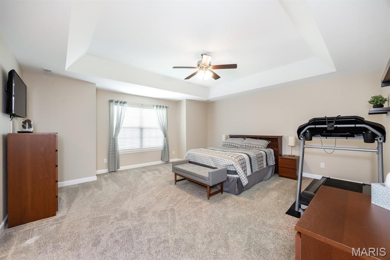
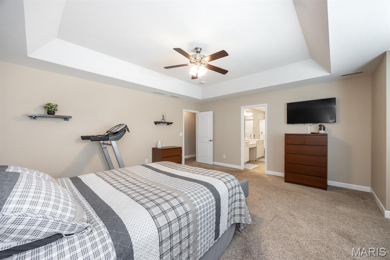
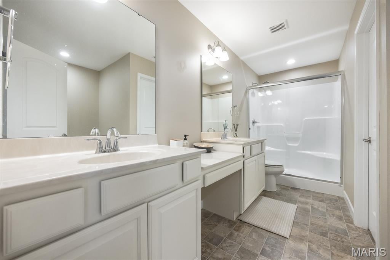
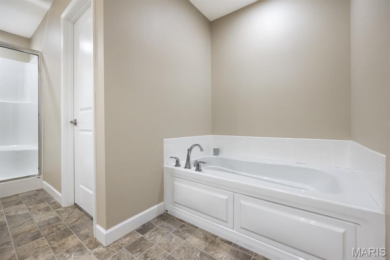
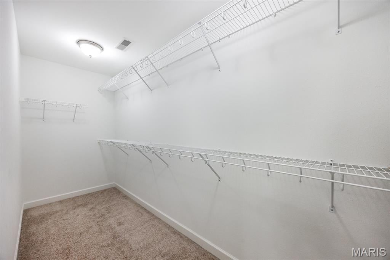
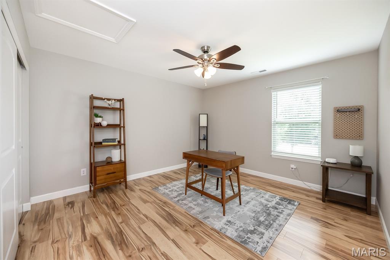
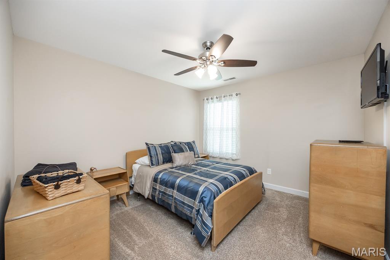
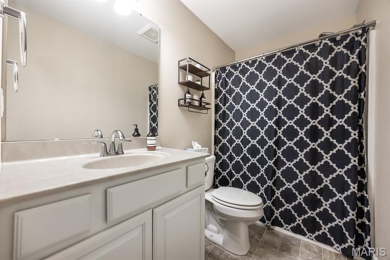
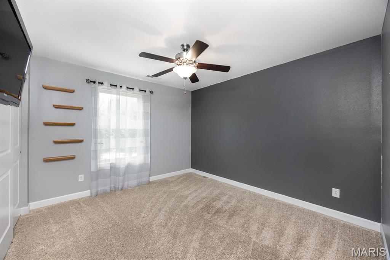
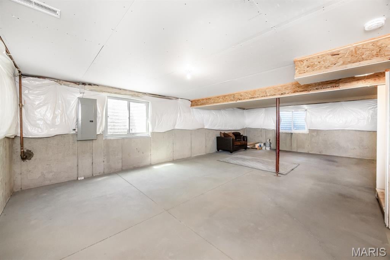
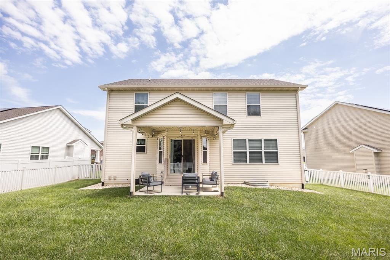
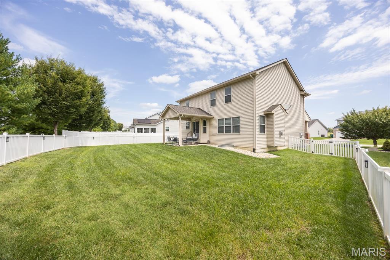
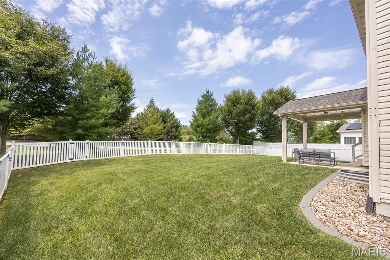
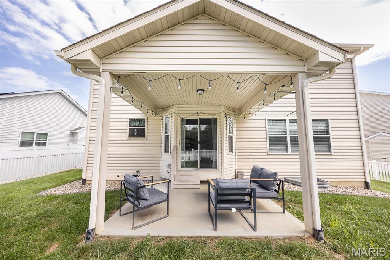
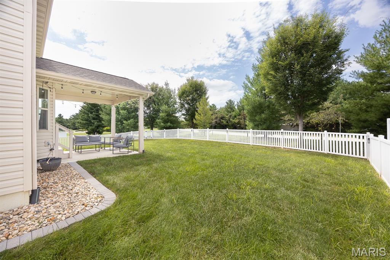
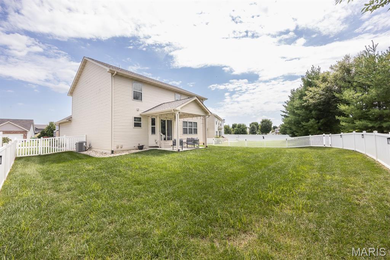
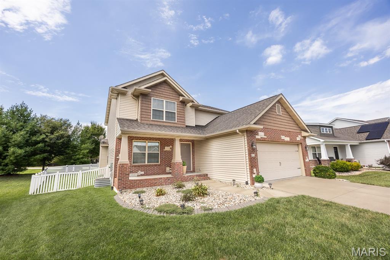
WELCOME HOME TO THIS BEAUTIFULLY CARED-FOR 4-BEDROOM HOME IN SAVANNAH HILLS, OFFERING GREAT SPACE, MODERN FINISHES AND A FANTASTIC LOCATION! Step inside to a bright and inviting main level featuring engineered hardwood flooring and a comfortable living room centered around a gas fireplace. A separate flex space gives you plenty of options for a home office, playroom, sitting area or formal dining room. The kitchen offers everything you need for everyday living and entertaining with custom white cabinetry, granite countertops, stainless steel appliances, gas range and a large center island with seating. Just off the kitchen, the breakfast area leads directly to the covered patio and fully fenced backyard, creating an easy transition for outdoor dining, entertaining or relaxing. Upstairs are four spacious bedrooms, including the primary suite with a tray ceiling, walk-in closet and private bathroom featuring dual sinks, a soaking tub and separate shower. Need more room? The unfinished basement provides excellent storage today with plenty of opportunity to create additional finished living space in the future. Other highlights include updated lighting, attractive landscaping and a finished two-car garage with a utility sink. Enjoy the neighborhood amenities including a community pool and park, plus convenient access to shopping, restaurants, the interstate and Scott AFB. MOVE-IN READY AND WAITING FOR YOU!
This house has 4 bedroom(s), 3 baths(s)
and is approximately 2451 sq. ft.
The home has 11 rooms. This home has a 2 car garage.
This property is located on 0.26 Acre(s).
Approximate lot size is 0 Acre(s) Elementary School: OFALLON DIST 90 Middle School: OFALLON DIST 90 High School: OFallon
Send Message to Realtor:
MLS#: 26055128
Listing ID: 89422
Updated:
5 days ago
Days on site:
5 days
Listing provided by
Janell Schmittling
Homes By Janell
* The Estimated Payment is offered as a tool for
your convenience and is not an offer of credit. Actual mortgage
rates and fees vary depending on your lender. Please check with
your local lender for accurate mortgage rate information.
Note: Broker may not have reviewed or approved
listing. All information that is provided by the listing agent/broker
is deemed reliable but it is not guaranteed and should always
be independently verified.
Did you know Riverbender.com is free for you thanks to our awesome advertisers? We noticed you're using an ad block software. Please give our sponsors some exposure by disabling your ad blocking service for Riverbender.com.