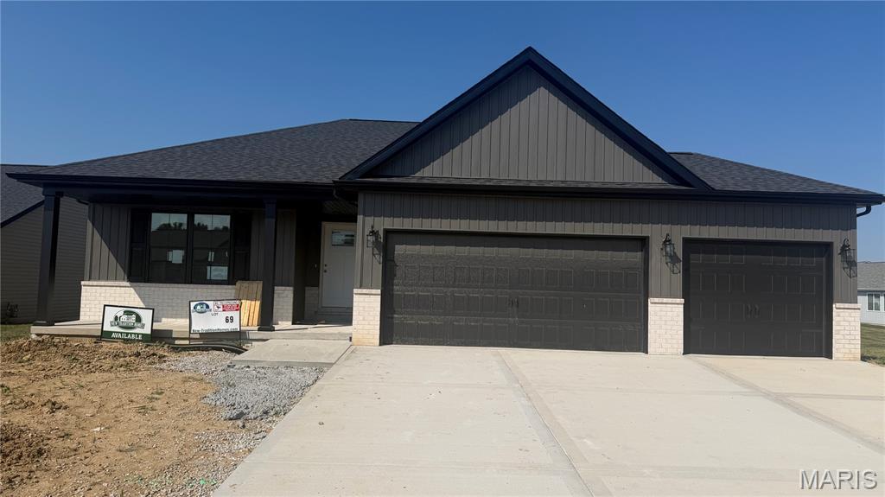
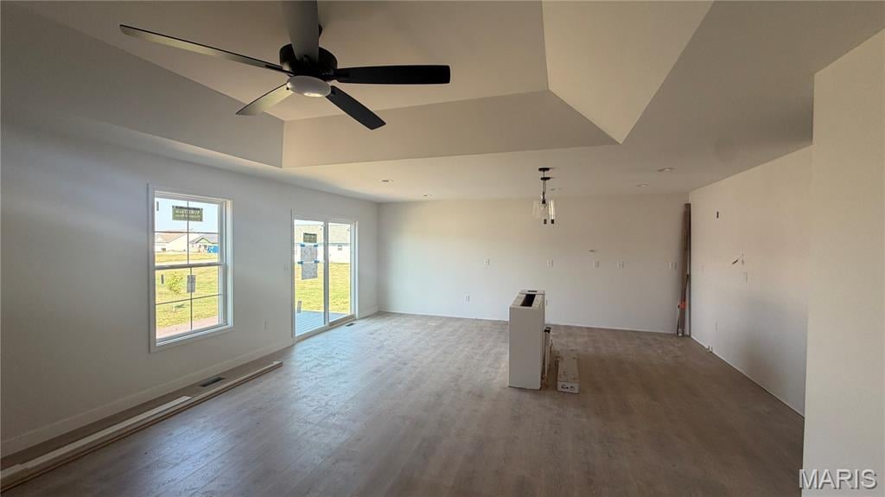
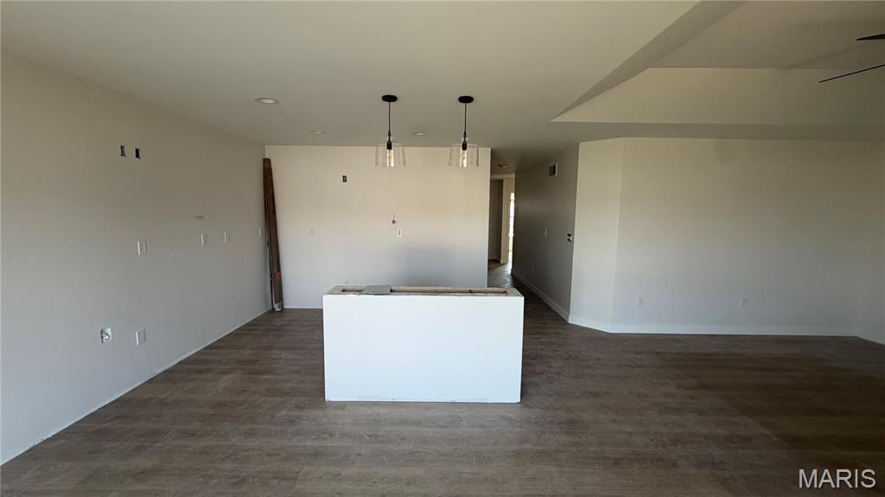
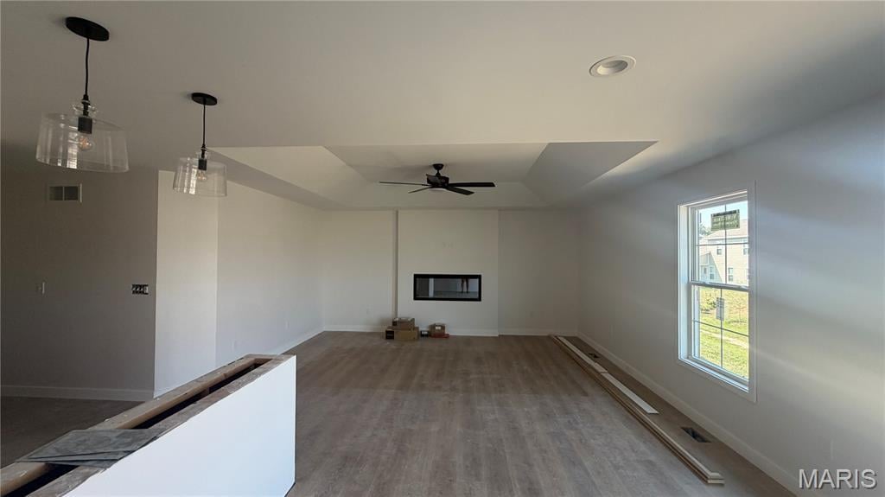
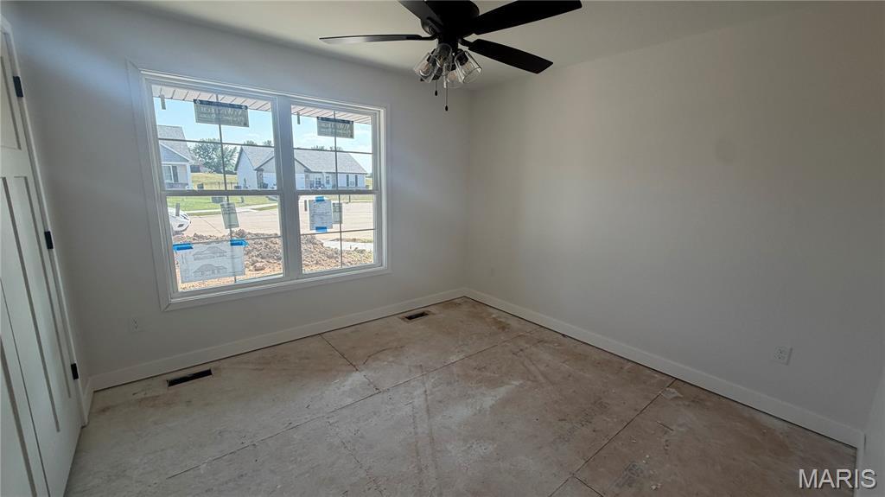
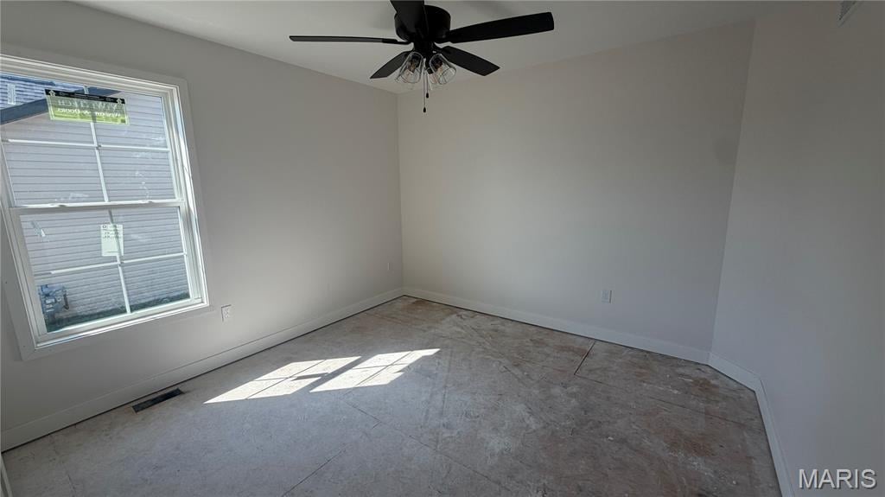
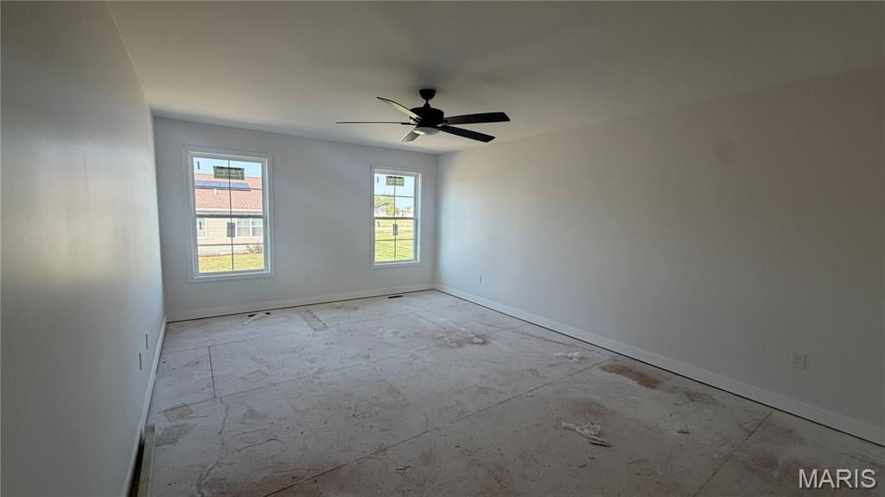
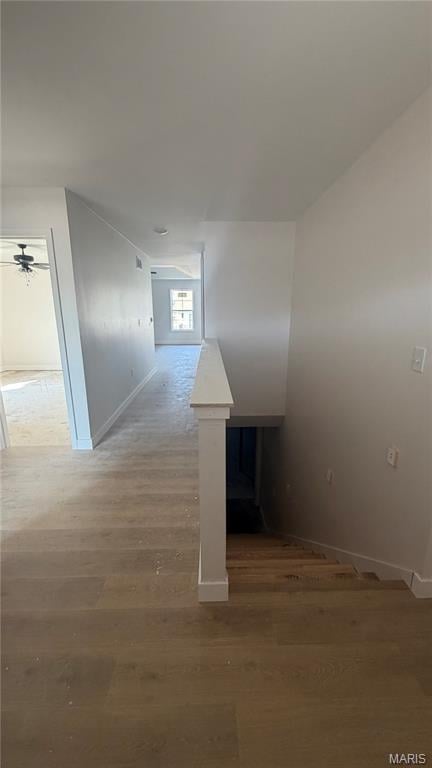
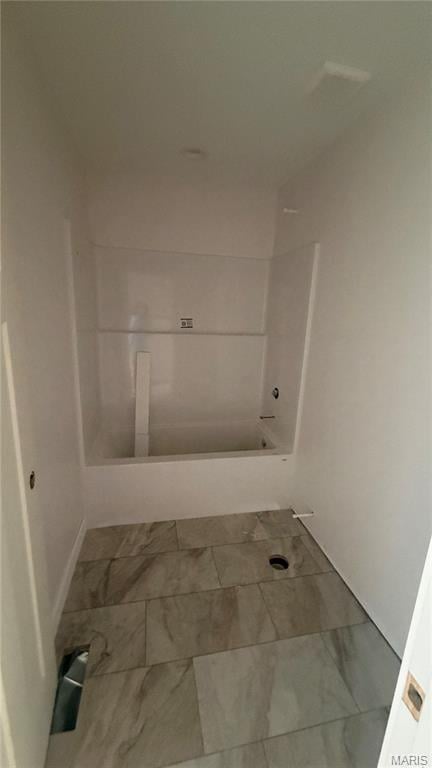
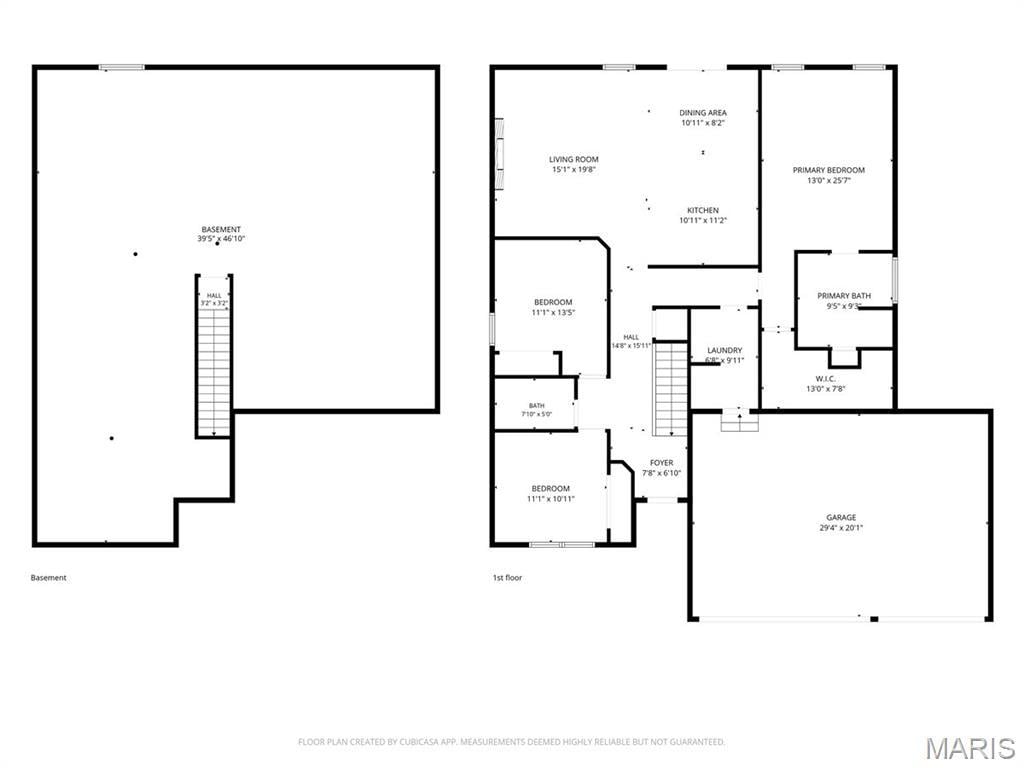
Professional Photos coming soon! Welcome to "The Fairway" at 1413 Lake Erie Ct - a brand-new construction home by New Tradition Homes, located in the desirable Orchard Lakes Estates community. This home offers 1,764 square feet of thoughtfully designed living space, with 3 bedrooms and 2 full bathrooms. Step inside to an open-concept floor plan bathed in natural light, anchored by a stylish kitchen with quality finishes throughout. The primary suite offers a private bath for a relaxing retreat at the end of the day.
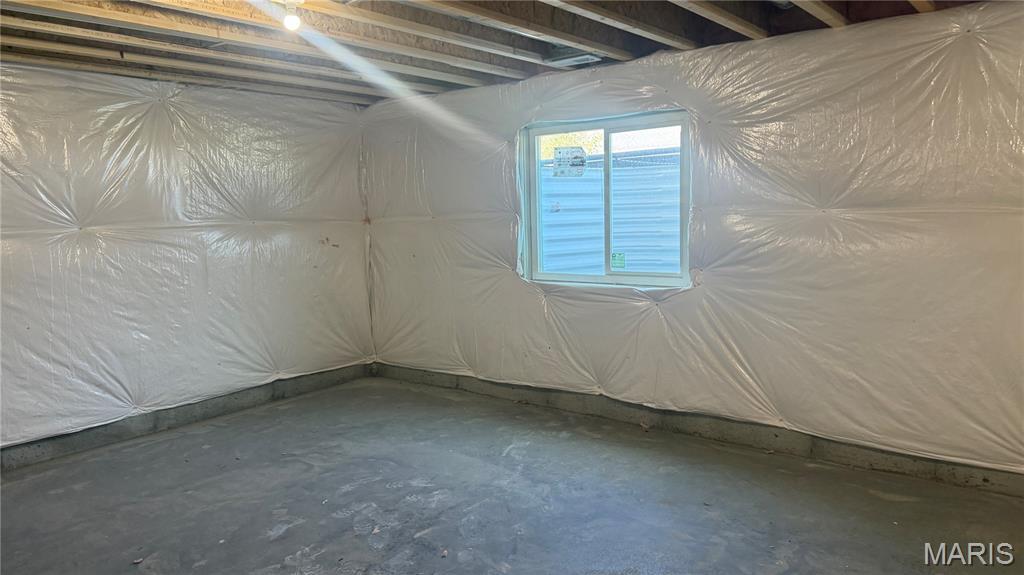
Downstairs, a full unfinished basement comes equipped with an egress window and rough-in plumbing for a future bathroom a smart head start for additional living space, a home gym, or extra storage down the road.
This home is built to last, with quality craftsmanship backed by a one-year builder's warranty for added confidence in your investment. You'll love the location too, just minutes from Eckert's Belleville Farm for seasonal activities, fresh produce, and family outings, plus easy access to nearby parks, schools, and everyday amenities.
This modern ranch-style home features a welcoming covered front porch and a spacious three-car garage, offering plenty of room for vehicles, storage, or a workshop. Out back, a covered deck provides the perfect spot to relax or entertain, rain or shine.
Completing October 2026 - schedule your private showing today!
This house has 3 bedroom(s), 2 baths(s)
and is approximately 1796 sq. ft.
The home has 10 rooms. This home has a 3 car garage.
This property is located on 0.18 Acre(s).
Approximate lot size is 0 Acre(s) Elementary School: BELLE VALLEY DIST 119 Middle School: BELLE VALLEY DIST 119 High School: Belleville High School-East
Send Message to Realtor:
MLS#: 26055659
Listing ID: 89414
Updated:
4 days ago
Days on site:
6 days
Listing provided by
Jessica Gratzl
Keller Williams Pinnacle
* The Estimated Payment is offered as a tool for
your convenience and is not an offer of credit. Actual mortgage
rates and fees vary depending on your lender. Please check with
your local lender for accurate mortgage rate information.
Note: Broker may not have reviewed or approved
listing. All information that is provided by the listing agent/broker
is deemed reliable but it is not guaranteed and should always
be independently verified.
Did you know Riverbender.com is free for you thanks to our awesome advertisers? We noticed you're using an ad block software. Please give our sponsors some exposure by disabling your ad blocking service for Riverbender.com.