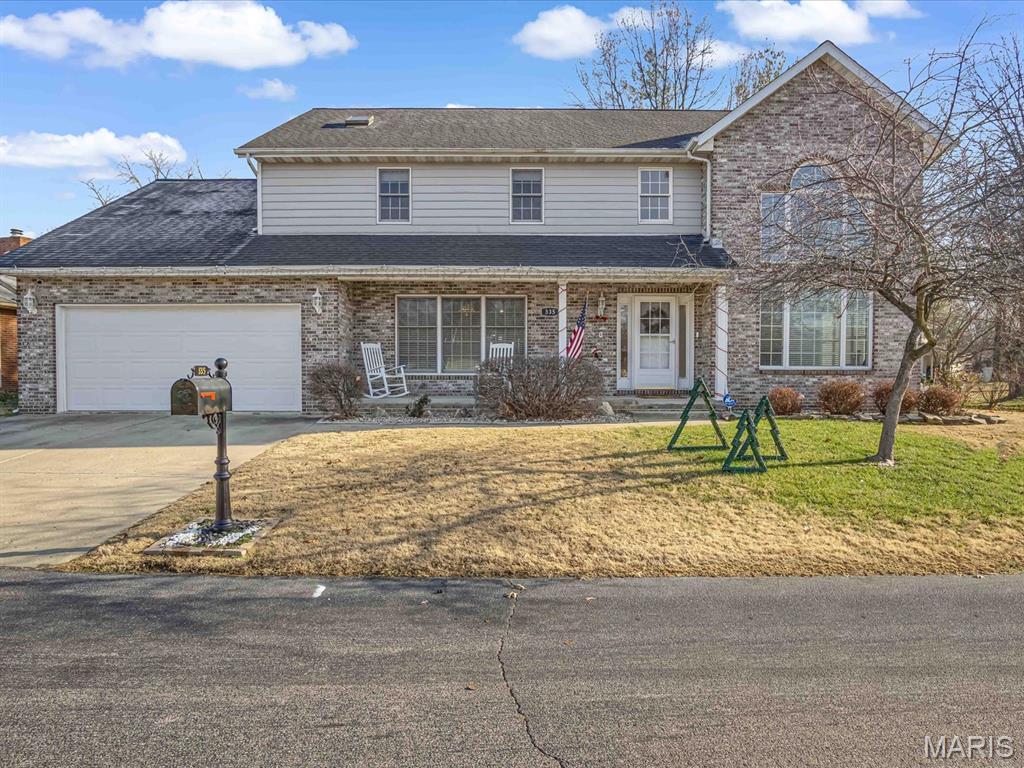
Welcome home to this beautifully maintained waterfront retreat where spacious living, thoughtful design, and peaceful lake views come together. From the moment you step inside, you'll appreciate the inviting layout designed for both everyday living and effortless entertaining.
The updated kitchen is a true centerpiece, featuring an eat-in dining area, abundant cabinetry, and a large walk-in pantry—offering plenty of storage and workspace for the family chef. Just beyond, the warm and welcoming living room invites you to unwind beside the fireplace while taking in tranquil views of the water. A formal dining room provides the perfect setting for holiday gatherings and special occasions, while the impressive two-story great room fills the home with natural light and an open, airy feel.
The main level also offers the convenience of a spacious bedroom and a full bathroom, making it ideal for guests, multigenerational living, or a private home office.
Upstairs, the vaulted primary suite creates a relaxing retreat with two generous closets leading into a spacious en-suite bathroom. Two additional oversized bedrooms share a convenient Jack-and-Jill bathroom, while the second-floor laundry room makes everyday chores a breeze.
The oversized two-car garage provides ample room for vehicles, extra storage, or a workshop, and the large storage room above the garage offers even more flexibility for seasonal décor, hobbies, or future possibilities.
Whether you're enjoying your morning coffee overlooking the lake, gathering around the fireplace on cool evenings, or hosting family and friends in the expansive living spaces, this exceptional waterfront home offers the perfect blend of comfort, functionality, and scenic beauty.
This house has 4 bedroom(s), 3 baths(s)
and is approximately 3201 sq. ft.
The home has 11 rooms. This home has a 2 car garage.
This property is located on 0.39 Acre(s).
Approximate lot size is 0 Acre(s) Elementary School: PONTIAC-W HOLLIDAY DIST 105 Middle School: PONTIAC-W HOLLIDAY DIST 105 High School: Belleville High School-East
Send Message to Realtor:
MLS#: 26049651
Listing ID: 89364
Updated:
6 days ago
Days on site:
6 days
Listing provided by
Jessica Walden
Re/Max Alliance
* The Estimated Payment is offered as a tool for
your convenience and is not an offer of credit. Actual mortgage
rates and fees vary depending on your lender. Please check with
your local lender for accurate mortgage rate information.
Note: Broker may not have reviewed or approved
listing. All information that is provided by the listing agent/broker
is deemed reliable but it is not guaranteed and should always
be independently verified.
Did you know Riverbender.com is free for you thanks to our awesome advertisers? We noticed you're using an ad block software. Please give our sponsors some exposure by disabling your ad blocking service for Riverbender.com.