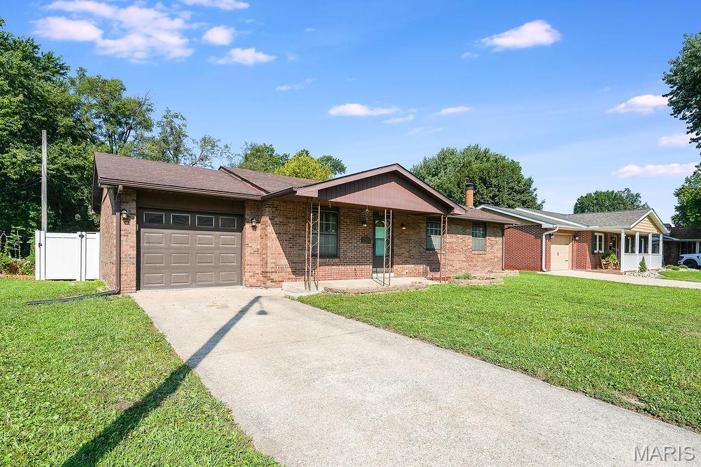
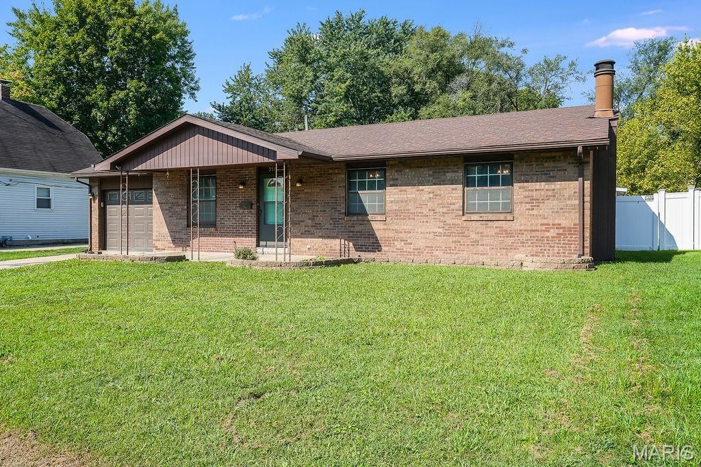
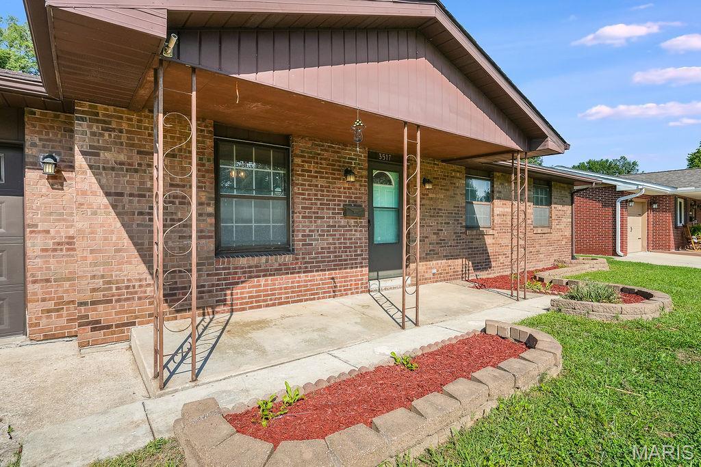
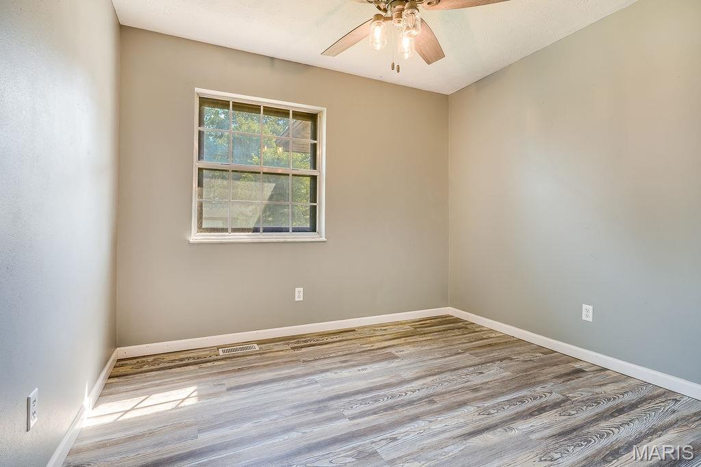
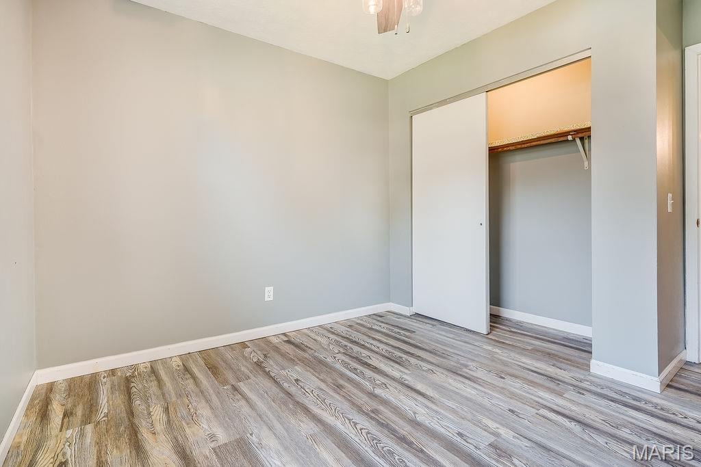
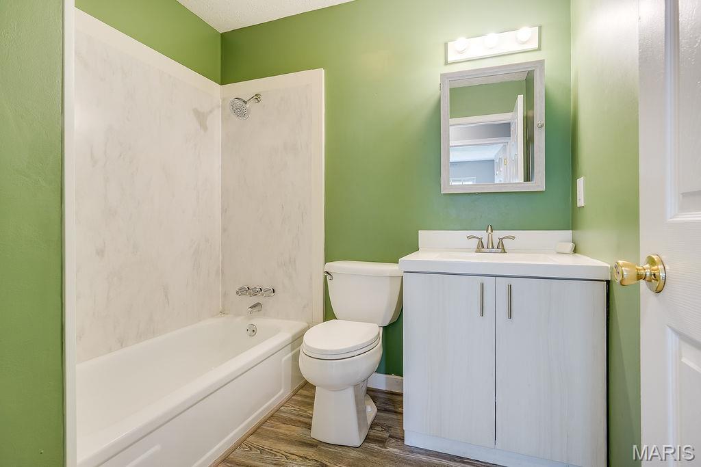
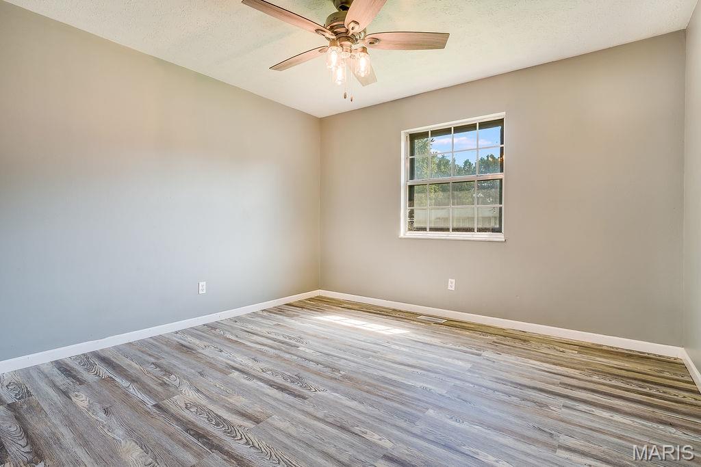
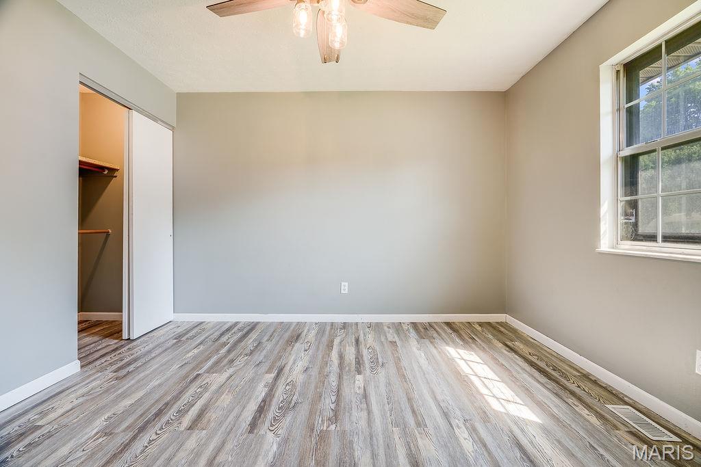
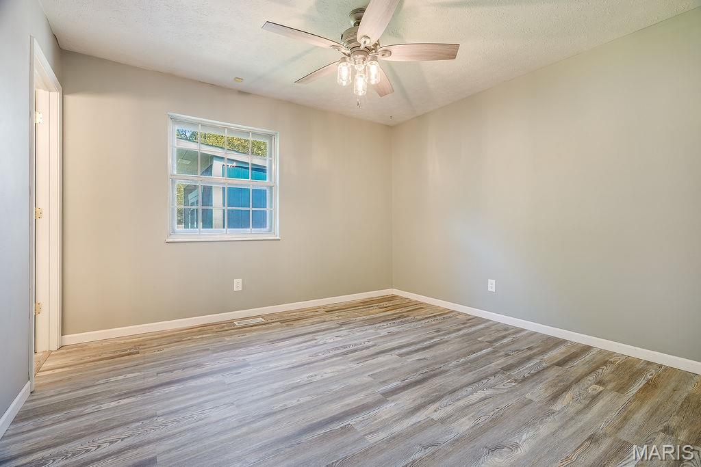
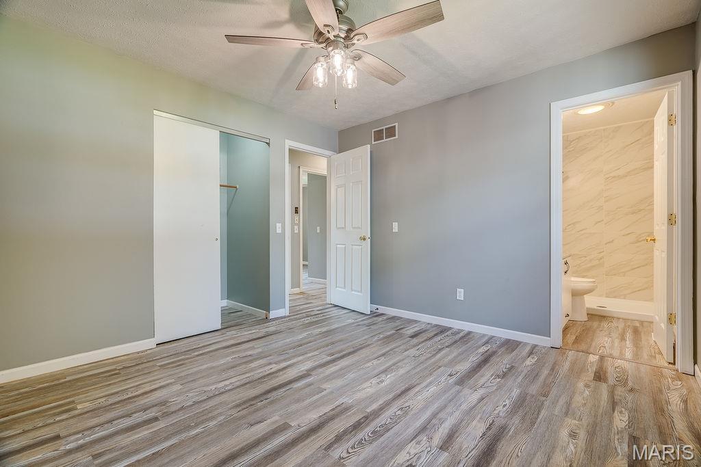
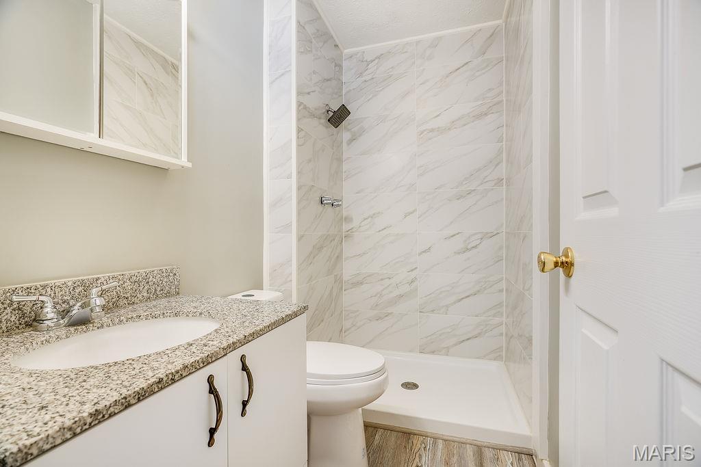
Welcome to 3517 Johnson Rd! This inviting brick ranch offers a wonderful combination of classic charm, comfortable living, and thoughtful updates made over the years. With 3 bedrooms, 2 full bathrooms, and an attached 1-car garage, this home has plenty to offer both inside and out.
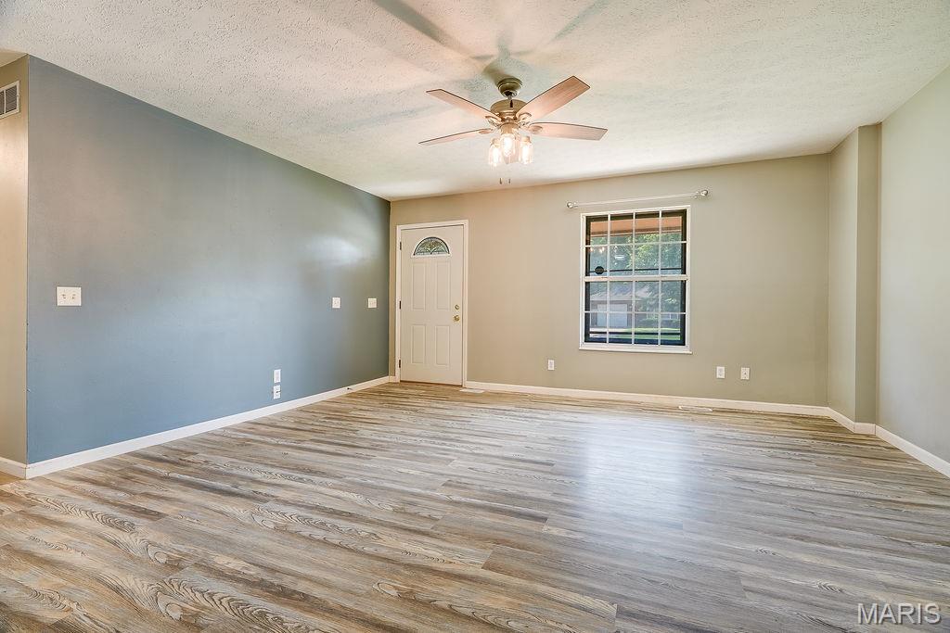
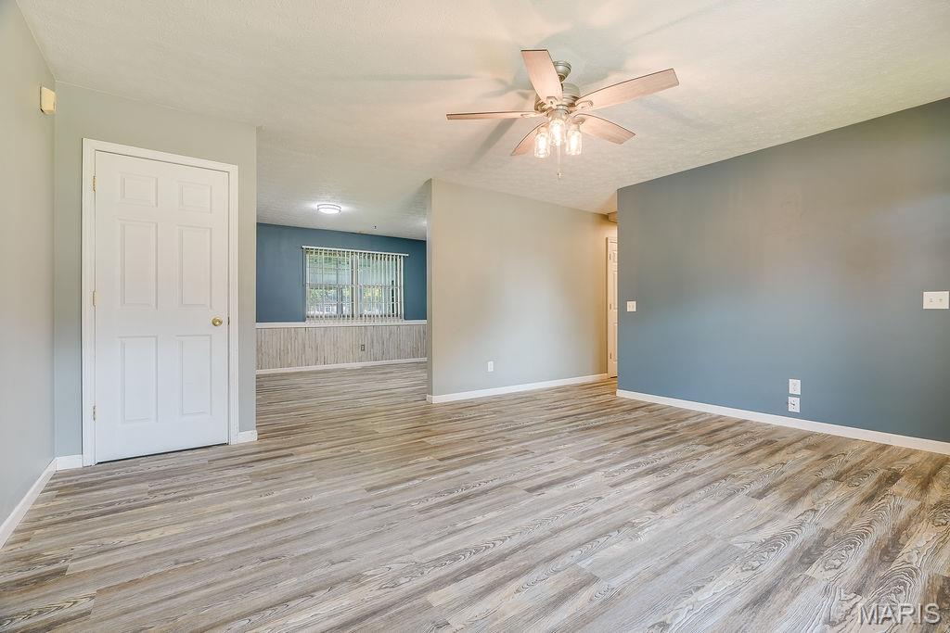
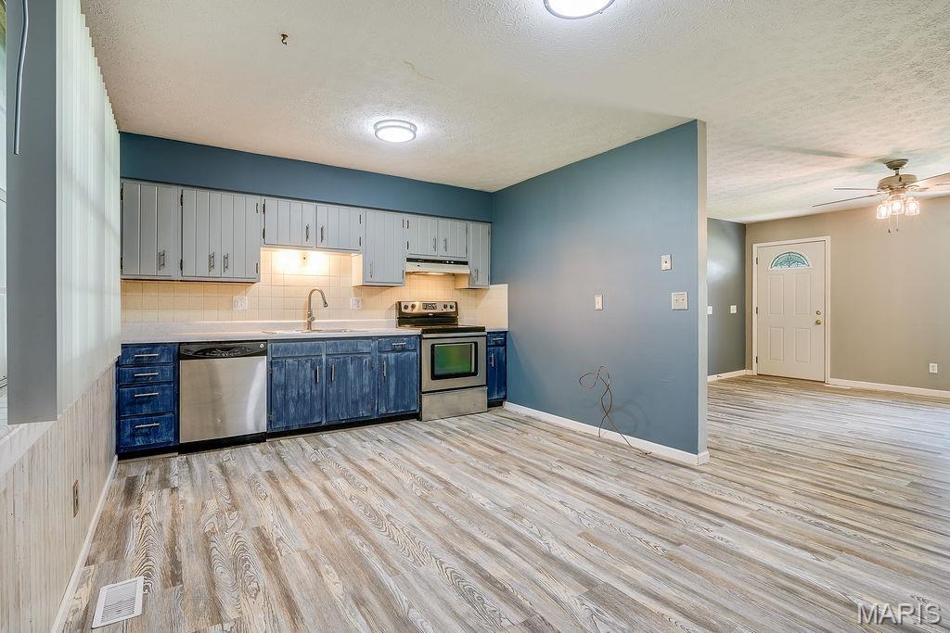
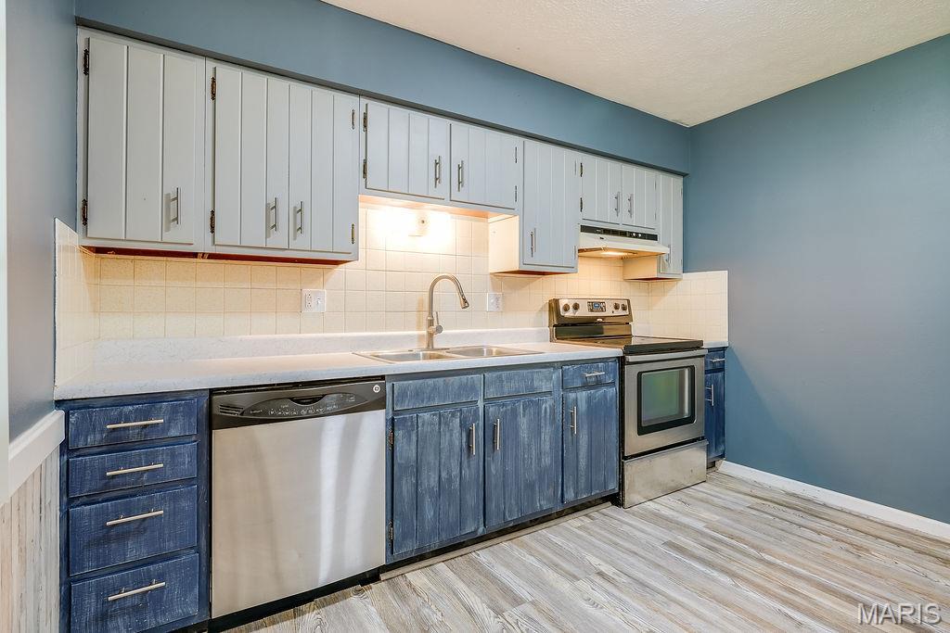
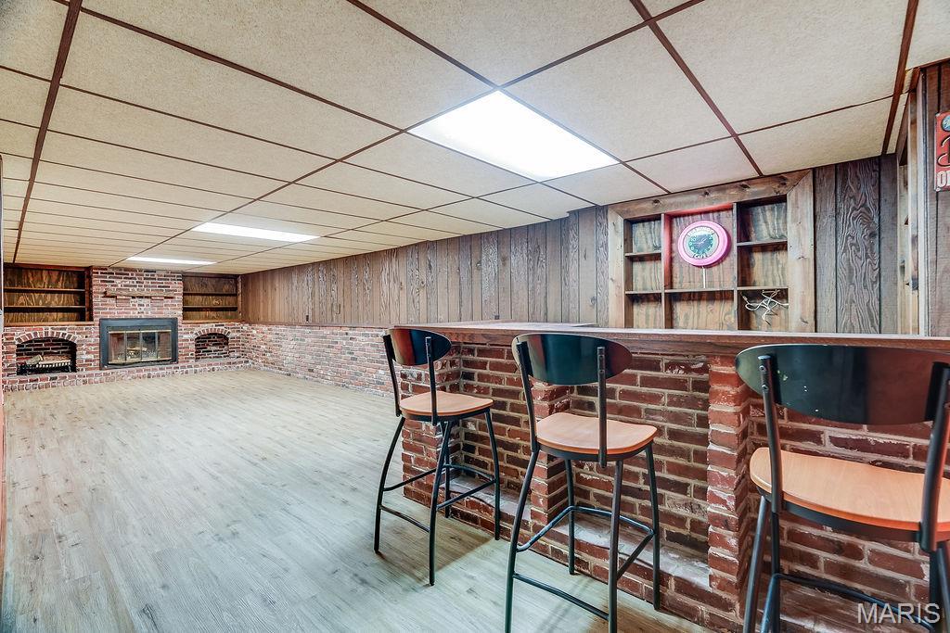
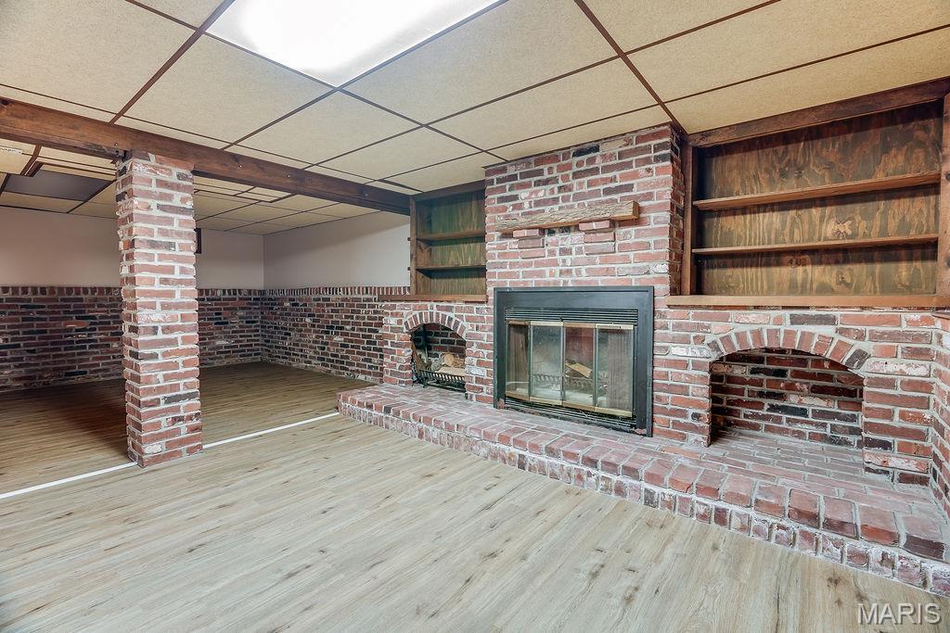
The main level provides comfortable living spaces and a practical layout that's easy to make your own. Downstairs, the partially finished basement adds valuable additional space for a family room, recreation area, home office, or hobby space. The bar area along with the wood-burning fireplace makes it an especially cozy spot to relax, entertain, or enjoy quiet evenings at home.
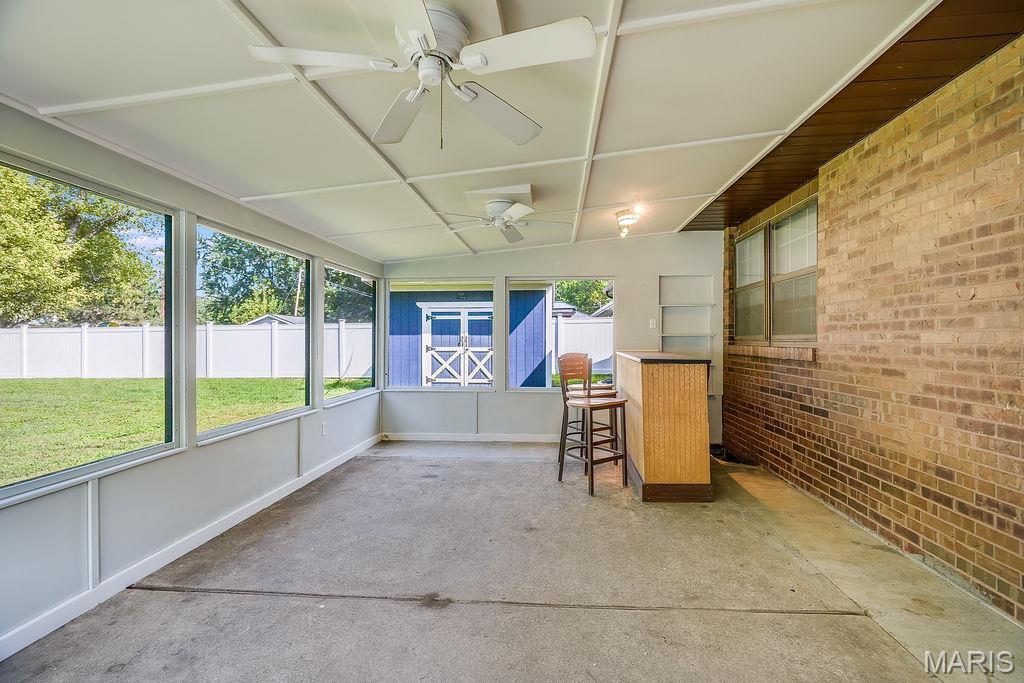
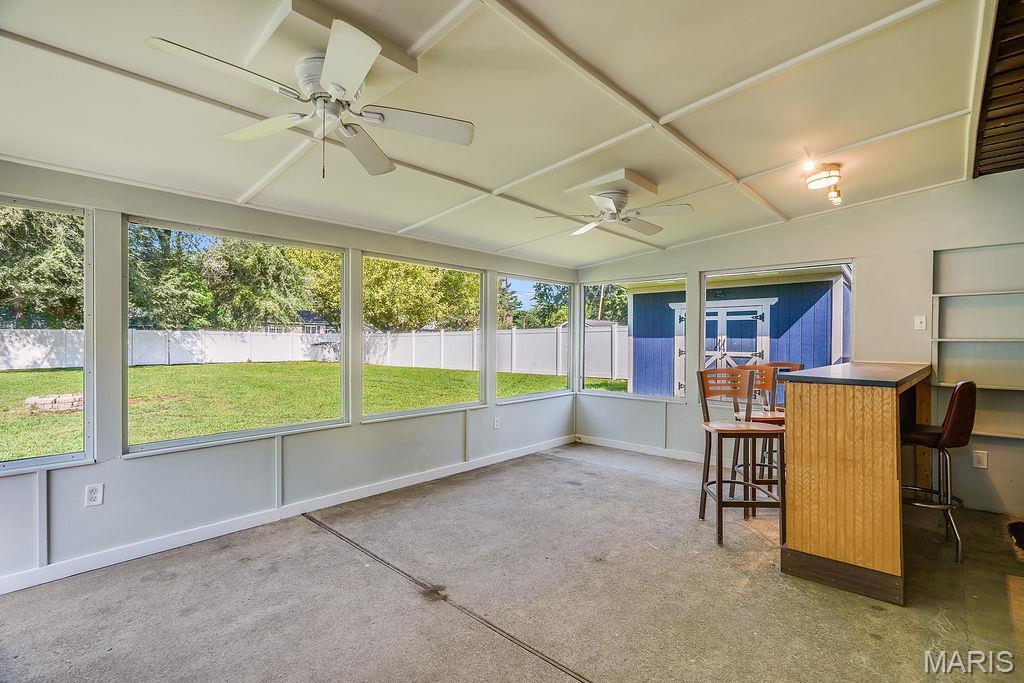
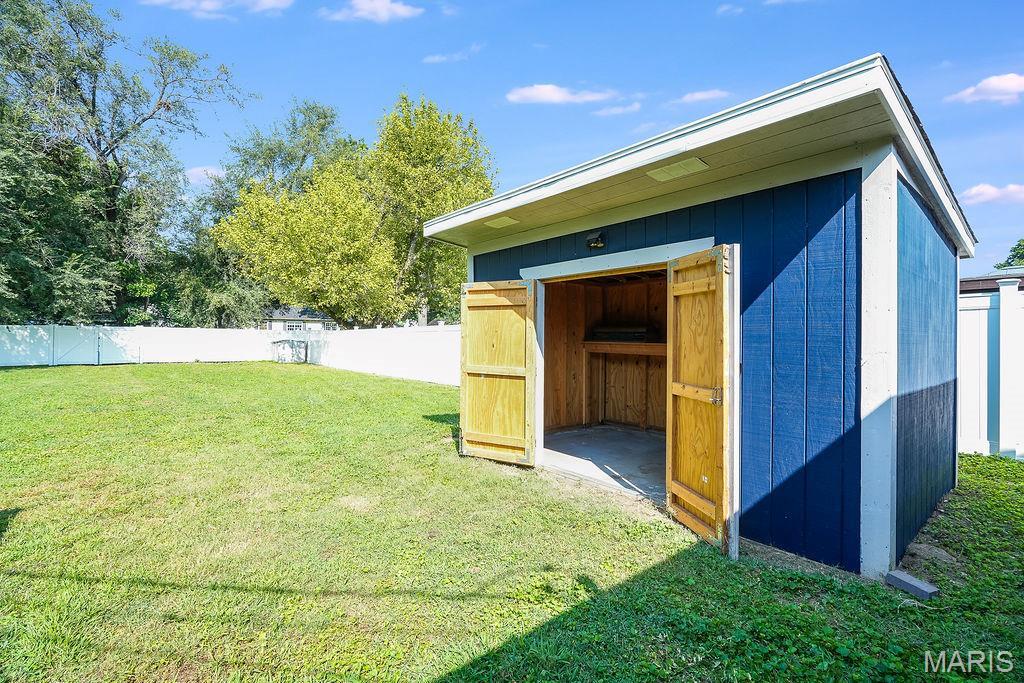
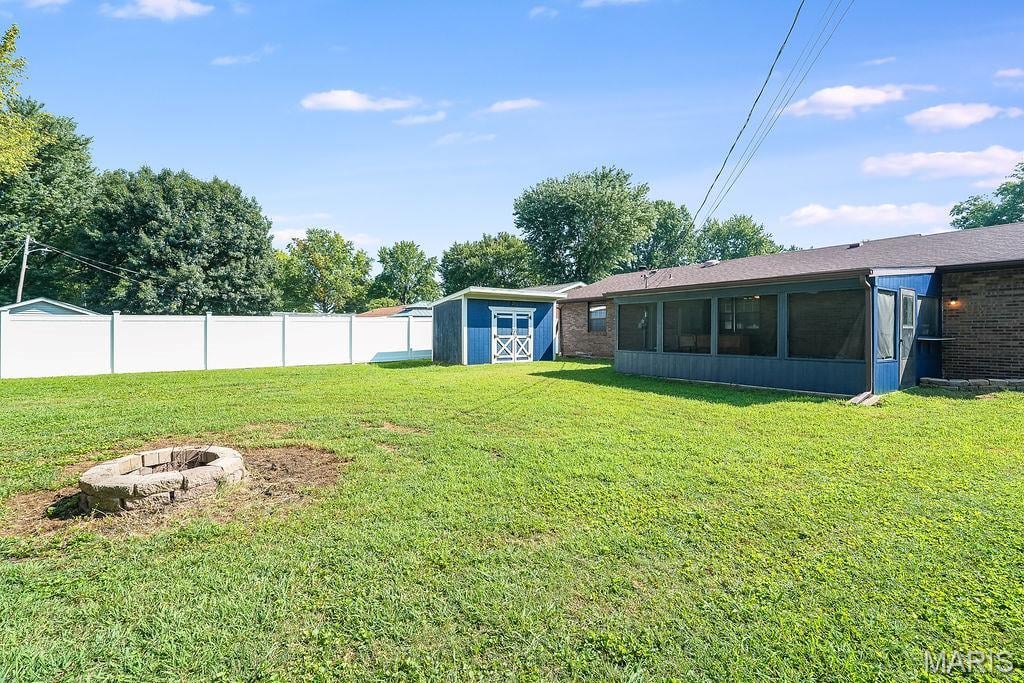
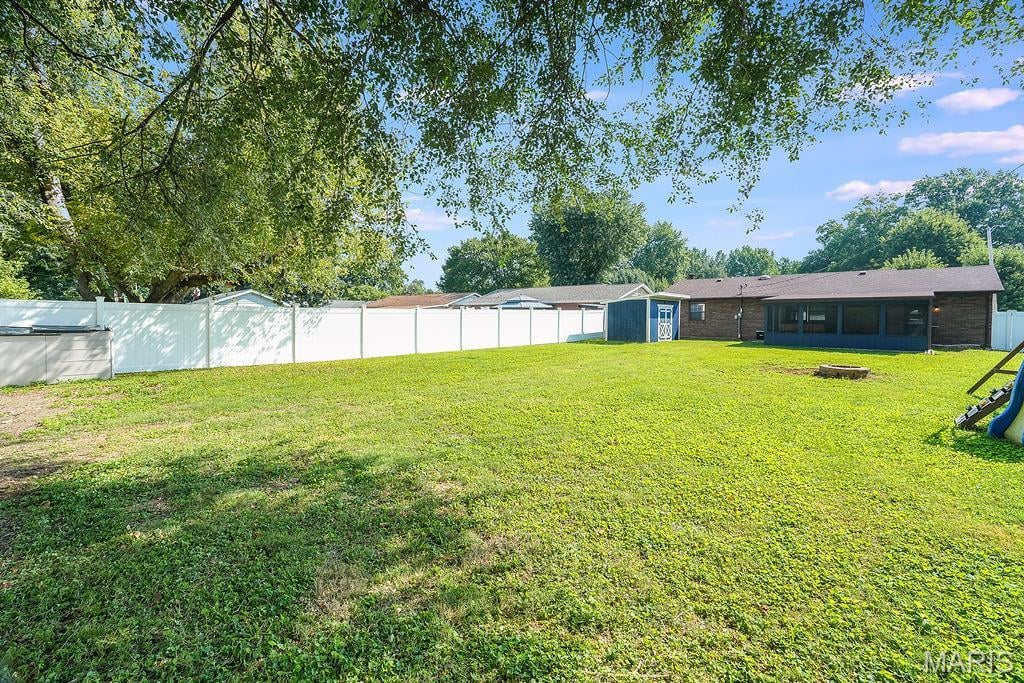
Step outside and you'll find even more room to enjoy. The screened-in patio is perfect for morning coffee, summer evenings, or gathering with friends and family while staying protected from the elements. The spacious backyard is enclosed by a vinyl privacy fence, providing a great setting for pets, play, gardening, or outdoor entertaining. A 14' x 9' shed offers plenty of additional storage for tools, lawn equipment, hobbies, and more.
With its brick exterior, comfortable floor plan, finished basement space, wood-burning fireplace, screened-in patio, large privacy-fenced backyard, and storage shed, this home offers a great mix of charm, functionality, and outdoor living.
Come take a look at 3517 Johnson Rd and see what makes this home one you'll want to call your own!
This house has 3 bedroom(s), 2 baths(s)
and is approximately 1120 sq. ft.
The home has 8 rooms.
This property is located on 0.2625 Acre(s).
Approximate lot size is 0 Acre(s) Elementary School: GRANITE CITY DIST 9 Middle School: GRANITE CITY DIST 9 High School: Granite City
Send Message to Realtor:
MLS#: 26055246
Listing ID: 89342
Updated:
6 days ago
Days on site:
6 days
Listing provided by
Codie Henkel
Keller Williams Marquee
* The Estimated Payment is offered as a tool for
your convenience and is not an offer of credit. Actual mortgage
rates and fees vary depending on your lender. Please check with
your local lender for accurate mortgage rate information.
Note: Broker may not have reviewed or approved
listing. All information that is provided by the listing agent/broker
is deemed reliable but it is not guaranteed and should always
be independently verified.
Did you know Riverbender.com is free for you thanks to our awesome advertisers? We noticed you're using an ad block software. Please give our sponsors some exposure by disabling your ad blocking service for Riverbender.com.