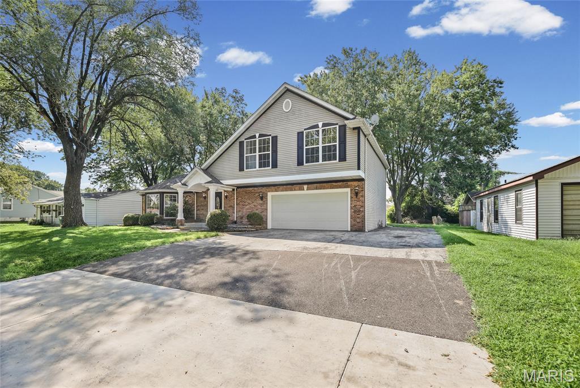
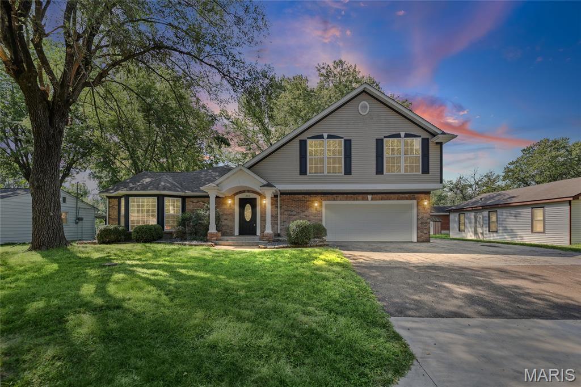
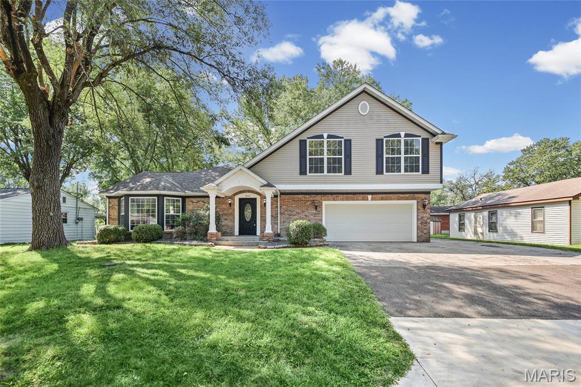
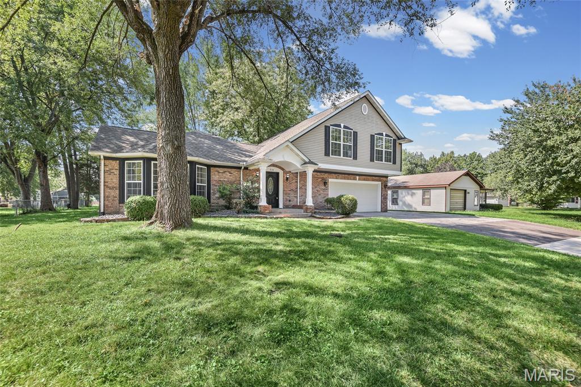
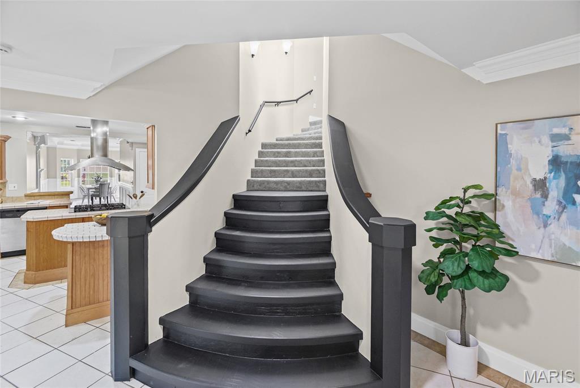
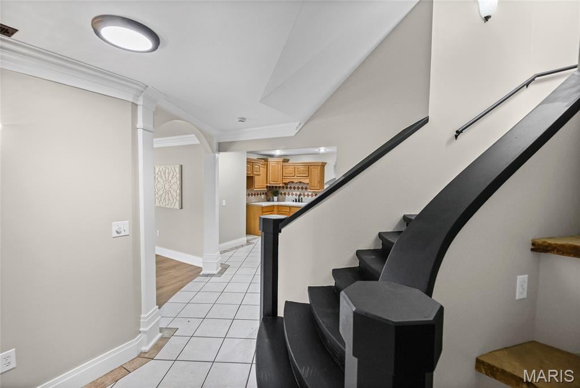
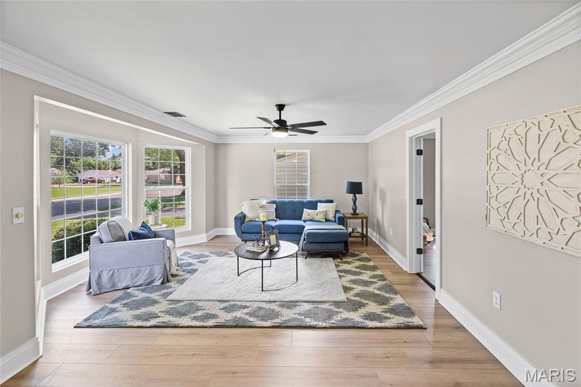
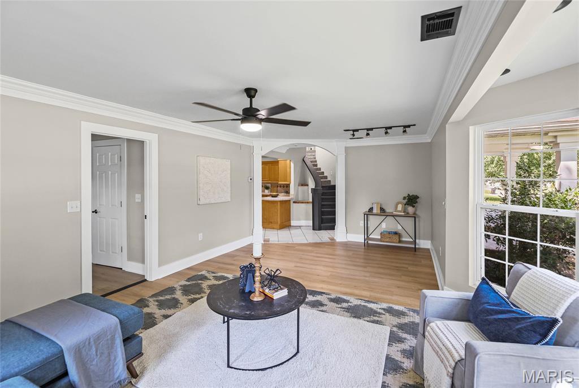
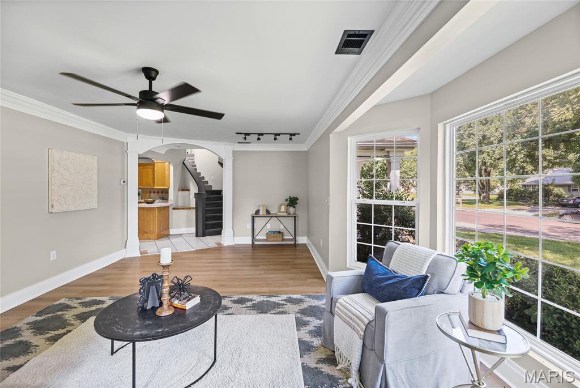
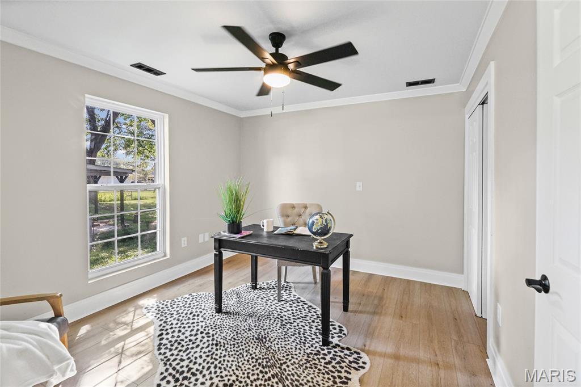
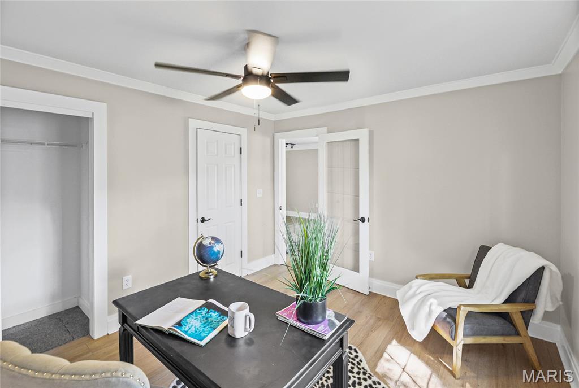
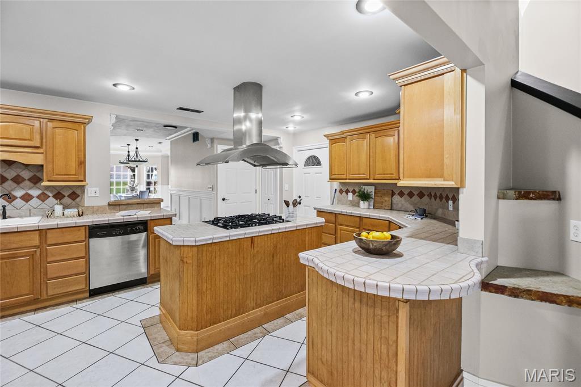
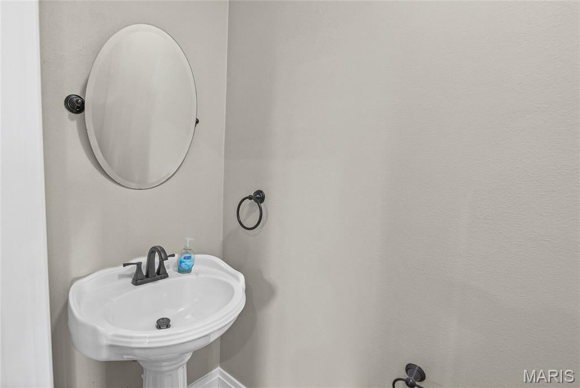
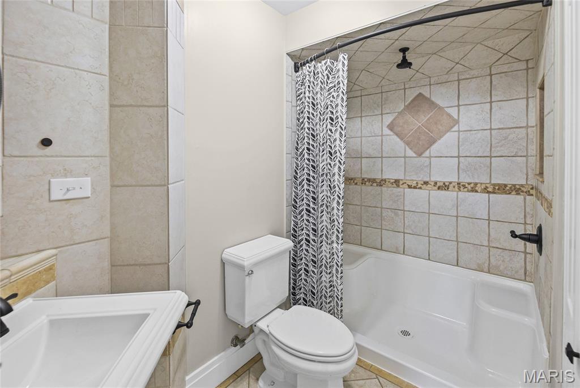
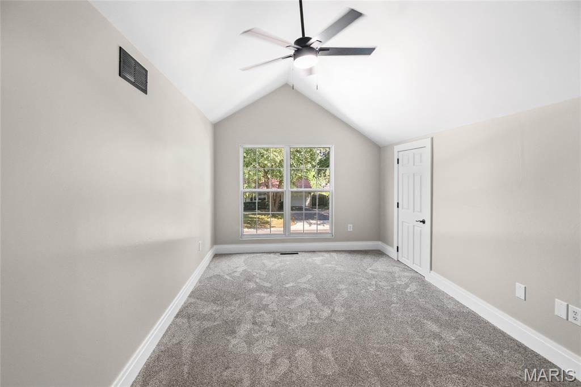
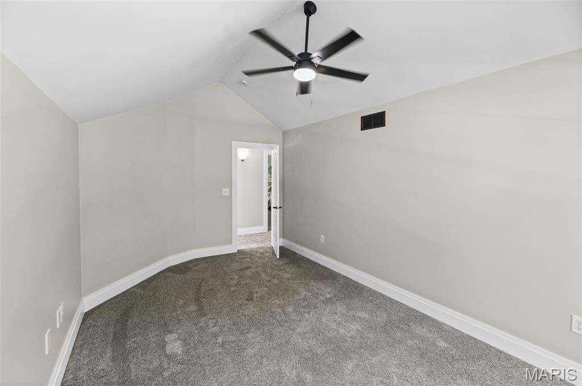
Welcome to 210 Stites Avenue, where nearly 3,000 square feet of beautifully refreshed living space meets timeless character and an unforgettable floor plan. Offering 4 bedrooms and 3.5 bathrooms, this impressive Fairview Heights home immediately draws you in with its dramatic curved staircase, abundant natural light and spacious rooms designed for comfortable living and effortless entertaining.
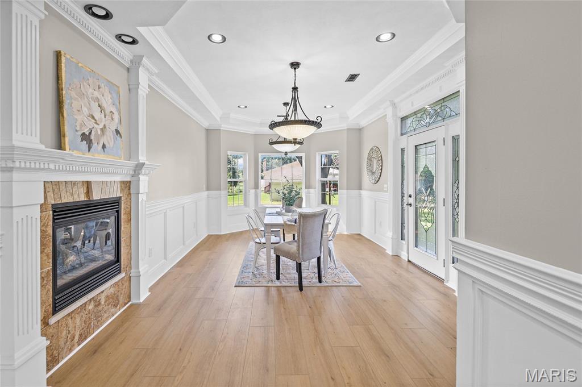
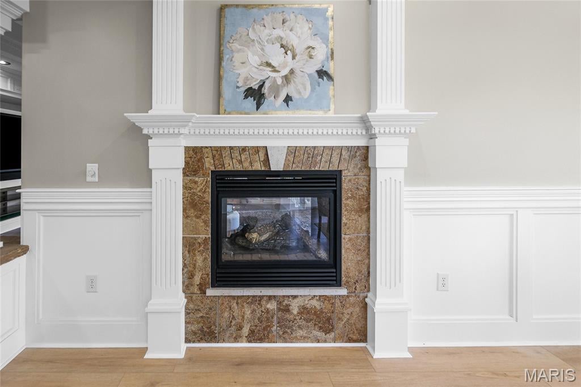
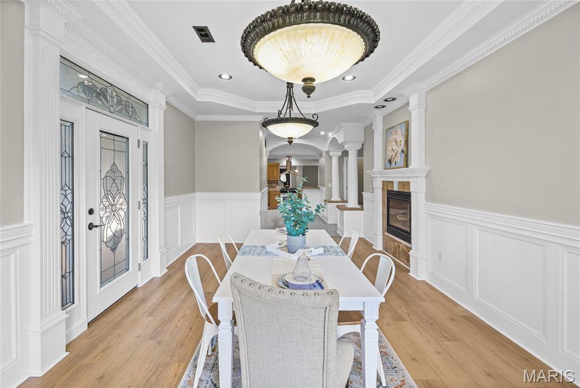
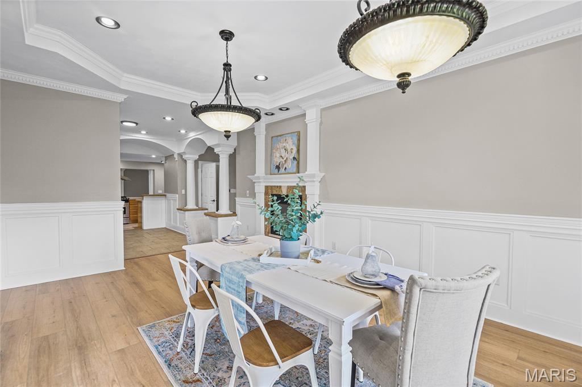
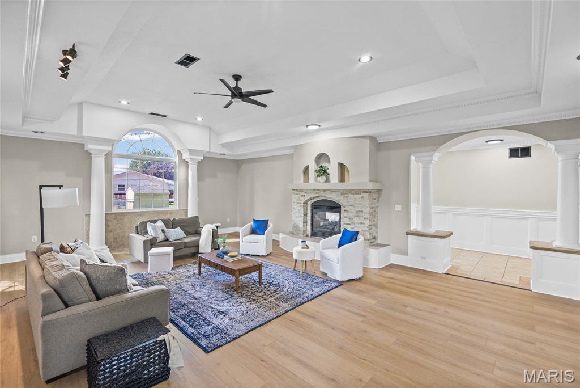
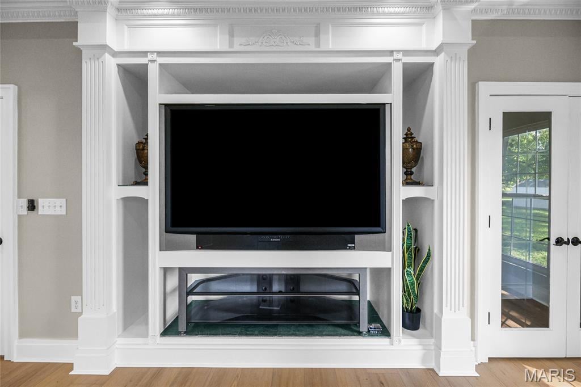
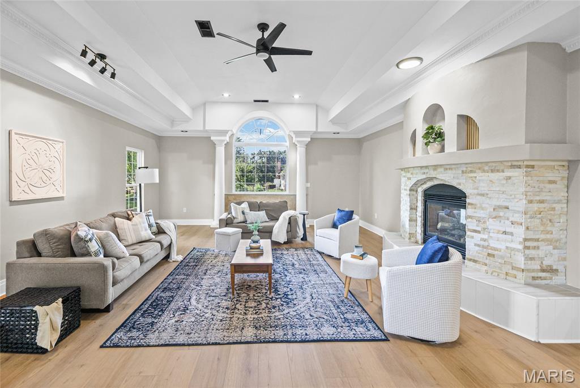
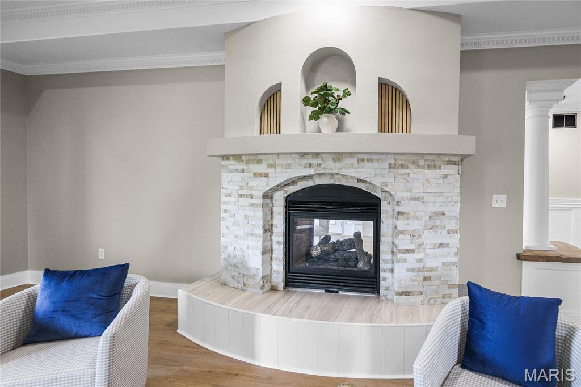
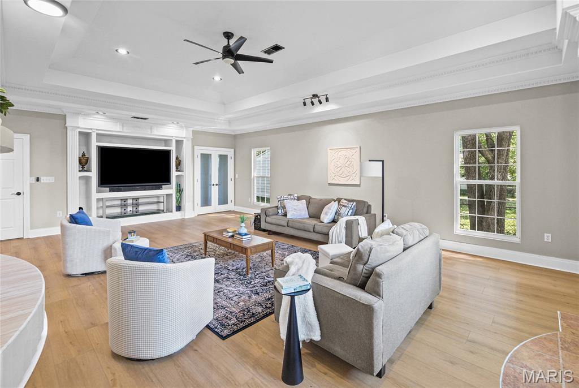
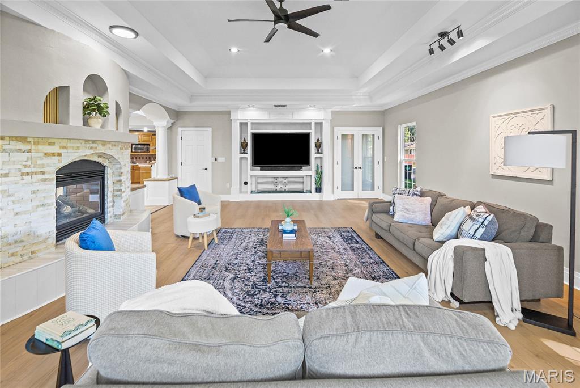
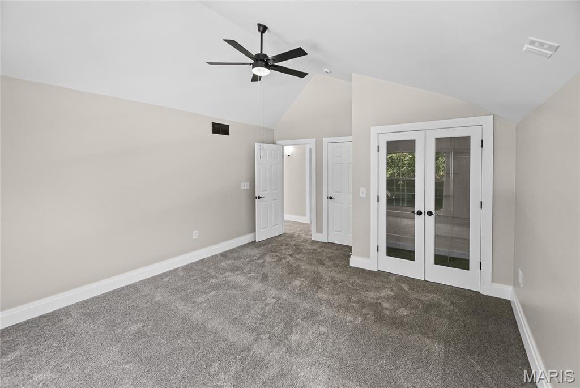
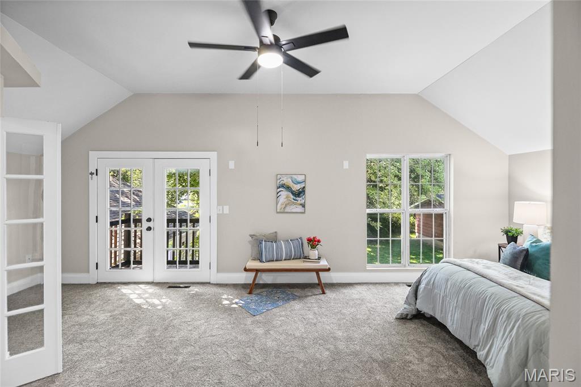
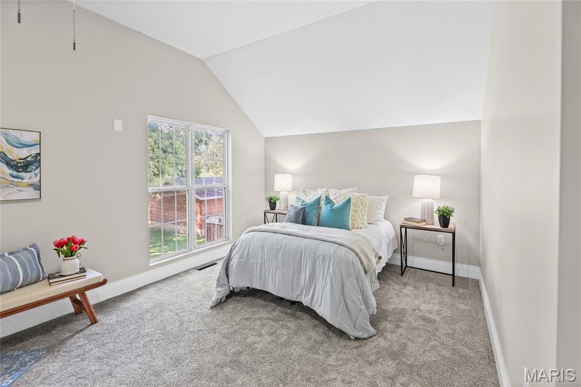
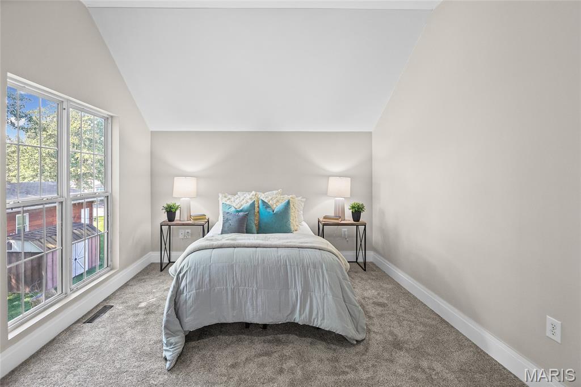
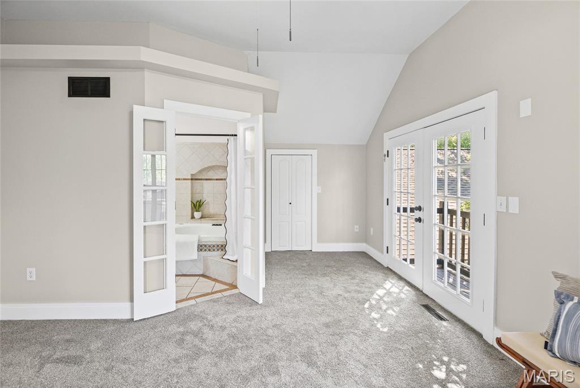
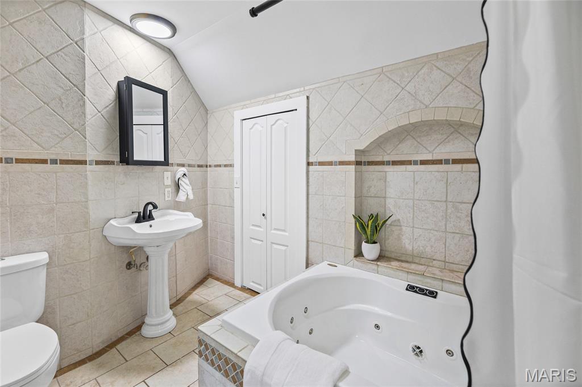
The main level features multiple gathering spaces, an elegant formal dining room and an expansive family room centered around a striking two-sided fireplace with custom built-ins. The generously sized primary suite feels like a private retreat, complete with vaulted ceilings, a private bathroom and French doors opening to its own balcony—the perfect place to begin or end your day.
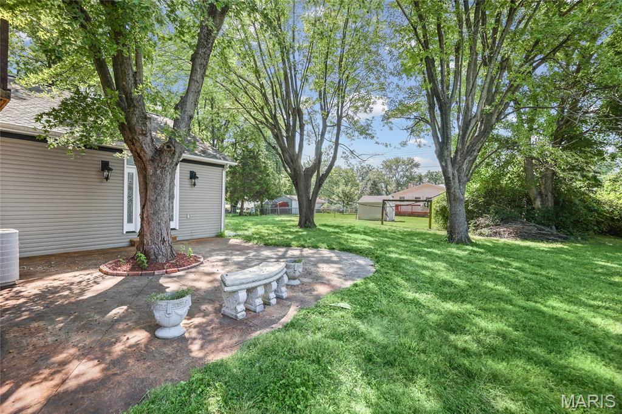
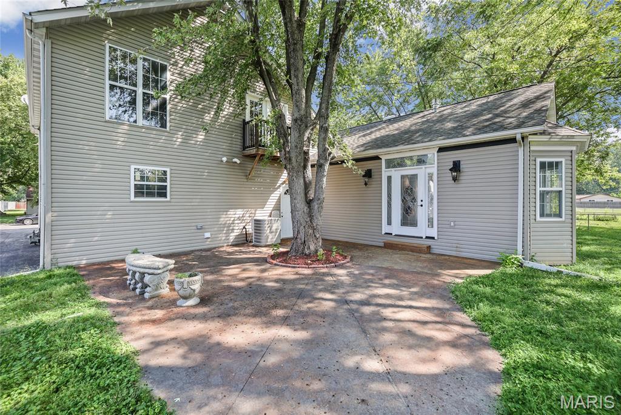
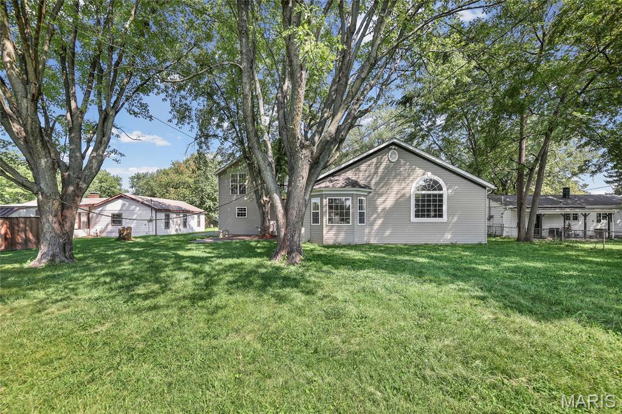
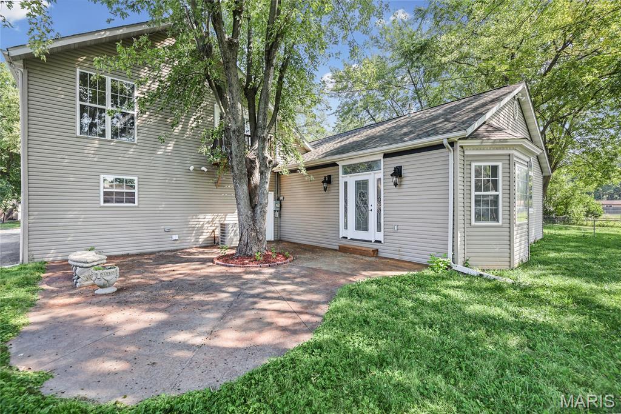
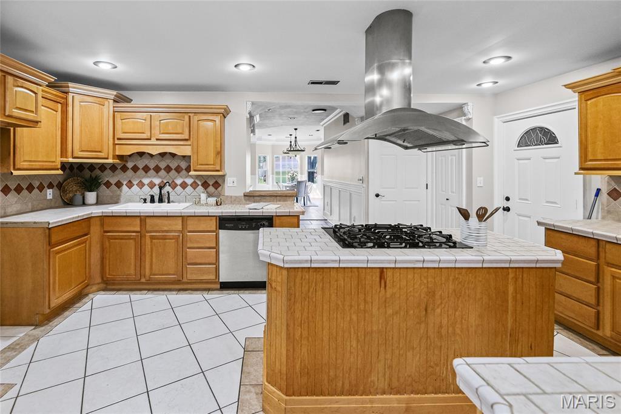
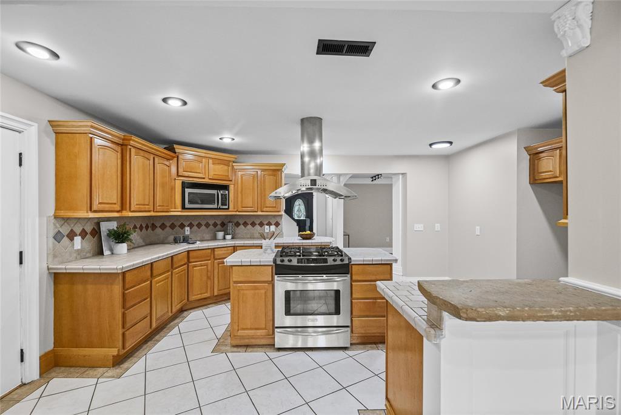
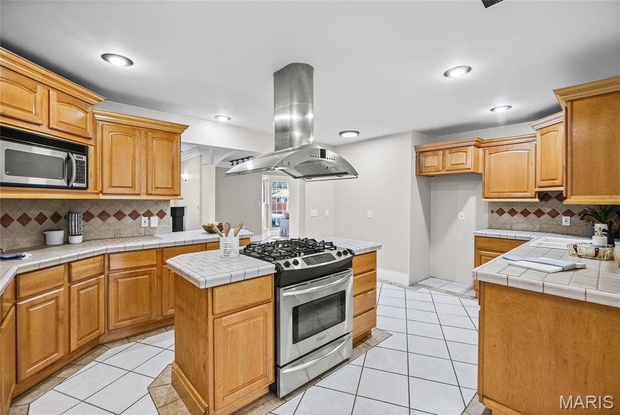
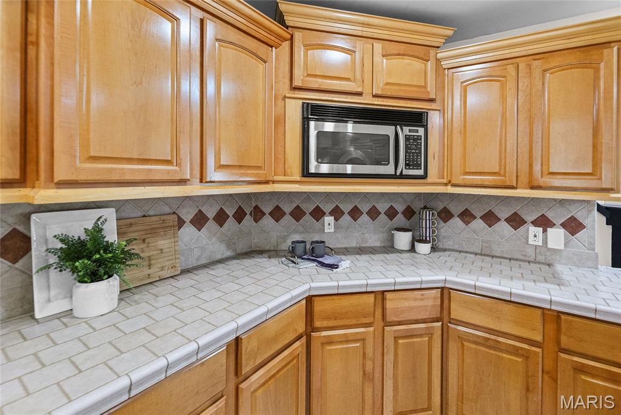
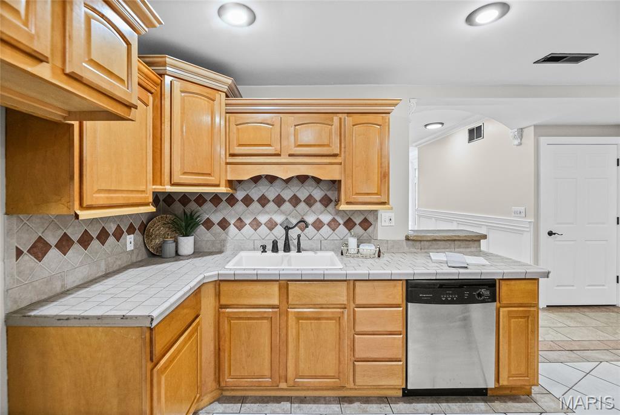
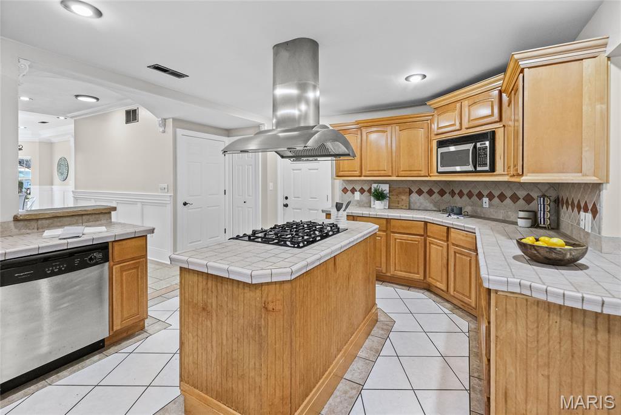
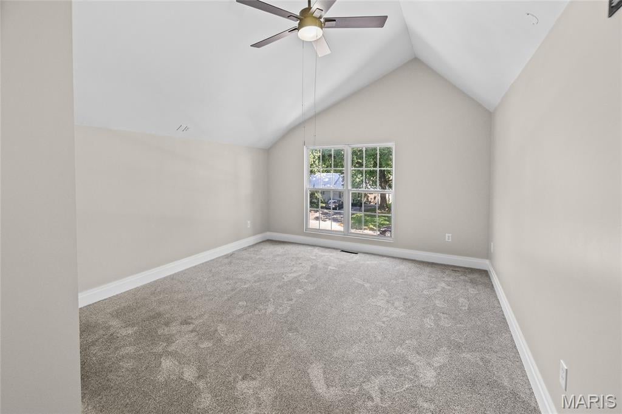
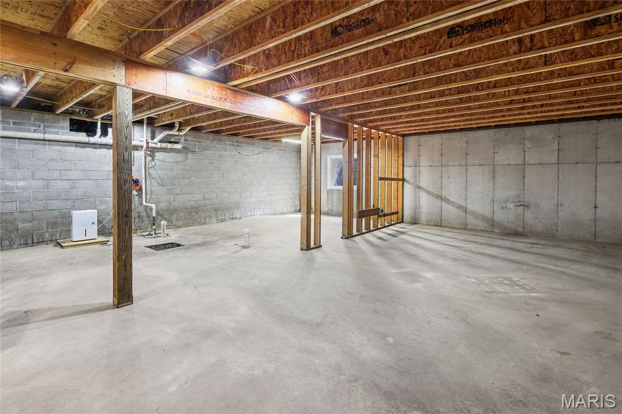
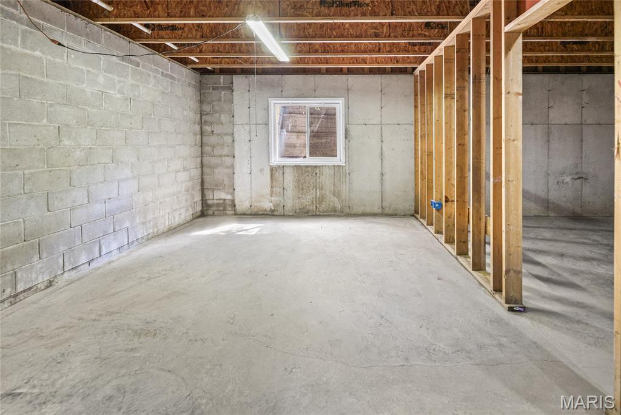
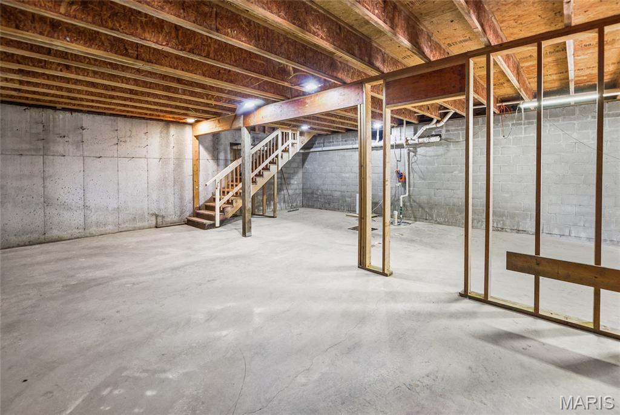
Recent improvements include fresh interior and exterior paint, updated flooring and carpeting, new light fixtures and ceiling fans, updated kitchen, refreshed landscaping, plus electrical, plumbing and HVAC improvements. Additional highlights include an attached two-car garage, covered front porch, backyard patio, mature shade trees and a 960-square-foot unfinished basement offering abundant storage and exciting possibilities for future use.
Municipal inspection has been completed, and the home is ready for immediate occupancy. With exceptional space, distinctive character and updates already completed, 210 Stites Avenue is a home you need to experience in person. Schedule your private showing today!
All information should be verified by buyer and buyer's agent
This house has 3 bedroom(s), 4 baths(s)
and is approximately 1593 sq. ft.
The home has 12 rooms. This home has a 2 car garage.
This property is located on 0.31 Acre(s).
Approximate lot size is 0 Acre(s) Elementary School: PONTIAC-W HOLLIDAY DIST 105 Middle School: PONTIAC-W HOLLIDAY DIST 105 High School: Belleville High School-East
Send Message to Realtor:
MLS#: 26055681
Listing ID: 89240
Updated:
1 day ago
Days on site:
9 days
Listing provided by
Craig Wilson
Re/Max Signature Properties
* The Estimated Payment is offered as a tool for
your convenience and is not an offer of credit. Actual mortgage
rates and fees vary depending on your lender. Please check with
your local lender for accurate mortgage rate information.
Note: Broker may not have reviewed or approved
listing. All information that is provided by the listing agent/broker
is deemed reliable but it is not guaranteed and should always
be independently verified.
Did you know Riverbender.com is free for you thanks to our awesome advertisers? We noticed you're using an ad block software. Please give our sponsors some exposure by disabling your ad blocking service for Riverbender.com.